

Address
3218 15th Way Se, Olympia, WA
Price
$ 485,000
Property Attributes
- ID#2575816
- TypeSingle Family
- CountyTHURSTON
- CityOlympia
- AreaOlympia South
- NeighborhoodOlympia
- Zip98501
- StyleContemporary
- Year Built2013
- Taxes$ 5296
- Price$ 485,000
- Bedrooms3
- Full Bathrooms2
- Half Bathrooms1
- Sqr Footage1906
- Lot Size0.0723 Acres
Data Source:
Northwest Multiple Listing Service (NWMLS)
Property Description
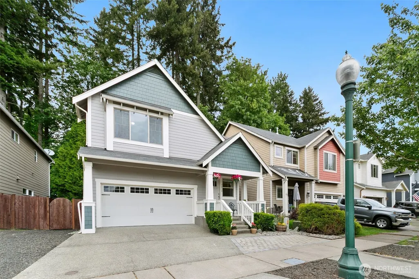
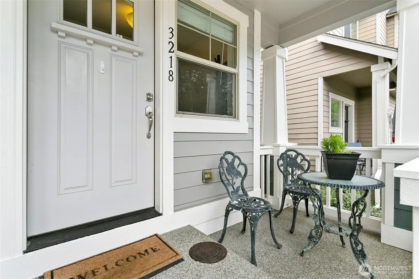
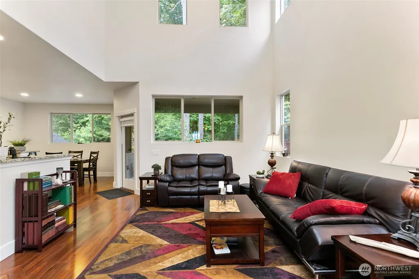
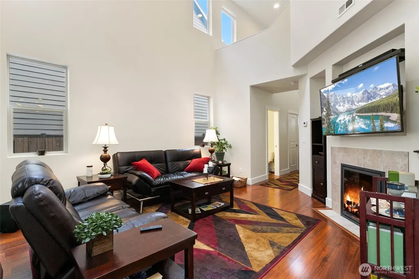
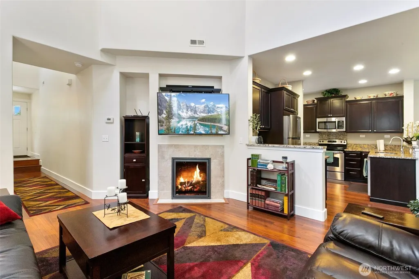
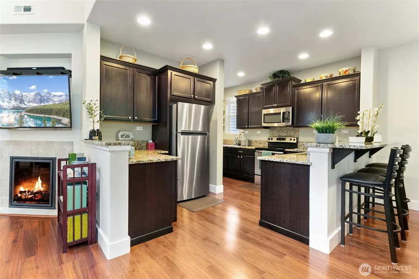
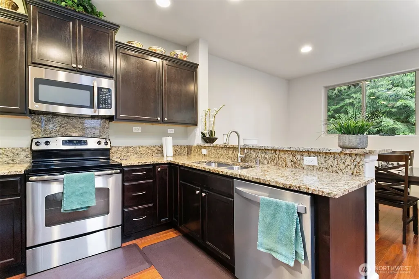
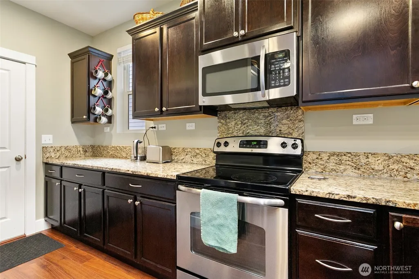
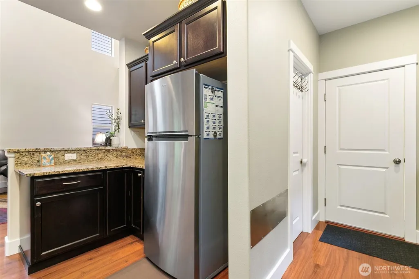
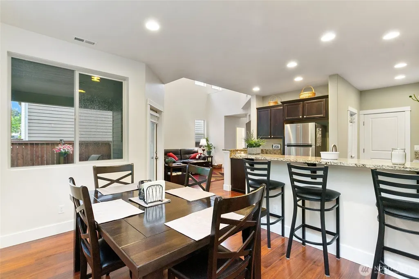
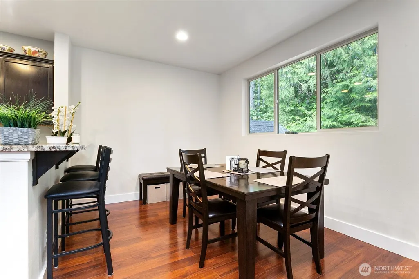
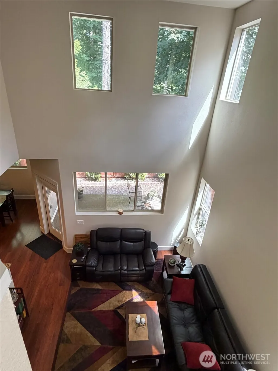
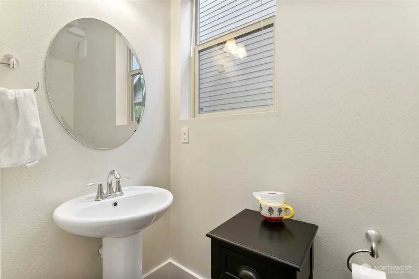
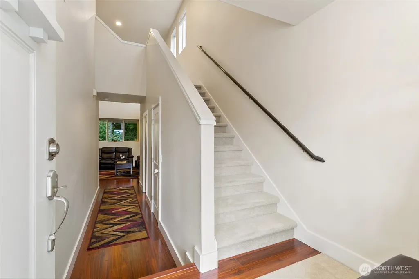
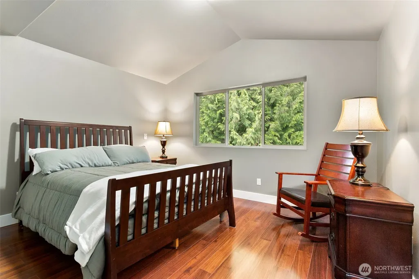
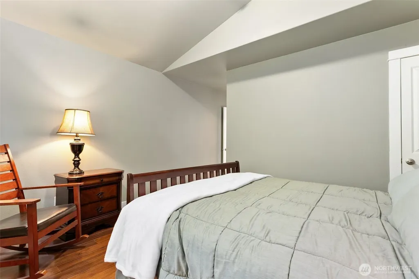
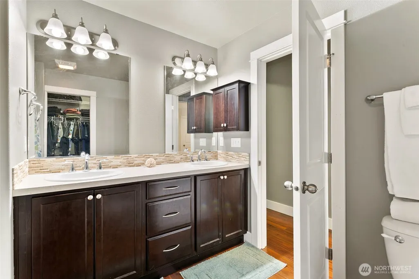
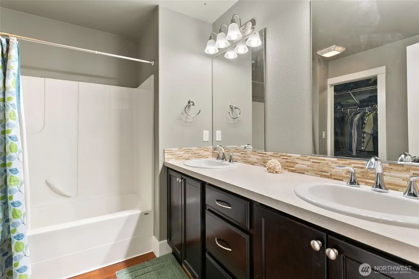
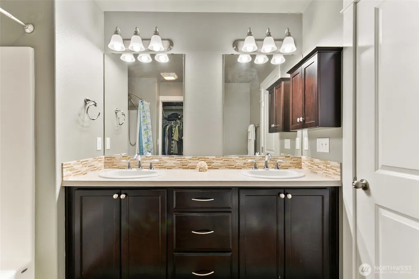
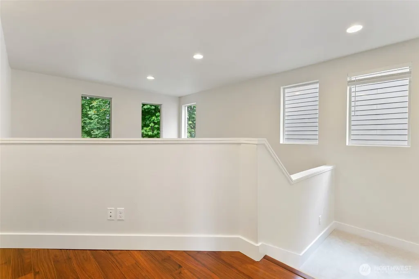
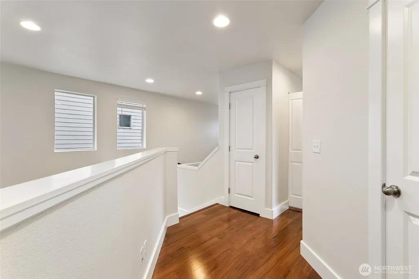
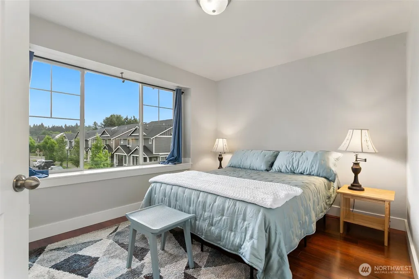
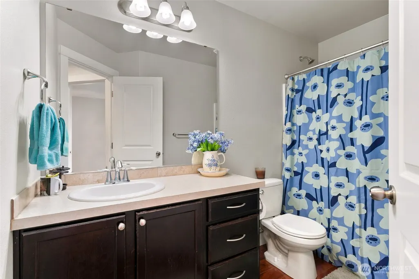
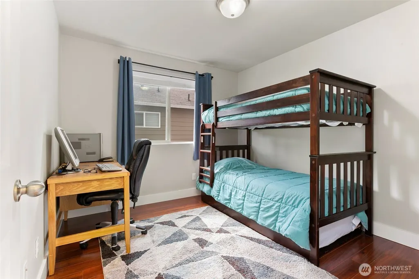
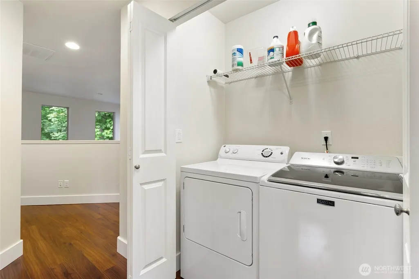
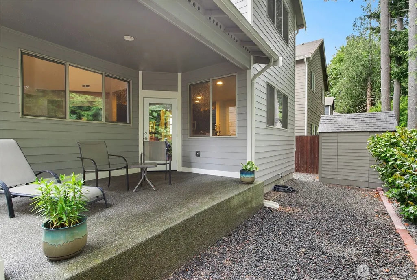
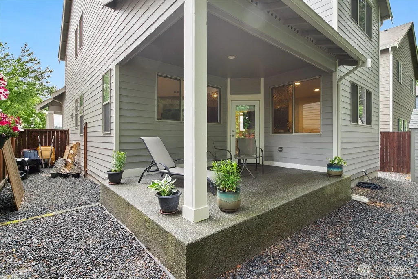
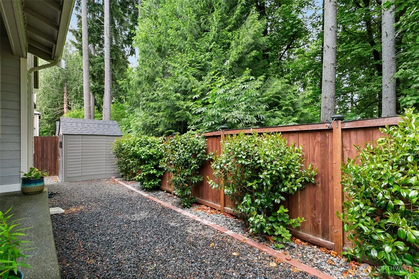
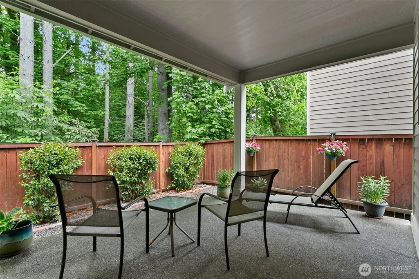
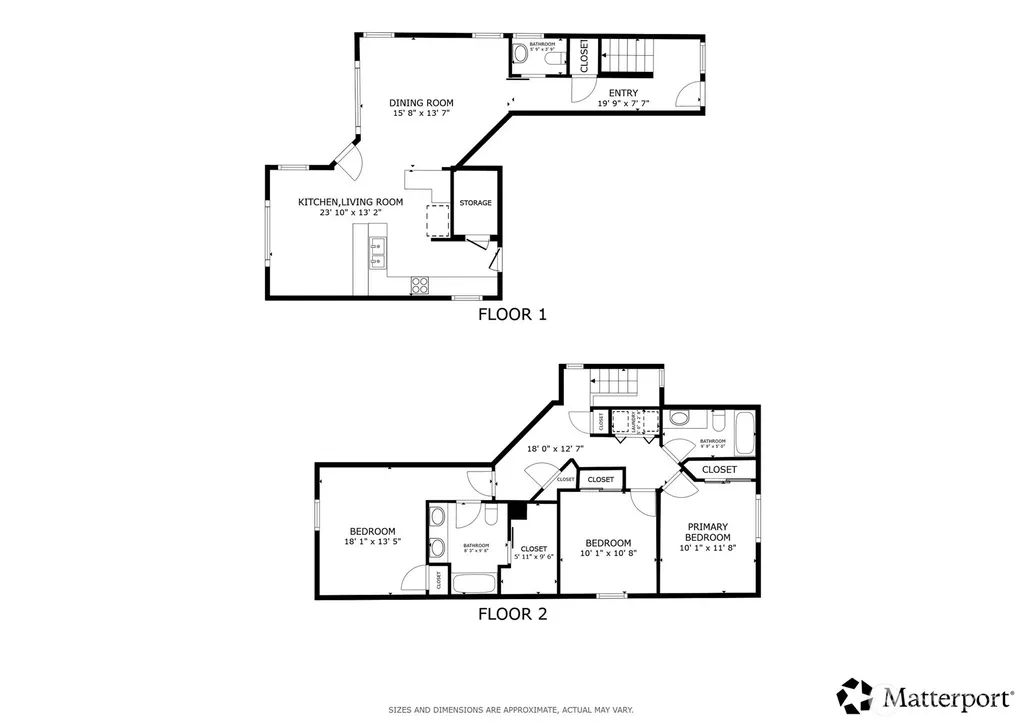
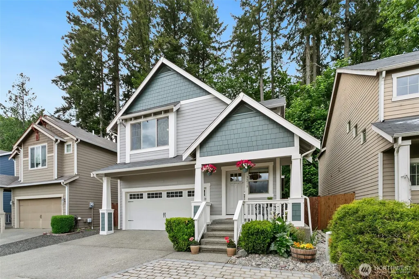
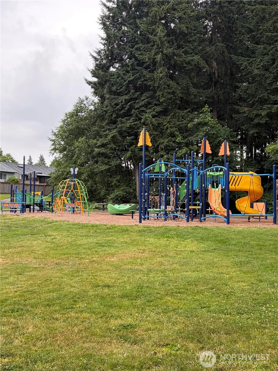
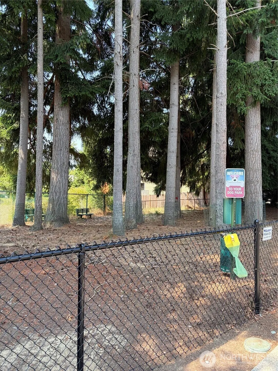
This beautiful, turn-key home backs up to a serene, private, and lush 308-acre estuary. Enjoy perfect climate comfort with a home that stays cool in the summer and warm in the winter. You are greeted by elegant paver accents, outdoor recessed lighting, and steps leading to an elevated front porch—perfect for enjoying the quiet, low-traffic neighborhood with two close-by dog parks. The property also features expanded side-driveway parking. Completely refreshed, this two-story home features contemporary upgrades throughout, including fresh exterior and interior paint. Beautiful, warm-toned LVP flooring runs through both levels, accentuated by crisp white craftsman-style trim. The spacious kitchen is a chef's delight, boasting massive granite countertops, stainless steel appliances, and a walk-in pantry. As you head upstairs, the stair landing opens to multiple windows that flood the home with natural light, highlighting panoramic forest views and the airy living room below. The primary suite offers a comforting green palette, a walk-in closet, and double sinks, while two additional bright, oversized bedrooms sit just down the hall. Outside, the newly landscaped, fully fenced yard offers low-maintenance solitude. Relax on the large covered patio with a cup of coffee and enjoy the surrounding forest, wildlife, and estuary views. Located with direct access to the Chehalis Western Trail and downtown Olympia. This home is the perfect blend of nature, convenience, and turnkey living!
| Elementary School | Middle School | High School |
|---|---|---|
| Buyer To Verify Elementary School | Buyer To Verify Middle School | Buyer To Verify High School |
| Price History | |
|---|---|
| 8/29/2026 | Listed $485,000 |
General Features
| Living Area | 1906 |
|---|---|
| Sewer | Sewer Connected |
| Heating | Forced Air |
| Cooling | Forced Air |
| Possession | Closing |
| Roof | Composition |
| Appliances | Dishwasher,Disposal,Microwave,Refrigerator,Stove(s)/Range(s) |
| HOA Fee | 50 |
| Association Fee Includes | Common Area Maintenance |
| Architectural Style | Contemporary |
| Security Features | Fully Fenced |
| Year Built | 2013 |
| Topography | Level |
| Levels | Two |
| Property Subtype | Single Family Residence |
| Tax Year | 2026 |
| Building Name | Schuur Brothers |
| Assoc Fee Paid Per | Monthly |
| County | Thurston |
| New Construction | No |
| Property Type | Residential |
| HOA | Yes |
| Attached Garage | Yes |
| Subdivision Name | Olympia |
| Facing Direction | South |
| Garage Y/N | Yes |
| Full Baths | 2 |
| Special Listing Conditions | None |
| Status | Active |
| Directions | I-5 N or S take Pacific Ave exit east onto Pacific Ave. Right on Fones Rd (Sharis restaurant). Follow signs to 18th AVe SE at round-abouts. Right into Element on Craig Rd. Then R on 15th |
| High School | Buyer To Verify |
| City | Olympia |
| Entry Location | Main |
| Senior Community Y/N | No |
| High School District | Olympia |
| MLS Area | 448 - Olympia South |
| Lot Size Units | Square Feet |
| Lot Size Square Feet | 3150 |
| Carport Y/N | No |
| Listing Terms | Cash,Conventional,FHA,VA Loan |
| Elementary School | Buyer To Verify |
| Land Lease Y/N | No |
| Tax Annual Amount | 5296 |
| Middle/Junior High School | Buyer To Verify |
| Property Condition | Very Good |
| Public Remarks | This beautiful,turn-key home backs up to a serene,private,and lush 308-acre estuary. Enjoy perfect climate comfort with a home that stays cool in the summer and warm in the winter. You are greeted by |
| Structure Type | House |
| Building Area Units | Square Feet |
| Standard Status | Active |
| Water Company | City of Olympia |
| Property Style | 12 - 2 Story |
| NWM_ShowMapLink | Yes |
Interior Features
| Interior Amenities | Bath Off Primary,Dbl Pane/Storm Window,Dining Room,Fireplace,Vaulted Ceiling(s),Walk-In Closet(s) |
|---|---|
| Basement | None |
| Flooring | Laminate |
| Total Fireplaces | 1 |
| Fireplace Features | Electric |
| Air Conditioning Y/N | Yes |
| Heating Y/N | Yes |
| Fireplace Y/N | Yes |
| Half Baths | 1 |
| Total Bedrooms | 3 |
| Total Baths | 3 |
| Fireplaces Main | 1 |
| Power Production Type | Natural Gas |
| Bedrooms Upper | 3 |
| Baths Half Main | 1 |
| Baths Full Upper | 2 |
| Bathrooms | 2.5 |
Exterior Features
| Exterior Amenities | Cement Planked |
|---|---|
| Parking Features | Attached Garage |
| Water Source | Public |
| Total Parking | 5 |
| Inclusions | Dishwasher(s),Garbage Disposal,Microwave(s),Refrigerator(s),Stove(s)/Range(s) |
| Foundation Details | Poured Concrete |
| Building Area Total | 1906 |
| Lot Dimensions | 42x75 |
| Lot Size Acres | 0.0723 |
| Waterfront Y/N | No |
| Covered Spaces | 2 |
| Irrigation Water Rights Y/N | No |
| Site Features | Cable TV,Fenced-Fully,Patio |
| Parking Uncovered Total | 3 |
Amenities
- Foreclosure
- Views
- Short Sale
- New Construction
- Adult 55+
- Lease To Own
- No HOA Fees
- Furnished
- Primary On Main
- Air Conditioning
- Seller Finance
- Green
- Fixer Upper
- Horse
- Golf
- Fireplace
- Deck
- Garage
- Basement
- Pool
Property vs Single Family Average in 98501
Price
Taxes
Year Built
Visits
In The Neighborhood
Open House
Olympia
$ 485,000
- Type
- Single Family | Active
- Size
- 1,524 SqFt
- Rooms
- 3 Beds + 2 Baths
 Listed by: Coldwell Banker Evergreen
Just Listed
Olympia
$ 275,000
- Type
- Single Family | Active
- Size
- 968 SqFt
- Rooms
- 3 Beds + 1 Baths
Listed by: Keller Williams Rlty Bellevue
Just Listed
Olympia
$ 615,000
- Type
- Single Family | Active
- Size
- 2,392 SqFt
- Rooms
- 4 Beds + 3 Baths
Listed by: RE/MAX Parkside Affiliates
Just Listed
Olympia
$ 950,000
- Type
- Single Family | Active
- Size
- 2,592 SqFt
- Rooms
- 4 Beds + 2.5 Baths
Listed by: Coldwell Banker Evergreen
Just Listed
Olympia
$ 675,000
- Type
- Single Family | Active
- Size
- 2,637 SqFt
- Rooms
- 4 Beds + 2 Baths
Listed by: BHGRE - Northwest Home Team
Just Listed
Olympia
$ 729,950
- Type
- Single Family | Active
- Size
- 2,692 SqFt
- Rooms
- 5 Beds + 2.5 Baths
Listed by: Epic Realty
Open House
Olympia
$ 605,000
- Type
- Single Family | Active
- Size
- 2,222 SqFt
- Rooms
- 3 Beds + 2.5 Baths
Listed by: Olympic Sotheby's Int'l Realty
Just Listed
Olympia
$ 649,950
- Type
- Single Family | Active
- Size
- 1,856 SqFt
- Rooms
- 3 Beds + 2 Baths
Listed by: Epic Realty
Just Listed
Olympia
$ 548,000
- Type
- Single Family | Active
- Size
- 1,720 SqFt
- Rooms
- 3 Beds + 2 Baths
Listed by: Skyline Properties, Inc.
Just Listed
Olympia
$ 465,000
- Type
- Single Family | Active
- Size
- 1,970 SqFt
- Rooms
- 4 Beds + 2 Baths
Listed by: RE/MAX Parkside Affiliates
Just Listed
Olympia
$ 555,000
- Type
- Single Family | Active
- Size
- 2,604 SqFt
- Rooms
- 3 Beds + 2.5 Baths
Listed by: Redfin
Open House
Olympia
$ 577,995
- Type
- Single Family | Active
- Size
- 2,251 SqFt
- Rooms
- 4 Beds + 2.5 Baths
Listed by: D.R. Horton
