

Open House Mon, Sep 7th 12:00 PM - 02:00 PM
Address
3295 Hastings, Port Townsend, WA
Price
$ 575,000
Property Attributes
- ID#2576324
- TypeSingle Family
- CountyJEFFERSON
- CityPort Townsend
- AreaPort Townsend
- NeighborhoodHastings
- Zip98368
- StyleContemporary
- Year Built1979
- Taxes$ 5127
- Price$ 575,000
- Bedrooms2
- Full Bathrooms2
- Half Bathrooms0
- Sqr Footage1692
- Lot Size1.93 Acres
Data Source:
Northwest Multiple Listing Service (NWMLS)
Property Description
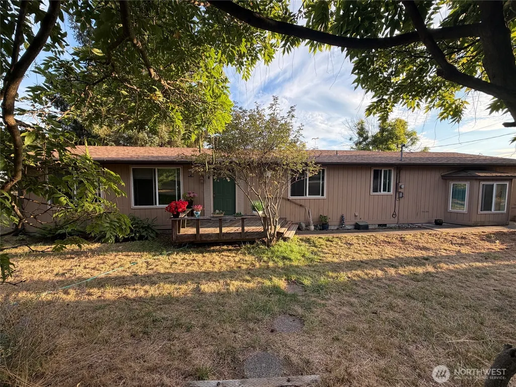
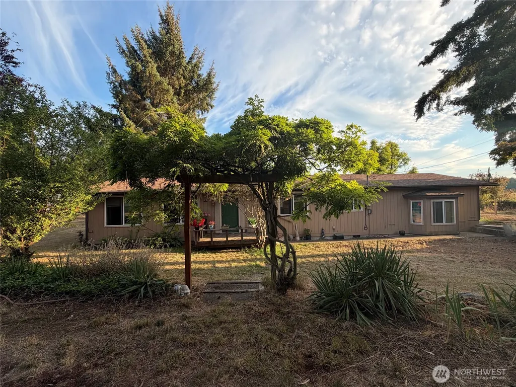
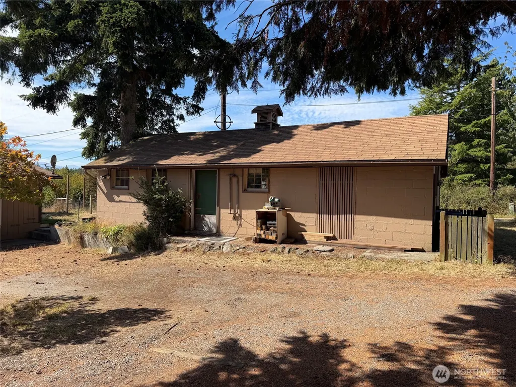
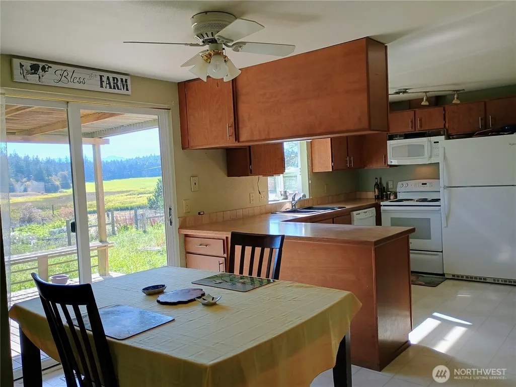
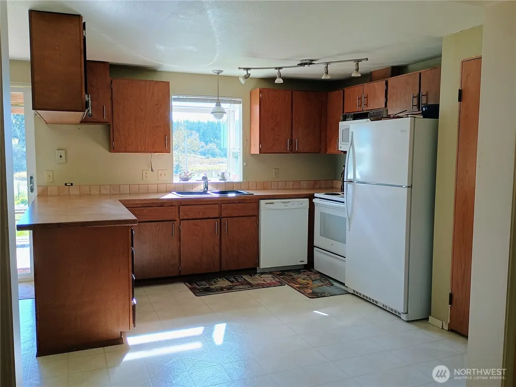
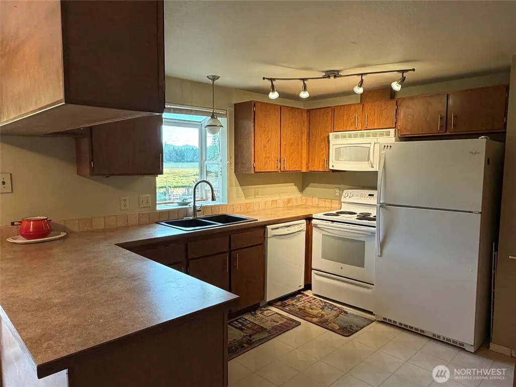
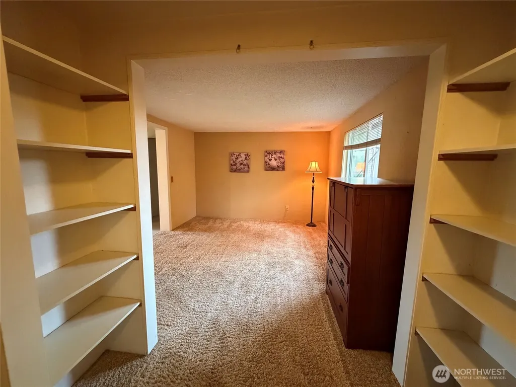
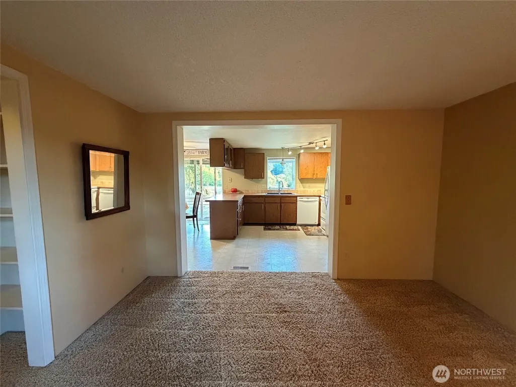
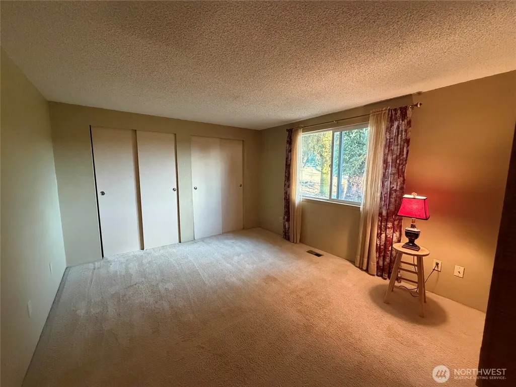
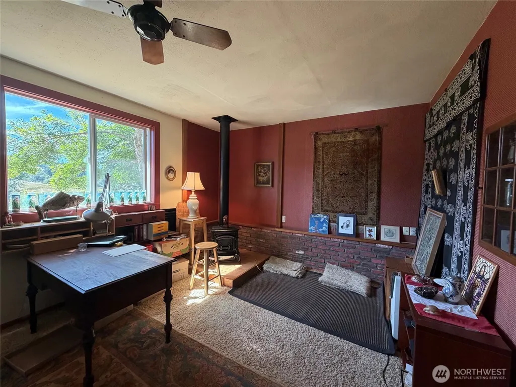
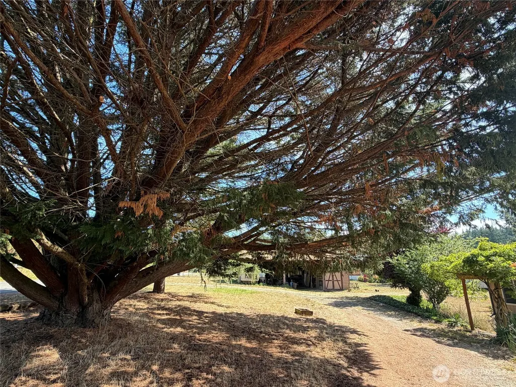
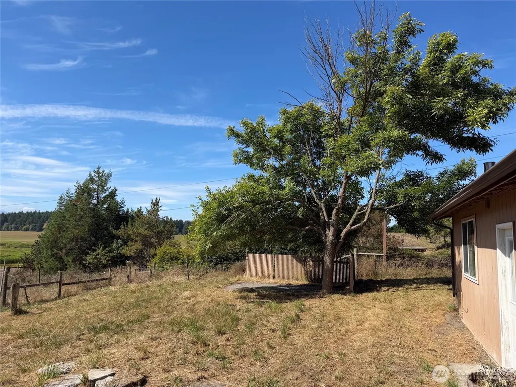
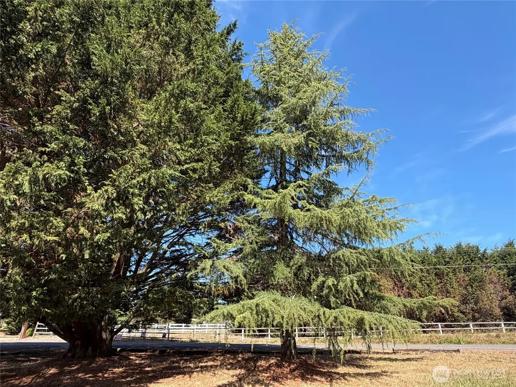
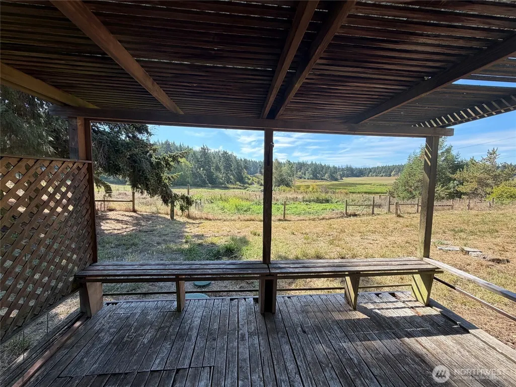
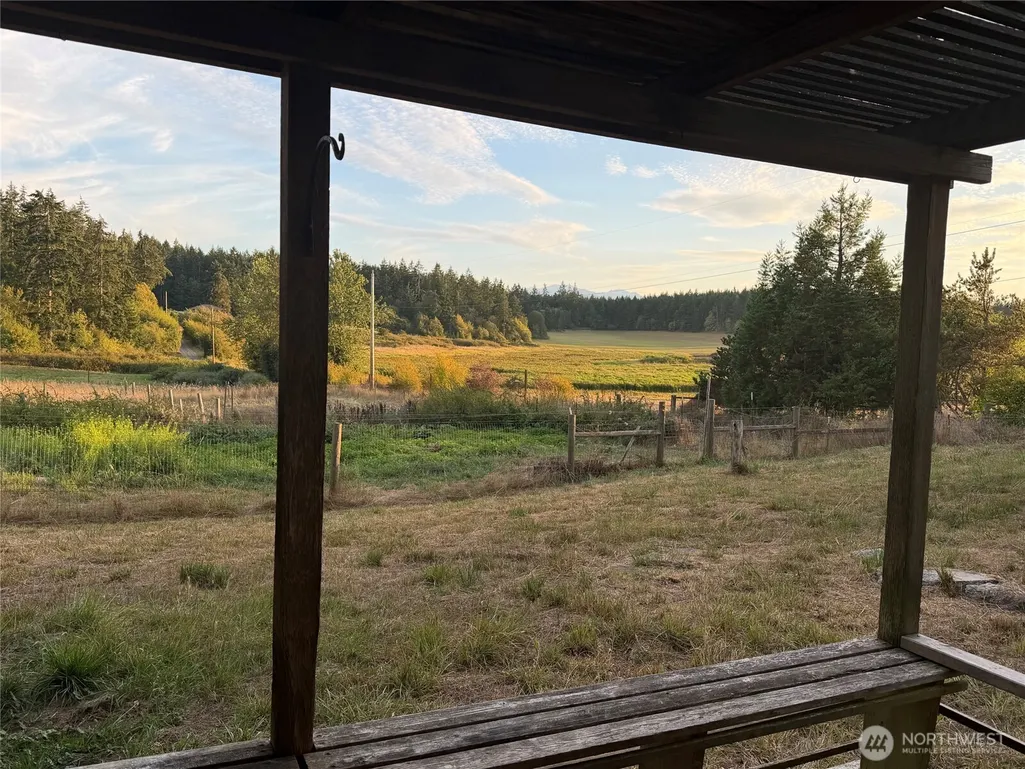
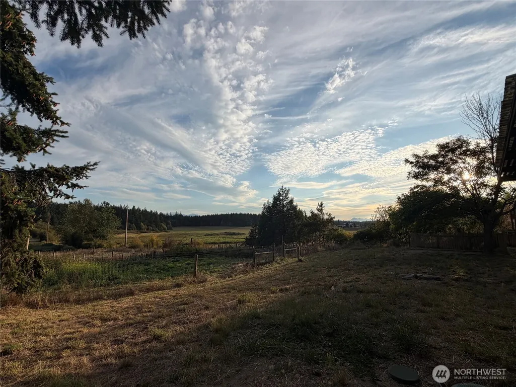
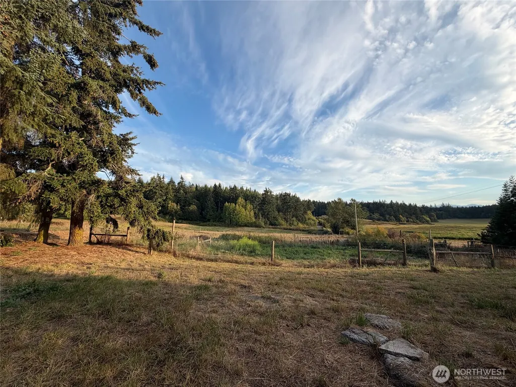
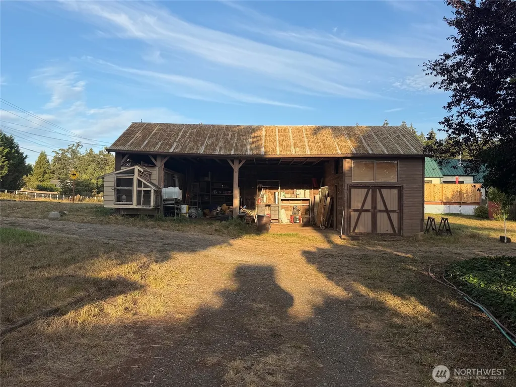
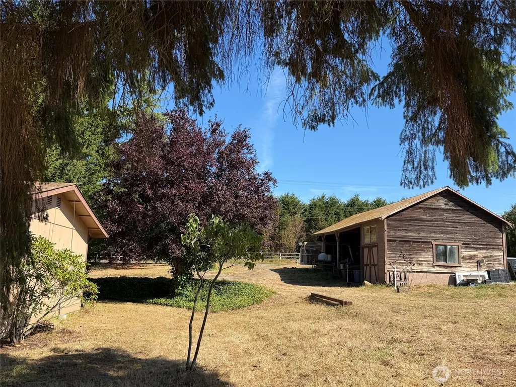
Motivated seller! Priced below assessed value! This unique nearly 2-acre property offers a rare combination of space, versatility, and convenience within the Port Townsend city limits. With peaceful South-facing views from the windows and back deck, this 2-bedroom, 1¾-bath home features a bonus suite with its own separate entrance, offering flexibility for guests, extended living, workspace, or potential rental use. Enjoy beautiful territorial views overlooking mature trees, mountains, and surrounding farmland. The property includes a detached shop with a wood stove, open 800 sq ft barn/carport, and fenced pasture—plenty of room for hobbies, storage, animals, gardening, or outdoor projects. Zoned RII(SF), this property offers excellent investment potential (check with City of PT) and an opportunity to create your own private haven while remaining close to Port Townsend's shopping, dining, services, and amenities. Private financing may be available to qualified buyers—ask for details. A rare opportunity with tremendous potential!
| Elementary School | Middle School | High School |
|---|---|---|
| Salish Coast Elementary | Blue Heron Mid | Port Townsend High |
| Price History | |
|---|---|
| 9/1/2026 | Listed $575,000 |
General Features
| Living Area | 1692 |
|---|---|
| Sewer | Septic Tank |
| Heating | Forced Air,See Remarks |
| Cooling | None |
| Possession | Closing |
| Roof | Composition |
| Appliances | Dishwasher,Microwave,Refrigerator,Stove(s)/Range(s) |
| Architectural Style | Contemporary |
| Security Features | Fully Fenced |
| Year Built | 1979 |
| View | Mountains,Territorial |
| Topography | Equestrian,Level,Partial Slope,Rolling |
| Levels | One |
| Property Subtype | Single Family Residence |
| Tax Year | 2026 |
| County | Jefferson |
| New Construction | No |
| Property Type | Residential |
| HOA | No |
| Attached Garage | No |
| Subdivision Name | Hastings |
| Garage Y/N | Yes |
| Full Baths | 1 |
| Special Listing Conditions | None |
| Status | Active |
| Directions | From PT take Sims Way to Sheridan,left on Hastings Ave to 3295 Hastings on the left. From County North on Hwy 19,left on Jacob Miller Rd,right on Hastings Ave to 3295 Hastings on the right. |
| High School | Port Townsend High |
| City | Port Townsend |
| Entry Location | Main |
| Senior Community Y/N | No |
| High School District | Port Townsend #50 |
| MLS Area | 480 - Port Townsend |
| Lot Size Units | Square Feet |
| Lot Size Square Feet | 84071 |
| Carport Y/N | Yes |
| Listing Terms | Cash,Conventional,FHA,See Remarks,VA Loan |
| Elementary School | Salish Coast Elementary |
| Land Lease Y/N | No |
| Tax Annual Amount | 5127.86 |
| Middle/Junior High School | Blue Heron Mid |
| Property Condition | Good |
| Public Remarks | Motivated seller! Priced below assessed value! This unique nearly 2-acre property offers a rare combination of space,versatility,and convenience within the Port Townsend city limits. With peaceful So |
| Structure Type | House |
| Building Area Units | Square Feet |
| Standard Status | Active |
| Water Company | City of Port Townsend |
| Property Style | 10 - 1 Story |
| NWM_ShowMapLink | Yes |
Interior Features
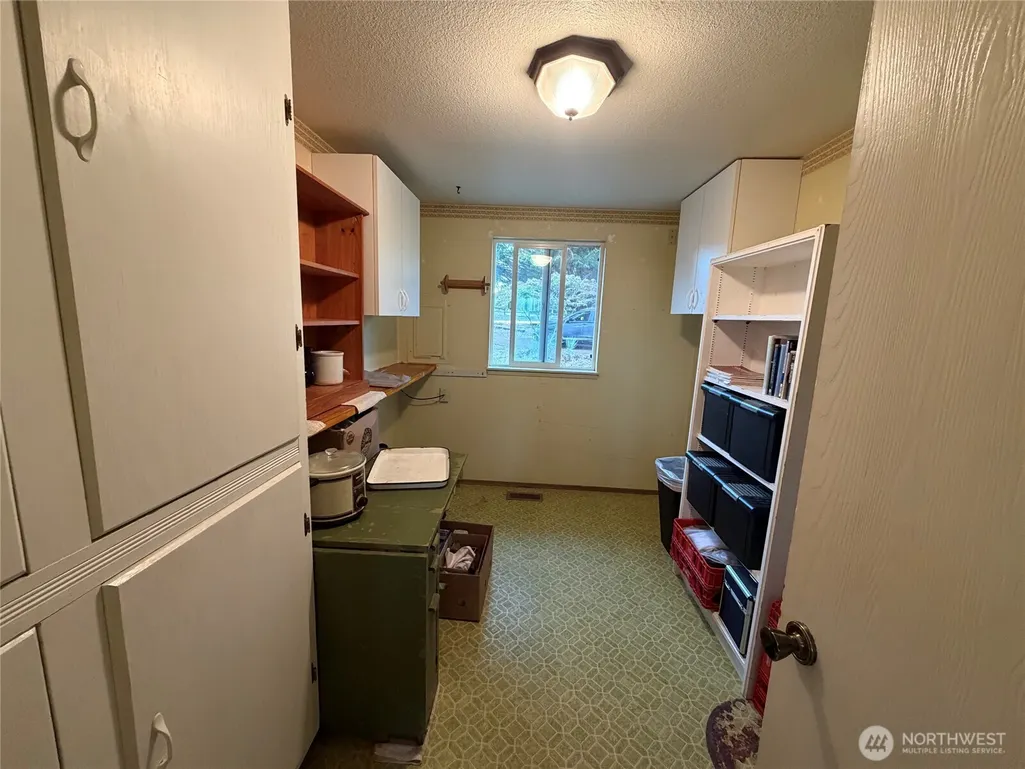
| Interior Amenities | Bath Off Primary,Ceiling Fan(s),Dbl Pane/Storm Window,Pantry,Skylight(s) |
|---|---|
| Basement | None |
| Flooring | Vinyl,Carpet |
| Air Conditioning Y/N | No |
| Heating Y/N | Yes |
| Fireplace Y/N | No |
| 3/4 Baths | 1 |
| Total Bedrooms | 2 |
| Main Level Bedrooms | 2 |
| Total Baths | 2 |
| Bedrooms Possible | 2 |
| Water Heater Location | Utility Room |
| Power Production Type | Electric,See Remarks |
| Baths Three Quarter Main | 1 |
| Baths Full Main | 1 |
| Bathrooms | 1.75 |
Exterior Features
| Exterior Amenities | Wood |
|---|---|
| Vegetation | Fruit Trees,Garden Space,Pasture |
| Parking Features | Detached Carport,Driveway,Detached Garage,Off Street,RV Parking |
| Lot Features | Paved |
| Water Source | Public |
| Total Parking | 13 |
| Inclusions | Dishwasher(s),Microwave(s),Refrigerator(s),Stove(s)/Range(s) |
| Foundation Details | Poured Concrete |
| Building Area Total | 1692 |
| Lot Dimensions | 153 X 495 X 170 X 496 |
| Lot Size Acres | 1.93 |
| Waterfront Y/N | No |
| Covered Spaces | 3 |
| Irrigation Water Rights Y/N | No |
| Site Features | Barn,Deck,Fenced-Fully,High Speed Internet,Outbuildings,RV Parking,Shop |
| Parking Uncovered Total | 10 |
Amenities
- Foreclosure
- Views
- Short Sale
- New Construction
- Adult 55+
- Lease To Own
- No HOA Fees
- Furnished
- Primary On Main
- Air Conditioning
- Seller Finance
- Green
- Fixer Upper
- Horse
- Golf
- Fireplace
- Deck
- Garage
- Basement
- Pool
Property vs Single Family Average in 98368
Price
Taxes
Year Built

