

Address
2237 Ivy Street, Port Townsend, WA
Price
$ 799,999
Property Attributes
- ID#2568333
- TypeSingle Family
- CountyJEFFERSON
- CityPort Townsend
- AreaPort Townsend
- NeighborhoodHastings
- Zip98368
- StyleModern
- Year Built1982
- Taxes$ 5238
- Price$ 799,999
- Bedrooms2
- Full Bathrooms2
- Half Bathrooms1
- Sqr Footage2048
- Lot Size3.64 Acres
Data Source:
Northwest Multiple Listing Service (NWMLS)
Property Description
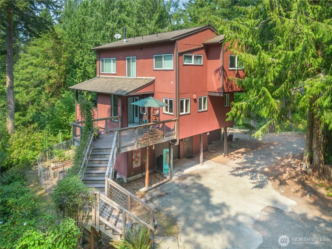
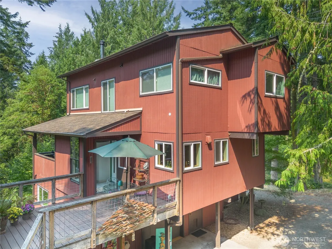
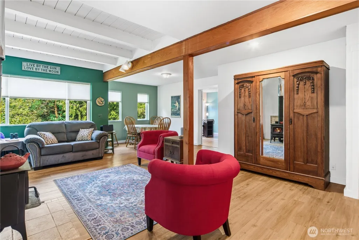
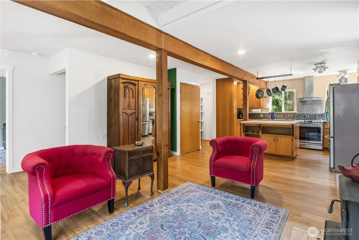
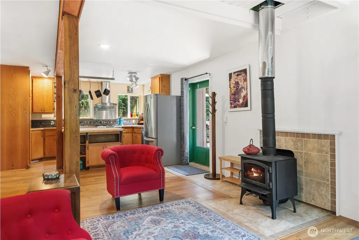
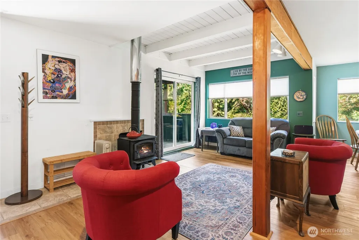
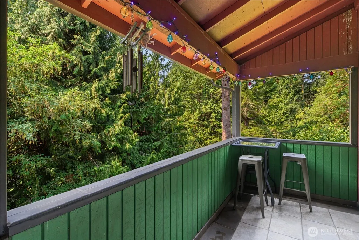
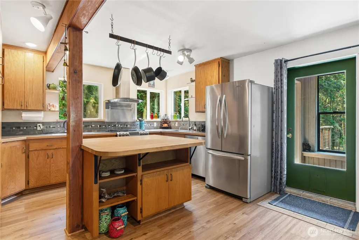
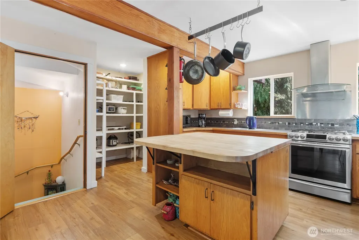
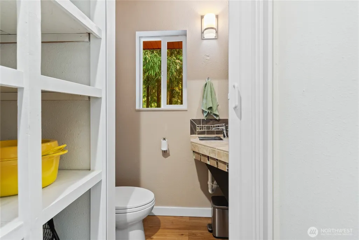
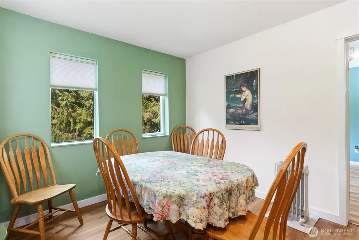
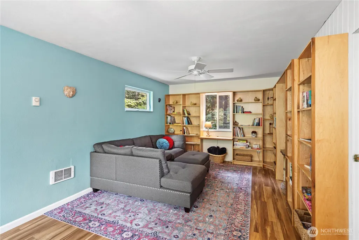
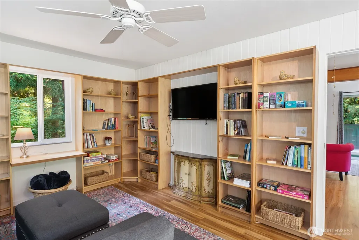
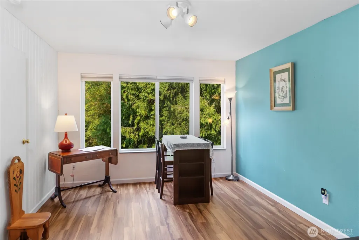
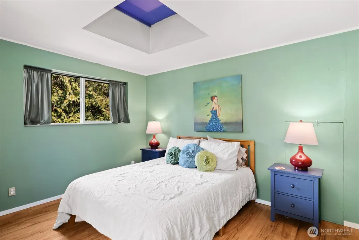
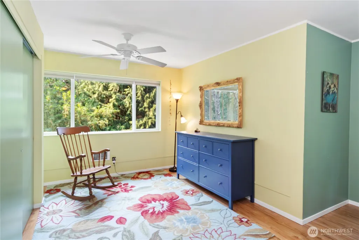
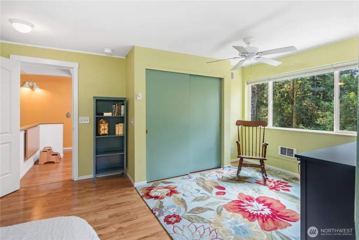
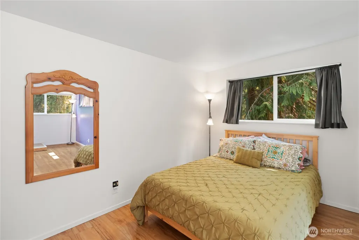
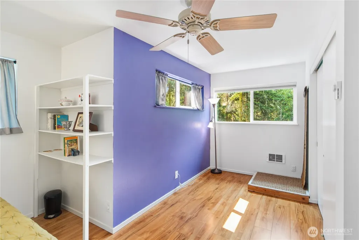
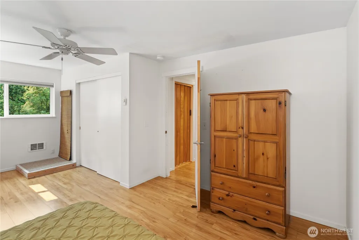
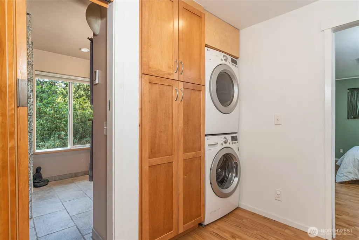
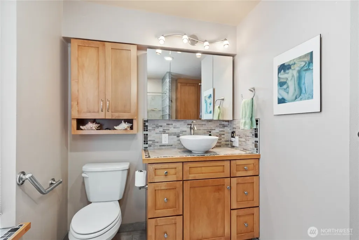
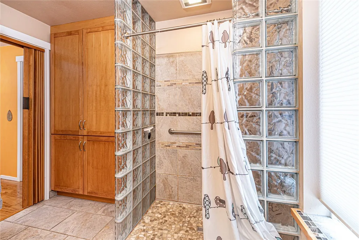
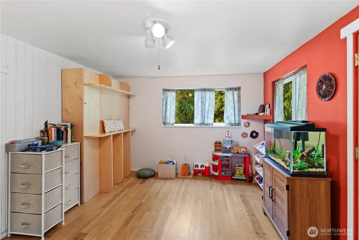
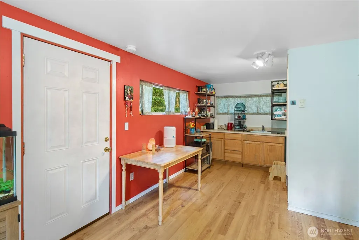
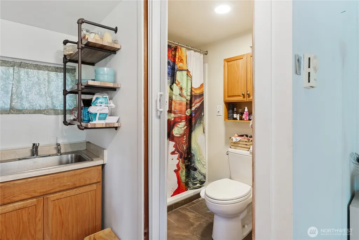
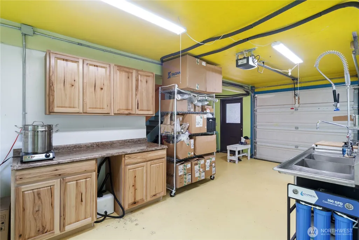
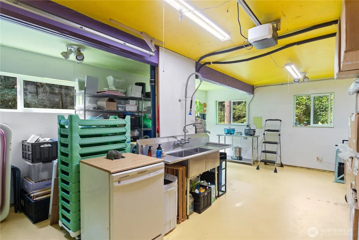
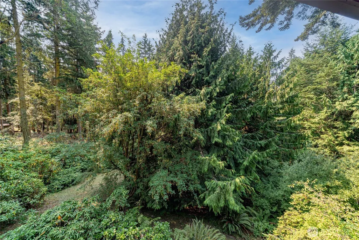
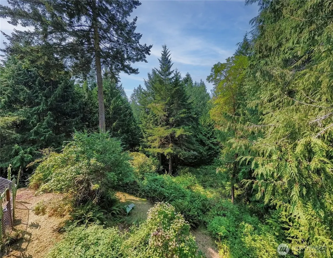
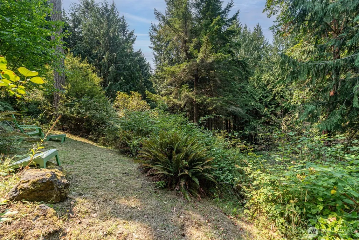
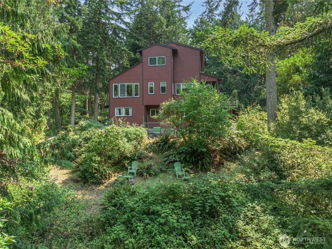
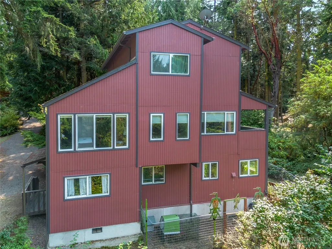
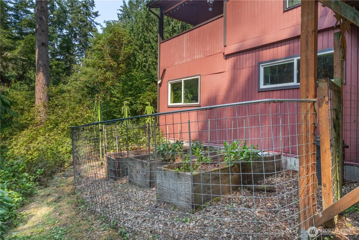
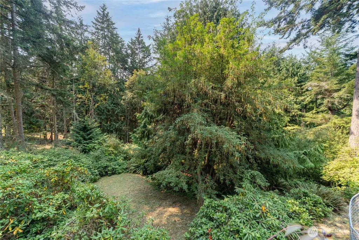
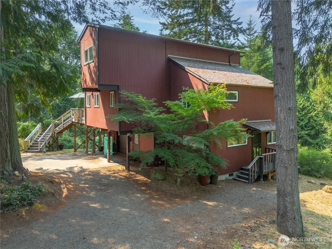
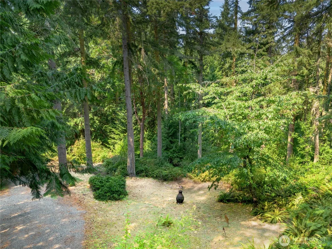
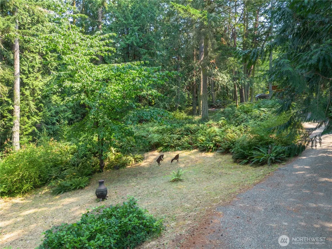
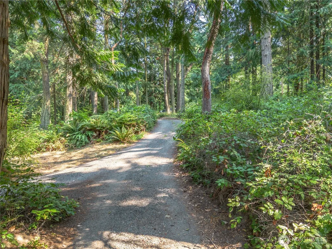
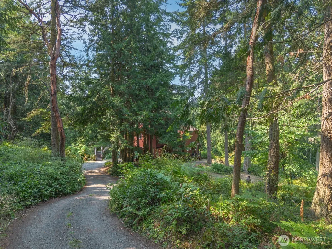
Enjoy peaceful country living inside the Port Townsend city limits on 3.64 sunny acres. Surrounded by larger lots and a beautiful forested setting, this inviting 2-bedroom home offers privacy, natural beauty, and plenty of space to enjoy the outdoors. The welcoming great room flows into a comfortable family room featuring built-in bookcases, while the kitchen offers a butcher block island with room for seating—perfect for casual meals, conversation, and gathering with friends. Upstairs remodeled bathroom features radiant heat flooring. Step outside to the large covered deck and take in the tranquil forest views in every season. The lower level adds wonderful flexibility with a studio/hobby room featuring an attached 3/4 bath—ideal for guests, creative pursuits, or additional living space. Outside, discover a lovely cedar grove below the house, sunny areas with room for gardening, and 3.64 acres to explore and enjoy. Gutter guards help keep gutters clean. A nearby trail provides opportunities for hiking, biking, and walking. Tucked into a quiet area of larger properties, this home offers a wonderful combination of sunshine, forest, space, and convenience. Enjoy all that Port Townsend has to offer
| Elementary School | Middle School | High School |
|---|---|---|
| Salish Coast Elementary | Blue Heron Mid | Port Townsend High |
| Price History | |
|---|---|
| 8/17/2026 | Listed $825,000 |
| 8/26/2026 | 4$799,999 |
General Features
| Living Area | 2048 |
|---|---|
| Sewer | Septic Tank |
| Heating | Radiant,Stove/Free Standing,Wall Furnace |
| Cooling | None |
| Possession | Closing |
| Roof | Composition |
| Appliances | Dishwasher,Dryer,Refrigerator,Stove(s)/Range(s),Washer |
| Architectural Style | Modern |
| Year Built | 1982 |
| View | Territorial |
| Topography | Level,Partial Slope |
| Levels | Two |
| Property Subtype | Single Family Residence |
| Tax Year | 2026 |
| Building Name | The Burn's Short Plat |
| County | Jefferson |
| New Construction | No |
| Property Type | Residential |
| HOA | No |
| Attached Garage | Yes |
| Subdivision Name | Hastings |
| Facing Direction | Southeast |
| Garage Y/N | Yes |
| Special Listing Conditions | None |
| Status | Active |
| Directions | Hastings Avenue to Ivy Street. House is on the right. |
| High School | Port Townsend High |
| City | Port Townsend |
| Entry Location | Main |
| Senior Community Y/N | No |
| High School District | Port Townsend #50 |
| MLS Area | 480 - Port Townsend |
| Lot Size Units | Square Feet |
| Lot Size Square Feet | 158558 |
| Carport Y/N | No |
| Listing Terms | Cash,Conventional |
| Elementary School | Salish Coast Elementary |
| Land Lease Y/N | No |
| Tax Annual Amount | 5238 |
| Middle/Junior High School | Blue Heron Mid |
| Property Condition | Updated/Remodeled |
| Public Remarks | Enjoy peaceful country living inside the Port Townsend city limits on 3.64 sunny acres. Surrounded by larger lots and a beautiful forested setting,this inviting 2-bedroom home offers privacy,natural |
| Structure Type | House |
| Building Area Units | Square Feet |
| Standard Status | Active |
| Water Company | City of Port Townsend |
| Property Style | 18 - 2 Stories w/Bsmnt |
| NWM_ShowMapLink | Yes |
Interior Features
| Interior Amenities | Ceiling Fan(s),Dbl Pane/Storm Window,Dining Room,Fireplace,Pantry,Water Heater |
|---|---|
| Basement | Daylight,Finished |
| Flooring | Laminate,Carpet |
| Total Fireplaces | 1 |
| Fireplace Features | Wood Burning |
| Air Conditioning Y/N | No |
| Heating Y/N | Yes |
| Fireplace Y/N | Yes |
| Half Baths | 1 |
| 3/4 Baths | 2 |
| Total Bedrooms | 2 |
| Total Baths | 3 |
| Bedrooms Possible | 2 |
| Water Heater Type | Electric x2 |
| Water Heater Location | Closet in guest Bedroom- Garage |
| Fireplaces Main | 1 |
| Power Production Type | Electric,Propane |
| Baths Three Quarter Lower | 1 |
| Baths Three Quarter Upper | 1 |
| Bedrooms Upper | 2 |
| Baths Half Main | 1 |
| Bathrooms | 2 |
Exterior Features
| Exterior Amenities | Wood |
|---|---|
| Vegetation | Garden Space,Wooded |
| Parking Features | Attached Garage |
| Lot Features | Dead End Street,Paved |
| Water Source | Public |
| Total Parking | 5 |
| Inclusions | Dishwasher(s),Dryer(s),Leased Equipment,Refrigerator(s),Stove(s)/Range(s),Washer(s) |
| Foundation Details | Poured Concrete |
| Building Area Total | 2048 |
| Lot Dimensions | Irregular |
| Lot Size Acres | 3.64 |
| Waterfront Y/N | No |
| Covered Spaces | 1 |
| Irrigation Water Rights Y/N | No |
| Site Features | Deck,High Speed Internet,Outbuildings,Propane |
| Parking Uncovered Total | 4 |
| Lot Number | 2 |
Amenities
- Foreclosure
- Views
- Short Sale
- New Construction
- Adult 55+
- Lease To Own
- No HOA Fees
- Furnished
- Primary On Main
- Air Conditioning
- Seller Finance
- Green
- Fixer Upper
- Horse
- Golf
- Fireplace
- Deck
- Garage
- Basement
- Pool
Property vs Single Family Average in 98368
Price
Taxes
Year Built
Visits

