

Open House Sat, Sep 5th 01:30 AM - 03:30 PM
Address
762 29th Street, Port Townsend, WA
Price
$ 925,000
Property Attributes
- ID#2573506
- TypeSingle Family
- CountyJEFFERSON
- CityPort Townsend
- AreaPort Townsend
- NeighborhoodHastings
- Zip98368
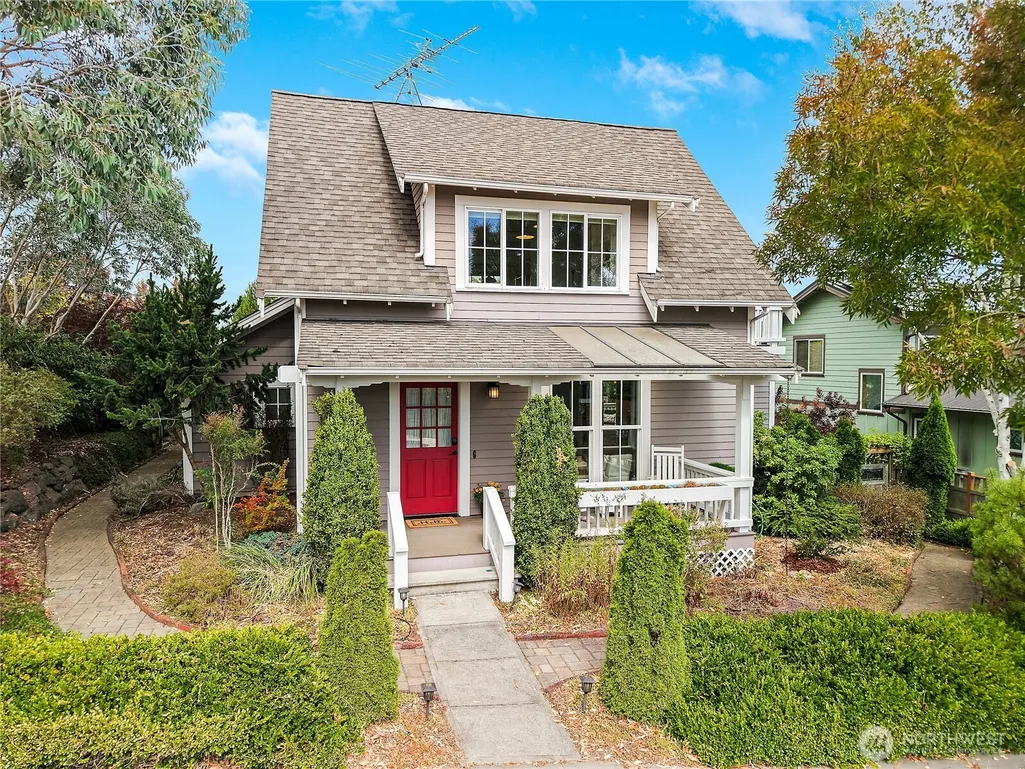
- StyleCraftsman
- Year Built2007
- Taxes$ 7565
- Price$ 925,000
- Bedrooms2
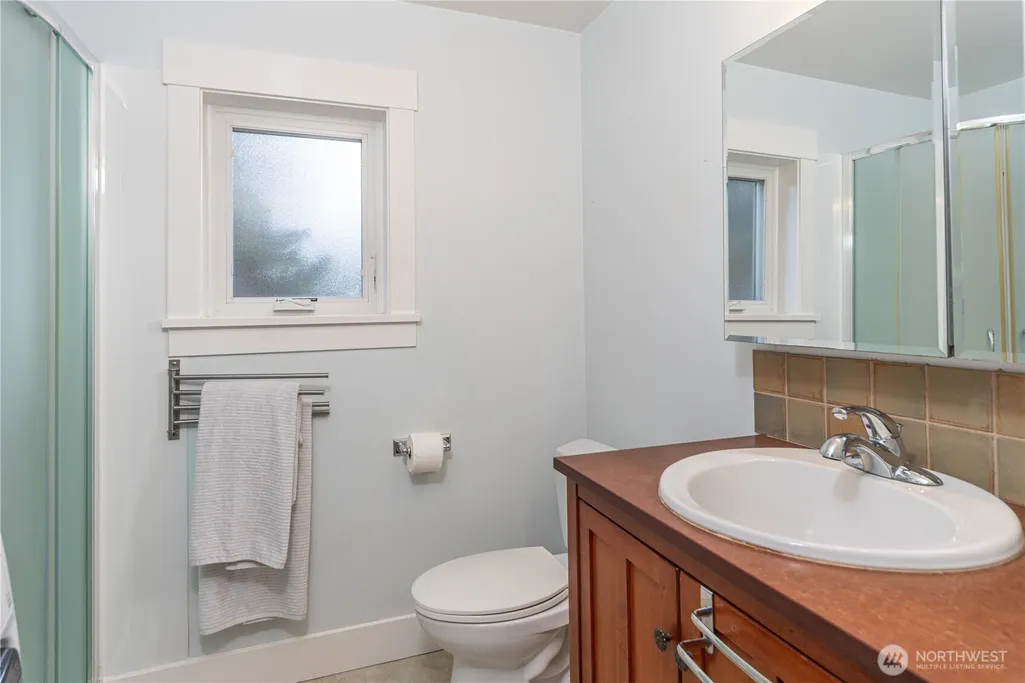
- Full Bathrooms1
- Half Bathrooms1
- Sqr Footage1665
- Lot Size0.15 Acres
Data Source:
Northwest Multiple Listing Service (NWMLS)
Property Description
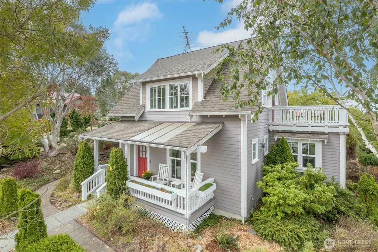
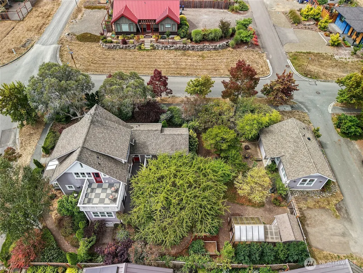
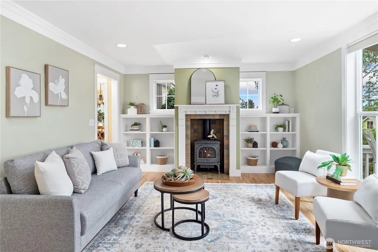
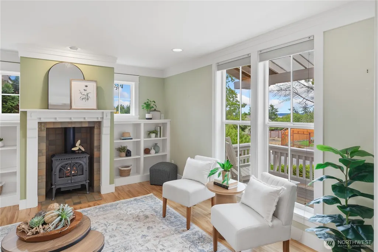
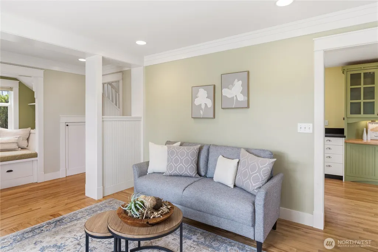
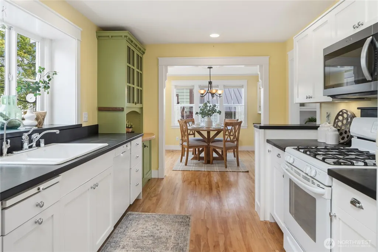
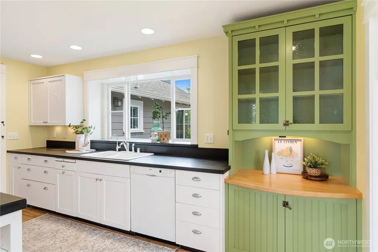
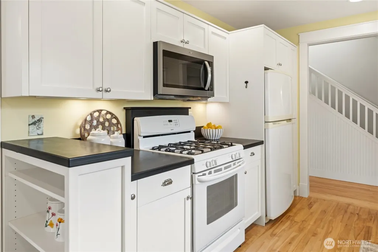
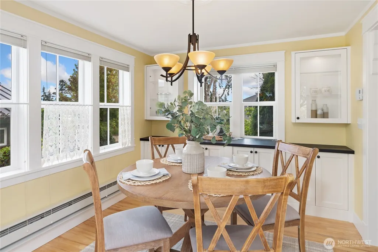
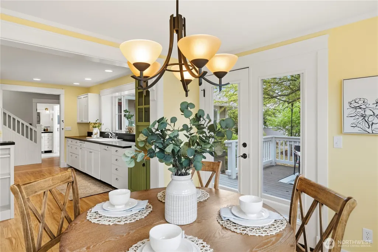
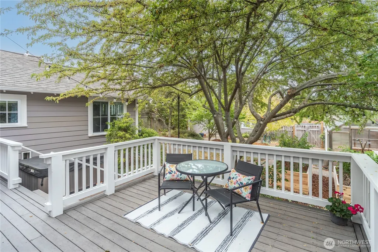
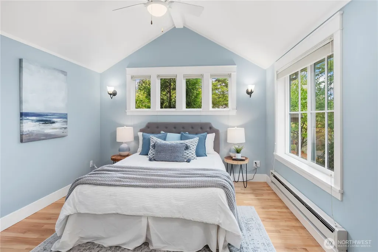
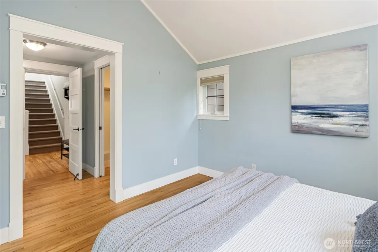
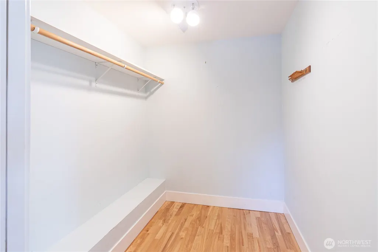
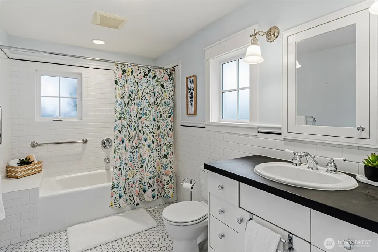
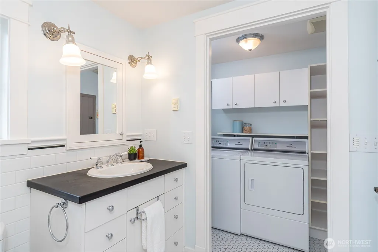
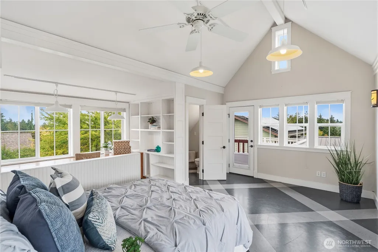
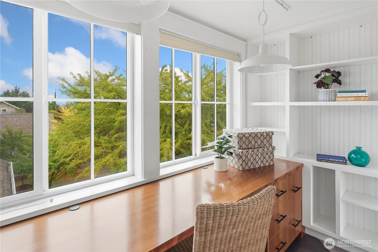
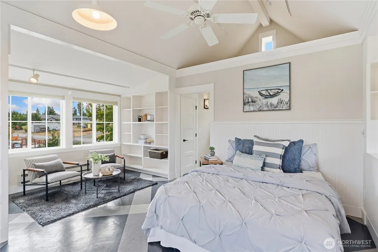
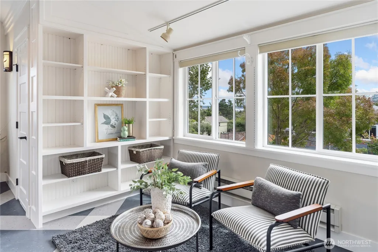
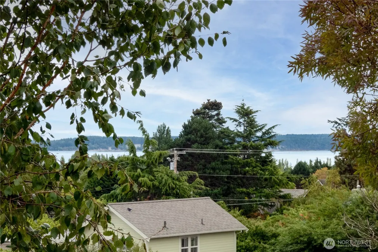
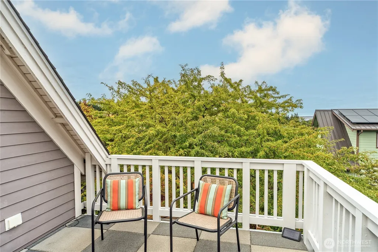
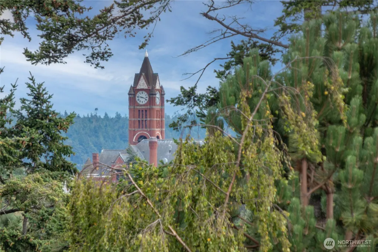
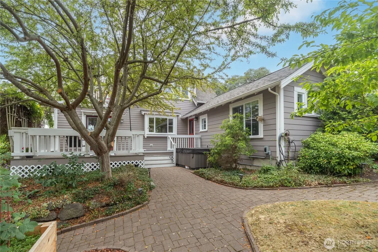
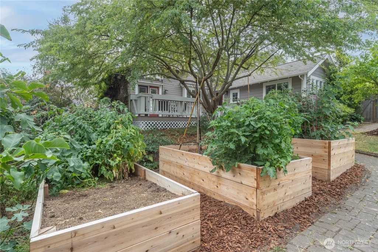
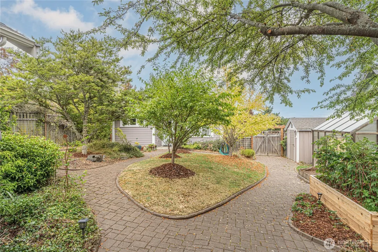
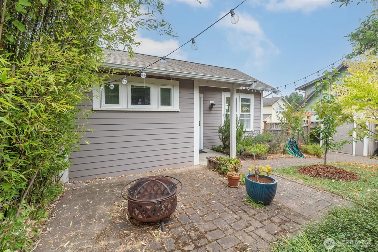
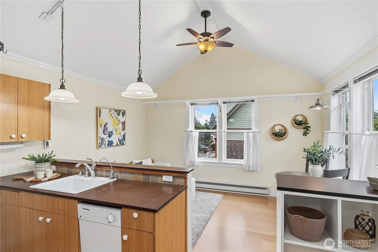
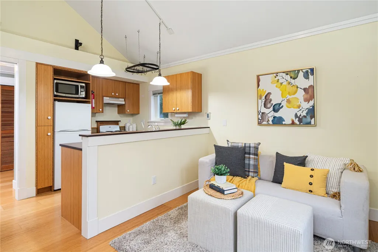
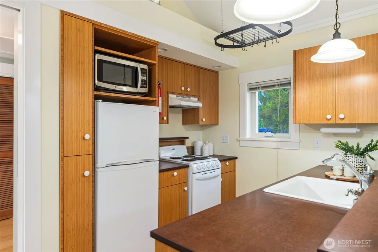
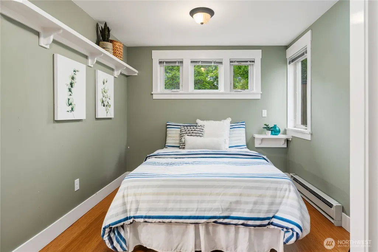
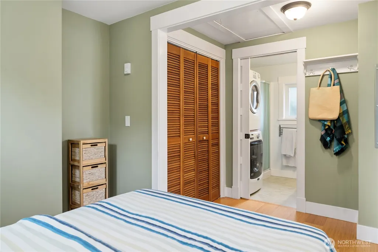
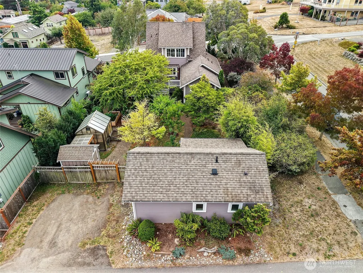
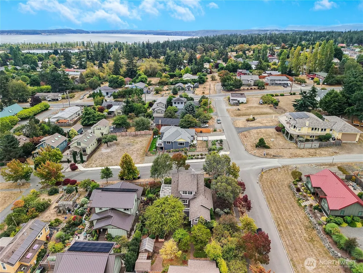
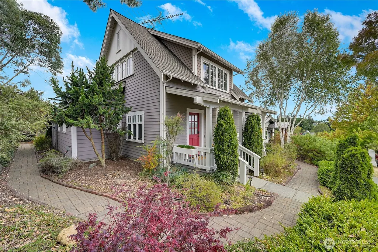
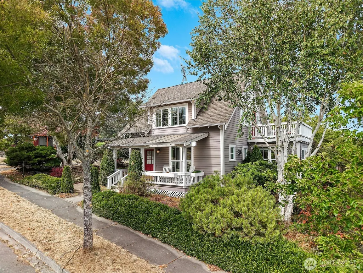
‘Right-sized homes feel bigger than they are.’ This Ross Chapin home showcases the architect’s signature design of efficient floor plans, abundant natural light and indoor/outdoor connection. The 1665sqft, 2 bed/1.5 bath home and 440sqft 1/.75 bath ADU, boast craftsman features, custom built-ins and warmth throughout. The spacious main-level bedroom with a large walk-in closet can easily serve as the primary bedroom, or escape upstairs to an oversized bedroom/workspace with a half bath and a glass door that opens to a sizable rooftop deck. The entry to the living room features a cozy reading nook that seamlessly flows to the kitchen and dining areas. Thoughtfully placed windows throughout the home bring the outdoors in while framing vistas of Port Townsend, Mt. Rainier, Mt. Baker and PT Bay. A large, private Trex deck surrounded by established vegetation creates a whimsical retreat, but step off the deck and you may forget you’re in town altogether. Abundant garden beds, mature plantings, fruit trees and walkways create a space meant to be wandered; with a good chance you’ll find something ready to harvest along the way. Toward the back of the property, the ADU offers so much flexibility. Whether hosting friends, proving a rental, or creating an artist studio, there’s plenty of opportunity to make it your own. The outbuilding & greenhouse provide ample storage. Located on a quiet corner in the heart of Port Townsend you’re just minutes to trails, uptown & downtown.
| Elementary School | Middle School | High School |
|---|---|---|
| Salish Coast Elementary | Blue Heron Mid | Port Townsend High |
| Price History | |
|---|---|
| 8/25/2026 | Listed $925,000 |
General Features
| Living Area | 1665 |
|---|---|
| Sewer | Sewer Connected |
| Heating | Baseboard |
| Cooling | None |
| Possession | Closing |
| Roof | Composition |
| Appliances | Dishwasher,Dryer,Microwave,Refrigerator,Stove(s)/Range(s),Washer |
| Architectural Style | Craftsman |
| Security Features | Fully Fenced |
| Year Built | 2007 |
| View | Bay,Mountains,See Remarks,Strait,Territorial |
| Levels | One and One Half |
| Property Subtype | Single Family Residence |
| Tax Year | 2026 |
| Building Name | Umatilla Hill |
| County | Jefferson |
| New Construction | No |
| Property Type | Residential |
| HOA | No |
| Attached Garage | No |
| Subdivision Name | Hastings |
| Facing Direction | Southeast |
| Full Baths | 1 |
| Special Listing Conditions | None |
| Status | Active |
| Directions | Hastings to north on Holcomb. House is on the corner of 29th and Holcomb. Park on street on turn right on alleyway for off street parking by ADU. |
| High School | Port Townsend High |
| City | Port Townsend |
| Entry Location | Main |
| Senior Community Y/N | No |
| High School District | Port Townsend #50 |
| MLS Area | 480 - Port Townsend |
| Lot Size Units | Square Feet |
| Lot Size Square Feet | 6534 |
| Carport Y/N | No |
| Listing Terms | Cash,Conventional,FHA,VA Loan |
| Elementary School | Salish Coast Elementary |
| Land Lease Y/N | No |
| Tax Annual Amount | 7565 |
| Middle/Junior High School | Blue Heron Mid |
| Public Remarks | Right-sized homes feel bigger than they are. This Ross Chapin home showcases the architects signature design of efficient floor plans,abundant natural light and indoor/outdoor connection. The 1665sqf |
| Structure Type | House |
| Building Area Units | Square Feet |
| Builder Name | Fred Kimball |
| Standard Status | Active |
| Water Company | City of PT |
| Property Style | 11 - 1 1/2 Story |
| NWM_ShowMapLink | Yes |
Interior Features
| Interior Amenities | Ceiling Fan(s),Dbl Pane/Storm Window,Dining Room,Fireplace,French Doors,Vaulted Ceiling(s),Walk-In Closet(s),Water Heater |
|---|---|
| Basement | None |
| Flooring | Bamboo/Cork,Ceramic Tile,Hardwood,Laminate,Carpet |
| Total Fireplaces | 1 |
| Fireplace Features | Gas |
| Air Conditioning Y/N | No |
| Heating Y/N | Yes |
| Fireplace Y/N | Yes |
| Half Baths | 1 |
| Total Bedrooms | 2 |
| Main Level Bedrooms | 1 |
| Total Baths | 2 |
| Water Heater Type | Electric |
| Water Heater Location | Crawl |
| Fireplaces Main | 1 |
| Power Production Type | Electric,Propane |
| Bedrooms Upper | 1 |
| Baths Half Upper | 1 |
| Baths Full Main | 1 |
| Bathrooms | 1.5 |
Exterior Features
| Exterior Amenities | Cement Planked |
|---|---|
| Vegetation | Fruit Trees,Garden Space |
| Parking Features | Off Street |
| Lot Features | Corner Lot,Curbs,Dead End Street,Paved,Sidewalk |
| Water Source | Public |
| Total Parking | 3 |
| Inclusions | Dishwasher(s),Dryer(s),Leased Equipment,Microwave(s),Refrigerator(s),Stove(s)/Range(s),Washer(s) |
| Foundation Details | Poured Concrete |
| Spa | Yes |
| Building Area Total | 1665 |
| Lot Size Acres | 0.15 |
| Waterfront Y/N | No |
| Irrigation Water Rights Y/N | No |
| Site Features | Deck,Fenced-Fully,Green House,Hot Tub/Spa,Outbuildings,Patio,Propane,Rooftop Deck |
| Parking Uncovered Total | 3 |
| Lot Number | 10 |
Amenities
- Foreclosure
- Views
- Short Sale
- New Construction
- Adult 55+
- Lease To Own
- No HOA Fees
- Furnished
- Primary On Main
- Air Conditioning
- Seller Finance
- Green
- Fixer Upper
- Horse
- Golf
- Fireplace
- Deck
- Garage
- Basement
- Pool
Property vs Single Family Average in 98368
Price
Taxes
Year Built
Visits

