

Address
14016 Se 156th Court, Renton, WA
Price
$ 755,000
Property Attributes
- ID#2575498
- TypeSingle Family
- CountyKING
- CityRenton
- AreaRenton-Benson Hill
- NeighborhoodMaple Ridge
- Zip98058
- StyleContemporary
- Year Built1986
- Taxes$ 7554
- Price$ 755,000
- Bedrooms3
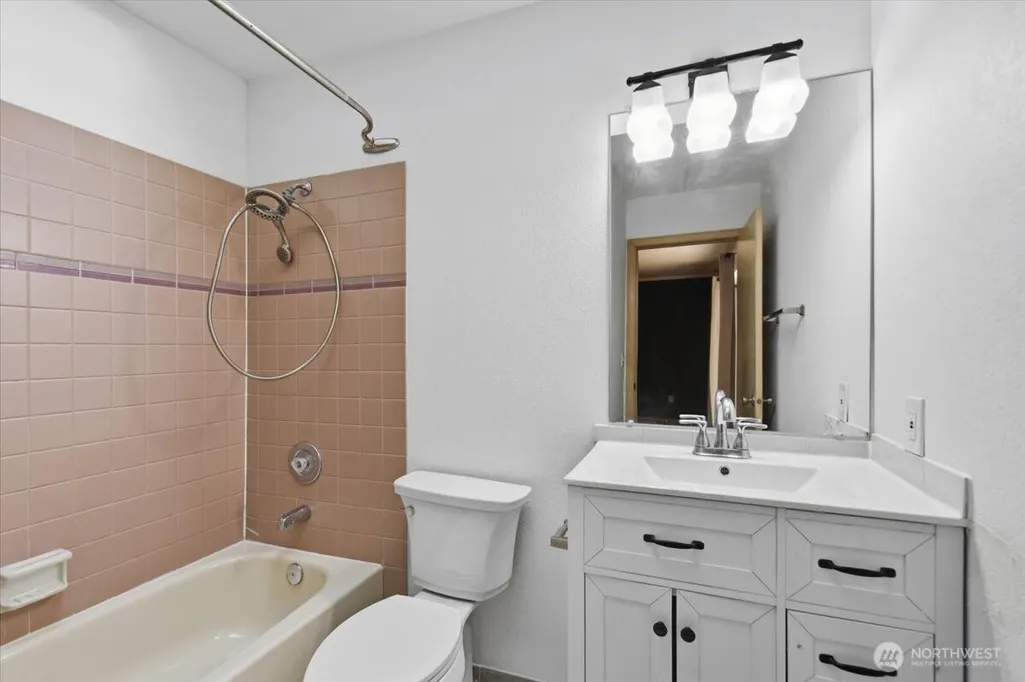
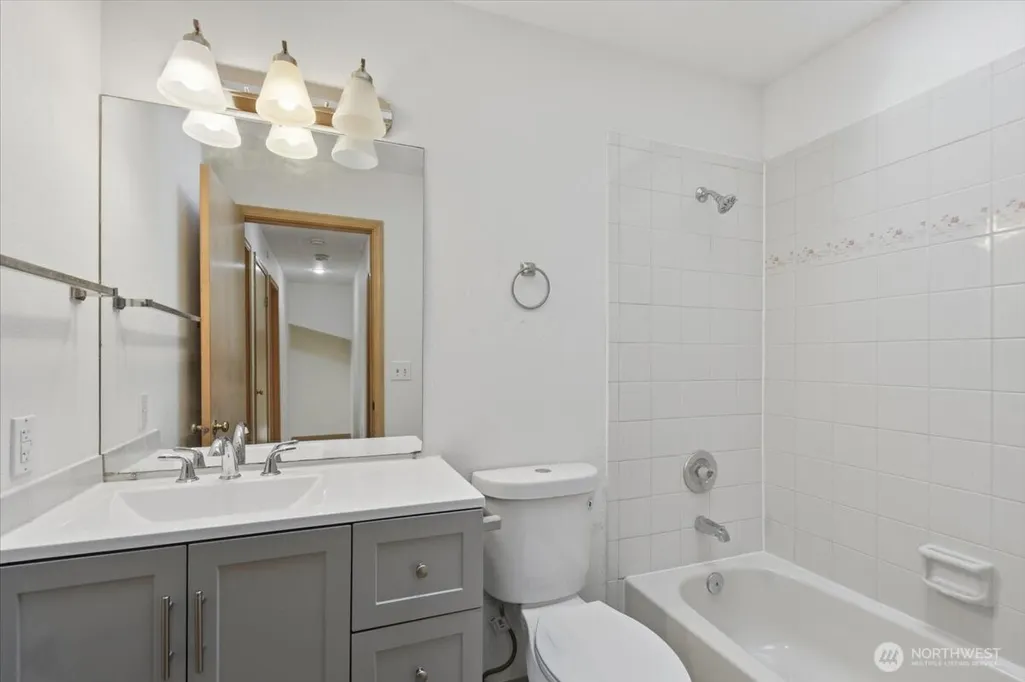
- Full Bathrooms2
- Half Bathrooms1
- Sqr Footage1720
- Lot Size0.2202 Acres
Data Source:
Northwest Multiple Listing Service (NWMLS)
Property Description
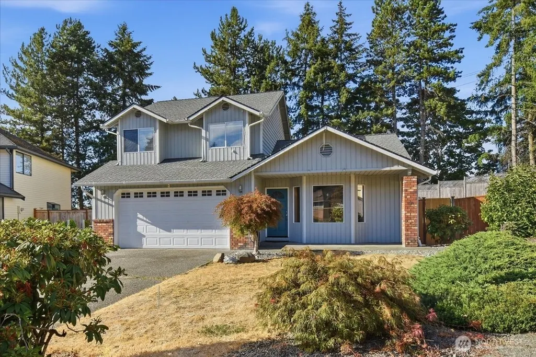
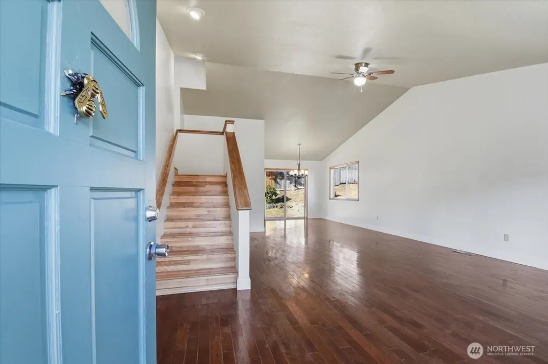
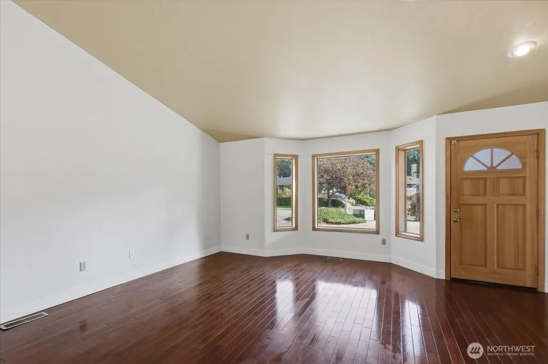
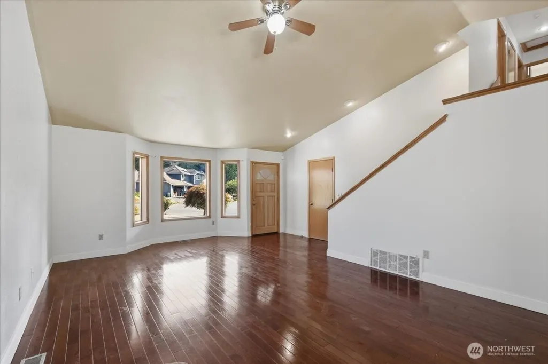
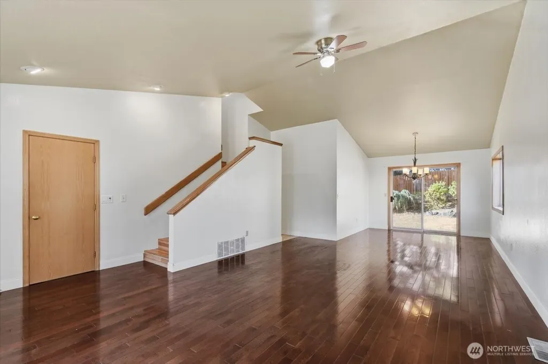
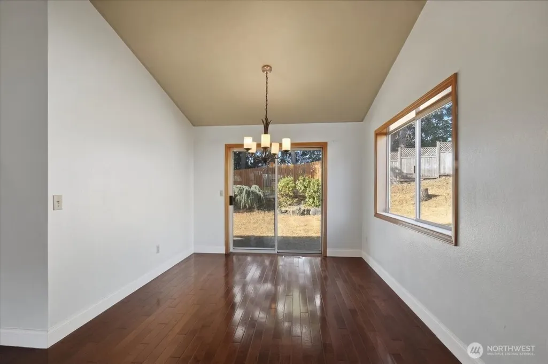
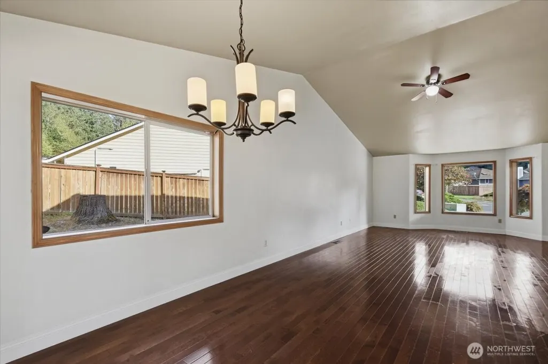
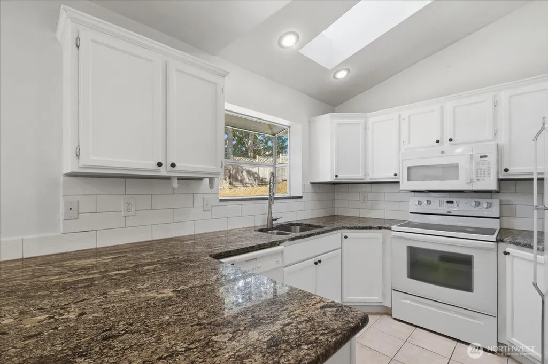
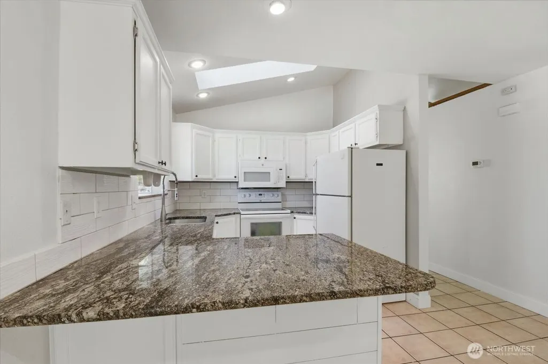
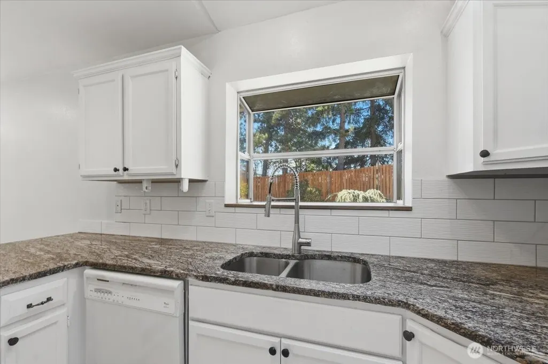
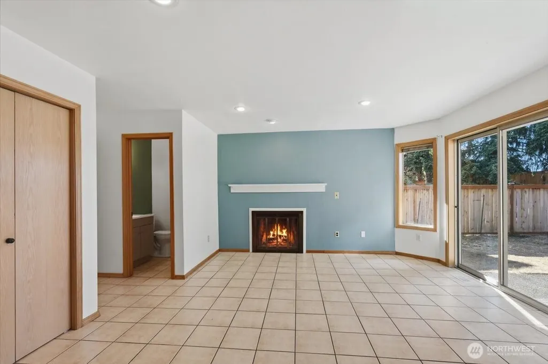
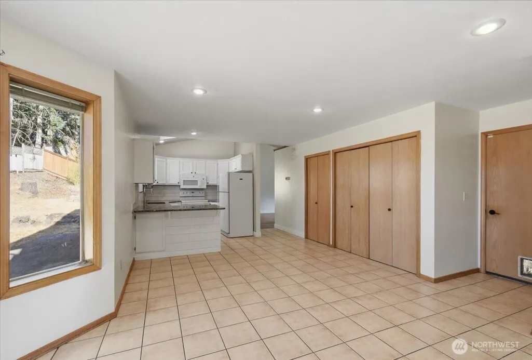
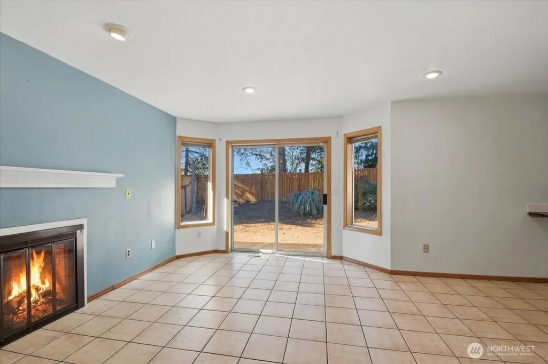
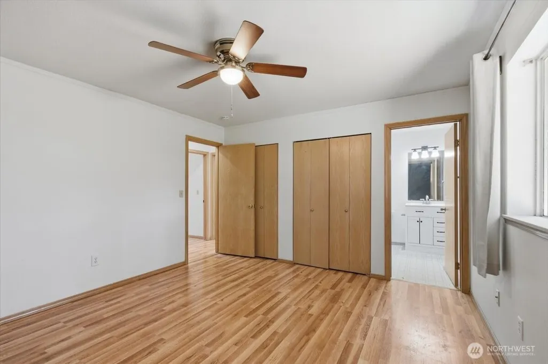
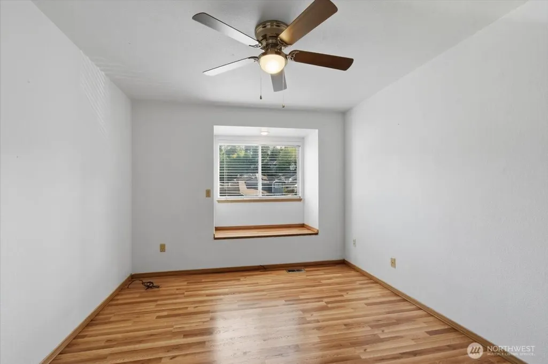
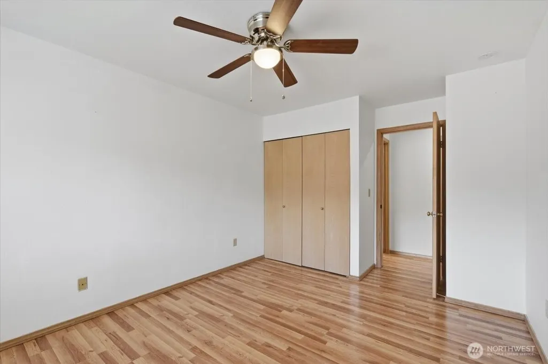
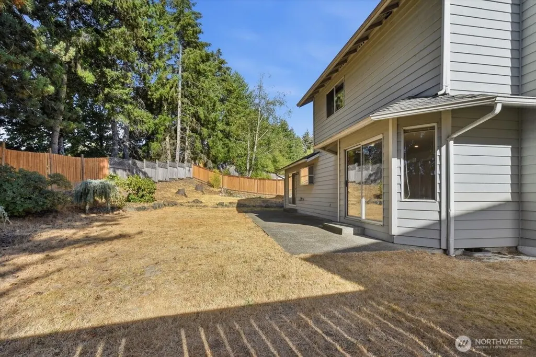
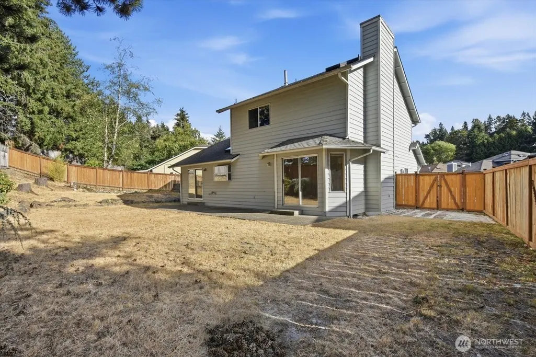
Nestled on a peaceful cul-de-sac in the highly sought-after Maple Ridge Estates, this well-built and fully fenced home offers the perfect blend of tranquility and convenience. An open entry with vaulted ceilings and gleaming hardwood floors warmly welcomes you inside, leading to a functional floor plan designed for effortless entertaining or quiet relaxation. The spacious kitchen boasts granite countertops and flows seamlessly into the family room—the perfect spot to watch the game while staying cool with central air conditioning. Step outside to the private backyard and patio, which offers plenty of space for gardening, outdoor dining, and playing with pets. Enjoy unmatched convenience just minutes from the Fairwood shopping center (featuring Safeway, CVS, Ace Hardware, and Mud Bay), nearby walking trails, and premier golf courses. With easy commuting options and bus service in all directions, this home is perfectly situated. Move in with peace of mind knowing the home features central A/C and a durable 50-year roof (less than 10 years old)!
| Elementary School | Middle School | High School |
|---|---|---|
| Tiffany Park Elem | Nelsen Mid | Lindbergh Snr High |
| Price History | |
|---|---|
| 8/28/2026 | Listed $755,000 |
General Features
| Living Area | 1720 |
|---|---|
| Sewer | Sewer Connected |
| Heating | 90%+ High Efficiency,Forced Air |
| Cooling | Forced Air |
| Possession | Closing |
| Roof | Composition |
| Appliances | Dishwasher,Microwave,Refrigerator,Stove(s)/Range(s) |
| HOA Fee | 100 |
| Architectural Style | Contemporary |
| Security Features | Partially Fenced |
| Year Built | 1986 |
| Levels | Two |
| Property Subtype | Single Family Residence |
| Tax Year | 2026 |
| Community Features | CCRs |
| Building Name | Maple Ridge Estates |
| Assoc Fee Paid Per | Quarterly |
| County | King |
| New Construction | No |
| Property Type | Residential |
| HOA | Yes |
| Attached Garage | Yes |
| Subdivision Name | Maple Ridge |
| Facing Direction | South |
| Garage Y/N | Yes |
| Full Baths | 2 |
| Special Listing Conditions | None |
| Status | Active |
| Directions | GPS Friendly |
| High School | Lindbergh Snr High |
| City | Renton |
| Senior Community Y/N | No |
| High School District | Renton |
| MLS Area | 340 - Renton/Benson Hill |
| Lot Size Units | Square Feet |
| Lot Size Square Feet | 9591 |
| Carport Y/N | No |
| Listing Terms | Cash,Conventional,FHA,VA Loan |
| Elementary School | Tiffany Park Elem |
| Land Lease Y/N | No |
| Tax Annual Amount | 7554 |
| Middle/Junior High School | Nelsen Mid |
| Property Condition | Good |
| Public Remarks | Nestled on a peaceful cul-de-sac in the highly sought-after Maple Ridge Estates,this well-built and fully fenced home offers the perfect blend of tranquility and convenience. An open entry with vault |
| Structure Type | House |
| Building Area Units | Square Feet |
| Standard Status | Active |
| Water Company | Cedar River |
| Property Style | 12 - 2 Story |
| NWM_ShowMapLink | Yes |
Interior Features
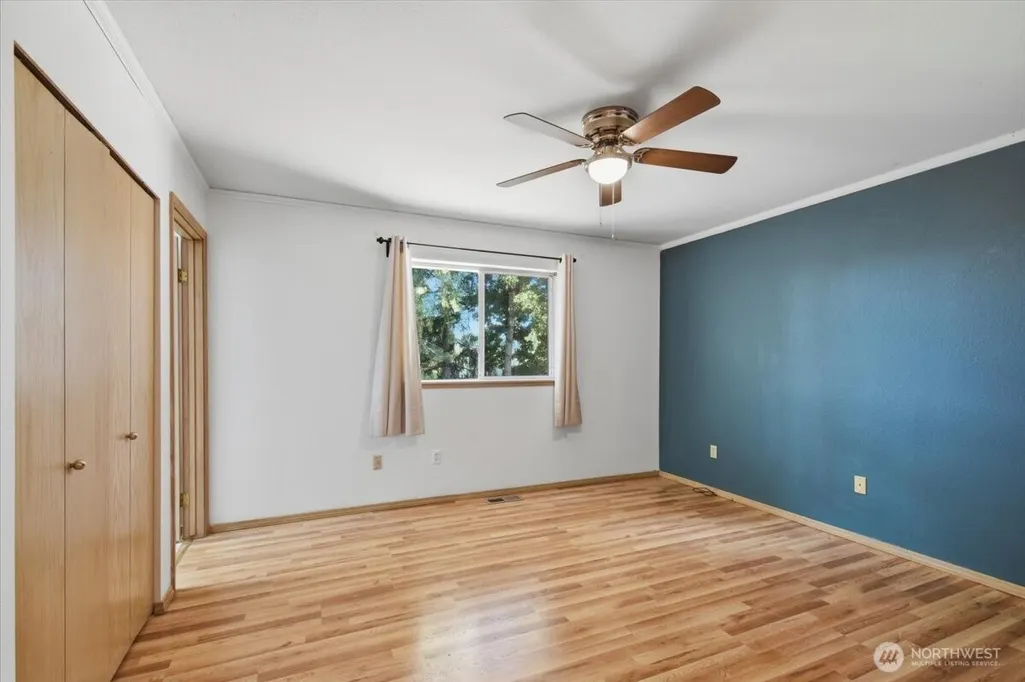
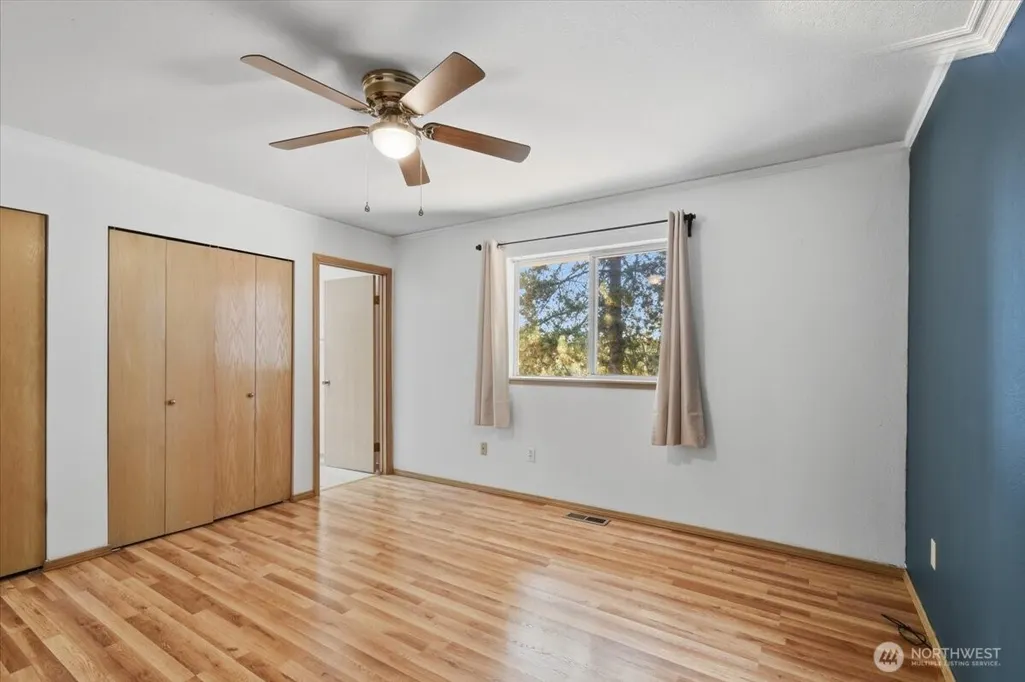
| Interior Amenities | Ceiling Fan(s),Dbl Pane/Storm Window,Fireplace,Skylight(s),Vaulted Ceiling(s),Water Heater |
|---|---|
| Basement | None |
| Flooring | Ceramic Tile,Hardwood,Carpet |
| Total Fireplaces | 1 |
| Fireplace Features | Gas |
| Air Conditioning Y/N | Yes |
| Heating Y/N | Yes |
| Fireplace Y/N | Yes |
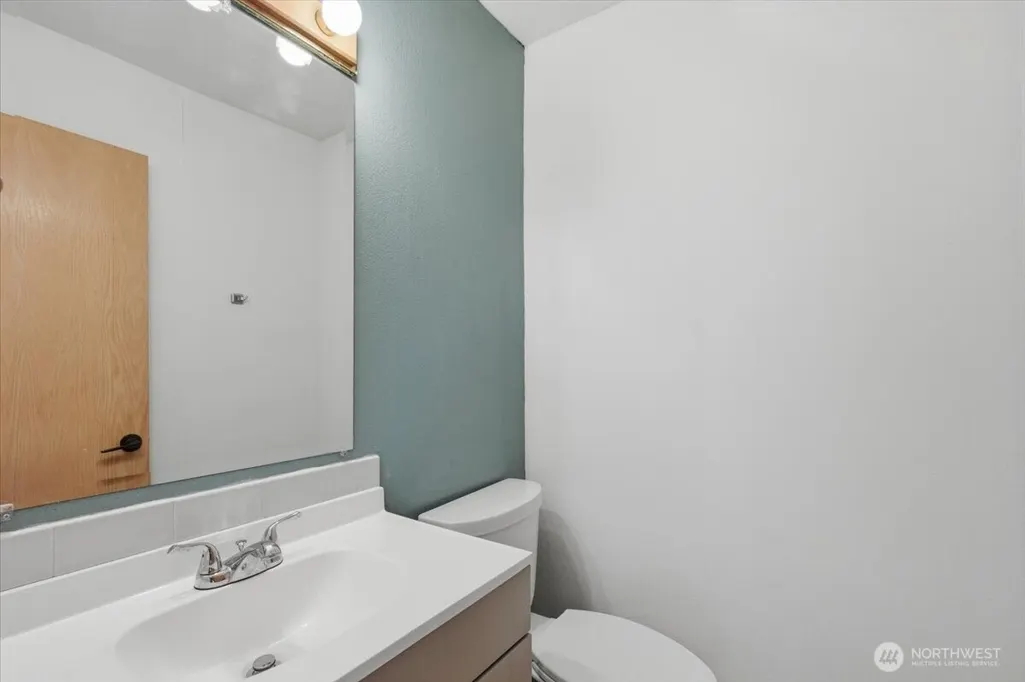
| Half Baths | 1 |
| Total Bedrooms | 3 |
| Total Baths | 3 |
| Water Heater Type | Gas |
| Water Heater Location | Garage |
| Fireplaces Main | 1 |
| Power Production Type | Electric,Natural Gas |
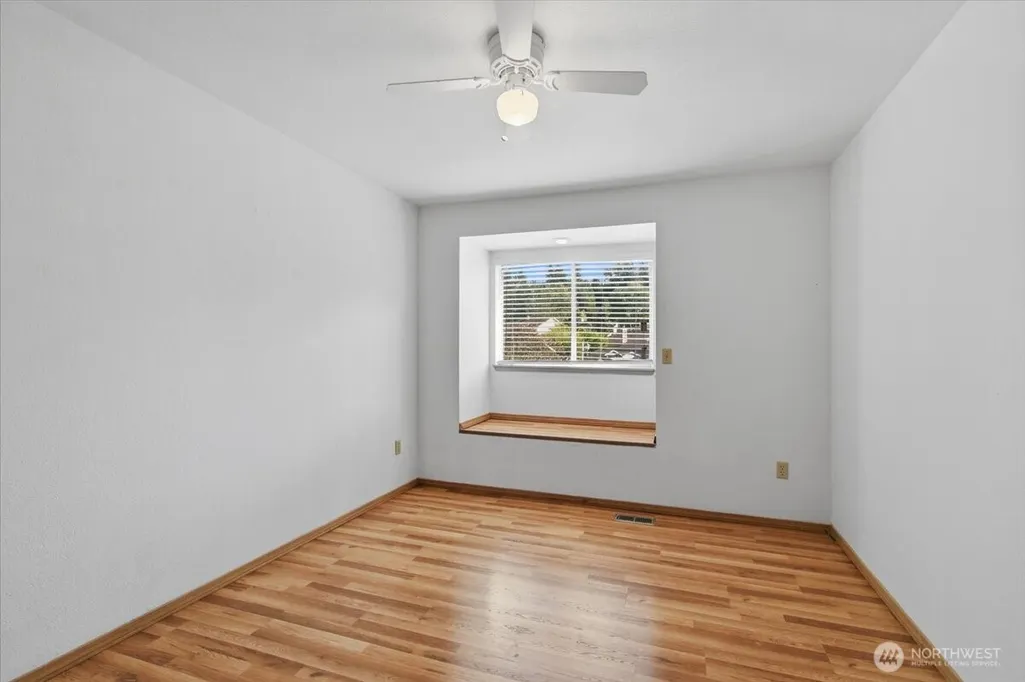
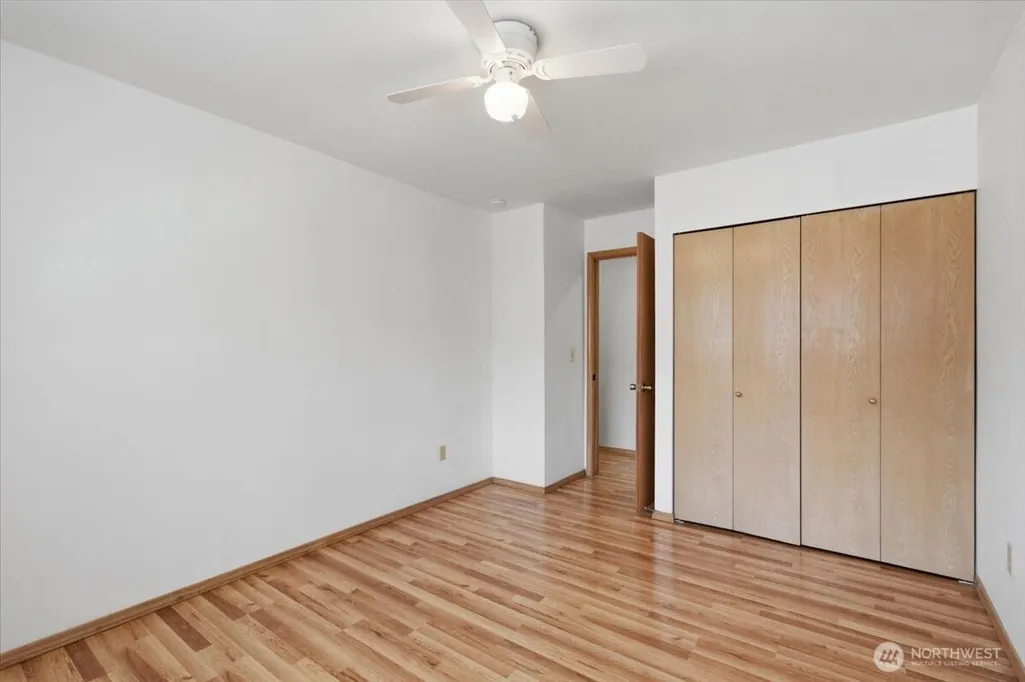
| Bedrooms Upper | 3 |
| Baths Half Main | 1 |
| Baths Full Upper | 2 |
| Bathrooms | 2.5 |
Exterior Features
| Exterior Amenities | Wood |
|---|---|
| Vegetation | Garden Space |
| Parking Features | Attached Garage |
| Lot Features | Cul-De-Sac |
| Water Source | Public |
| Total Parking | 4 |
| Inclusions | Dishwasher(s),Microwave(s),Refrigerator(s),Stove(s)/Range(s) |
| Foundation Details | Poured Concrete |
| Building Area Total | 1720 |
| Lot Dimensions | 35 x 130 x 116 x 135 |
| Lot Size Acres | 0.2202 |
| Waterfront Y/N | No |
| Covered Spaces | 2 |
| Irrigation Water Rights Y/N | No |
| Site Features | Fenced-Partially,Gas Available |
| Parking Uncovered Total | 2 |
| Lot Number | 122 |
Amenities
- Foreclosure
- Views
- Short Sale
- New Construction
- Adult 55+
- Lease To Own
- No HOA Fees
- Furnished
- Primary On Main
- Air Conditioning
- Seller Finance
- Green
- Fixer Upper
- Horse
- Golf
- Fireplace
- Deck
- Garage
- Basement
- Pool
Property vs Single Family Average in 98058
Price
Taxes
Year Built
Visits
In The Neighborhood
Renton
$ 697,000
- Type
- Single Family | Active
- Size
- 1,460 SqFt
- Rooms
- 3 Beds + 2 Baths
 Listed by: RE/MAX Integrity
Renton
$ 699,999
- Type
- Single Family | Active
- Size
- 1,880 SqFt
- Rooms
- 3 Beds + 2 Baths
Listed by: Windermere West Metro
