

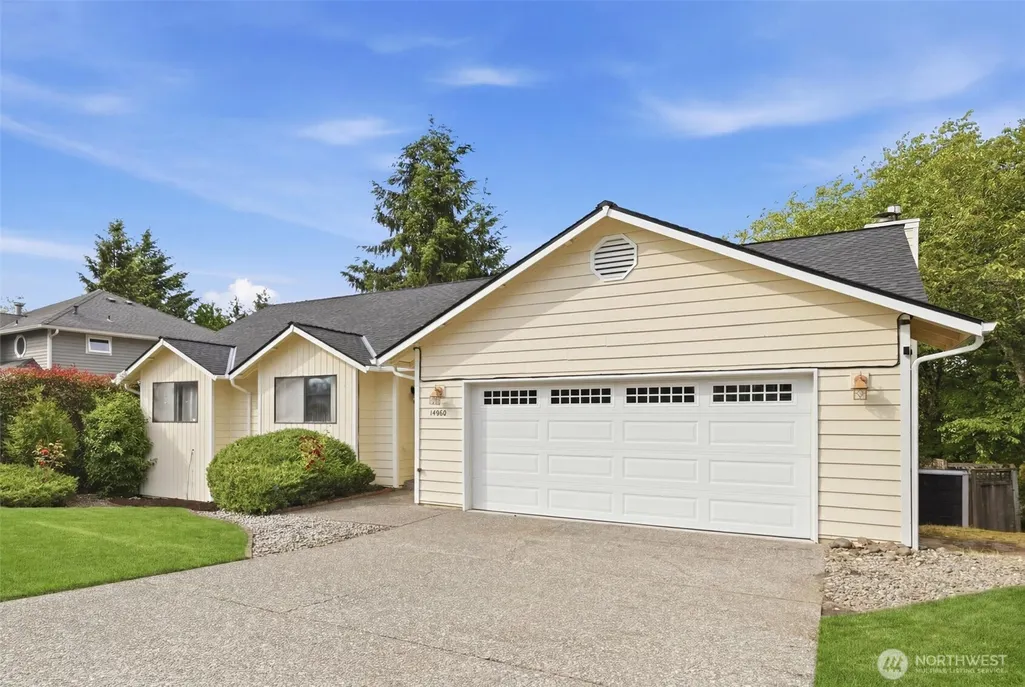
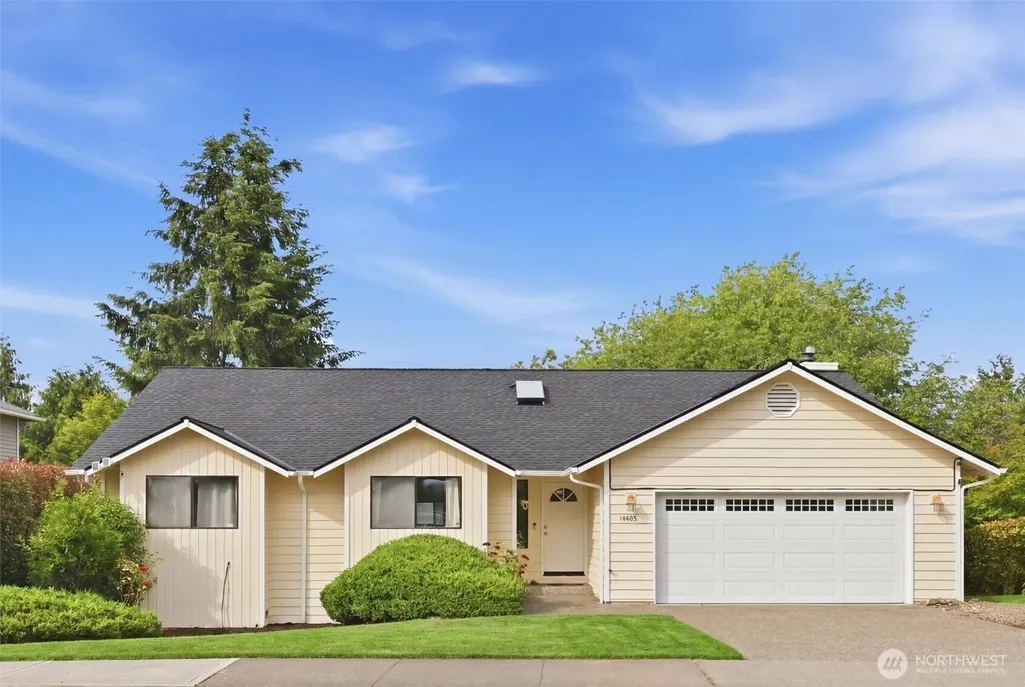
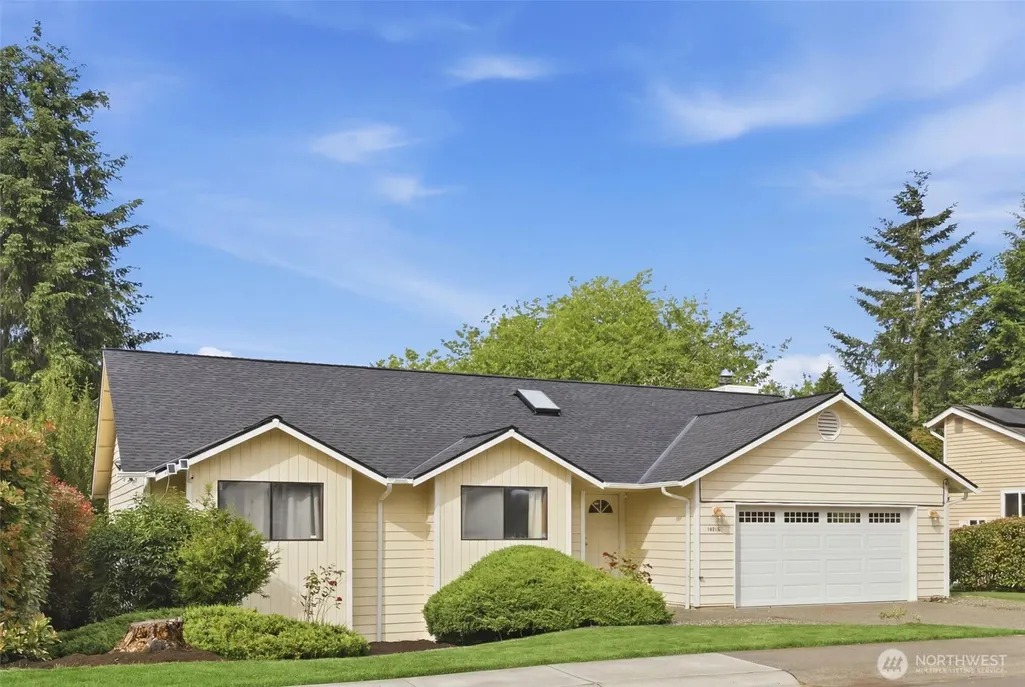
Address
14006 Se 158th Street, Renton, WA
Price
$ 685,000
Property Attributes
- ID#2523033
- TypeSingle Family
- CountyKING
- CityRenton
- AreaRenton-Highlands
- NeighborhoodMaple Ridge
- Zip98058
- Style1 Story
- Year Built1986
- Taxes$ 5888
- Price$ 685,000
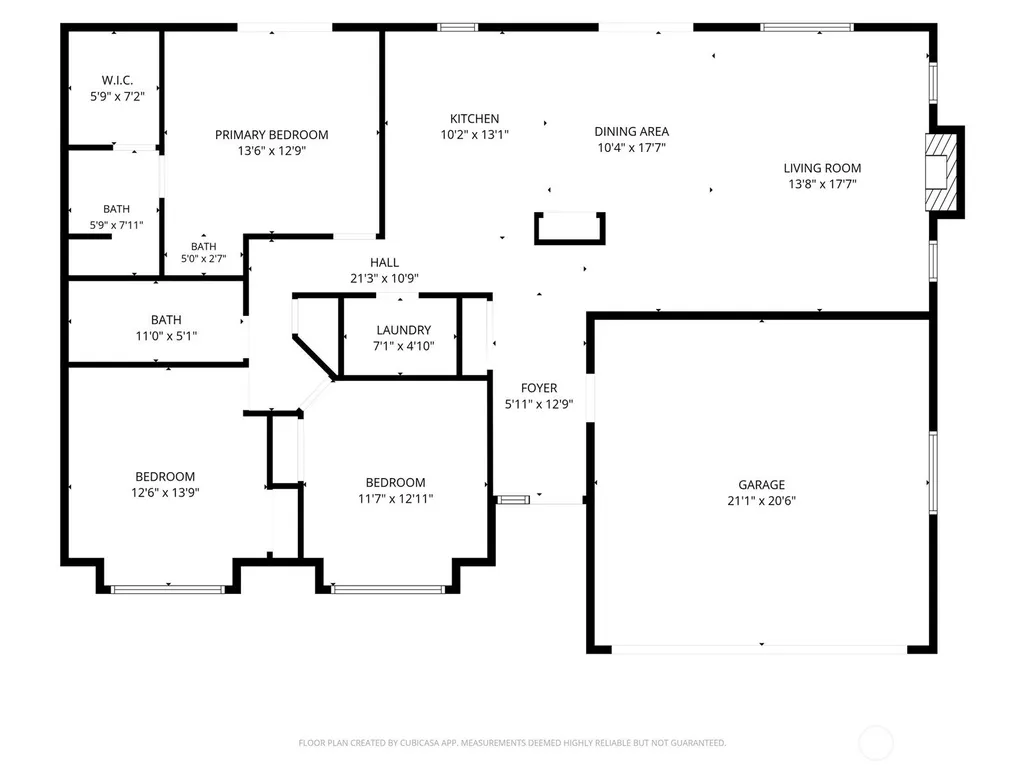
- Bedrooms3
- Full Bathrooms2
- Half Bathrooms0
- Sqr Footage1550
- Lot Size0.1862 Acres
Data Source:
Northwest Multiple Listing Service (NWMLS)
Property Description
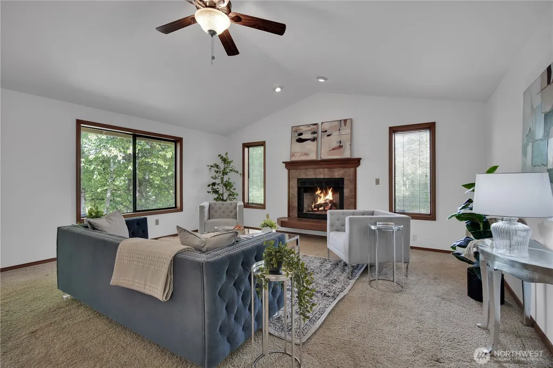
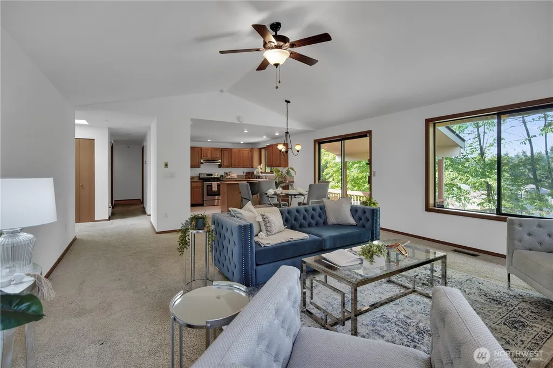
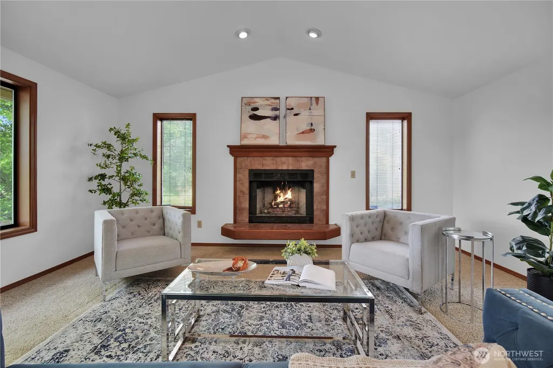
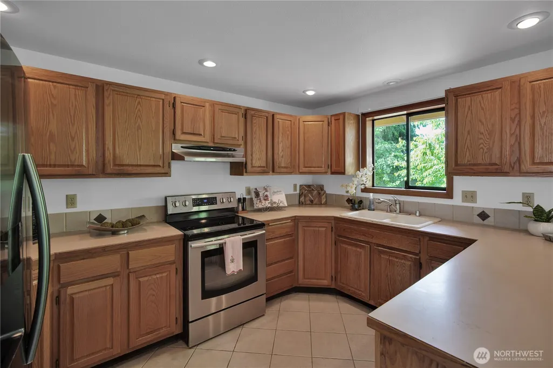
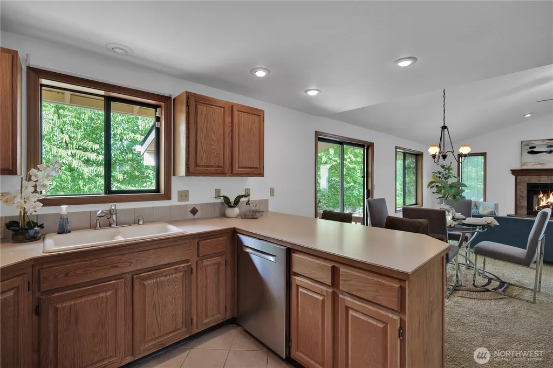
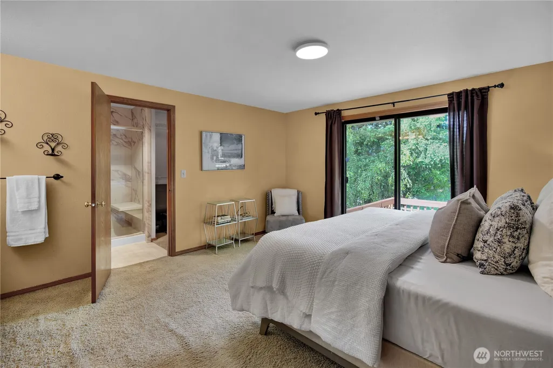
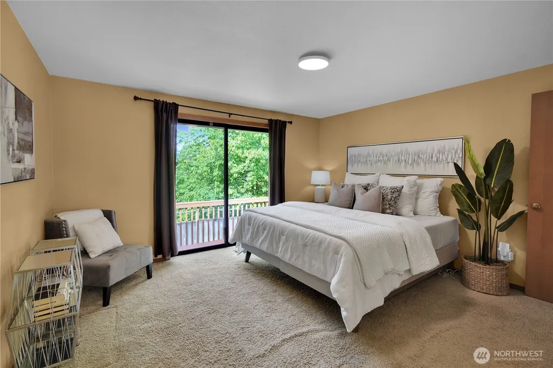
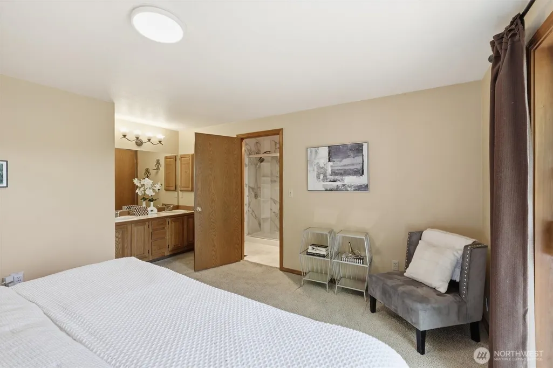
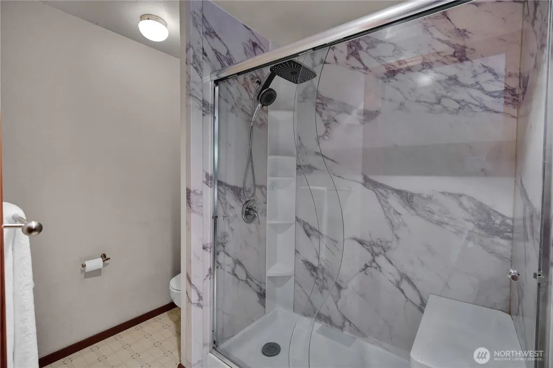
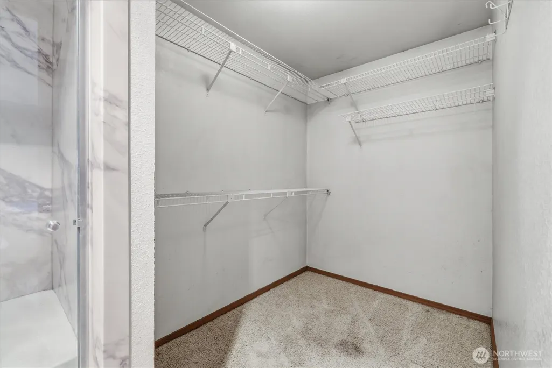
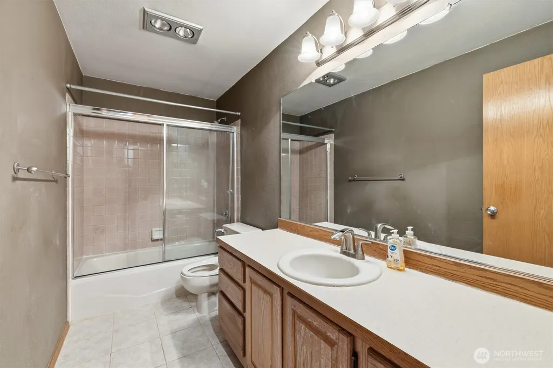
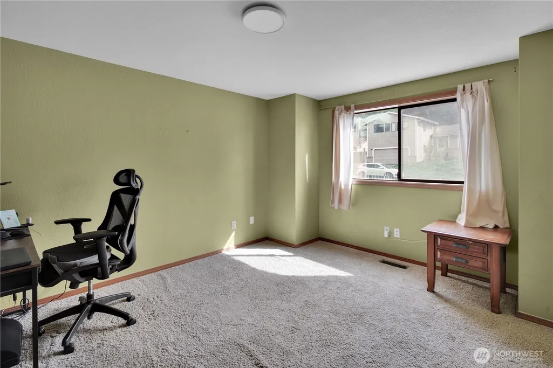
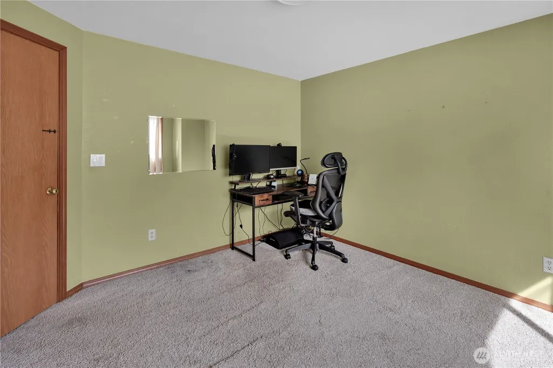
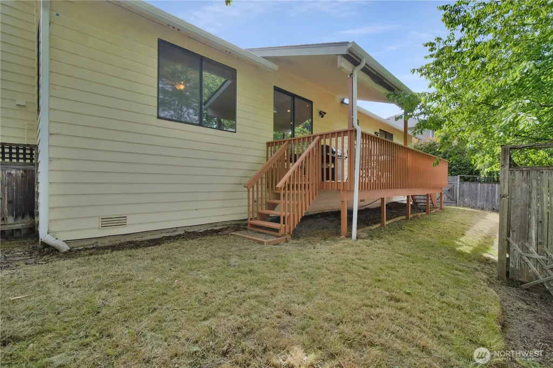
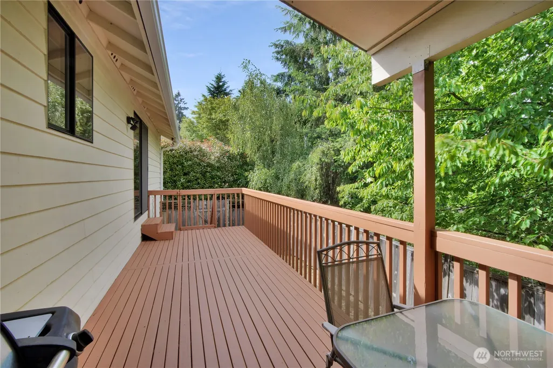
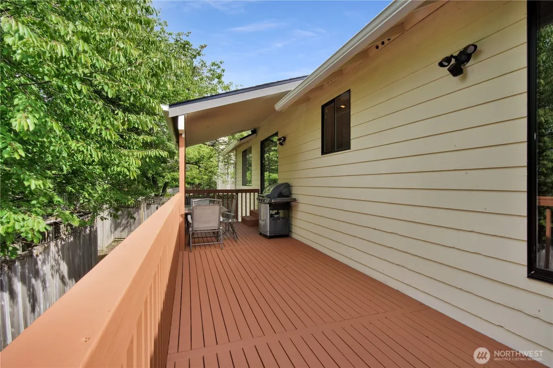
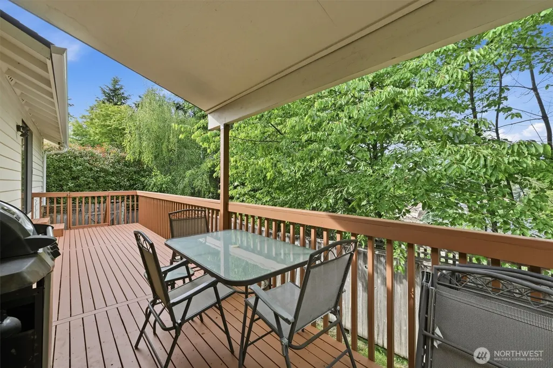
Location, lifestyle & convenience come together in Maple Ridge Estates! Tucked into an established Renton neighborhood, this home offers easy access to shopping, dining, parks, trails & entertainment, while keeping you close to I-405 for commuting throughout the Eastside & greater Seattle area. Golf enthusiasts will love being just minutes from Fairwood Golf & Country Club & Maplewood Golf Course. Inside, enjoy a spacious open floor plan with soaring cathedral ceilings & abundant natural light throughout the living, dining & kitchen areas. A gas fireplace anchors the living room, while multiple sliding doors create an easy connection to the expansive back deck. The oversized primary suite features a private bath, walk in closet & its own deck access. The kitchen offers generous counter space, ample cabinetry & plenty of storage. A brand new 50 year composition roof with transferable warranty adds significant value & peace of mind. Outside, the property offers more space than may first meet the eye. The yard extends beyond the first fence line & continues down the hill to the second fence line, creating additional possibilities for a future owner. Whether spending the morning on the golf course, meeting friends nearby for dinner, shopping, exploring local parks or commuting to work, this home offers a great opportunity to enjoy the space of an established neighborhood with everyday conveniences close by.
| Elementary School | Middle School | High School |
|---|---|---|
| Buyer To Verify Elementary School | Buyer To Verify Middle School | Buyer To Verify High School |
| Price History | |
|---|---|
| 6/4/2026 | Listed $715,000 |
| 6/10/2026 | 3$699,000 |
| 8/4/2026 | 3$685,000 |
General Features
| Living Area | 1550 |
|---|---|
| Sewer | Sewer Connected |
| Heating | Forced Air,Heat Pump |
| Cooling | Heat Pump |
| Possession | Closing,See Remarks |
| Roof | Composition |
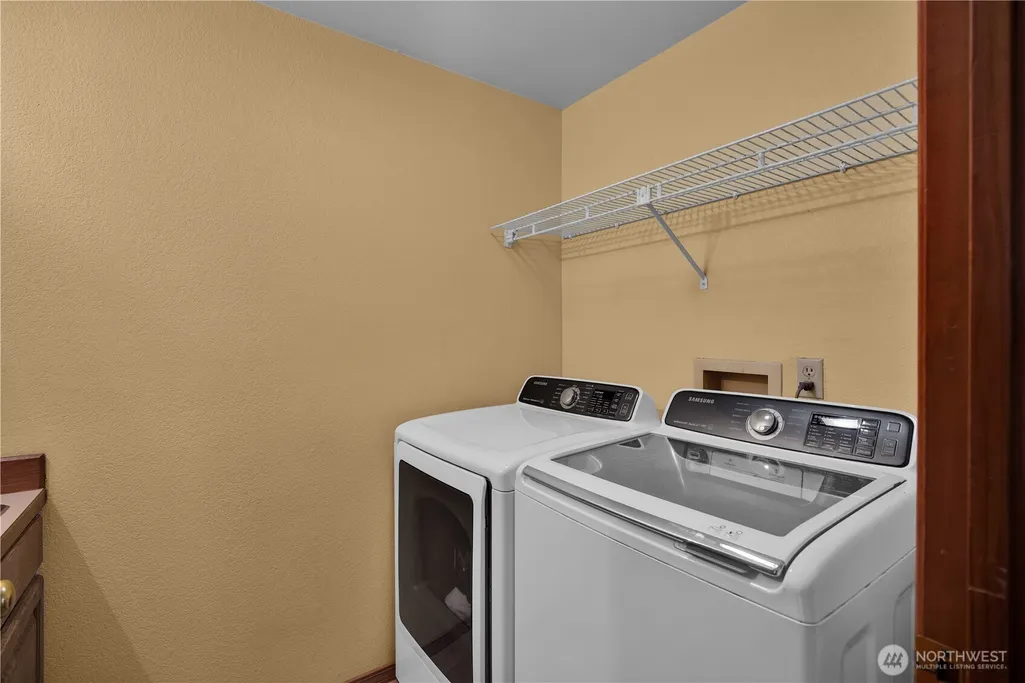
| Appliances | Dishwasher,Disposal,Dryer,Microwave,Refrigerator,Trash Compactor,Washer |
| HOA Fee | 227 |
| Security Features | Partially Fenced |
| Year Built | 1986 |
| View | Territorial |
| Topography | Level,Partial Slope |
| Levels | One |
| Property Subtype | Single Family Residence |
| Tax Year | 2025 |
| Community Features | Park,Playground |
| Assoc Fee Paid Per | Annually |
| County | King |
| New Construction | No |
| Property Type | Residential |
| HOA | Yes |
| Attached Garage | Yes |
| Subdivision Name | Maple Ridge |
| Facing Direction | South |
| Garage Y/N | Yes |
| Full Baths | 1 |
| Special Listing Conditions | None |
| Status | Active |
| Directions | GPS |
| High School | Buyer To Verify |
| City | Renton |
| Entry Location | Main |
| Senior Community Y/N | No |
| High School District | Renton |
| MLS Area | 350 - Renton/Highlands |
| Lot Size Units | Square Feet |
| Lot Size Square Feet | 8109 |
| Carport Y/N | No |
| Listing Terms | Cash,Conventional,FHA,VA Loan |
| Elementary School | Buyer To Verify |
| Land Lease Y/N | No |
| Tax Annual Amount | 5888 |
| Middle/Junior High School | Buyer To Verify |
| Public Remarks | Location,lifestyle & convenience come together in Maple Ridge Estates! Tucked into an established Renton neighborhood,this home offers easy access to shopping,dining,parks,trails & entertainment,whil |
| Virtual Tour | https://book.boulevardrealestatemedia.com/sites/rojnaajo/unbranded |
| Structure Type | House |
| Building Area Units | Square Feet |
| Standard Status | Active |
| Water Company | Cedar River Water and Sewer |
| Property Style | 10 - 1 Story |
| NWM_ShowMapLink | Yes |
Interior Features
| Interior Amenities | Bath Off Primary,Ceiling Fan(s),Dbl Pane/Storm Window,Dining Room,Fireplace,Vaulted Ceiling(s),Walk-In Closet(s),Water Heater |
|---|---|
| Basement | None |
| Flooring | Ceramic Tile,Engineered Hardwood,Hardwood,Carpet |
| Total Fireplaces | 1 |
| Fireplace Features | Gas |
| Air Conditioning Y/N | Yes |
| Heating Y/N | Yes |
| Fireplace Y/N | Yes |
| 3/4 Baths | 1 |
| Total Bedrooms | 3 |
| Main Level Bedrooms | 3 |
| Total Baths | 2 |
| Water Heater Type | Gas |
| Water Heater Location | Crawl Space |
| Fireplaces Main | 1 |
| Power Production Type | Electric,Natural Gas |
| Baths Three Quarter Main | 1 |
| Baths Full Main | 1 |
| Bathrooms | 1.75 |
Exterior Features
| Exterior Amenities | Wood |
|---|---|
| Vegetation | Wooded |
| Parking Features | Driveway,Attached Garage,Off Street |
| Lot Features | Curbs,Paved,Sidewalk |
| Water Source | Public |
| Total Parking | 2 |
| Inclusions | Dishwasher(s),Dryer(s),Garbage Disposal,Microwave(s),Refrigerator(s),Trash Compactor,Washer(s) |
| Foundation Details | Poured Concrete |
| Building Area Total | 1550 |
| Lot Size Acres | 0.1862 |
| Waterfront Y/N | No |
| Covered Spaces | 2 |
| Irrigation Water Rights Y/N | No |
| Site Features | Deck,Fenced-Partially,Gas Available,High Speed Internet |
Amenities
- Foreclosure
- Views
- Short Sale
- New Construction
- Adult 55+
- Lease To Own
- No HOA Fees
- Furnished
- Primary On Main
- Air Conditioning
- Seller Finance
- Green
- Fixer Upper
- Horse
- Golf
- Fireplace
- Deck
- Garage
- Basement
- Pool
Property vs Single Family Average in 98058
Price
Taxes
Year Built
Visits
In The Neighborhood
Renton
$ 755,000
- Type
- Single Family | Active
- Size
- 1,720 SqFt
- Rooms
- 3 Beds + 2.5 Baths
 Listed by: Providencia
Renton
$ 697,000
- Type
- Single Family | Active
- Size
- 1,460 SqFt
- Rooms
- 3 Beds + 2 Baths
Listed by: RE/MAX Integrity
