

Address
13936 Se 158th Street, Renton, WA
Price
$ 699,999
Property Attributes
- ID#2548755
- TypeSingle Family
- CountyKING
- CityRenton
- AreaRenton-Highlands
- NeighborhoodMaple Ridge
- Zip98058
- StyleTraditional
- Year Built1988
- Taxes$ 6990
- Price$ 699,999
- Bedrooms3
- Full Bathrooms2
- Half Bathrooms0
- Sqr Footage1880
- Lot Size0.1952 Acres
Data Source:
Northwest Multiple Listing Service (NWMLS)
Property Description
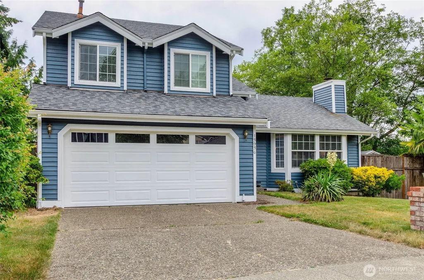
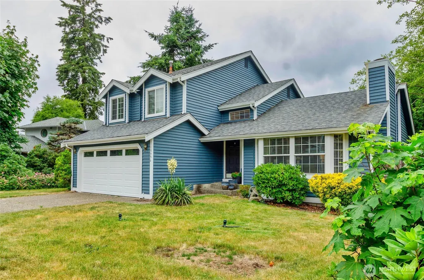
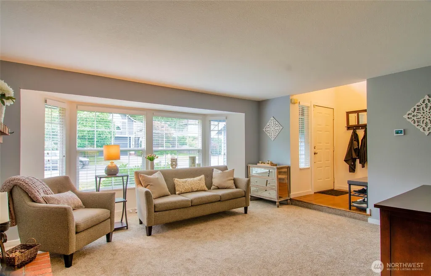
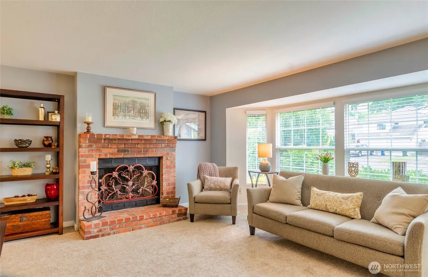
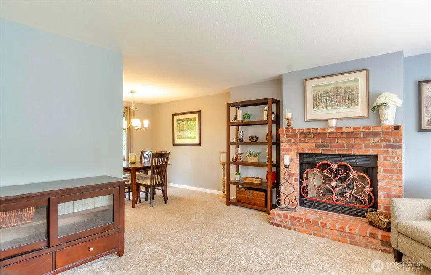
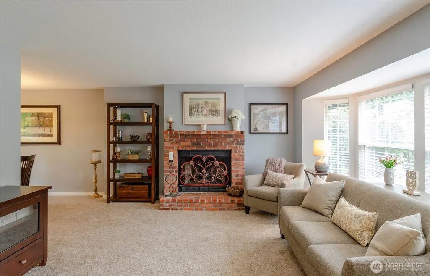
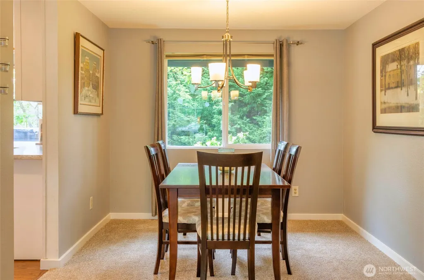
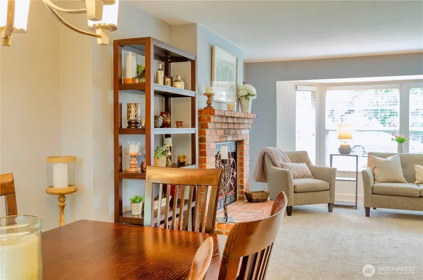
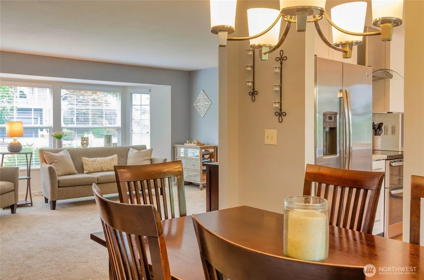
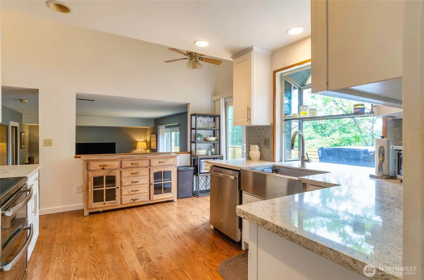
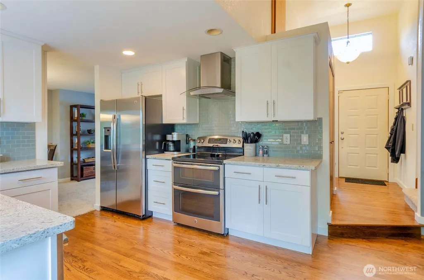
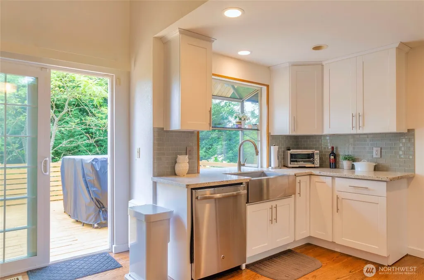
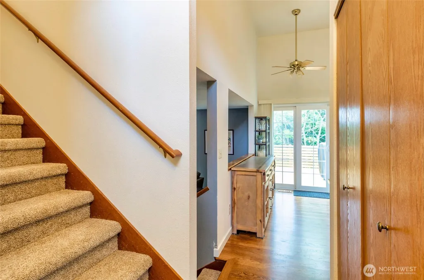
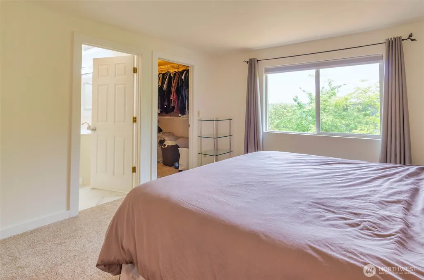
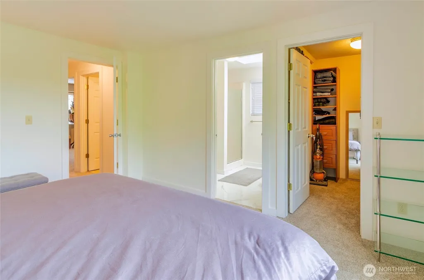
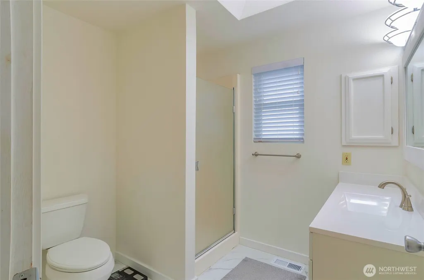
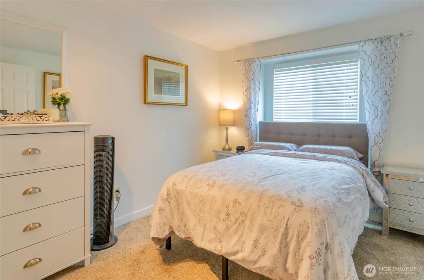
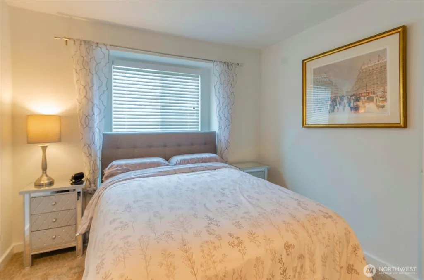
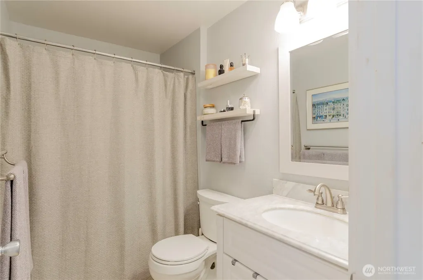
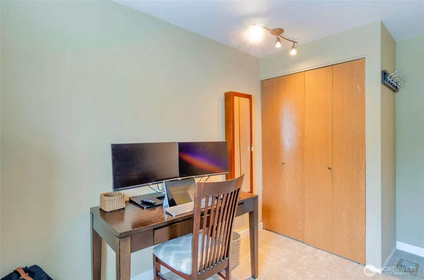
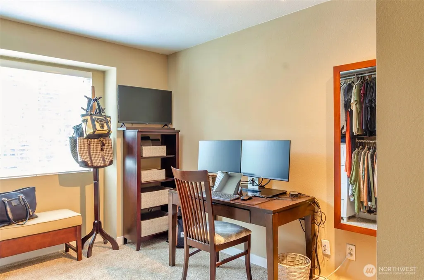
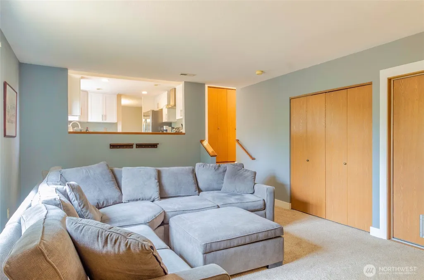
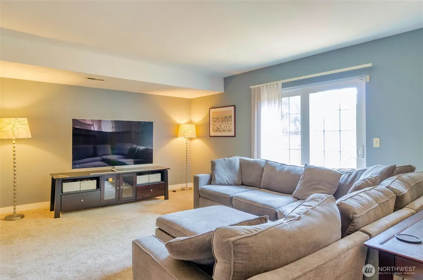
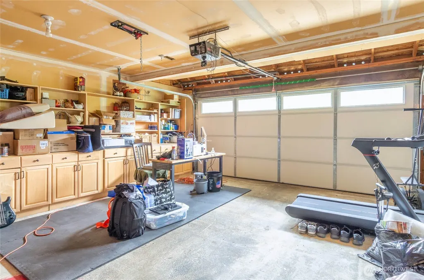
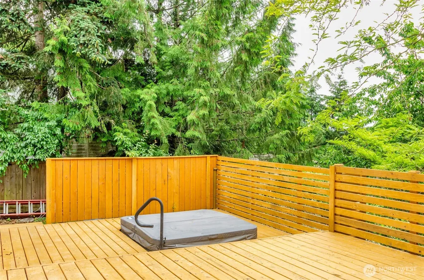
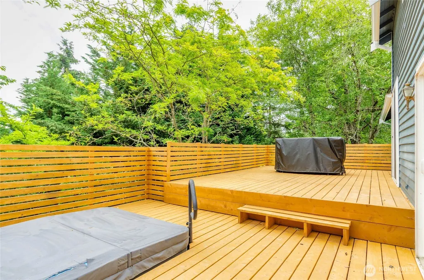
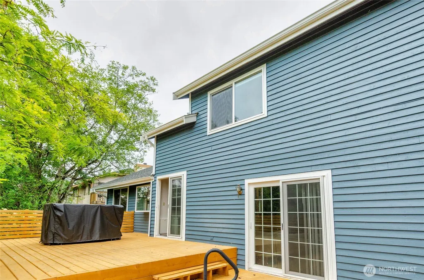
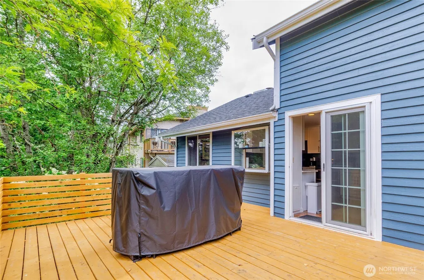
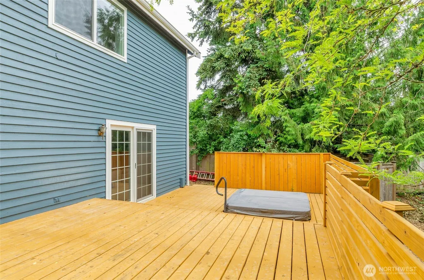
Fantastic pride of ownership shines throughout this beautifully remodeled and updated Maple Ridge Estates home. The spacious floor plan features a formal living room with fireplace, separate dining room, and a remodeled chef-inspired kitchen that flows seamlessly to an expansive new two-level deck, creating the perfect setting for entertaining or relaxing in complete privacy. Unwind year-round in the built-in hot tub surrounded by a peaceful backyard retreat. The lower level offers a generous family room, utility room, and attached two-car garage. Upstairs, the spacious primary suite features a walk-in closet and private en-suite bath, complemented by two additional bedrooms and a full bath. Rich hardwood floors, brand-new carpet, fresh interior paint, and a heat pump with air conditioning make this home truly move-in ready. Located in the highly desirable Maple Ridge Estates community, residents enjoy a private neighborhood park and easy access to additional parks, trails, Cedar River, Fairwood Plaza, The Landing, shopping, dining, and entertainment. Golf enthusiasts will appreciate being just minutes from Maplewood Golf Course and Fairwood Golf & Country Club. Convenient access to I-405, downtown Renton, Southcenter, Sea-Tac Airport, and the Amazon shuttle makes commuting a breeze. An exceptional combination of thoughtful updates, generous living spaces, and an unbeatable location make this a home you won't want to miss.
| Price History | |
|---|---|
| 7/2/2026 | Listed $769,950 |
| 7/14/2026 | 6$724,950 |
| 8/12/2026 | 4$699,999 |
General Features
| Living Area | 1880 |
|---|---|
| Sewer | Sewer Connected |
| Heating | Forced Air,Heat Pump |
| Cooling | Central Air,Heat Pump |
| Possession | Closing |
| Roof | Composition |
| Appliances | Dishwasher,Disposal,Dryer,Microwave,Refrigerator,Stove(s)/Range(s),Washer |
| HOA Fee | 227 |
| Architectural Style | Traditional |
| Security Features | Partially Fenced |
| Year Built | 1988 |
| View | Territorial |
| Topography | Level,Partial Slope |
| Levels | Three Or More |
| Property Subtype | Single Family Residence |
| Tax Year | 2025 |
| Community Features | Trail(s) |
| Building Name | Maple Ridge |
| Assoc Fee Paid Per | Annually |
| County | King |
| New Construction | No |
| Property Type | Residential |
| HOA | Yes |
| Attached Garage | Yes |
| Subdivision Name | Maple Ridge |
| Garage Y/N | Yes |
| Full Baths | 1 |
| Special Listing Conditions | None |
| Status | Active |
| Directions | GPS is correct. |
| City | Renton |
| Entry Location | Main |
| Senior Community Y/N | No |
| High School District | Renton |
| MLS Area | 350 - Renton/Highlands |
| Lot Size Units | Square Feet |
| Lot Size Square Feet | 8503 |
| Carport Y/N | No |
| Listing Terms | Cash,Conventional |
| Land Lease Y/N | No |
| Tax Annual Amount | 6990 |
| Property Condition | Very Good |
| Public Remarks | Fantastic pride of ownership shines throughout this beautifully remodeled and updated Maple Ridge Estates home. The spacious floor plan features a formal living room with fireplace,separate dining ro |
| Structure Type | House |
| Building Area Units | Square Feet |
| Standard Status | Active |
| Water Company | Cedar River |
| Property Style | 13 - Tri-Level |
| NWM_ShowMapLink | Yes |
Interior Features
| Interior Amenities | Bath Off Primary,Dbl Pane/Storm Window,Dining Room,Fireplace,Hot Tub/Spa,Walk-In Closet(s) |
|---|---|
| Basement | None |
| Flooring | Hardwood,Vinyl,Carpet |
| Total Fireplaces | 1 |
| Fireplace Features | Gas |
| Air Conditioning Y/N | Yes |
| Heating Y/N | Yes |
| Fireplace Y/N | Yes |
| 3/4 Baths | 1 |
| Total Bedrooms | 3 |
| Total Baths | 2 |
| Water Heater Location | Garage |
| Fireplaces Main | 1 |
| Power Production Type | Natural Gas |
| Baths Three Quarter Upper | 1 |
| Bedrooms Upper | 3 |
| Baths Full Upper | 1 |
| Bathrooms | 1.75 |
Exterior Features
| Exterior Amenities | Wood |
|---|---|
| Parking Features | Attached Garage,Off Street |
| Lot Features | Cul-De-Sac,Curbs,Paved,Sidewalk |
| Water Source | Public |
| Total Parking | 4 |
| Inclusions | Dishwasher(s),Dryer(s),Garbage Disposal,Microwave(s),Refrigerator(s),Stove(s)/Range(s),Washer(s) |
| Foundation Details | Poured Concrete |
| Spa | Yes |
| Building Area Total | 1880 |
| Lot Dimensions | See plat map |
| Lot Size Acres | 0.1952 |
| Waterfront Y/N | No |
| Covered Spaces | 2 |
| Irrigation Water Rights Y/N | No |
| Site Features | Cable TV,Deck,Fenced-Partially,Gas Available,Hot Tub/Spa |
| Parking Uncovered Total | 2 |
| Lot Number | 78 |
Amenities
- Foreclosure
- Views
- Short Sale
- New Construction
- Adult 55+
- Lease To Own
- No HOA Fees
- Furnished
- Primary On Main
- Air Conditioning
- Seller Finance
- Green
- Fixer Upper
- Horse
- Golf
- Fireplace
- Deck
- Garage
- Basement
- Pool
Property vs Single Family Average in 98058
Price
Taxes
Year Built
Visits
In The Neighborhood
Renton
$ 755,000
- Type
- Single Family | Active
- Size
- 1,720 SqFt
- Rooms
- 3 Beds + 2.5 Baths
 Listed by: Providencia
Renton
$ 697,000
- Type
- Single Family | Active
- Size
- 1,460 SqFt
- Rooms
- 3 Beds + 2 Baths
Listed by: RE/MAX Integrity
