

Address
17632 Se 123rd Place, Renton, WA
Price
$ 1,450,000
Property Attributes
- ID#2575330
- TypeSingle Family
- CountyKING
- CityRenton
- AreaRenton-Highlands
- NeighborhoodBriarwood
- Zip98059
- StyleTraditional
- Year Built1974
- Taxes$ 11792
- Price$ 1,450,000
- Bedrooms3
- Full Bathrooms4
- Half Bathrooms1
- Sqr Footage4670
- Lot Size1 Acres
Data Source:
Northwest Multiple Listing Service (NWMLS)
Property Description
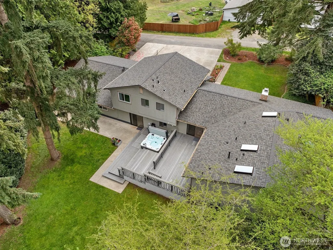
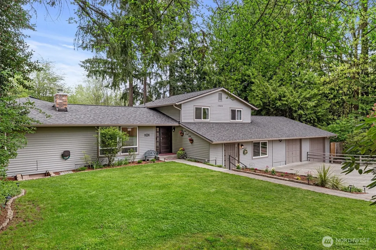
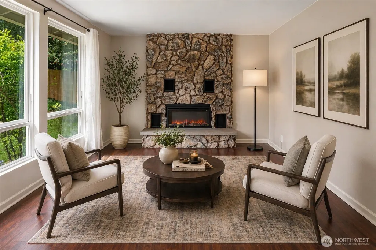
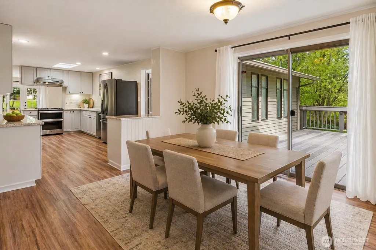
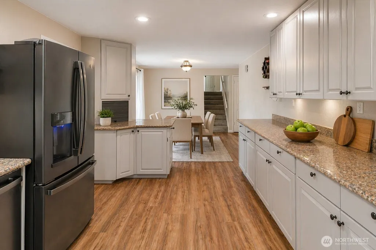
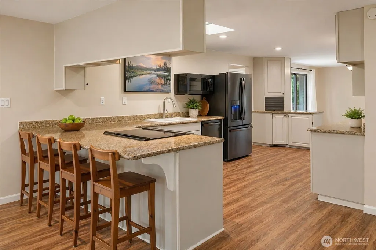
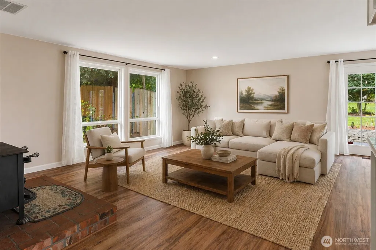
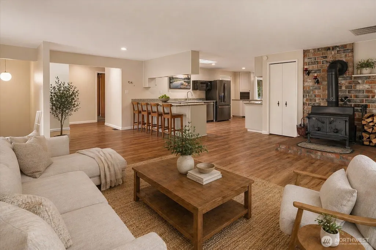
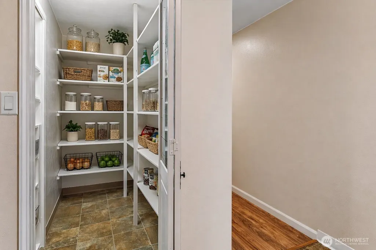
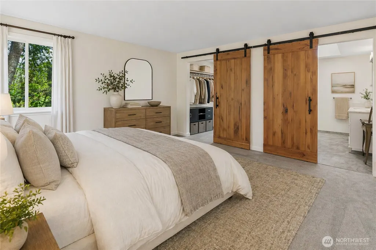
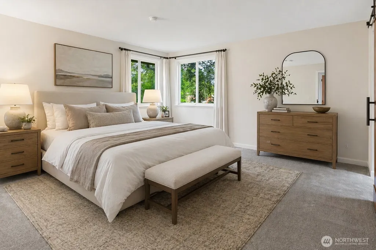
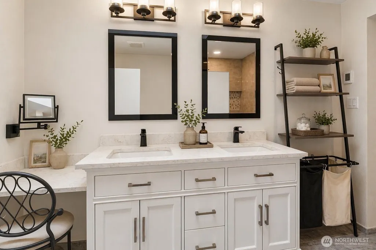
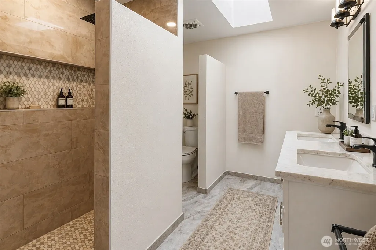
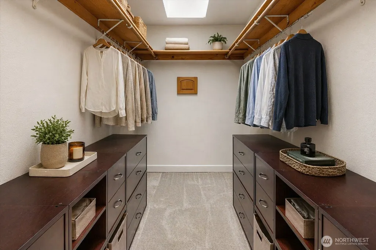
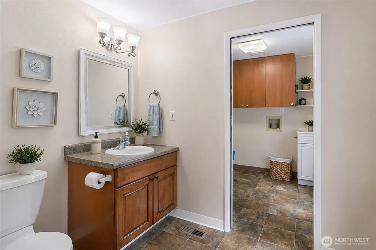
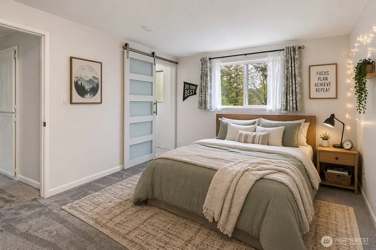
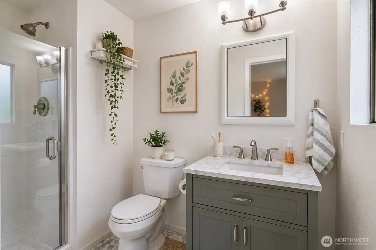
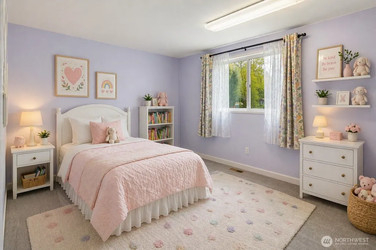
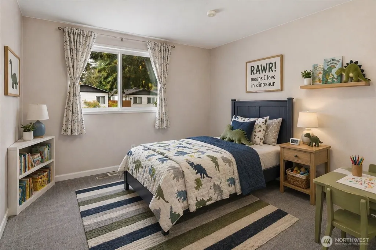
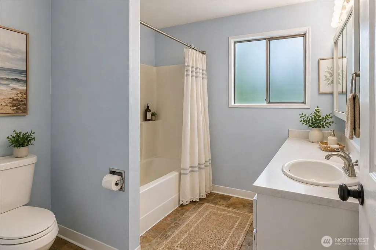
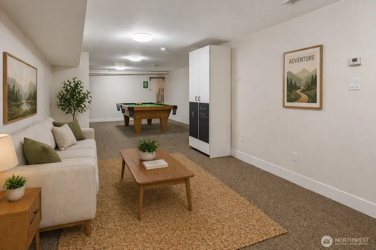
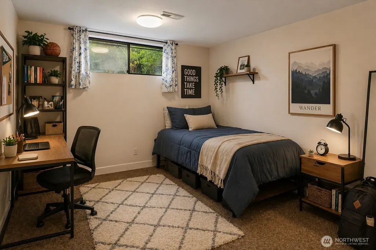
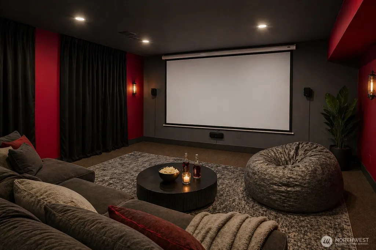
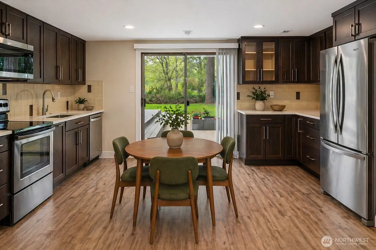
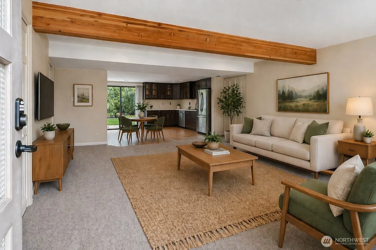
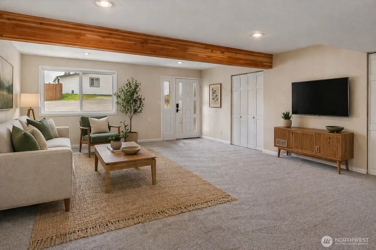
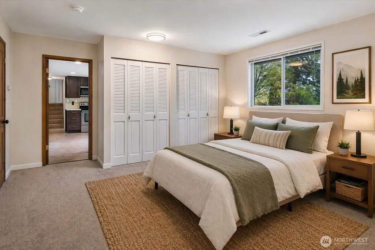
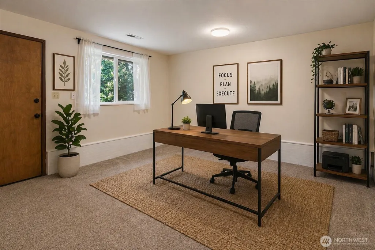
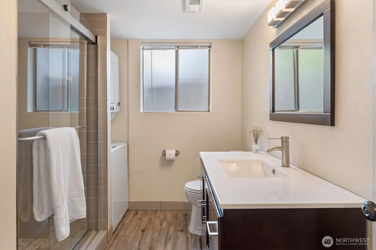
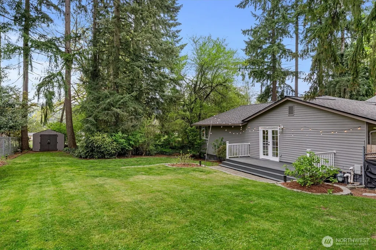
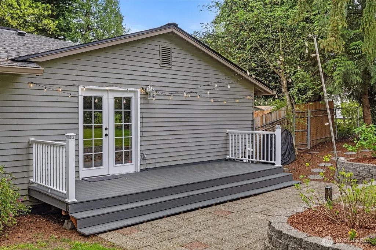
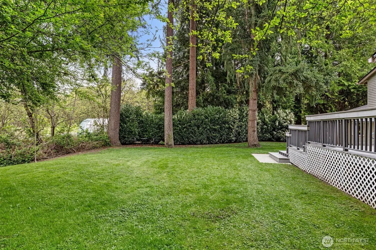
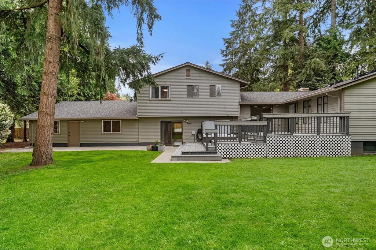
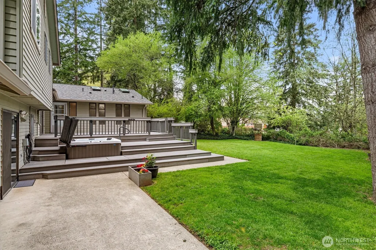
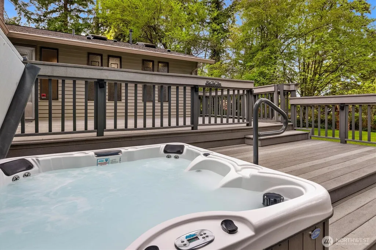
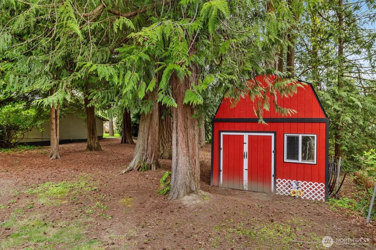
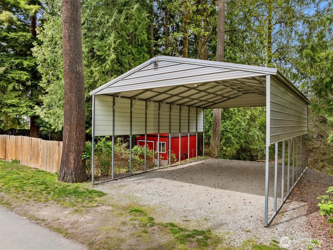
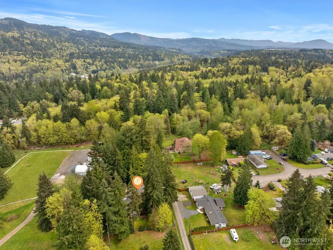
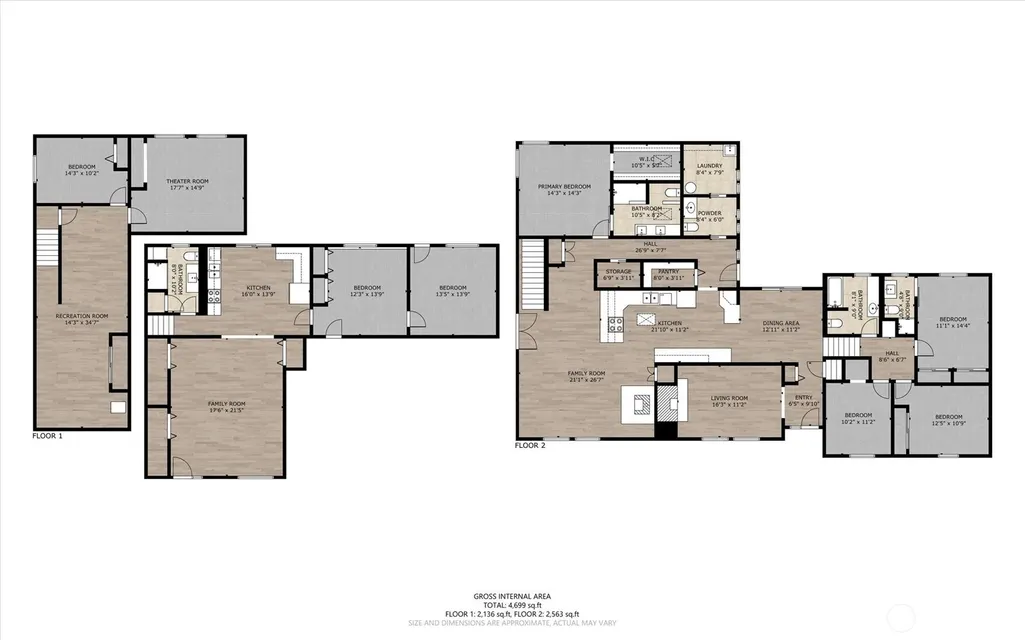
Complimentary home warranty! Set on a beautifully expansive acre in a quiet neighborhood, this exceptional property offers a rare blend of space, flexibility, & lifestyle-ideal for multi-generational living. The main residence spans 3,370 sq ft & features multiple bedrooms, including a main floor primary suite with a beautifully remodeled bath with heated floors, plus new carpet throughout the main living areas. Generous living spaces extend across multiple levels, including a lower level with rec room, theater room, & additional room. A standout feature is the attached "no stairs" 1,300 sq ft ADU-like living space w/garage access, offering incredible versatility with its own living room, updated 3/4 bath, tankless water heater, separate laundry, & stylish full kitchen/dining area, plus two additional rooms—perfect for extended living, guests, or creative use. Step outside to a tiered composite Trex deck with hot tub, overlooking a fully fenced yard framed by mature laurel hedging, with additional open space beyond. A 24x35 covered RV/toy storage structure, 2 storage sheds, 11 off-street parking spaces, & a 9’ garage bay provide exceptional utility. Located within the highly desirable Issaquah School District & just a 6-minute drive to K-12 schools, this property is also minutes to shopping, I-90, & I-405 for easy commuting. Additional highlights include a new 50-year roof, 600-amp electrical service, & no HOA. A truly rare opportunity offering space, function, & flexibility.
| Elementary School | Middle School | High School |
|---|---|---|
| Briarwood Elem | Maywood Mid | Liberty Snr High |
| Price History | |
|---|---|
| 8/29/2026 | Listed $1,450,000 |
General Features
| Living Area | 4670 |
|---|---|
| Sewer | Septic Tank |
| Heating | Forced Air,Stove/Free Standing |
| Cooling | See Remarks |
| Possession | Closing |
| Roof | Composition |
| Appliances | Dishwasher,Disposal,Double Oven,Dryer,Microwave,Refrigerator,Stove(s)/Range(s),Washer |
| Architectural Style | Traditional |
| Security Features | Partially Fenced |
| Year Built | 1974 |
| View | Territorial |
| Topography | Level,Partial Slope |
| Levels | Multi/Split |
| Property Subtype | Single Family Residence |
| Tax Year | 2026 |
| County | King |
| New Construction | No |
| Property Type | Residential |
| HOA | No |
| Attached Garage | Yes |
| Subdivision Name | Briarwood |
| Facing Direction | South |
| Garage Y/N | Yes |
| Full Baths | 1 |
| Special Listing Conditions | None |
| Status | Active |
| Directions | 405 to Exit 4 (SR 900); Follow for approximately 5 miles; Left on 176th Ave SE,Right on SE 123rd Pl; property is on the left |
| High School | Liberty Snr High |
| City | Renton |
| Entry Location | Main |
| Senior Community Y/N | No |
| High School District | Issaquah |
| MLS Area | 350 - Renton/Highlands |
| Lot Size Units | Square Feet |
| Lot Size Square Feet | 43560 |
| Carport Y/N | Yes |
| Listing Terms | Cash,Conventional |
| Elementary School | Briarwood Elem |
| Land Lease Y/N | No |
| Tax Annual Amount | 11792 |
| Middle/Junior High School | Maywood Mid |
| Property Condition | Very Good |
| Public Remarks | Complimentary home warranty! Set on a beautifully expansive acre in a quiet neighborhood,this exceptional property offers a rare blend of space,flexibility,& lifestyle-ideal for multi-generational li |
| Virtual Tour | https://media.zillowmediaexperts.com/sites/rwndqgxx/unbranded |
| Structure Type | House |
| Building Area Units | Square Feet |
| Standard Status | Active |
| Water Company | King Co Water District |
| Property Style | 15 - Multi Level |
| NWM_ShowMapLink | Yes |
Interior Features
| Interior Amenities | Second Kitchen,Second Primary Bedroom,Bath Off Primary,Dbl Pane/Storm Window,Dining Room,Fireplace,High Tech Cabling,Hot Tub/Spa,Pantry,Skylight(s),Sprinkler System,Walk-In Closet(s) |
|---|---|
| Basement | Finished |
| Flooring | Ceramic Tile,Engineered Hardwood,Laminate,Stone,Vinyl,Carpet |
| Total Fireplaces | 2 |
| Fireplace Features | Electric,Wood Burning |
| Air Conditioning Y/N | Yes |
| Heating Y/N | Yes |
| Fireplace Y/N | Yes |
| Half Baths | 1 |
| 3/4 Baths | 3 |
| Total Bedrooms | 3 |
| Main Level Bedrooms | 1 |
| Total Baths | 5 |
| Bedrooms Possible | 3 |
| Fireplaces Main | 2 |
| Power Production Type | Electric,Natural Gas |
| Baths Three Quarter Lower | 1 |
| Baths Three Quarter Main | 1 |
| Baths Three Quarter Upper | 1 |
| Bedrooms Upper | 2 |
| Baths Half Main | 1 |
| Baths Full Upper | 1 |
| Bathrooms | 3.75 |
Exterior Features
| Exterior Amenities | Wood |
|---|---|
| Vegetation | Fruit Trees,Garden Space,Wooded |
| Parking Features | Detached Carport,Driveway,Attached Garage,Off Street,RV Parking |
| Lot Features | Dead End Street,Paved |
| Water Source | Community |
| Total Parking | 2 |
| Inclusions | Dishwasher(s),Double Oven,Dryer(s),Garbage Disposal,Microwave(s),Refrigerator(s),Stove(s)/Range(s),Washer(s) |
| Foundation Details | Poured Concrete,Slab |
| Spa | Yes |
| Building Area Total | 4670 |
| Lot Size Acres | 1 |
| Waterfront Y/N | No |
| Covered Spaces | 2 |
| Irrigation Water Rights Y/N | No |
| Site Features | Cable TV,Deck,Fenced-Partially,High Speed Internet,Hot Tub/Spa,Outbuildings,Patio,RV Parking,Shop |
Amenities
- Foreclosure
- Views
- Short Sale
- New Construction
- Adult 55+
- Lease To Own
- No HOA Fees
- Furnished
- Primary On Main
- Air Conditioning
- Seller Finance
- Green
- Fixer Upper
- Horse
- Golf
- Fireplace
- Deck
- Garage
- Basement
- Pool
Property vs Single Family Average in 98059
Price
Taxes
Year Built
Visits
In The Neighborhood
Renton
$ 899,950
- Type
- Single Family | Active
- Size
- 2,480 SqFt
- Rooms
- 4 Beds + 3 Baths
 Listed by: The Amber Bills Group
Renton
$ 725,000
- Type
- Single Family | Active
- Size
- 1,400 SqFt
- Rooms
- 3 Beds + 2 Baths
Listed by: Windermere Real Estate/M2, LLC
Renton
$ 749,950
- Type
- Single Family | Active
- Size
- 1,720 SqFt
- Rooms
- 3 Beds + 2 Baths
Listed by: HomeSmart Realty Group
Renton
$ 799,950
- Type
- Single Family | Active
- Size
- 2,020 SqFt
- Rooms
- 5 Beds + 2 Baths
Listed by: Real Broker LLC
