

Address
15441 Se 144th Place, Renton, WA
Price
$ 749,950
Property Attributes
- ID#2562619
- TypeSingle Family
- CountyKING
- CityRenton
- AreaRenton-Highlands
- NeighborhoodBriarwood
- Zip98059
- StyleContemporary
- Year Built1967
- Taxes$ 7992
- Price$ 749,950
- Bedrooms3
- Full Bathrooms2
- Half Bathrooms0
- Sqr Footage1720
- Lot Size0.2461 Acres
Data Source:
Northwest Multiple Listing Service (NWMLS)
Property Description
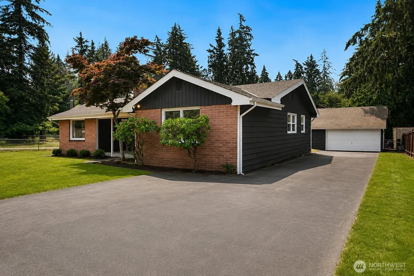
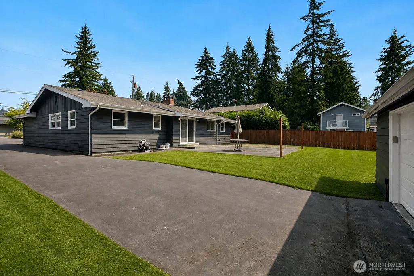
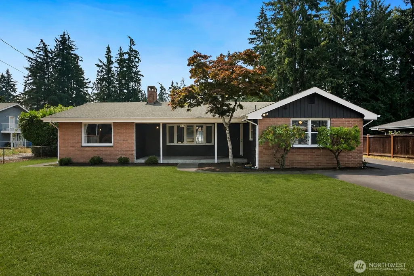
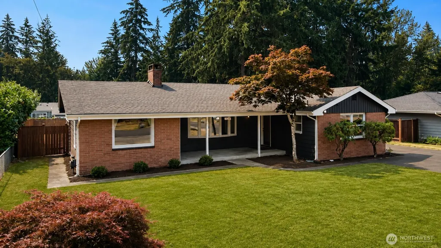
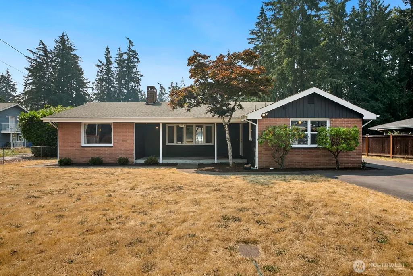
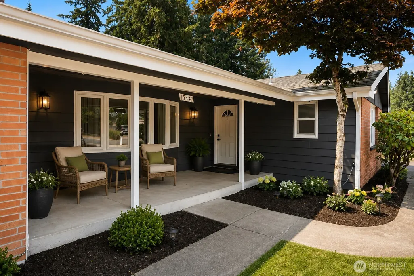
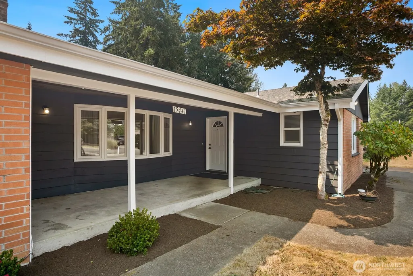
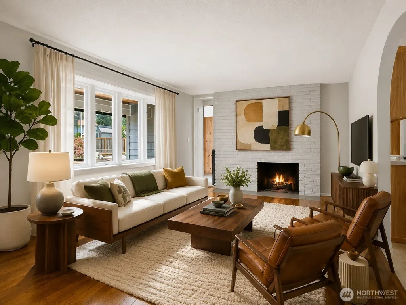
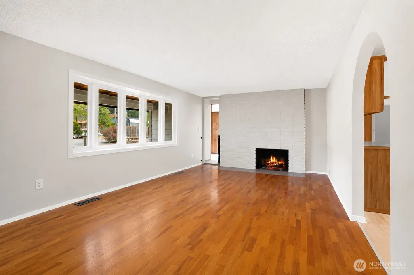
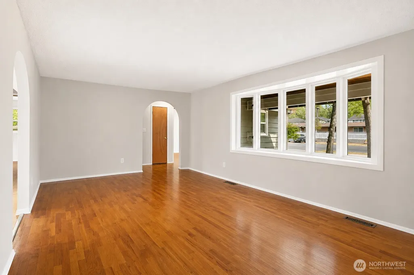
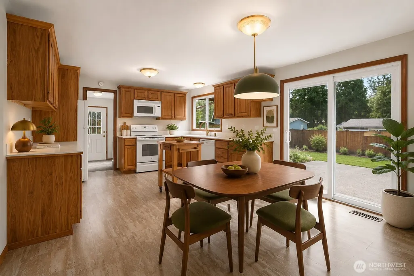
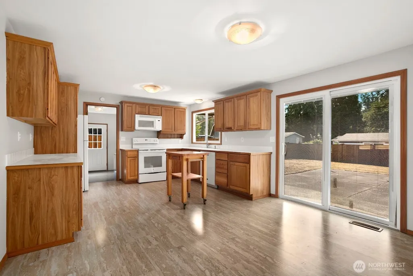
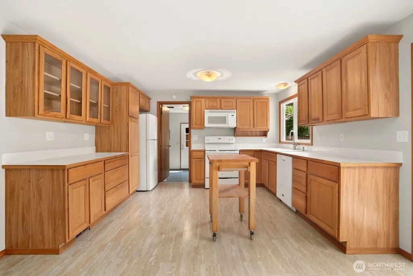
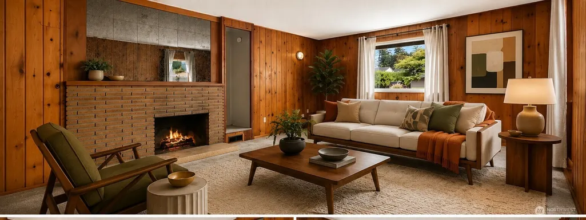
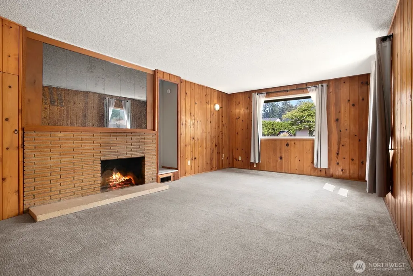
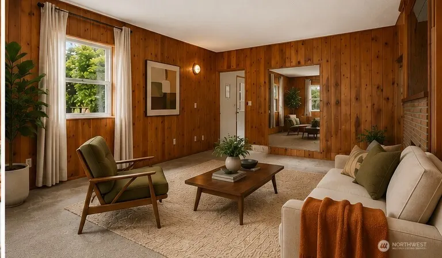
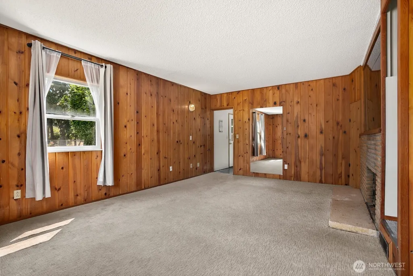
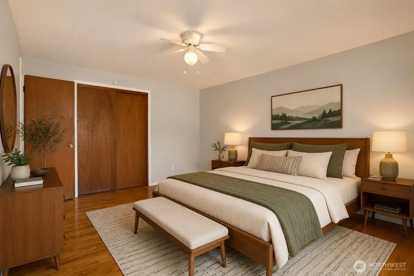
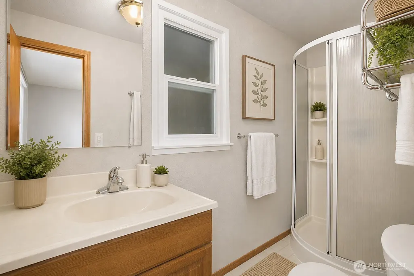
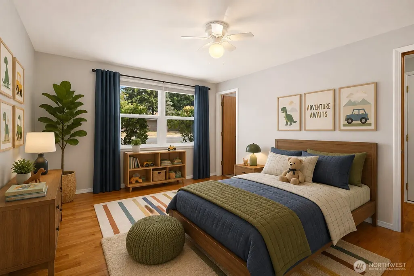
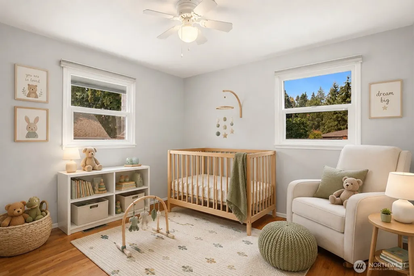
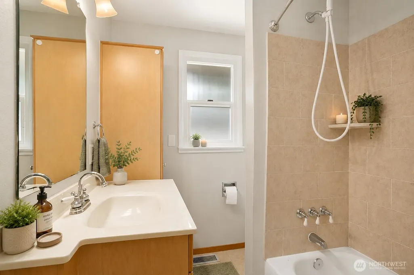
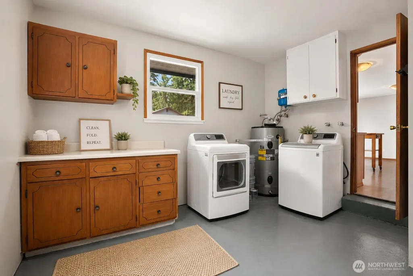
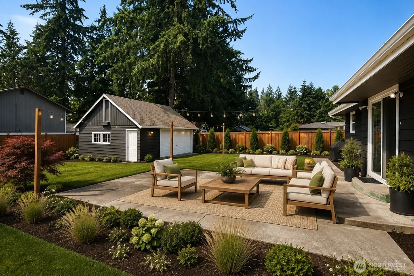
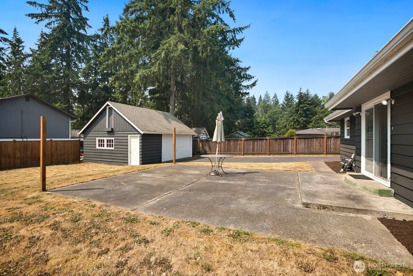
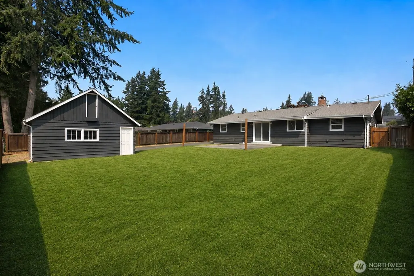
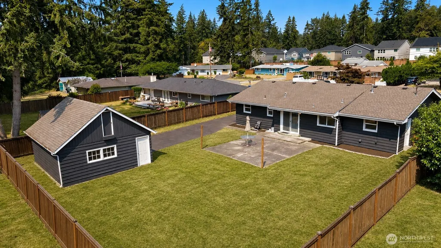
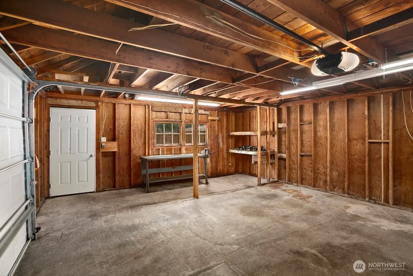
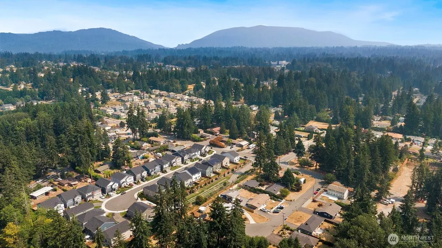
Welcome home to this beautifully refreshed mid-century rambler, perfectly situated on a quiet dead-end street in Renton's sought-after Briarwood neighborhood. Set on a spacious 10,720 square foot lot, this home offers the ideal combination of classic charm, generous living spaces, and everyday convenience. Step inside to discover freshly painted interiors and exteriors, gorgeous real hardwood floors, and a warm, inviting living room featuring a cozy fireplace. The thoughtfully designed floor plan includes 3 bedrooms, 2 bathrooms, and an expansive kitchen with plenty of room for cooking, entertaining, and gathering with friends. Just off the kitchen, the patio and backyard create a seamless indoor-outdoor living experience. Need extra space? The oversized family room with a second fireplace provides the perfect retreat for movie nights, hobbies, or relaxing. A huge laundry room adds exceptional functionality and storage. Outside, you'll find a detached two-car garage/shop, abundant off-street parking, a partially fenced backyard, a charming covered front porch, and plenty of room to garden, play, or simply enjoy the peaceful setting. Conveniently located just minutes from I-405, shopping, dining, parks, and everyday amenities, this move-in-ready home offers timeless appeal in an unbeatable location. Home has had a pre inspection! Motivated Seller, looking at all offers!
| Elementary School | Middle School | High School |
|---|---|---|
| Maplewood Heights El Elementary School | Mcknight Mid | Hazen Snr High |
| Price History | |
|---|---|
| 8/7/2026 | Listed $749,950 |
General Features
| Living Area | 1720 |
|---|---|
| Sewer | Septic Tank |
| Heating | Forced Air |
| Cooling | None |
| Possession | Closing |
| Roof | Composition |
| Appliances | Dishwasher,Dryer,Microwave,Refrigerator,Stove(s)/Range(s),Washer |
| Architectural Style | Contemporary |
| Security Features | Partially Fenced |
| Year Built | 1967 |
| Topography | Level |
| Levels | One |
| Property Subtype | Single Family Residence |
| Tax Year | 2026 |
| County | King |
| New Construction | No |
| Property Type | Residential |
| HOA | No |
| Attached Garage | No |
| Subdivision Name | Briarwood |
| Facing Direction | North |
| Garage Y/N | Yes |
| Full Baths | 1 |
| Special Listing Conditions | None |
| Status | Active |
| Directions | I-405 Exit to Maple Valley on Highway 169 go to light at 154th take left follow up the hill to stop light@ 156th take right & go to Stop sign,go straight & take 1st right on 144th PL. Home is on left |
| High School | Hazen Snr High |
| City | Renton |
| Entry Location | Main |
| Senior Community Y/N | No |
| High School District | Renton |
| MLS Area | 350 - Renton/Highlands |
| Lot Size Units | Square Feet |
| Lot Size Square Feet | 10720 |
| Carport Y/N | No |
| Listing Terms | Cash,Conventional,FHA,VA Loan |
| Elementary School | Maplewood Heights El |
| Land Lease Y/N | No |
| Tax Annual Amount | 7992 |
| Middle/Junior High School | Mcknight Mid |
| Property Condition | Good |
| Public Remarks | Welcome home to this beautifully refreshed mid-century rambler,perfectly situated on a quiet dead-end street in Renton's sought-after Briarwood neighborhood. Set on a spacious 10,720 square foot lot, |
| Virtual Tour | https://my.matterport.com/show/?m=aUcgSJVnYgG |
| Structure Type | House |
| Building Area Units | Square Feet |
| Standard Status | Active |
| Water Company | King County Water Dist 90 |
| Property Style | 10 - 1 Story |
| NWM_ShowMapLink | Yes |
Interior Features
| Interior Amenities | Bath Off Primary,Dining Room,High Tech Cabling,Water Heater |
|---|---|
| Basement | None |
| Flooring | Hardwood,Laminate,Vinyl |
| Fireplace Features | Wood Burning |
| Air Conditioning Y/N | No |
| Heating Y/N | Yes |
| Fireplace Y/N | No |
| 3/4 Baths | 1 |
| Total Bedrooms | 3 |
| Main Level Bedrooms | 3 |
| Total Baths | 2 |
| Bedrooms Possible | 3 |
| Water Heater Type | gas |
| Water Heater Location | laundry room |
| Power Production Type | Electric,Natural Gas |
| Baths Three Quarter Main | 1 |
| Baths Full Main | 1 |
| Bathrooms | 1.75 |
Exterior Features
| Exterior Amenities | Brick,Wood |
|---|---|
| Vegetation | Garden Space |
| Parking Features | Driveway,Detached Garage,Off Street,RV Parking |
| Lot Features | Cul-De-Sac,Dead End Street |
| Water Source | Public |
| Total Parking | 6 |
| Inclusions | Dishwasher(s),Dryer(s),Leased Equipment,Microwave(s),Refrigerator(s),Stove(s)/Range(s),Washer(s) |
| Foundation Details | Concrete Ribbon |
| Building Area Total | 1720 |
| Lot Size Acres | 0.2461 |
| Waterfront Y/N | No |
| Covered Spaces | 2 |
| Irrigation Water Rights Y/N | No |
| Site Features | Cable TV,Fenced-Partially,Gas Available,High Speed Internet,Patio,RV Parking |
| Parking Uncovered Total | 4 |
Amenities
- Foreclosure
- Views
- Short Sale
- New Construction
- Adult 55+
- Lease To Own
- No HOA Fees
- Furnished
- Primary On Main
- Air Conditioning
- Seller Finance
- Green
- Fixer Upper
- Horse
- Golf
- Fireplace
- Deck
- Garage
- Basement
- Pool
Property vs Single Family Average in 98059
Price
Taxes
Year Built
Visits
In The Neighborhood
Renton
$ 1,450,000
- Type
- Single Family | Active
- Size
- 4,670 SqFt
- Rooms
- 3 Beds + 4.5 Baths
 Listed by: Windermere Real Estate/East
Renton
$ 899,950
- Type
- Single Family | Active
- Size
- 2,480 SqFt
- Rooms
- 4 Beds + 3 Baths
Listed by: The Amber Bills Group
Renton
$ 725,000
- Type
- Single Family | Active
- Size
- 1,400 SqFt
- Rooms
- 3 Beds + 2 Baths
Listed by: Windermere Real Estate/M2, LLC
Renton
$ 799,950
- Type
- Single Family | Active
- Size
- 2,020 SqFt
- Rooms
- 5 Beds + 2 Baths
Listed by: Real Broker LLC
