

Address
14310 176th Avenue Se, Renton, WA
Price
$ 899,950
Property Attributes
- ID#2570622
- TypeSingle Family
- CountyKING
- CityRenton
- AreaRenton-Highlands
- NeighborhoodBriarwood
- Zip98059
- StyleContemporary
- Year Built1967
- Taxes$ 8902
- Price$ 899,950
- Bedrooms4
- Full Bathrooms3
- Half Bathrooms0
- Sqr Footage2480
- Lot Size0.4408 Acres
Data Source:
Northwest Multiple Listing Service (NWMLS)
Property Description
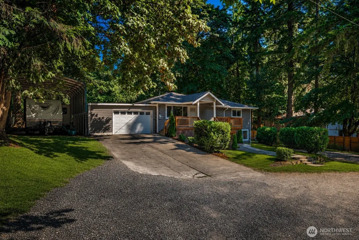
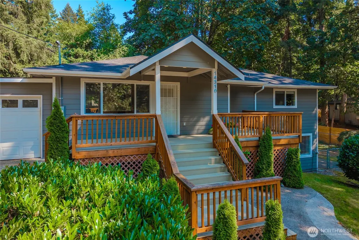
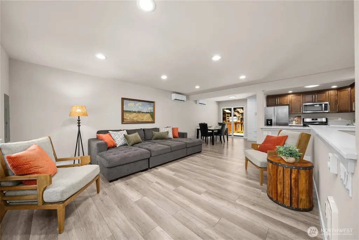
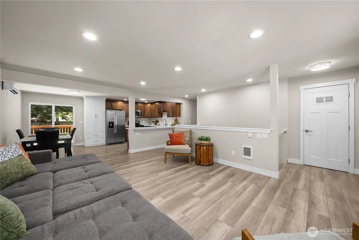
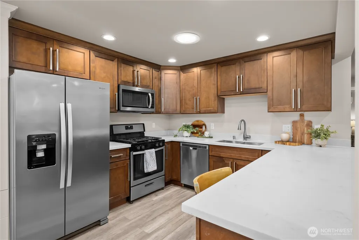
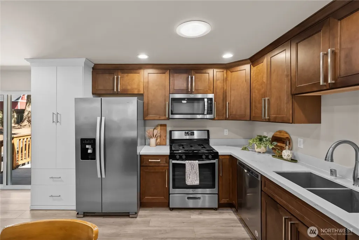
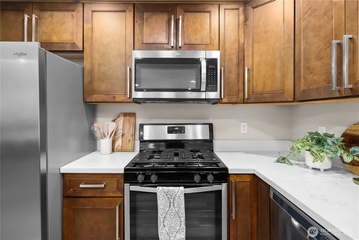
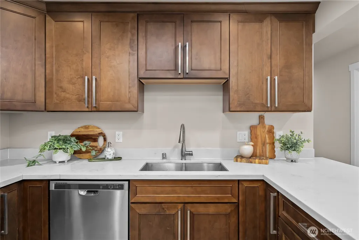
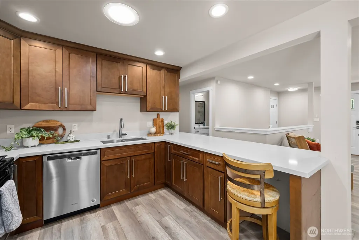
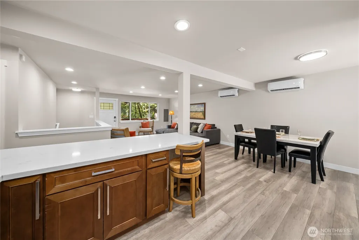
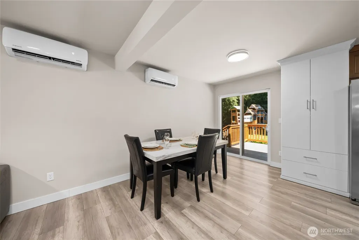
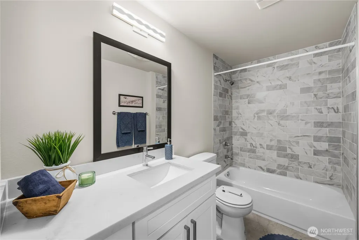
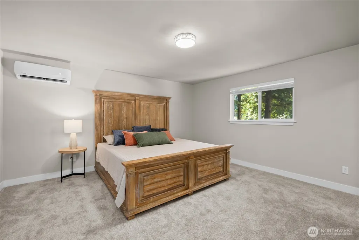
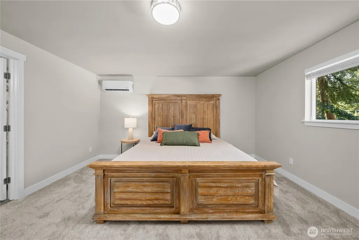
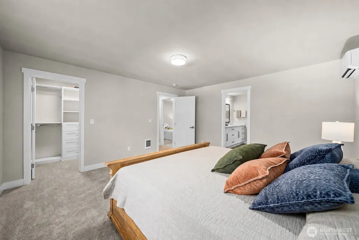
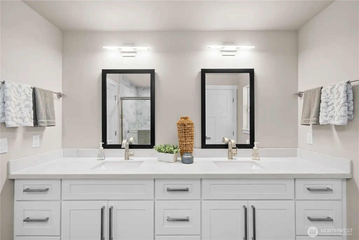
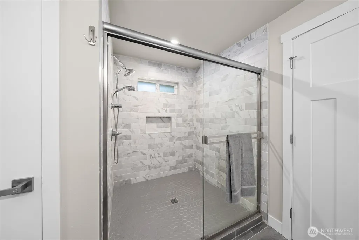
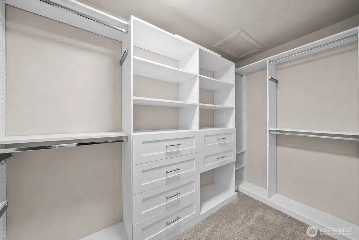
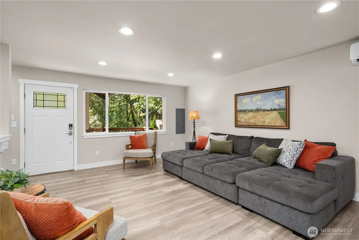
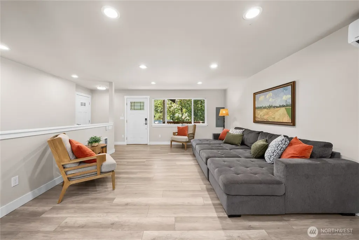
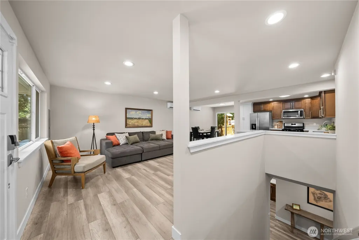
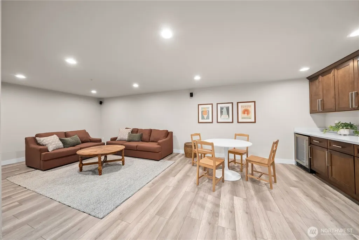
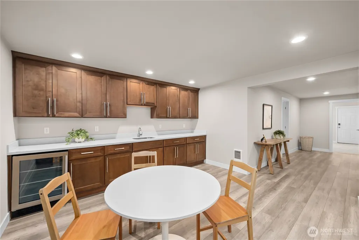
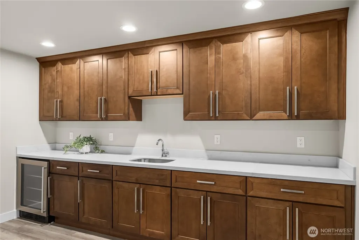
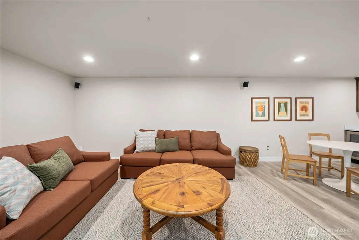
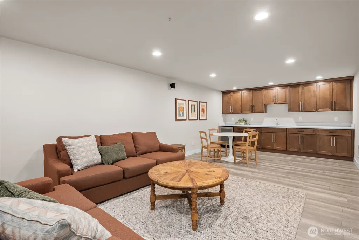
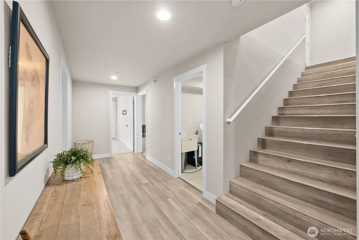
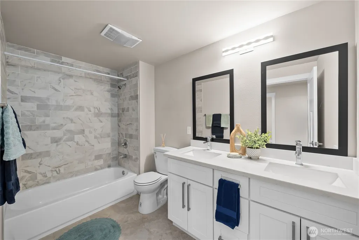
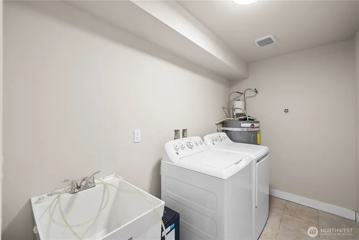
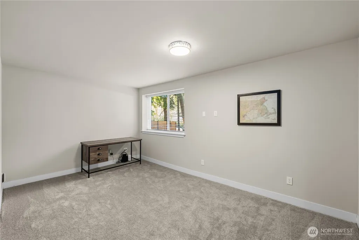
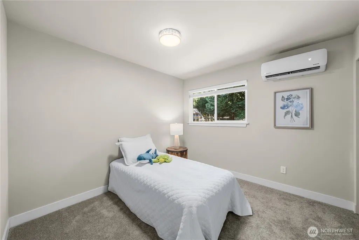
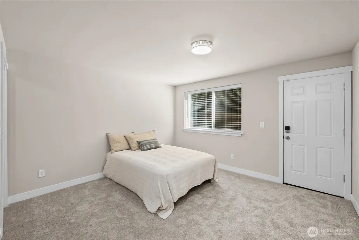
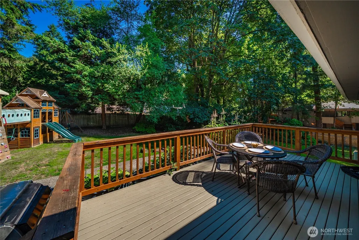
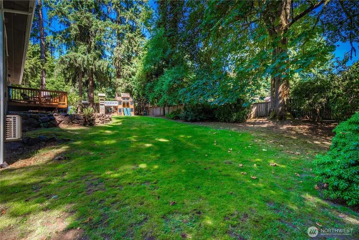
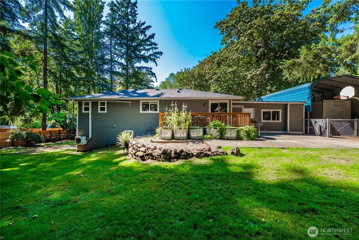
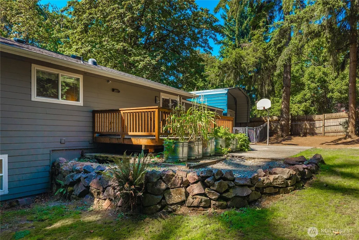
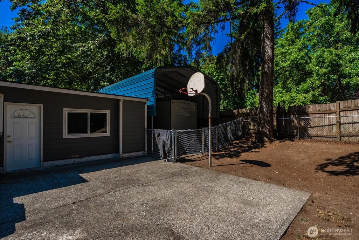
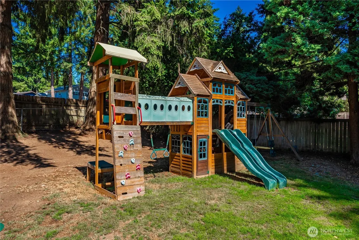
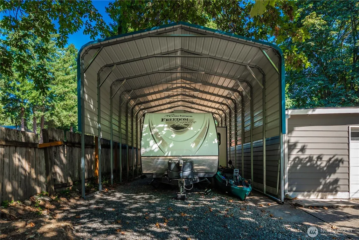
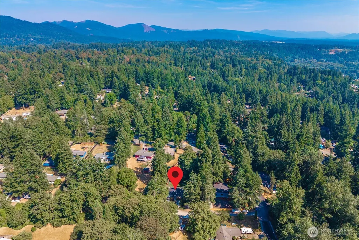
Spacious one-story home with a fully finished basement, tucked at the end of a private dead-end road in a desirable neighborhood served by Issaquah schools. With no HOA, a large newer covered carport, and an extra parking area, there is room for your toys, tools, and everyday parking needs. Updated in 2020, this 2,480 sq ft home offers a flexible layout, generous room sizes, and the kind of function that is hard to find. The open-concept main level features vinyl plank flooring, skylights, dining space, and a refreshed kitchen with quartz countertops, stainless steel appliances, gas range and easy connection to the main living areas. Mini-split heating and cooling on the main floor help keep the home comfortable through the warmer months. The spacious primary suite includes a walk-in closet with built-ins and bath with an oversized shower. Downstairs, the large family room is made for gathering, complete with a wet bar and separate exterior entry, creating excellent flexibility for multi-generational living, entertaining, extended-stay guests, or potential rental income The .44-acre lot gives you rare breathing room with garden space, a fenced yard, patio, and a large deck overlooking the backyard & basketball area. Additional highlights include new paint and carpet, attached garage, included appliances with washer, dryer, and refrigerator, and wiring for a generator. Conveniently located minutes to schools, shopping and a easy commute into the Eastside.
| Elementary School | Middle School | High School |
|---|---|---|
| Briarwood Elem | Maywood Mid | Liberty Snr High |
| Price History | |
|---|---|
| 8/26/2026 | Listed $899,950 |
General Features
| Living Area | 2480 |
|---|---|
| Sewer | Septic Tank |
| Heating | 90%+ High Efficiency,Ductless,Wall Furnace |
| Cooling | 90%+ High Efficiency,Ductless |
| Possession | Closing,Negotiable |
| Roof | Composition,Torch Down |
| Appliances | Dishwasher,Disposal,Dryer,Microwave,Refrigerator,Stove(s)/Range(s),Washer |
| Architectural Style | Contemporary |
| Security Features | Partially Fenced |
| Year Built | 1967 |
| View | Territorial |
| Topography | Level,Partial Slope |
| Levels | One |
| Property Subtype | Single Family Residence |
| Tax Year | 2026 |
| Building Name | Renton Suburban |
| County | King |
| New Construction | No |
| Property Type | Residential |
| HOA | No |
| Attached Garage | Yes |
| Subdivision Name | Briarwood |
| Garage Y/N | Yes |
| Full Baths | 2 |
| Special Listing Conditions | None |
| Status | Active |
| Directions | From WA-169 turn onto 154th Pl SE. 154th Pl SE turns into SE 142nd Pl. At the light,turn R onto 156th Ave SE,then turn L at SE 144th St. Turn onto 176th Ave SE. Last house on right side. |
| High School | Liberty Snr High |
| City | Renton |
| Entry Location | Main |
| Senior Community Y/N | No |
| High School District | Issaquah |
| MLS Area | 350 - Renton/Highlands |
| Lot Size Units | Square Feet |
| Lot Size Square Feet | 19200 |
| Carport Y/N | No |
| Listing Terms | Cash,Conventional,VA Loan |
| Elementary School | Briarwood Elem |
| Land Lease Y/N | No |
| Tax Annual Amount | 8902.59 |
| Middle/Junior High School | Maywood Mid |
| Property Condition | Updated/Remodeled |
| Public Remarks | Spacious one-story home with a fully finished basement,tucked at the end of a private dead-end road in a desirable neighborhood served by Issaquah schools. With no HOA,a large newer covered carport,a |
| Structure Type | House |
| Building Area Units | Square Feet |
| Standard Status | Active |
| Water Company | King County Water District #90 |
| Property Style | 16 - 1 Story w/Bsmnt. |
| NWM_ShowMapLink | Yes |
Interior Features
| Interior Amenities | Bath Off Primary,Dbl Pane/Storm Window,Dining Room,Pantry,Skylight(s),Water Heater,Wet Bar,Wired for Generator |
|---|---|
| Basement | Finished |
| Flooring | Ceramic Tile,Vinyl Plank,Carpet |
| Air Conditioning Y/N | Yes |
| Heating Y/N | Yes |
| Fireplace Y/N | No |
| 3/4 Baths | 1 |
| Total Bedrooms | 4 |
| Main Level Bedrooms | 2 |
| Total Baths | 3 |
| Water Heater Type | Gas |
| Water Heater Location | Utility Room |
| Power Production Type | Electric,Natural Gas |
| Baths Three Quarter Main | 1 |
| Bedrooms Lower | 2 |
| Baths Full Main | 1 |
| Baths Full Lower | 1 |
| Bathrooms | 2.75 |
Exterior Features
| Exterior Amenities | Cement Planked,Wood |
|---|---|
| Vegetation | Garden Space |
| Parking Features | Driveway,Attached Garage |
| Lot Features | Dead End Street,Paved |
| Water Source | Public |
| Total Parking | 1 |
| Inclusions | Dishwasher(s),Dryer(s),Garbage Disposal,Microwave(s),Refrigerator(s),Stove(s)/Range(s),Washer(s) |
| Foundation Details | Poured Concrete |
| Building Area Total | 2480 |
| Lot Dimensions | 119x159x119x159 |
| Lot Size Acres | 0.4408 |
| Waterfront Y/N | No |
| Covered Spaces | 1 |
| Irrigation Water Rights Y/N | No |
| Site Features | Cable TV,Deck,Fenced-Partially,High Speed Internet,Outbuildings,Patio |
| Lot Number | 30 |
Amenities
- Foreclosure
- Views
- Short Sale
- New Construction
- Adult 55+
- Lease To Own
- No HOA Fees
- Furnished
- Primary On Main
- Air Conditioning
- Seller Finance
- Green
- Fixer Upper
- Horse
- Golf
- Fireplace
- Deck
- Garage
- Basement
- Pool
Property vs Single Family Average in 98059
Price
Taxes
Year Built
Visits
In The Neighborhood
Renton
$ 1,450,000
- Type
- Single Family | Active
- Size
- 4,670 SqFt
- Rooms
- 3 Beds + 4.5 Baths
 Listed by: Windermere Real Estate/East
Renton
$ 725,000
- Type
- Single Family | Active
- Size
- 1,400 SqFt
- Rooms
- 3 Beds + 2 Baths
Listed by: Windermere Real Estate/M2, LLC
Renton
$ 749,950
- Type
- Single Family | Active
- Size
- 1,720 SqFt
- Rooms
- 3 Beds + 2 Baths
Listed by: HomeSmart Realty Group
Renton
$ 799,950
- Type
- Single Family | Active
- Size
- 2,020 SqFt
- Rooms
- 5 Beds + 2 Baths
Listed by: Real Broker LLC
