

Address
1 Windham Lane, Bremerton, WA
Price
$ 589,950
Property Attributes
- ID#2575264
- TypeSingle Family
- CountyKITSAP
- CityBremerton
- AreaSilverdale
- NeighborhoodSilverdale
- Zip98311
- StyleContemporary
- Year Built2027
- Taxes$ 1
- Price$ 589,950
- Bedrooms3
- Full Bathrooms2
- Half Bathrooms1
- Sqr Footage1939
- Lot Size0.1722 Acres
Data Source:
Northwest Multiple Listing Service (NWMLS)
Property Description
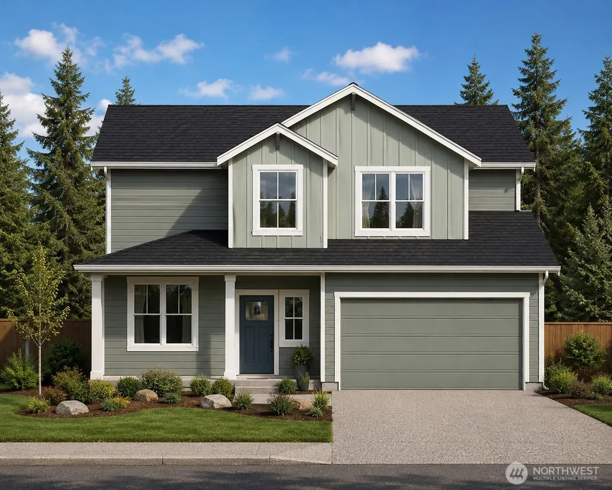
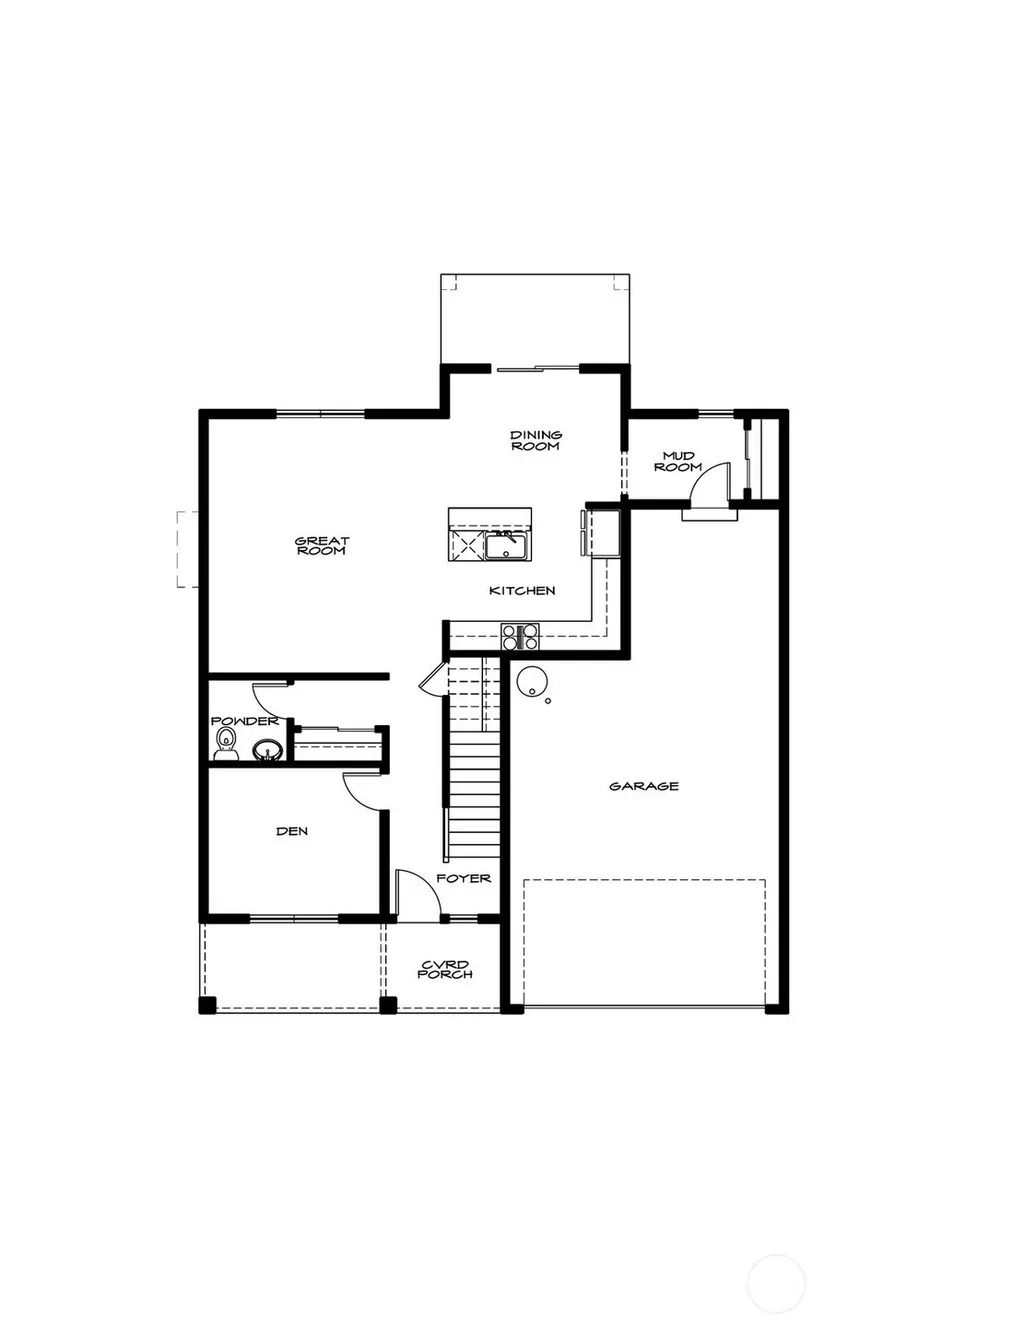
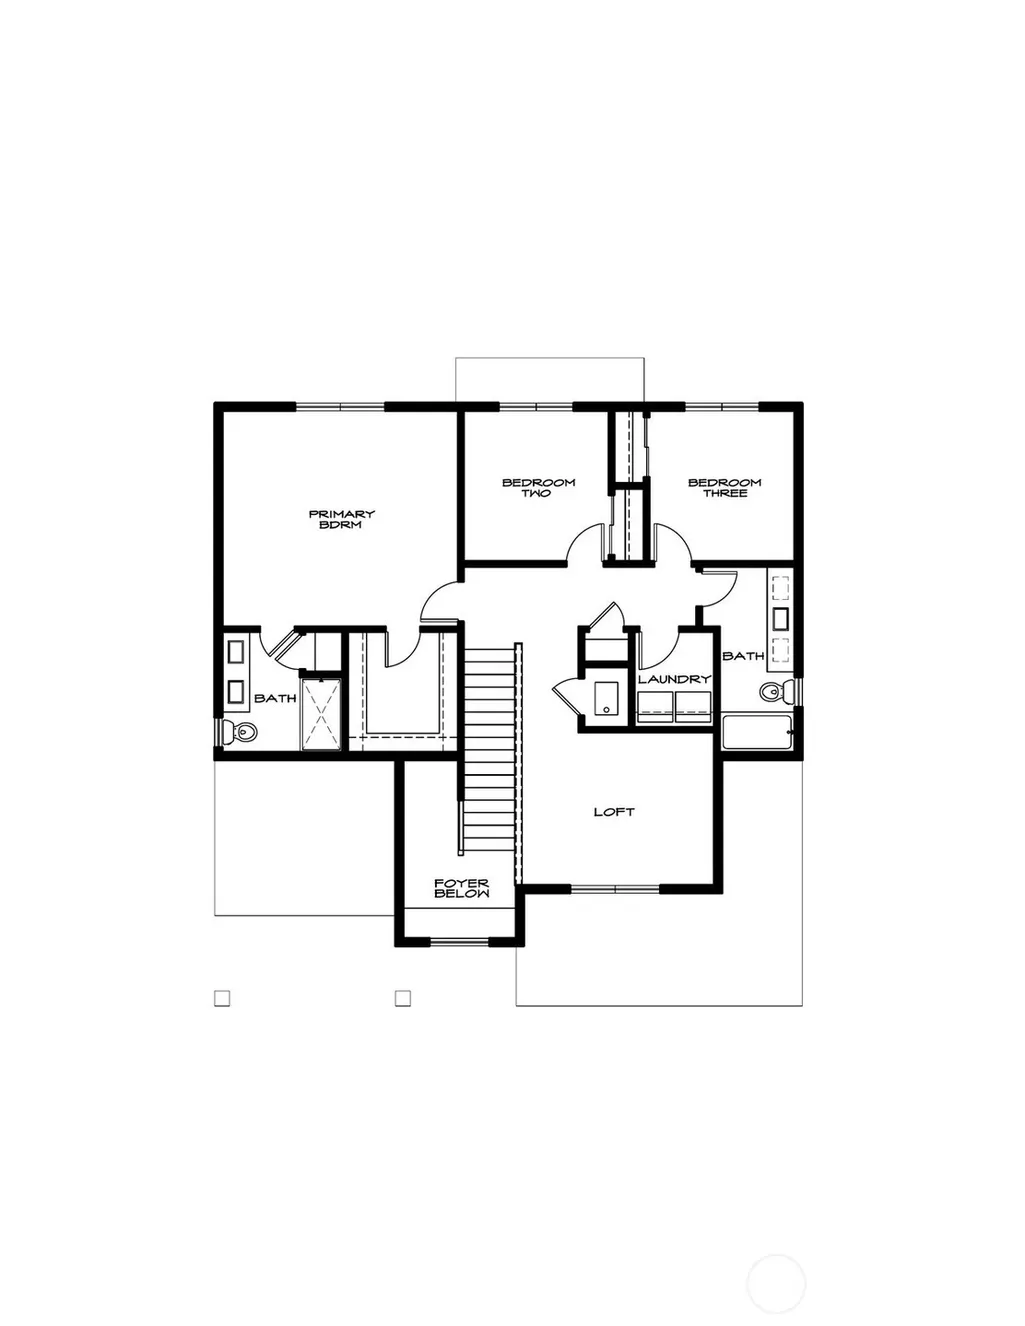
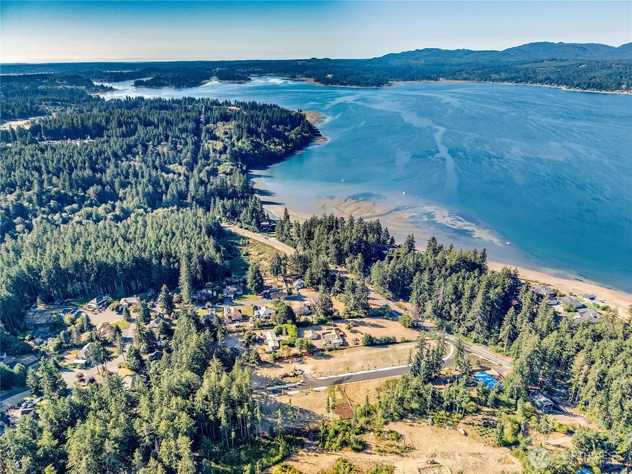
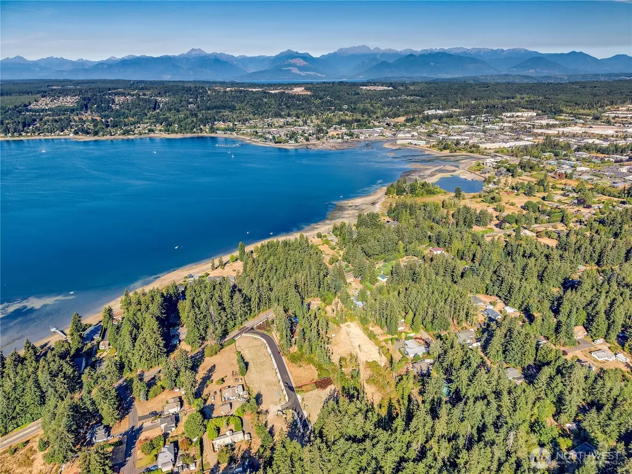
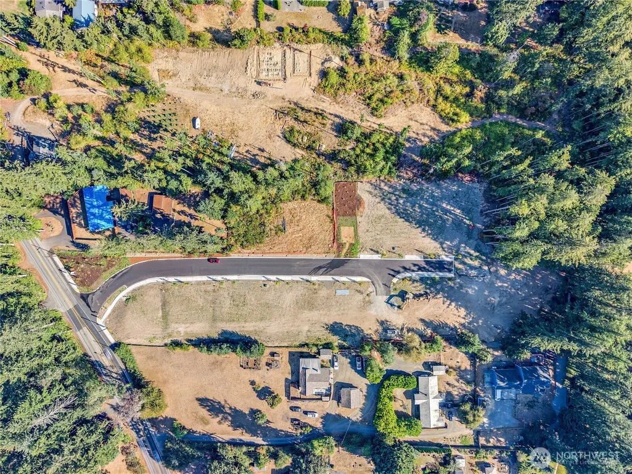
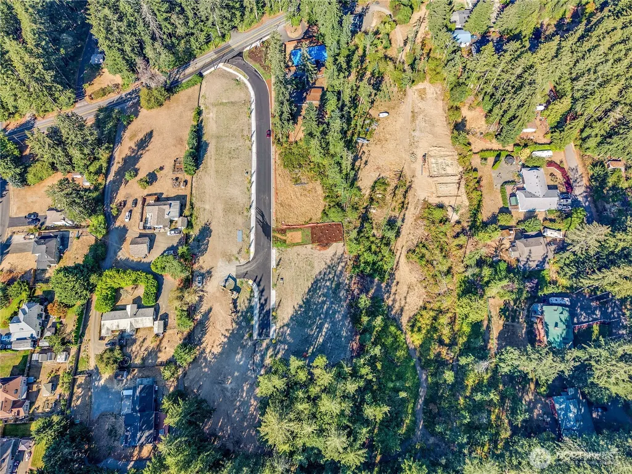
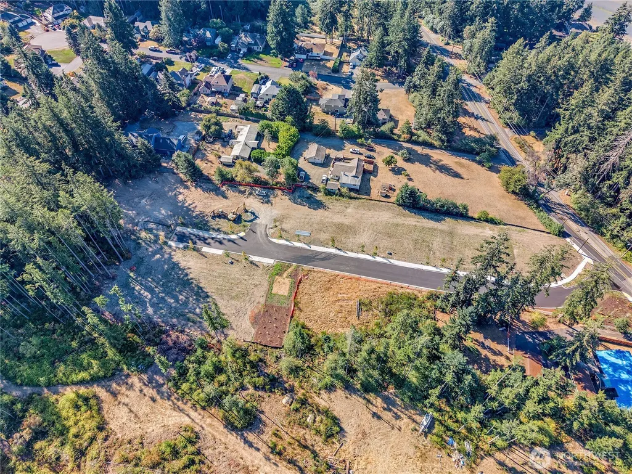
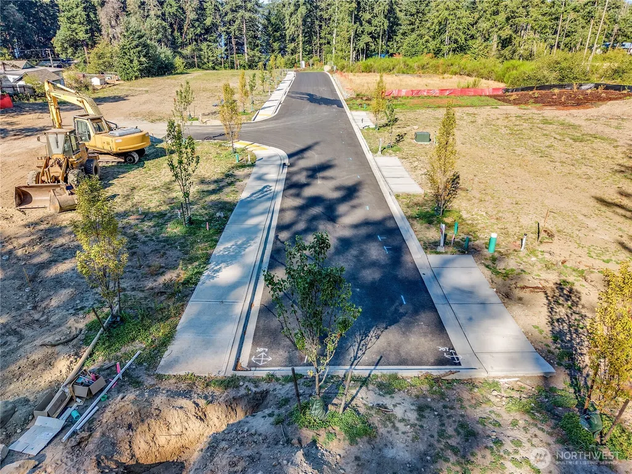
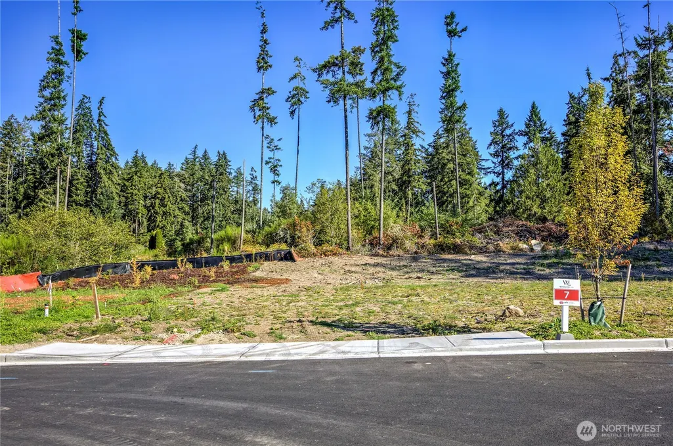
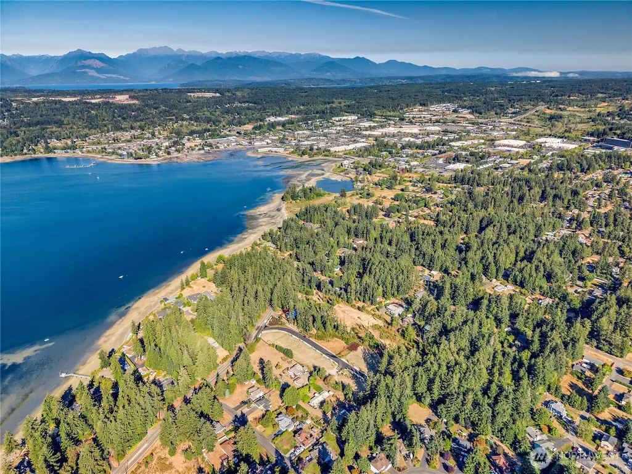
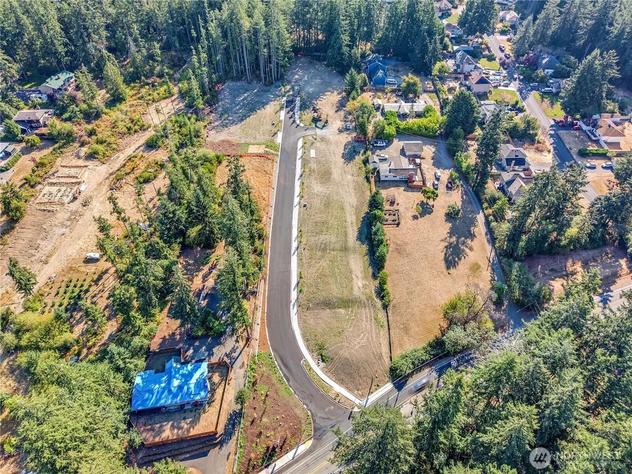
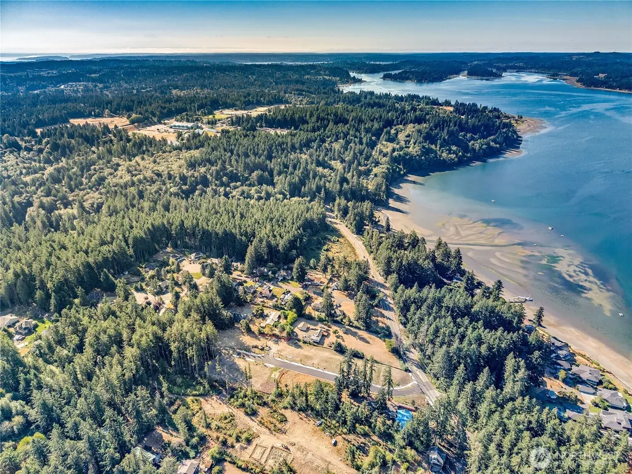
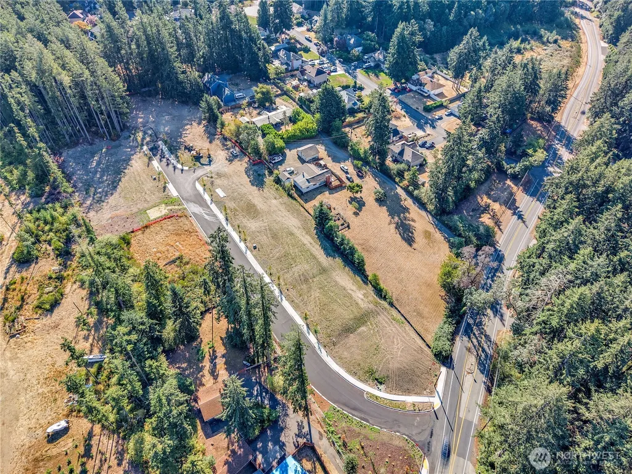
Welcome to Windham Lane, a NEW 9-home community in a west-facing setting near Dyes Inlet! The 1,939 Sq Ft Plan features 3 bedrooms, 2.5 baths, main-floor office & spacious loft/rec room. The main level offers an open Kitchen w/large island, quartz counters, tile backsplash, stainless steel Samsung appliances, pantry & designer luxury vinyl plank flooring. Open dining & living areas lead to the COVERED patio & backyard. Upstairs, the Primary Bedroom features a spacious ensuite & walk-in closet, plus 2 additional bedrooms, full bath, laundry & versatile loft/rec room. Take advantage of the RARE opportunity to customize your interior finishes and make this home truly yours—something few builders offer! Built to the NEWEST energy codes for exceptional efficiency w/heat-pump heating & cooling, energy-efficient windows, LED lighting, EV charger & more! Landscaped front yard and attached 2-car garage. Select lots may offer filtered water views. Central Kitsap School District—Central Kitsap Middle & High School! Minutes to Military Bases, Shipyard, Shopping, Restaurants & BOTH Fast/Drive-on Seattle Ferries! Includes 2-10 Home Buyers Warranty. Buyer Bonus w/use of Preferred Lender—ask for details!
| Elementary School | Middle School | High School |
|---|---|---|
| Silver Ridge Elem | Central Kitsap Middle | Central Kitsap High |
| Price History | |
|---|---|
| 8/28/2026 | Listed $589,950 |
General Features
| Living Area | 1939 |
|---|---|
| Sewer | Septic Tank |
| Heating | 90%+ High Efficiency,Forced Air,Heat Pump |
| Cooling | 90%+ High Efficiency,Heat Pump |
| Possession | Closing |
| Roof | Composition |
| Appliances | Dishwasher,Microwave,Stove(s)/Range(s) |
| HOA Fee | 75 |
| Association Fee Includes | Common Area Maintenance |
| Architectural Style | Contemporary |
| Security Features | Partially Fenced |
| Year Built | 2027 |
| View | Territorial |
| Topography | Level,Partial Slope |
| Levels | One |
| Property Subtype | Single Family Residence |
| Tax Year | 2027 |
| Community Features | CCRs |
| Assoc Fee Paid Per | Monthly |
| County | Kitsap |
| New Construction | Yes |
| Property Type | Residential |
| HOA | Yes |
| Attached Garage | Yes |
| Subdivision Name | Silverdale |
| Garage Y/N | Yes |
| Full Baths | 1 |
| Special Listing Conditions | None |
| Status | Active |
| Directions | GPS: 8612 TRACYTON BLVD NW BREMERTON WA 98311 From Silverdale Way,East on Bucklin Hill,Right on Tracyton Blvd,Left to the development on Windham Lane. |
| High School | Central Kitsap High |
| City | Bremerton |
| Entry Location | Main |
| Senior Community Y/N | No |
| High School District | Central Kitsap #401 |
| MLS Area | 147 - Silverdale |
| Lot Size Units | Square Feet |
| Lot Size Square Feet | 7500 |
| Carport Y/N | No |
| Listing Terms | Cash,Conventional,FHA,State Bond,USDA Loan,VA Loan |
| Green Building Verification Type | Northwest ENERGY STAR |
| Elementary School | Silver Ridge Elem |
| Land Lease Y/N | No |
| Tax Annual Amount | 1 |
| Middle/Junior High School | Central Kitsap Middle |
| Property Condition | Under Construction |
| Public Remarks | Welcome to Windham Lane,a NEW 9-home community in a west-facing setting near Dyes Inlet! The 1,939 Sq Ft Plan features 3 bedrooms,2.5 baths,main-floor office & spacious loft/rec room. The main level |
| Structure Type | House |
| Building Area Units | Square Feet |
| Builder Name | MTT Construction |
| Standard Status | Active |
| Water Company | Silverdale Water |
| Green Verification NWESH Rating | NWESH Presale |
| Property Style | 10 - 1 Story |
| NWM_ShowMapLink | Yes |
Interior Features
| Interior Amenities | Bath Off Primary,Dbl Pane/Storm Window,Dining Room,Walk-In Closet(s),Water Heater |
|---|---|
| Basement | None |
| Flooring | Vinyl Plank,Carpet |
| Air Conditioning Y/N | Yes |
| Heating Y/N | Yes |
| Fireplace Y/N | No |
| Half Baths | 1 |
| 3/4 Baths | 1 |
| Total Bedrooms | 3 |
| Total Baths | 3 |
| Bedrooms Possible | 3 |
| Water Heater Type | Heatpump Electric |
| Water Heater Location | Garage |
| Power Production Type | Electric |
| Baths Three Quarter Upper | 1 |
| Bedrooms Upper | 3 |
| Baths Half Main | 1 |
| Baths Full Upper | 1 |
| Bathrooms | 2.25 |
Exterior Features
| Exterior Amenities | Cement Planked |
|---|---|
| Vegetation | Garden Space |
| Parking Features | Attached Garage |
| Lot Features | Cul-De-Sac,Paved,Sidewalk |
| Water Source | Public |
| Total Parking | 4 |
| Inclusions | Dishwasher(s),Microwave(s),Stove(s)/Range(s) |
| Foundation Details | Poured Concrete |
| Building Area Total | 1939 |
| Lot Size Acres | 0.1722 |
| Waterfront Y/N | No |
| Covered Spaces | 2 |
| Irrigation Water Rights Y/N | No |
| Site Features | Cable TV,Fenced-Partially,High Speed Internet,Patio |
| Parking Uncovered Total | 2 |
| Lot Number | 2 |
Amenities
- Foreclosure
- Views
- Short Sale
- New Construction
- Adult 55+
- Lease To Own
- No HOA Fees
- Furnished
- Primary On Main
- Air Conditioning
- Seller Finance
- Green
- Fixer Upper
- Horse
- Golf
- Fireplace
- Deck
- Garage
- Basement
- Pool
Property vs Single Family Average in 98311
Price
Year Built
Visits
In The Neighborhood
Just Listed
Silverdale
$ 399,950
- Type
- Single Family | Active
- Size
- 1,298 SqFt
- Rooms
- 2 Beds + 2.5 Baths
 Listed by: Lennar Sales Corp.
Just Listed
Silverdale
$ 449,950
- Type
- Single Family | Active
- Size
- 1,611 SqFt
- Rooms
- 2 Beds + 2.5 Baths
Listed by: Lennar Sales Corp.
Just Listed
Silverdale
$ 950,000
- Type
- Single Family | Active
- Size
- 3,253 SqFt
- Rooms
- 5 Beds + 3.5 Baths
Listed by: Paramount Real Estate Group
Just Listed
Silverdale
$ 439,950
- Type
- Single Family | Active
- Size
- 1,684 SqFt
- Rooms
- 3 Beds + 2.5 Baths
Listed by: Lennar Sales Corp.
Just Listed
Silverdale
$ 399,950
- Type
- Single Family | Active
- Size
- 1,298 SqFt
- Rooms
- 2 Beds + 2.5 Baths
Listed by: Lennar Sales Corp.
Just Listed
Silverdale
$ 399,950
- Type
- Single Family | Active
- Size
- 1,298 SqFt
- Rooms
- 2 Beds + 2.5 Baths
Listed by: Lennar Sales Corp.
Open House
Silverdale
$ 579,000
- Type
- Single Family | Active
- Size
- 2,004 SqFt
- Rooms
- 4 Beds + 2.5 Baths
Listed by: Keller Williams Greater 360
Silverdale
$ 1,250,000
- Type
- Single Family | Active
- Size
- 4,830 SqFt
- Rooms
- 3 Beds + 3 Baths
Listed by: Keller Williams Greater 360
Open House
Silverdale
$ 589,900
- Type
- Single Family | Active
- Size
- 2,138 SqFt
- Rooms
- 4 Beds + 3 Baths
Listed by: Keller Williams Greater 360
Bremerton
$ 629,950
- Type
- Single Family | Active
- Size
- 2,059 SqFt
- Rooms
- 3 Beds + 2.5 Baths
Listed by: John L. Scott, Inc.
Silverdale
$ 950,000
- Type
- Single Family | Active
- Size
- 2,000 SqFt
- Rooms
- 3 Beds + 2.5 Baths
Listed by: Keller Williams West Sound
Silverdale
$ 715,000
- Type
- Single Family | Active
- Size
- 2,157 SqFt
- Rooms
- 3 Beds + 2.5 Baths
Listed by: Redfin
