

Just Listed



Address
2000 Nw Rustling Fir Lane, Silverdale, WA
Price
$ 950,000
Property Attributes
- ID#2575157
- TypeSingle Family
- CountyKITSAP
- CitySilverdale
- AreaSilverdale
- NeighborhoodSilverdale
- Zip98383
- StyleContemporary
- Year Built2022
- Taxes$ 7555
- Price$ 950,000
- Bedrooms5
- Full Bathrooms3
- Half Bathrooms1
- Sqr Footage3253
- Lot Size0.1 Acres
Data Source:
Northwest Multiple Listing Service (NWMLS)
Property Description
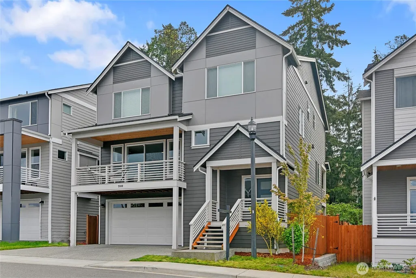
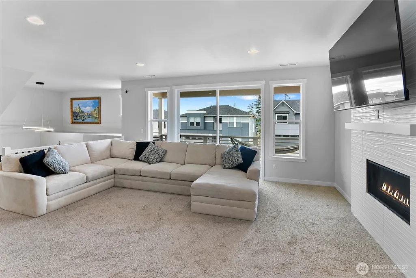
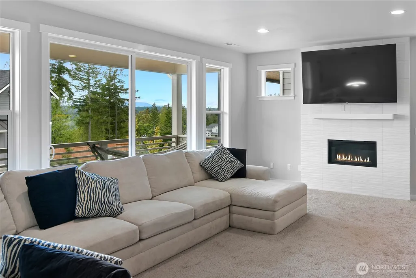
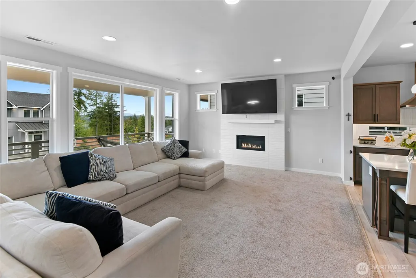
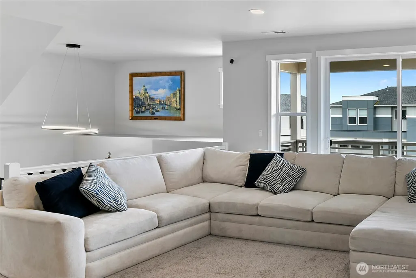
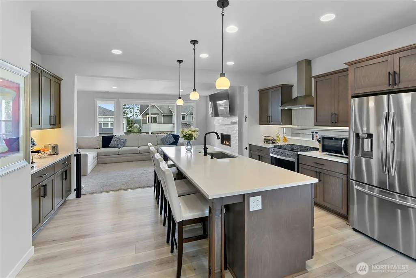
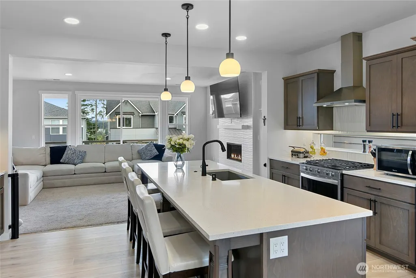
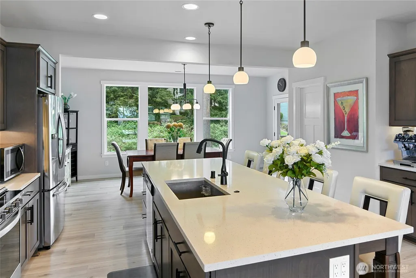
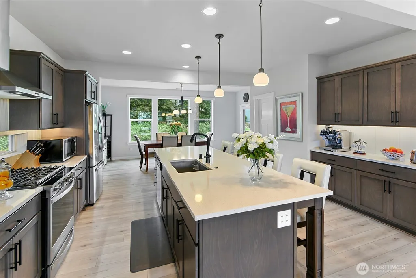
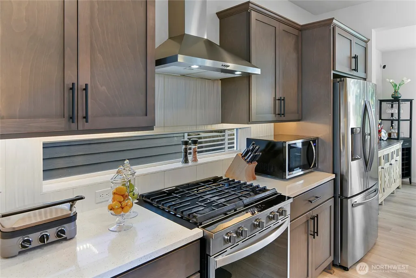
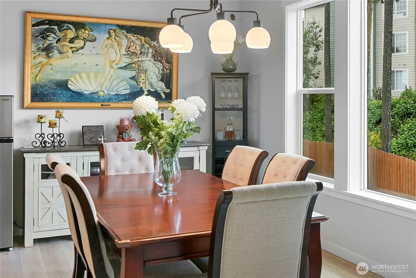
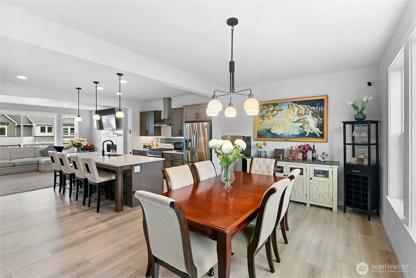
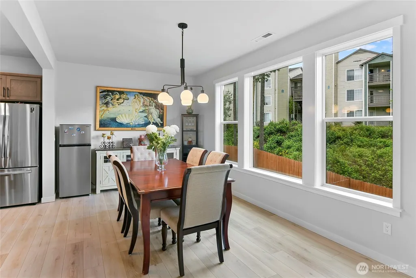
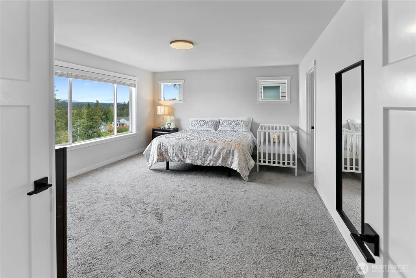
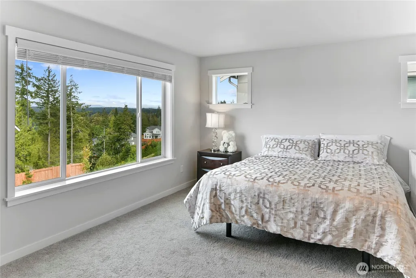
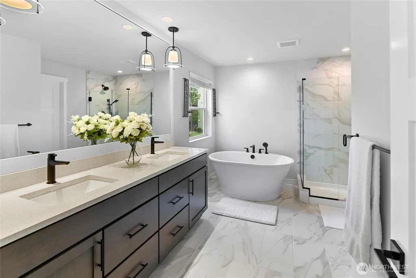
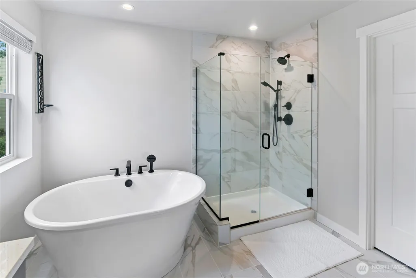
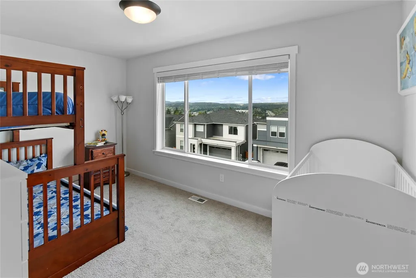
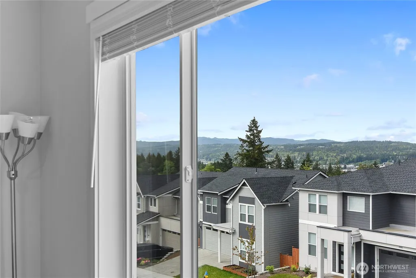
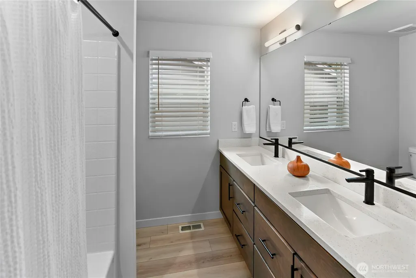
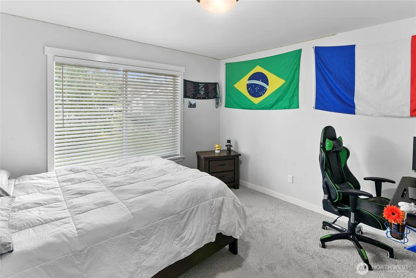
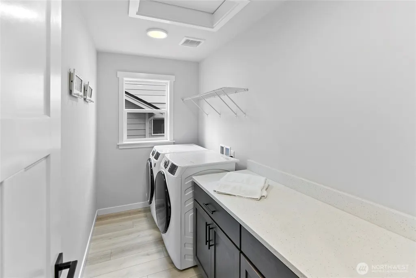
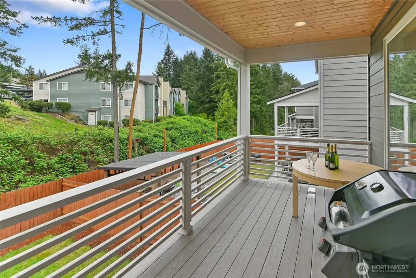
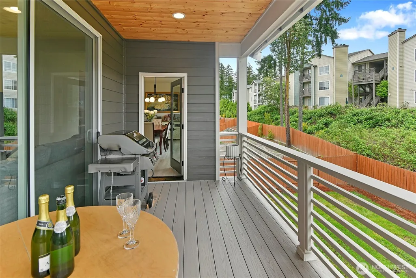
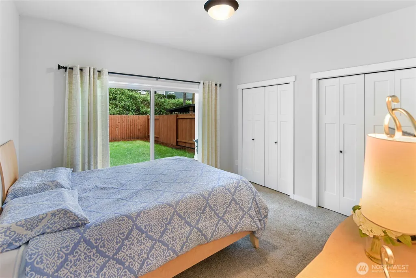
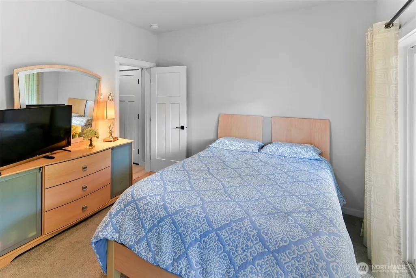
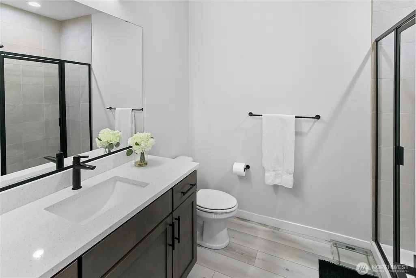
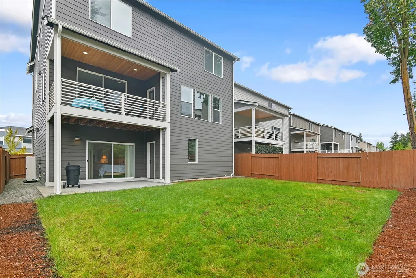
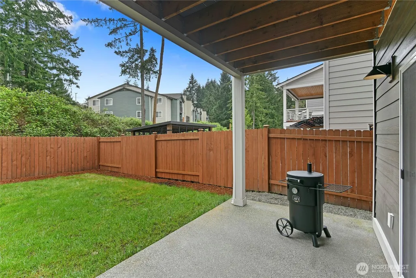
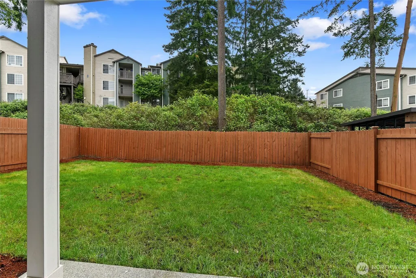
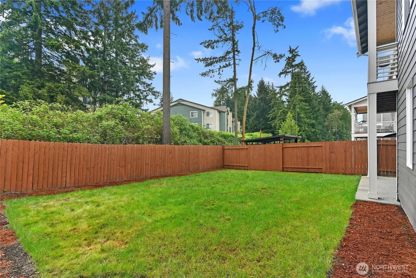
A beautiful, well-built, single-owner contemporary home in a quiet, safe, stable neighborhood with a spacious mountain view deck, lots of natural light and a fully fenced back yard with lawn. The home features a large kitchen island, quartz counters, stainless steel appliances, natural gas range, hybrid water heater, heat pump with gas furnace, luxury tub and glass enclosed primary shower, large walk-in closet. Energy efficient heating, plus the gas fireplace heats the main & upper levels if necessary. Durable luxury vinyl plank, carpet & ceramic tile flooring, superior cabinets, and a GIANT 4-CAR TANDEM GARAGE/SHOP! Private community dog park, multiple playgrounds, minutes to Bangor, Keyport, PSNS, Naval Hospital, St. Michael's Hospital, Silverdale shopping and restaurants.
| Elementary School | Middle School | High School |
|---|---|---|
| Emerald Heights Elem | Ridgetop Middle | Central Kitsap High |
| Price History | |
|---|---|
| 9/4/2026 | Listed $950,000 |
General Features
| Living Area | 3253 |
|---|---|
| Sewer | Sewer Connected |
| Heating | Ductless,Forced Air,Heat Pump,Wall Furnace |
| Cooling | Ductless,Forced Air,Heat Pump |
| Possession | Closing |
| Roof | Composition |
| Appliances | Dishwasher,Disposal,Refrigerator,Stove(s)/Range(s) |
| HOA Fee | 105 |
| Association Fee Includes | Common Area Maintenance,Road Maintenance |
| Architectural Style | Contemporary |
| Security Features | Fully Fenced |
| Year Built | 2022 |
| View | Mountains,Territorial |
| Topography | Level |
| Levels | Multi/Split |
| Property Subtype | Single Family Residence |
| Tax Year | 2026 |
| Community Features | CCRs,Playground,Trail(s) |
| Assoc Fee Paid Per | Monthly |
| County | Kitsap |
| New Construction | No |
| Property Type | Residential |
| HOA | Yes |
| Attached Garage | Yes |
| Subdivision Name | Silverdale |
| Facing Direction | West |
| Garage Y/N | Yes |
| Full Baths | 2 |
| Special Listing Conditions | None |
| Status | Active |
| Directions | From Silverdale Way,east on Woodbridge Street,left on Fir Heights Lane,left on Rustling Fir Lane,to home on right. |
| High School | Central Kitsap High |
| City | Silverdale |
| Entry Location | Split |
| Senior Community Y/N | No |
| High School District | Central Kitsap #401 |
| MLS Area | 147 - Silverdale |
| Lot Size Units | Square Feet |
| Lot Size Square Feet | 4356 |
| Carport Y/N | No |
| Listing Terms | Cash,Conventional,FHA,VA Loan |
| Elementary School | Emerald Heights Elem |
| Land Lease Y/N | No |
| Tax Annual Amount | 7555.84 |
| Middle/Junior High School | Ridgetop Middle |
| Property Condition | Very Good |
| Public Remarks | A beautiful,well-built,single-owner contemporary home in a quiet,safe,stable neighborhood with a spacious mountain view deck,lots of natural light and a fully fenced back yard with lawn. The home fea |
| Structure Type | House |
| Building Area Units | Square Feet |
| Standard Status | Active |
| Water Company | Silverdale Water |
| Total Actual Rent | 5000 |
| Property Style | 15 - Multi Level |
| NWM_ShowMapLink | Yes |
Interior Features
| Interior Amenities | Bath Off Primary,Dbl Pane/Storm Window,Dining Room,Fireplace,Pantry,Walk-In Closet(s),Water Heater |
|---|---|
| Basement | Finished |
| Flooring | Ceramic Tile,Vinyl Plank,Carpet |
| Total Fireplaces | 1 |
| Fireplace Features | Gas |
| Air Conditioning Y/N | Yes |
| Heating Y/N | Yes |
| Fireplace Y/N | Yes |
| Half Baths | 1 |
| 3/4 Baths | 1 |
| Total Bedrooms | 5 |
| Total Baths | 4 |
| Water Heater Type | Hybrid |
| Water Heater Location | Garage |
| Fireplaces Main | 1 |
| Power Production Type | Electric,Natural Gas |
| Baths Three Quarter Lower | 1 |
| Bedrooms Lower | 1 |
| Bedrooms Upper | 4 |
| Baths Half Main | 1 |
| Baths Full Upper | 2 |
| Bathrooms | 3.25 |
Exterior Features
| Exterior Amenities | Cement Planked,Wood |
|---|---|
| Parking Features | Driveway,Attached Garage |
| Lot Features | Curbs,Paved,Sidewalk |
| Water Source | Public |
| Total Parking | 6 |
| Inclusions | Dishwasher(s),Garbage Disposal,Refrigerator(s),Stove(s)/Range(s) |
| Foundation Details | Poured Concrete |
| Building Area Total | 3253 |
| Lot Dimensions | 45' x 96' |
| Lot Size Acres | 0.1 |
| Waterfront Y/N | No |
| Covered Spaces | 4 |
| Irrigation Water Rights Y/N | No |
| Site Features | Cable TV,Deck,Fenced-Fully,Gas Available,High Speed Internet,Patio |
| Parking Uncovered Total | 2 |
Amenities
- Foreclosure
- Views
- Short Sale
- New Construction
- Adult 55+
- Lease To Own
- No HOA Fees
- Furnished
- Primary On Main
- Air Conditioning
- Seller Finance
- Green
- Fixer Upper
- Horse
- Golf
- Fireplace
- Deck
- Garage
- Basement
- Pool
Property vs Single Family Average in 98383
Price
Taxes
Year Built
In The Neighborhood
Just Listed
Silverdale
$ 399,950
- Type
- Single Family | Active
- Size
- 1,298 SqFt
- Rooms
- 2 Beds + 2.5 Baths
 Listed by: Lennar Sales Corp.
Just Listed
Silverdale
$ 449,950
- Type
- Single Family | Active
- Size
- 1,611 SqFt
- Rooms
- 2 Beds + 2.5 Baths
Listed by: Lennar Sales Corp.
Just Listed
Silverdale
$ 439,950
- Type
- Single Family | Active
- Size
- 1,684 SqFt
- Rooms
- 3 Beds + 2.5 Baths
Listed by: Lennar Sales Corp.
Just Listed
Silverdale
$ 399,950
- Type
- Single Family | Active
- Size
- 1,298 SqFt
- Rooms
- 2 Beds + 2.5 Baths
Listed by: Lennar Sales Corp.
Just Listed
Silverdale
$ 399,950
- Type
- Single Family | Active
- Size
- 1,298 SqFt
- Rooms
- 2 Beds + 2.5 Baths
Listed by: Lennar Sales Corp.
Open House
Silverdale
$ 579,000
- Type
- Single Family | Active
- Size
- 2,004 SqFt
- Rooms
- 4 Beds + 2.5 Baths
Listed by: Keller Williams Greater 360
Silverdale
$ 1,250,000
- Type
- Single Family | Active
- Size
- 4,830 SqFt
- Rooms
- 3 Beds + 3 Baths
Listed by: Keller Williams Greater 360
Open House
Silverdale
$ 589,900
- Type
- Single Family | Active
- Size
- 2,138 SqFt
- Rooms
- 4 Beds + 3 Baths
Listed by: Keller Williams Greater 360
Bremerton
$ 589,950
- Type
- Single Family | Active
- Size
- 1,939 SqFt
- Rooms
- 3 Beds + 2.5 Baths
Listed by: John L. Scott, Inc.
Bremerton
$ 629,950
- Type
- Single Family | Active
- Size
- 2,059 SqFt
- Rooms
- 3 Beds + 2.5 Baths
Listed by: John L. Scott, Inc.
Silverdale
$ 950,000
- Type
- Single Family | Active
- Size
- 2,000 SqFt
- Rooms
- 3 Beds + 2.5 Baths
Listed by: Keller Williams West Sound
Silverdale
$ 715,000
- Type
- Single Family | Active
- Size
- 2,157 SqFt
- Rooms
- 3 Beds + 2.5 Baths
Listed by: Redfin
