


Address
11021 Willamette Meridian Road Nw, Silverdale, WA
Price
$ 850,000
Property Attributes
- ID#2565542
- TypeSingle Family
- CountyKITSAP
- CitySilverdale
- AreaSilverdale
- NeighborhoodSilverdale
- Zip98383
- StyleCraftsman
- Year Built2002
- Taxes$ 6274
- Price$ 850,000
- Bedrooms4
- Full Bathrooms3
- Half Bathrooms1
- Sqr Footage2846
- Lot Size0.74 Acres
Data Source:
Northwest Multiple Listing Service (NWMLS)
Property Description
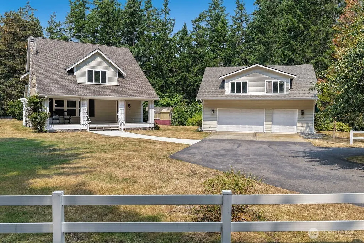
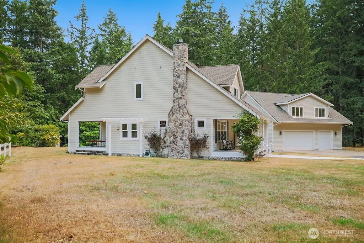
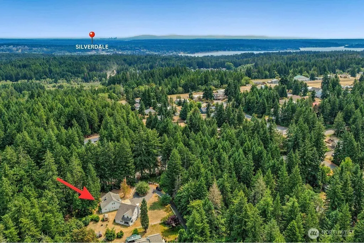
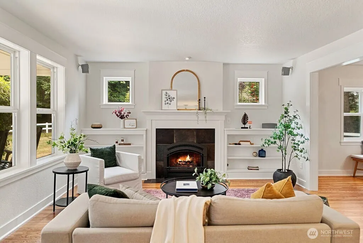
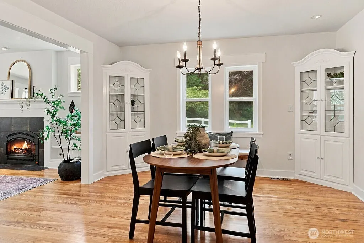
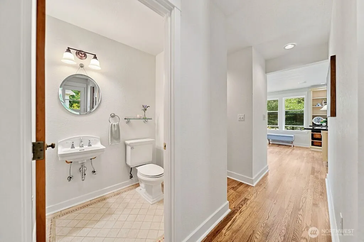
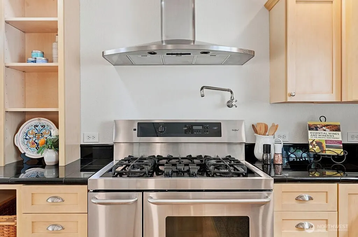
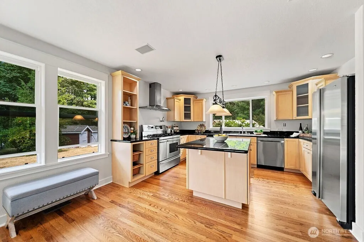
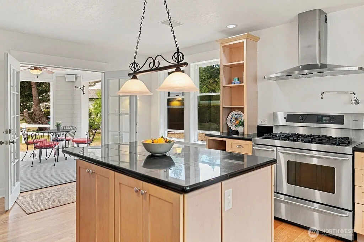
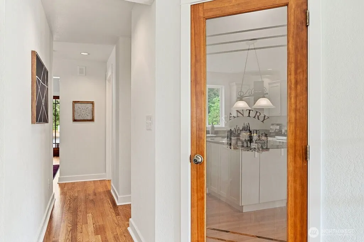
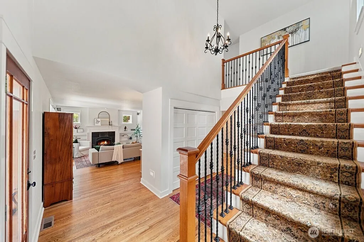
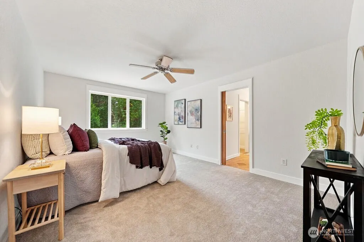
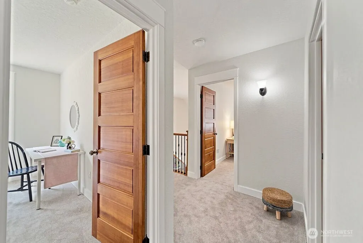
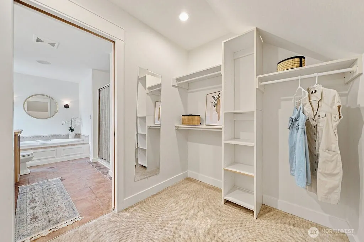
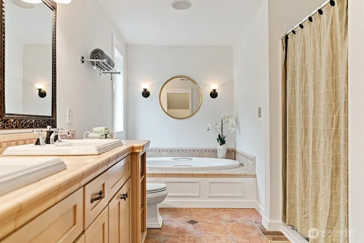
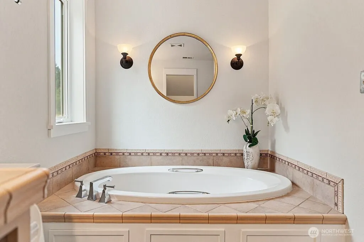
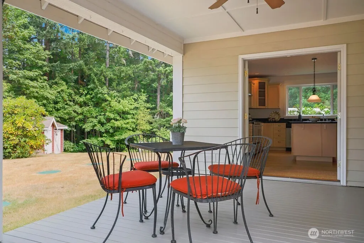
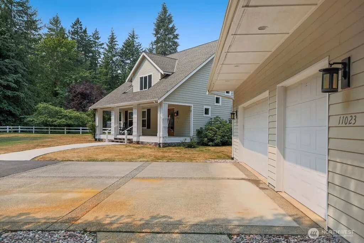
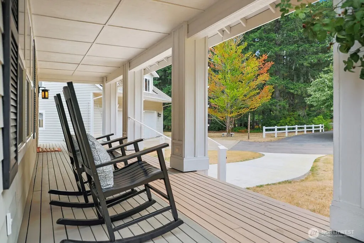
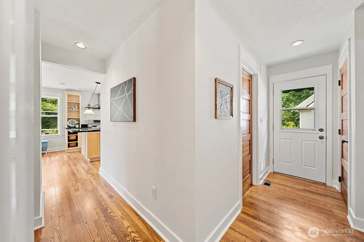
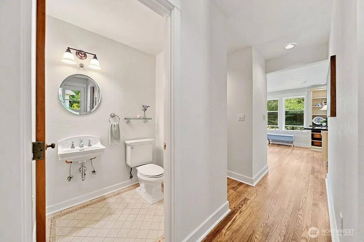
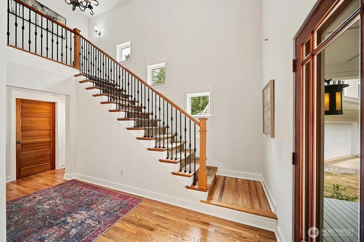
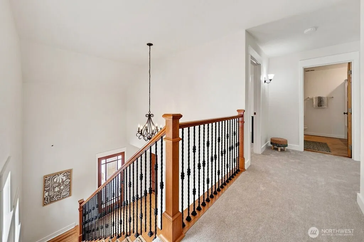
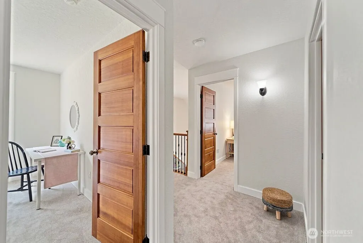
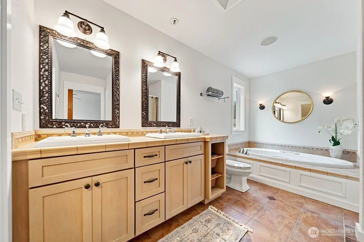
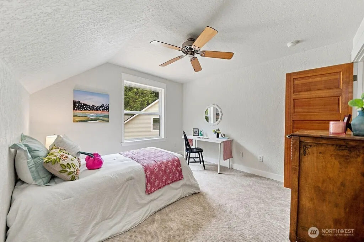
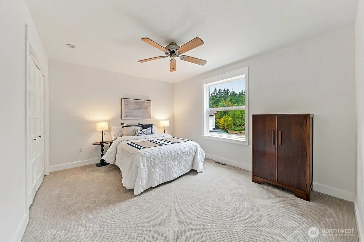
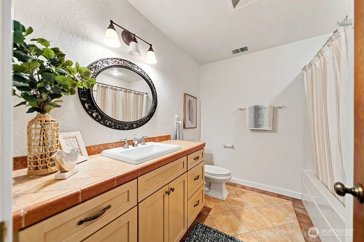
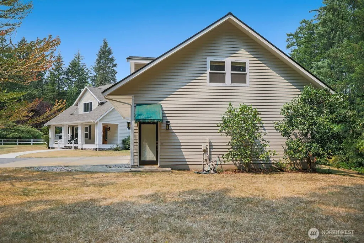
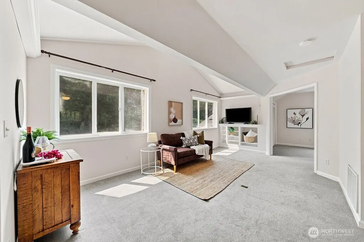
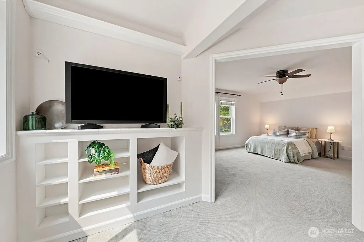
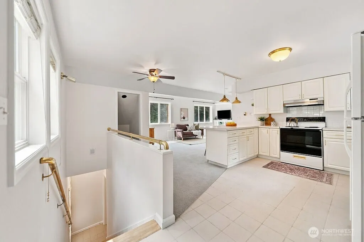
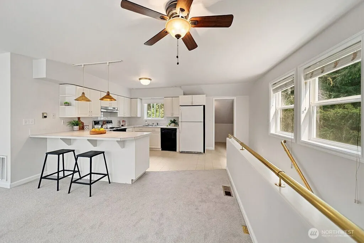
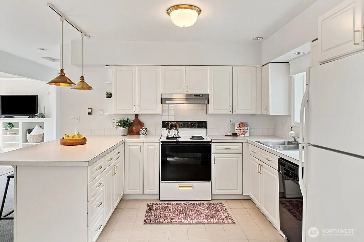
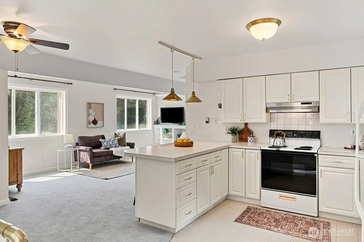
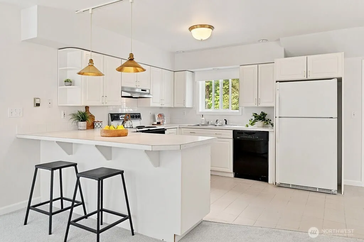
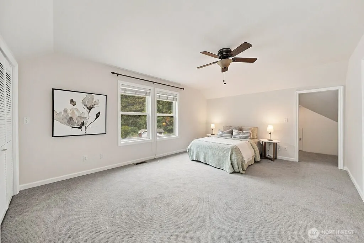
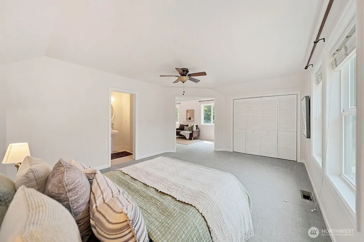
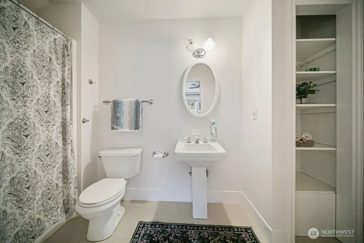
Truly special! This authentic custom Craftsman- style home offers an excellent balance of quality features and generous outdoor grounds, just 7 minutes to Silverdale & CK schools. Set on .74 acre w/ reliable income or multi generational potential through it's fully permitted detached secondary unit above the 1224 sq ft, 3 car garage with shop. The 788 sq ft 1 bedroom, .75 bath ADU has independent address of 11023 & 2 bedroom septic. The primary home features gorgeous traditional hardwood flooring throughout the main floor and solid 5 panel hardwood doors throughout. The main living area with gas fireplace is adjacent to open formal dining room with custom corner built-ins and great natural lighting. The chefs kitchen w/ granite counters, plentiful cabinetry & a fold away pot filler extends over gas range with the benefit of a walk in pantry. As you approach the upper level you will appreciate the warm elegant staircase with classic carpet runner and decorative wrought iron detailing. This floor hosts 3 bedrooms & 2.5 bath, including a luxury primary ensuite, 5 piece bath w/ walk in closet. Step outside off kitchen or main living area to 2 covered porches for expanded entertainment space on south and east side of home. This sun soaked lot with mature apple trees & a small green house is ideal for the gardening enthusiast. You will have privacy with only 3 neighbors and plenty of room for outdoor activities and enjoyment.2846 is total combined sq ft of PDU & ADU. This is a GEM!
| Elementary School | Middle School | High School |
|---|---|---|
| Buyer To Verify Elementary School | Buyer To Verify Middle School | Buyer To Verify High School |
| Price History | |
|---|---|
| 8/19/2026 | Listed $850,000 |
General Features
| Living Area | 2846 |
|---|---|
| Sewer | Septic Tank |
| Heating | Forced Air,Wall Furnace |
| Cooling | None |
| Possession | Closing |
| Roof | Composition |
| Appliances | Dishwasher,Dryer,See Remarks,Stove(s)/Range(s),Washer |
| Architectural Style | Craftsman |
| Security Features | Partially Fenced |
| Year Built | 2002 |
| Topography | Level,Partial Slope |
| Levels | One and One Half |
| Property Subtype | Single Family Residence |
| Tax Year | 2026 |
| County | Kitsap |
| New Construction | No |
| Property Type | Residential |
| HOA | No |
| Attached Garage | No |
| Subdivision Name | Silverdale |
| Facing Direction | East |
| Garage Y/N | Yes |
| Full Baths | 2 |
| Special Listing Conditions | None |
| Status | Active |
| Directions | Anderson Hill to left on Willamette Meridian to first driveway on right. GPS friendly. |
| High School | Buyer To Verify |
| City | Silverdale |
| Entry Location | Main |
| Senior Community Y/N | No |
| High School District | Central Kitsap #401 |
| MLS Area | 147 - Silverdale |
| Lot Size Units | Square Feet |
| Lot Size Square Feet | 32234 |
| Carport Y/N | No |
| Listing Terms | Cash,Conventional,VA Loan |
| Elementary School | Buyer To Verify |
| Land Lease Y/N | No |
| Tax Annual Amount | 6274 |
| Middle/Junior High School | Buyer To Verify |
| Property Condition | Very Good |
| Public Remarks | Truly special! This authentic custom Craftsman- style home offers an excellent balance of quality features and generous outdoor grounds,just 7 minutes to Silverdale & CK schools. Set on .74 acre w/ r |
| Structure Type | House |
| Building Area Units | Square Feet |
| Standard Status | Active |
| Water Company | Silverdale Water |
| Property Style | 11 - 1 1/2 Story |
| NWM_ShowMapLink | Yes |
Interior Features
| Interior Amenities | Ceiling Fan(s),Dbl Pane/Storm Window,Dining Room,Fireplace,Jetted Tub,Pantry,Walk-In Closet(s),Water Heater |
|---|---|
| Basement | None |
| Flooring | Ceramic Tile,Hardwood,Slate,Carpet |
| Total Fireplaces | 1 |
| Fireplace Features | Gas |
| Air Conditioning Y/N | No |
| Heating Y/N | Yes |
| Fireplace Y/N | Yes |
| Half Baths | 1 |
| 3/4 Baths | 1 |
| Total Bedrooms | 4 |
| Total Baths | 4 |
| Bedrooms Possible | 5 |
| Water Heater Type | Gas |
| Water Heater Location | Utility & Garage |
| Fireplaces Main | 1 |
| Power Production Type | Electric,Natural Gas |
| Baths Three Quarter Upper | 1 |
| Bedrooms Upper | 4 |
| Baths Half Main | 1 |
| Baths Full Upper | 2 |
| Bathrooms | 3.25 |
Exterior Features
| Exterior Amenities | Cement Planked,Wood,Wood Products |
|---|---|
| Vegetation | Fruit Trees,Garden Space |
| Parking Features | Detached Garage,RV Parking |
| Lot Features | Corner Lot,Dead End Street,Paved |
| Water Source | Public |
| Total Parking | 9 |
| Inclusions | Dishwasher(s),Dryer(s),Leased Equipment,See Remarks,Stove(s)/Range(s),Washer(s) |
| Foundation Details | Poured Concrete,Slab |
| Building Area Total | 2846 |
| Lot Size Acres | 0.74 |
| Waterfront Y/N | No |
| Covered Spaces | 3 |
| Irrigation Water Rights Y/N | No |
| Site Features | Cable TV,Deck,Fenced-Partially,Gas Available,Green House,High Speed Internet,Outbuildings,RV Parking,Shop |
| Parking Uncovered Total | 6 |
Amenities
- Foreclosure
- Views
- Short Sale
- New Construction
- Adult 55+
- Lease To Own
- No HOA Fees
- Furnished
- Primary On Main
- Air Conditioning
- Seller Finance
- Green
- Fixer Upper
- Horse
- Golf
- Fireplace
- Deck
- Garage
- Basement
- Pool
Property vs Single Family Average in 98383
Price
Taxes
Year Built
Visits
In The Neighborhood
Just Listed
Silverdale
$ 399,950
- Type
- Single Family | Active
- Size
- 1,298 SqFt
- Rooms
- 2 Beds + 2.5 Baths
 Listed by: Lennar Sales Corp.
Open House
Silverdale
$ 579,000
- Type
- Single Family | Active
- Size
- 2,004 SqFt
- Rooms
- 4 Beds + 2.5 Baths
Listed by: Keller Williams Greater 360
Silverdale
$ 1,250,000
- Type
- Single Family | Active
- Size
- 4,830 SqFt
- Rooms
- 3 Beds + 3 Baths
Listed by: Keller Williams Greater 360
Open House
Silverdale
$ 589,900
- Type
- Single Family | Active
- Size
- 2,138 SqFt
- Rooms
- 4 Beds + 3 Baths
Listed by: Keller Williams Greater 360
Bremerton
$ 589,950
- Type
- Single Family | Active
- Size
- 1,939 SqFt
- Rooms
- 3 Beds + 2.5 Baths
Listed by: John L. Scott, Inc.
Bremerton
$ 629,950
- Type
- Single Family | Active
- Size
- 2,059 SqFt
- Rooms
- 3 Beds + 2.5 Baths
Listed by: John L. Scott, Inc.
Silverdale
$ 950,000
- Type
- Single Family | Active
- Size
- 2,000 SqFt
- Rooms
- 3 Beds + 2.5 Baths
Listed by: Keller Williams West Sound
Silverdale
$ 715,000
- Type
- Single Family | Active
- Size
- 2,157 SqFt
- Rooms
- 3 Beds + 2.5 Baths
Listed by: Redfin
Silverdale
$ 539,900
- Type
- Single Family | Active
- Size
- 2,131 SqFt
- Rooms
- 4 Beds + 2.5 Baths
Listed by: NextHome Puget Sound
Bremerton
$ 534,900
- Type
- Single Family | Active
- Size
- 1,319 SqFt
- Rooms
- 3 Beds + 2 Baths
Listed by: LGI Realty
Silverdale
$ 310,000
- Type
- Single Family | Active
- Size
- 1,201 SqFt
- Rooms
- 3 Beds + 3 Baths
Listed by: Windermere RE West Sound Inc.
Silverdale
$ 719,950
- Type
- Single Family | Active
- Size
- 2,756 SqFt
- Rooms
- 3 Beds + 2.5 Baths
Listed by: John L. Scott, Inc.
