


Address
8206 211th Avenue Se, Snohomish, WA
Price
$ 883,450
Property Attributes
- ID#2575244
- TypeSingle Family
- CountySNOHOMISH
- CitySnohomish
- AreaEast Snohomish County
- NeighborhoodSnohomish
- Zip98290
- Style2 Story
- Year Built2004
- Taxes$ 7781
- Price$ 883,450
- Bedrooms4
- Full Bathrooms2
- Half Bathrooms1
- Sqr Footage2382
- Lot Size0.52 Acres
Data Source:
Northwest Multiple Listing Service (NWMLS)
Property Description
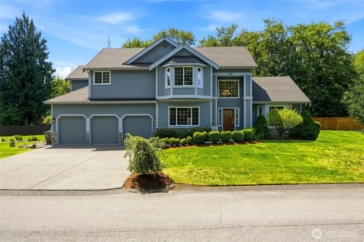
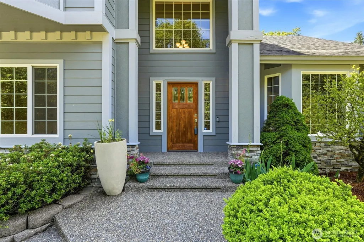
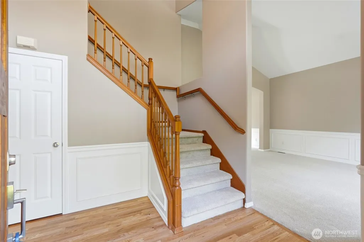
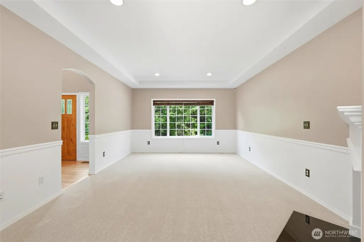
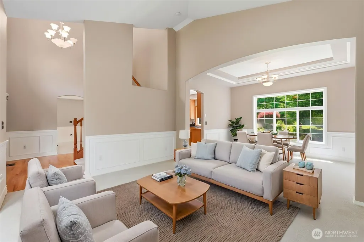
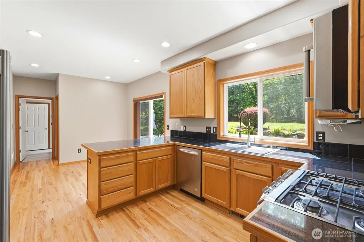
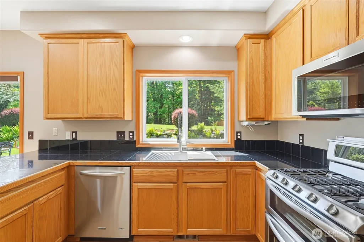
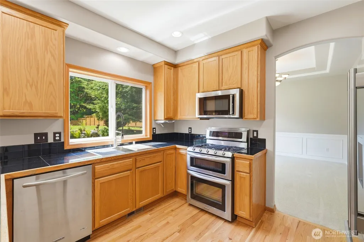
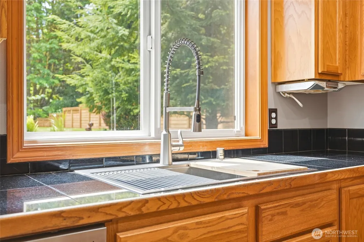
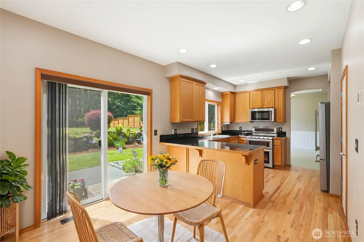
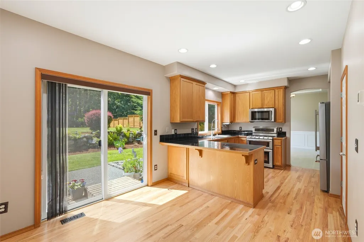
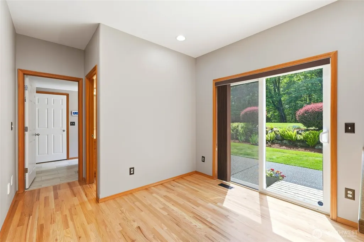
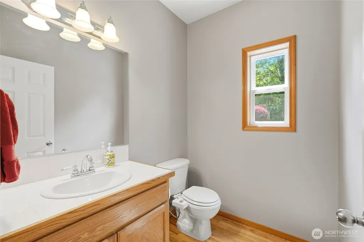
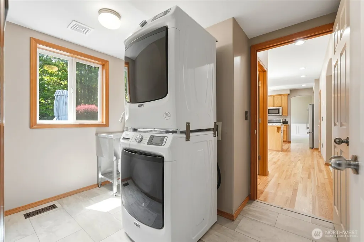
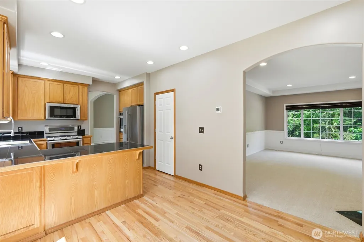
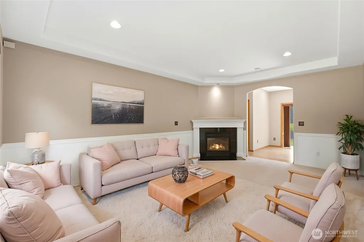
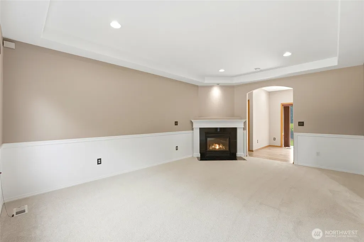
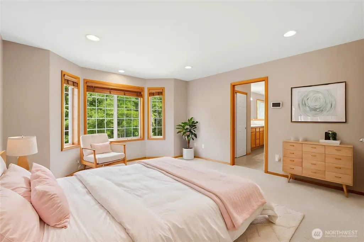
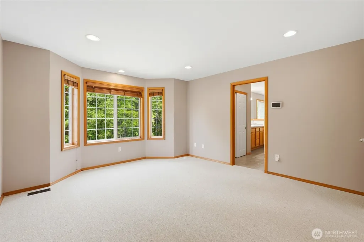
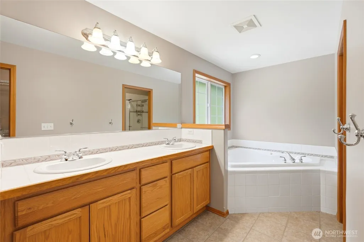
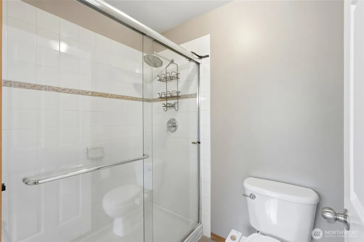
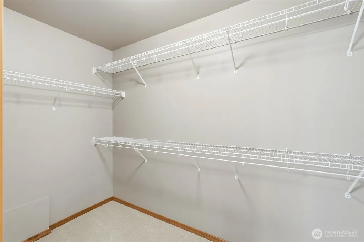
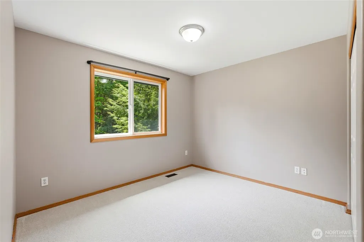
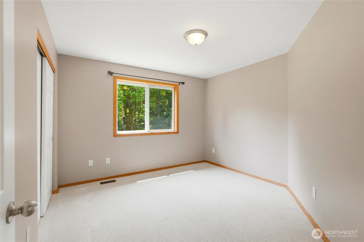
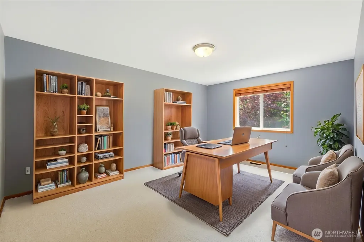
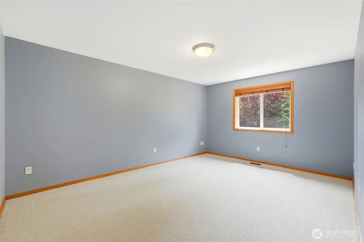
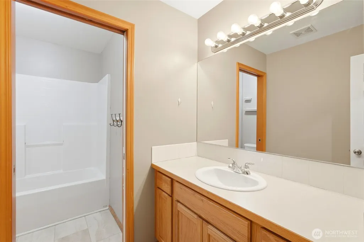
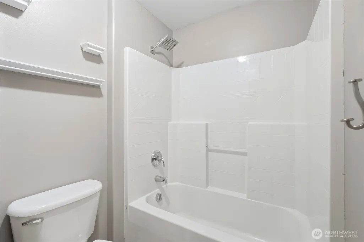
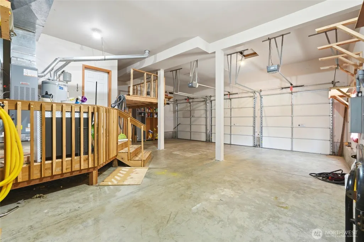
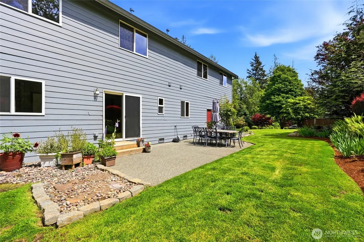
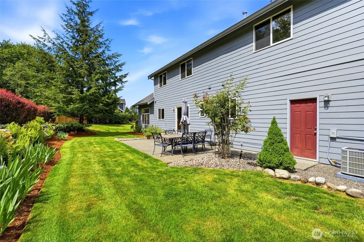
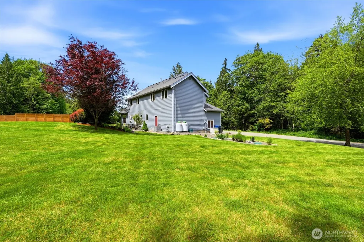
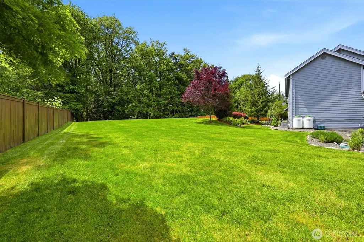
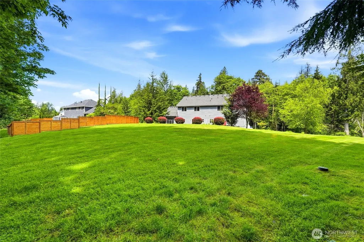
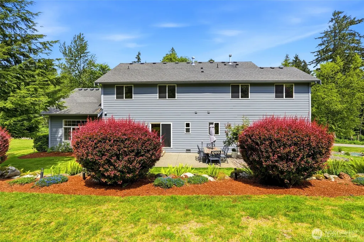
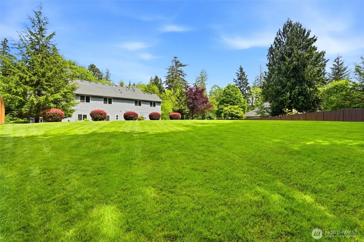
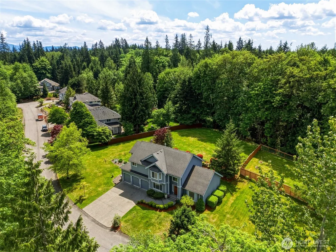
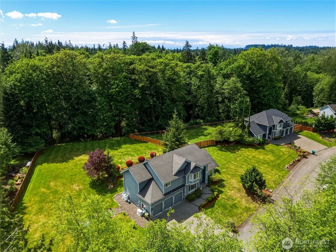
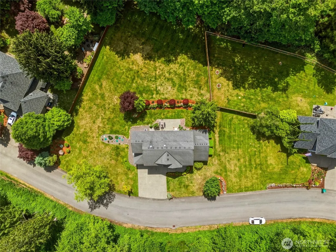
Tucked away along the scenic back roads of desirable Snohomish, where deer roam and birdsong fill the air, this peaceful two-story retreat offers the perfect blend of comfort, privacy and Northwest charm. Situated on beautifully maintained property that has been lovingly cared for, this home is move in ready with fresh interior paint, brand new carpet, and refinished hardwood floors throughout. Step inside to soaring living room ceilings and an abundance of natural light that brightens the spacious main floor. The home offers plenty of dining spaces, creating flexibility for everything from holiday gatherings to casual weeknight dinners. Upstairs, you'll find generously sized living spaces, including a large bonus room tucked at the end of the hall, perfect for a media room, home office, or play space. Outside, the expansive driveway and three garage bays provide exceptional storage and parking options. The lot offers endless potential for outdoor enjoyment, with plenty of room to add a hot tub, fire pit, garden beds, or additional entertaining space. The backyard patio invites you to slow down and enjoy the peaceful setting, whether that means morning coffee, a good book, summer barbecues, or colorful fall evenings. Additional highlights include a hardwired generator, a playground just around the corner, and a quiet dead-end street that enhances the home's sense of tranquility. This is more than a house. It's a place to truly feel at home! PRE INSPECTION REPORT AVAILABLE!
| Elementary School | Middle School | High School |
|---|---|---|
| Buyer To Verify Elementary School | Buyer To Verify Middle School | Buyer To Verify High School |
| Price History | |
|---|---|
| 8/28/2026 | Listed $883,450 |
General Features
| Living Area | 2382 |
|---|---|
| Sewer | Septic Tank |
| Heating | Heat Pump |
| Cooling | Heat Pump |
| Possession | Closing |
| Roof | Composition |
| Appliances | Dishwasher,Dryer,Microwave,Refrigerator,Stove(s)/Range(s),Washer |
| HOA Fee | 500 |
| Association Fee Includes | Common Area Maintenance |
| Security Features | Partially Fenced,Security System |
| Year Built | 2004 |
| View | Territorial |
| Topography | Partial Slope |
| Levels | Two |
| Property Subtype | Single Family Residence |
| Tax Year | 2025 |
| Community Features | Playground |
| Assoc Fee Paid Per | Annually |
| County | Snohomish |
| New Construction | No |
| Property Type | Residential |
| HOA | Yes |
| Attached Garage | Yes |
| Subdivision Name | Snohomish |
| Garage Y/N | Yes |
| Full Baths | 2 |
| Special Listing Conditions | None |
| Status | Active |
| Directions | Turn left onto Dubuque Road,then in 4 miles follow Storm Lake Rd and Mero Rd to 211th Ave SE. Google Maps leads to property correctly. |
| High School | Buyer To Verify |
| City | Snohomish |
| Entry Location | Main |
| Senior Community Y/N | No |
| High School District | Snohomish |
| MLS Area | 750 - East Snohomish County |
| Lot Size Units | Square Feet |
| Lot Size Square Feet | 22651 |
| Carport Y/N | No |
| Listing Terms | Cash,Conventional,FHA,VA Loan |
| Elementary School | Buyer To Verify |
| Land Lease Y/N | No |
| Tax Annual Amount | 7781 |
| Middle/Junior High School | Buyer To Verify |
| Property Condition | Very Good |
| Public Remarks | Tucked away along the scenic back roads of desirable Snohomish,where deer roam and birdsong fill the air,this peaceful two-story retreat offers the perfect blend of comfort,privacy and Northwest char |
| Structure Type | House |
| Building Area Units | Square Feet |
| Standard Status | Active |
| Water Company | Snohomish County PUD |
| Property Style | 12 - 2 Story |
| NWM_ShowMapLink | Yes |
Interior Features
| Interior Amenities | Bath Off Primary,Built-In Vacuum,Ceiling Fan(s),Dining Room,Jetted Tub,Security System,Walk-In Closet(s),Water Heater,Wired for Generator |
|---|---|
| Basement | None |
| Flooring | Hardwood,Laminate,Carpet |
| Fireplace Features | Gas |
| Air Conditioning Y/N | Yes |
| Heating Y/N | Yes |
| Fireplace Y/N | No |
| Half Baths | 1 |
| Total Bedrooms | 4 |
| Total Baths | 3 |
| Bedrooms Possible | 4 |
| Water Heater Type | Electric |
| Water Heater Location | Garage |
| Power Production Type | Electric,Propane |
| Bedrooms Upper | 4 |
| Baths Half Main | 1 |
| Baths Full Upper | 2 |
| Bathrooms | 2.5 |
Exterior Features
| Exterior Amenities | Stone,Wood |
|---|---|
| Vegetation | Brush,Fruit Trees,Garden Space,Wooded |
| Parking Features | Driveway,Attached Garage |
| Lot Features | Cul-De-Sac,Paved |
| Water Source | Public |
| Total Parking | 6 |
| Inclusions | Dishwasher(s),Dryer(s),Microwave(s),Refrigerator(s),Stove(s)/Range(s),Washer(s) |
| Foundation Details | Poured Concrete |
| Building Area Total | 2382 |
| Lot Size Acres | 0.52 |
| Waterfront Y/N | No |
| Covered Spaces | 3 |
| Irrigation Water Rights Y/N | No |
| Site Features | Cable TV,Fenced-Partially,High Speed Internet,Patio |
| Parking Uncovered Total | 3 |
Amenities
- Foreclosure
- Views
- Short Sale
- New Construction
- Adult 55+
- Lease To Own
- No HOA Fees
- Furnished
- Primary On Main
- Air Conditioning
- Seller Finance
- Green
- Fixer Upper
- Horse
- Golf
- Fireplace
- Deck
- Garage
- Basement
- Pool
Property vs Single Family Average in 98290
Price
Taxes
Year Built
Visits
In The Neighborhood
Open House
Snohomish
$ 775,000
- Type
- Single Family | Active
- Size
- 2,111 SqFt
- Rooms
- 4 Beds + 1.5 Baths
 Listed by: Coldwell Banker Bain
Open House
Snohomish
$ 1,150,000
- Type
- Single Family | Active
- Size
- 3,134 SqFt
- Rooms
- 4 Beds + 3.5 Baths
Listed by: Lamb Real Estate
Just Listed
Lake Stevens
$ 999,888
- Type
- Single Family | Active
- Size
- 3,215 SqFt
- Rooms
- 3 Beds + 3 Baths
Listed by: Coldwell Banker Danforth
Snohomish
$ 712,500
- Type
- Single Family | Active
- Size
- 1,866 SqFt
- Rooms
- 4 Beds + 2.5 Baths
Listed by: eXp Realty
Snohomish
$ 699,990
- Type
- Single Family | Active
- Size
- 1,628 SqFt
- Rooms
- 3 Beds + 3.5 Baths
Listed by: Conner Real Estate Group, LLC
Snohomish
$ 799,990
- Type
- Single Family | Active
- Size
- 2,174 SqFt
- Rooms
- 5 Beds + 3.5 Baths
Listed by: Conner Real Estate Group, LLC
Snohomish
$ 705,000
- Type
- Single Family | Active
- Size
- 2,025 SqFt
- Rooms
- 4 Beds + 3.5 Baths
Listed by: Windermere R.E./Snohomish
Snohomish
$ 699,000
- Type
- Single Family | Active
- Size
- 1,671 SqFt
- Rooms
- 3 Beds + 2.5 Baths
Listed by: LPT Realty LLC
Snohomish
$ 1,495,000
- Type
- Single Family | Active
- Size
- 3,333 SqFt
- Rooms
- 5 Beds + 3 Baths
Listed by: Windermere Real Estate Midtown
Snohomish
$ 1,590,000
- Type
- Single Family | Active
- Size
- 2,524 SqFt
- Rooms
- 7 Beds + 2 Baths
Listed by: Windermere R.E./Snohomish
Snohomish
$ 740,000
- Type
- Single Family | Active
- Size
- 1,060 SqFt
- Rooms
- 3 Beds + 1 Baths
Listed by: Windermere R.E./Snohomish
Snohomish
$ 860,000
- Type
- Single Family | Active
- Size
- 1,464 SqFt
- Rooms
- 4 Beds + 1 Baths
Listed by: Windermere R.E./Snohomish
