

Open House Sun, Sep 6th 01:00 PM - 05:00 PM
Address
4511 109th Avenue Se, Snohomish, WA
Price
$ 1,288,000
Property Attributes
- ID#2571265
- TypeSingle Family
- CountySNOHOMISH
- CitySnohomish
- AreaEast Snohomish County
- NeighborhoodSnohomish
- Zip98290
- StyleCraftsman
- Year Built1981
- Taxes$ 8000
- Price$ 1,288,000
- Bedrooms4
- Full Bathrooms3
- Half Bathrooms0
- Sqr Footage2784
- Lot Size4.58 Acres
Data Source:
Northwest Multiple Listing Service (NWMLS)
Property Description
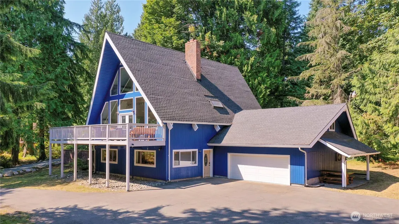
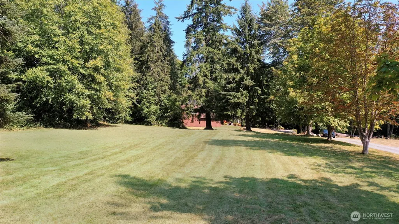
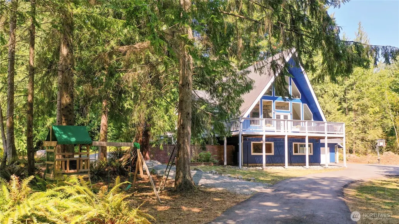
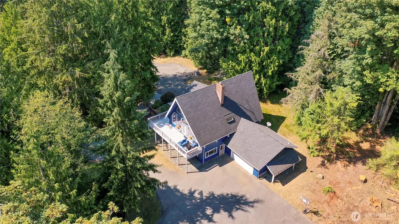
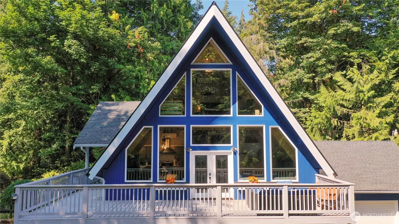
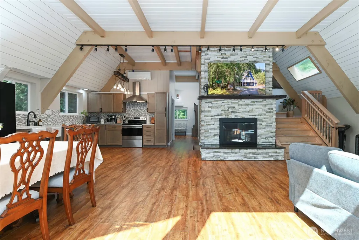
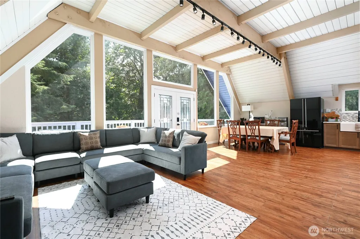
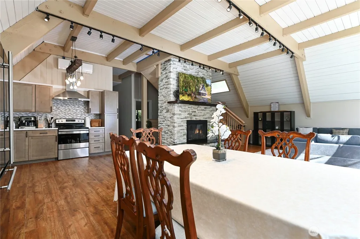
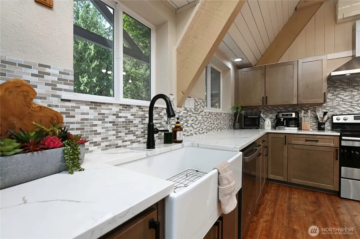
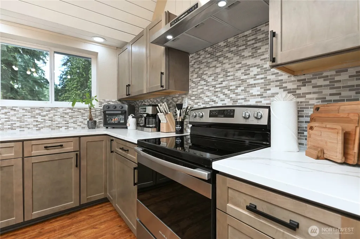
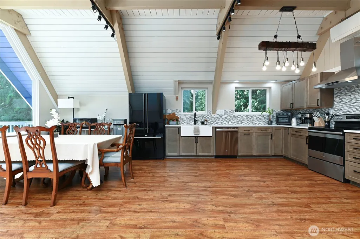
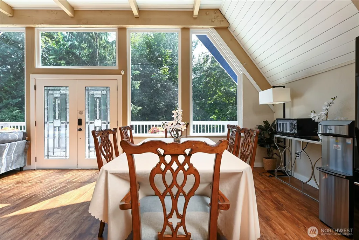
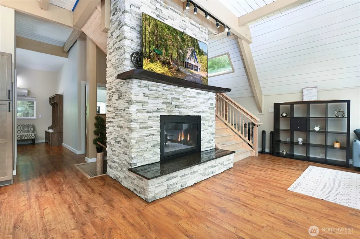
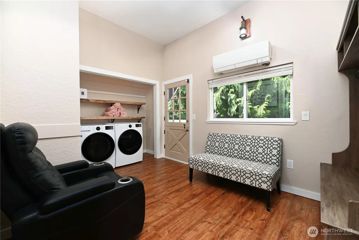
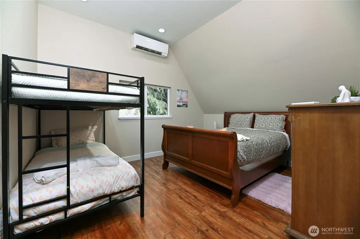
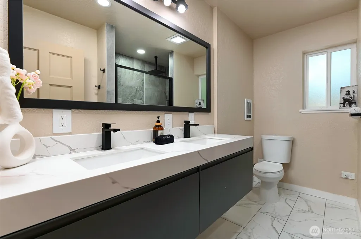
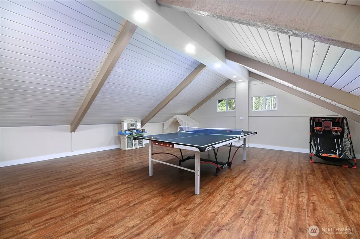
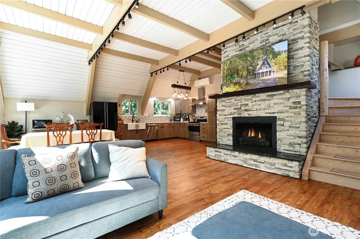
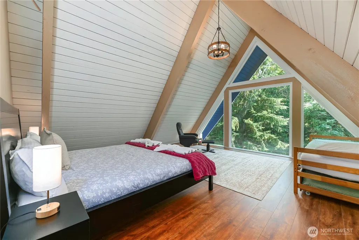
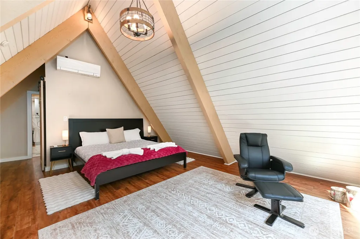
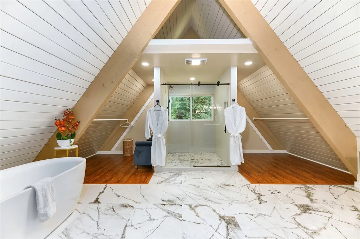
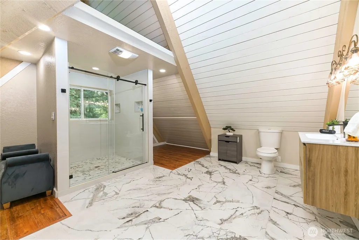
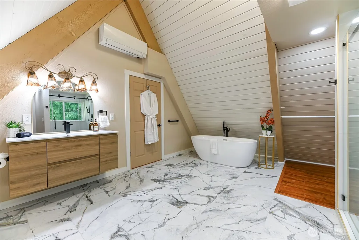
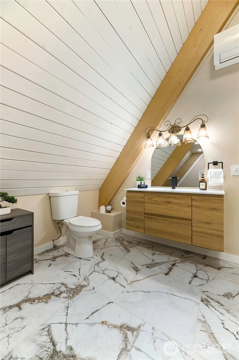
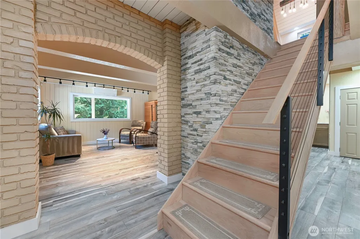
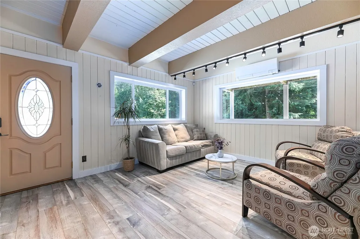
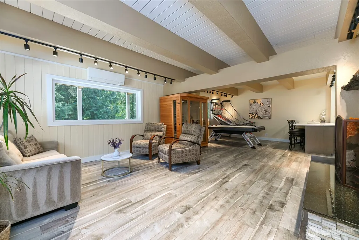
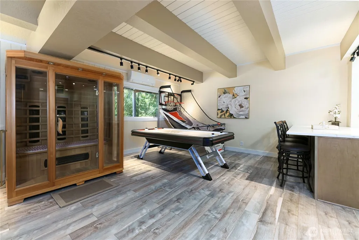
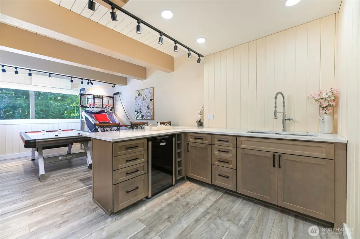
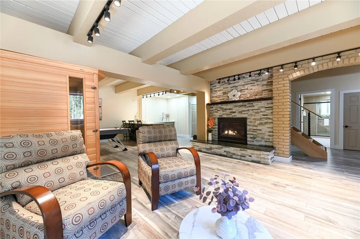
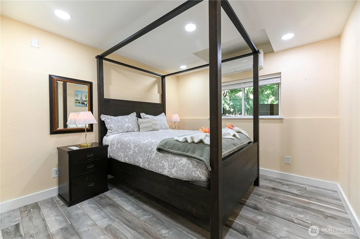
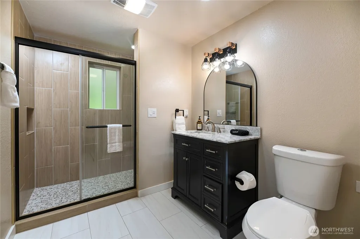
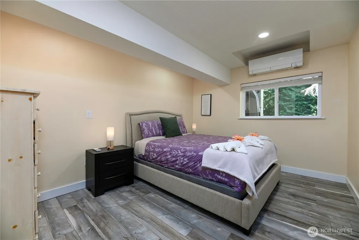
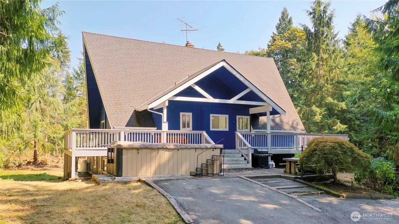
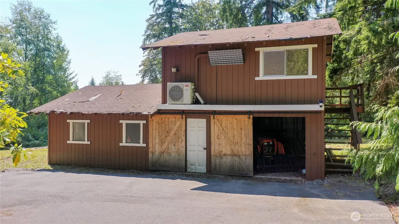
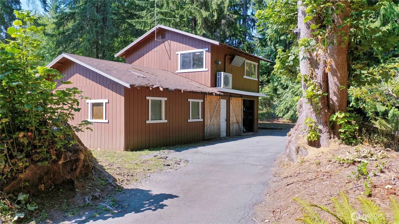
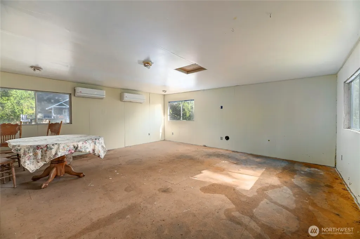
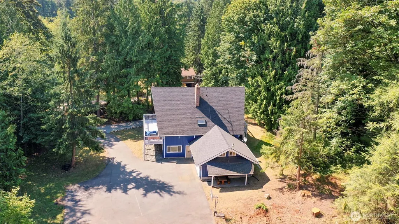
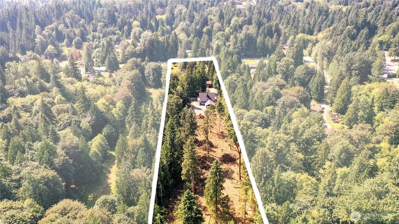
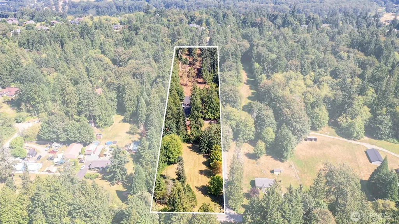
The perfect blend of country living coupled with luxury & convenience, all wrapped up in this fully upgraded home on 4.5 acres, in one of Snohomish’s most desired areas. This home is comprised of 2,784 sqft with a 576 sqft garage, two 3/4 baths with 1 full bath, & features an open-concept living design, modern upgrades, custom woodwork, A/C throughout, cozy fireplaces, vaulted ceilings, bonus/rec room, luminous living spaces, tankless water heater, water softener, & brand-new myQ smart garage system. The outbuilding has 667 sqft of floor space & could be used as a shop, barn, recreational storage, etc. while providing 1 internal parking space for a vehicle. Outbuilding also includes an additional 340 sqft office/living space above with its own A/C & separate entrance. Property location is prime for easy highway access while feeling worlds away in your own retreat. You are just minutes away from Highway 2 & 9 intersection, Costco, Fred Meyer, Home Depot, schools, & a multitude of restaurants & businesses. Backyard has huge potential for an ADU, large shop, or fully customizable landscaping concepts. Home provides as a great Airbnb as well, proving to be very successful, especially during peak season. $22,000 seller credit to buyer for recently logged forest clean-up, rate buy-down, closing costs, and/or for any & all desired repairs & improvements. This home is a custom-built, one-of-a-kind wonder built to last, nestled in between communities that are only expanding.
| Elementary School | Middle School | High School |
|---|---|---|
| Buyer To Verify Elementary School | Buyer To Verify Middle School | Snohomish High |
| Price History | |
|---|---|
| 8/20/2026 | Listed $1,288,000 |
General Features
| Living Area | 2784 |
|---|---|
| Sewer | Septic Tank |
| Heating | Forced Air |
| Cooling | Central Air,Forced Air |
| Possession | Closing |
| Roof | Composition |
| Appliances | Dishwasher,Dryer,Refrigerator,Stove(s)/Range(s),Washer |
| Architectural Style | Craftsman |
| Year Built | 1981 |
| View | Territorial |
| Topography | Equestrian,Level,Partial Slope |
| Levels | Two |
| Property Subtype | Single Family Residence |
| Tax Year | 2026 |
| County | Snohomish |
| New Construction | No |
| Property Type | Residential |
| HOA | No |
| Attached Garage | Yes |
| Subdivision Name | Snohomish |
| Facing Direction | West |
| Garage Y/N | Yes |
| Full Baths | 1 |
| Special Listing Conditions | None |
| Status | Active |
| Directions | Turn East off of Highway -9 onto Bunk Foss Rd. Turn left onto 109th Ave SE. Continue for about 300 yards and turn right onto gravel driveway. |
| High School | Snohomish High |
| City | Snohomish |
| Entry Location | Main |
| Senior Community Y/N | No |
| High School District | Snohomish |
| MLS Area | 750 - East Snohomish County |
| Lot Size Units | Square Feet |
| Lot Size Square Feet | 199505 |
| Carport Y/N | Yes |
| Listing Terms | Cash,Conventional |
| Elementary School | Buyer To Verify |
| Land Lease Y/N | No |
| Tax Annual Amount | 8000.67 |
| Middle/Junior High School | Buyer To Verify |
| Property Condition | Updated/Remodeled |
| Public Remarks | The perfect blend of country living coupled with luxury & convenience,all wrapped up in this fully upgraded home on 4.5 acres,in one of Snohomishs most desired areas. This home is comprised of 2,784 |
| Structure Type | House |
| Building Area Units | Square Feet |
| Standard Status | Active |
| Water Company | Individual Well |
| Property Style | 18 - 2 Stories w/Bsmnt |
| NWM_ShowMapLink | Yes |
Interior Features
| Interior Amenities | Bath Off Primary,Dbl Pane/Storm Window,Dining Room,Fireplace,French Doors,Sauna,Skylight(s),Vaulted Ceiling(s),Walk-In Closet(s),Water Heater,Wet Bar |
|---|---|
| Basement | Daylight |
| Flooring | Ceramic Tile,Concrete,Vinyl Plank |
| Total Fireplaces | 2 |
| Fireplace Features | Wood Burning |
| Air Conditioning Y/N | Yes |
| Heating Y/N | Yes |
| Fireplace Y/N | Yes |
| 3/4 Baths | 2 |
| Total Bedrooms | 4 |
| Total Baths | 3 |
| Bedrooms Possible | 4 |
| Water Heater Type | Tankless |
| Water Heater Location | Garage |
| Fireplaces Main | 1 |
| Fireplaces Lower | 1 |
| Power Production Type | Electric,Propane,Wood |
| Baths Three Quarter Lower | 1 |
| Baths Three Quarter Upper | 1 |
| Bedrooms Lower | 2 |
| Bedrooms Upper | 2 |
| Baths Full Upper | 1 |
| Bathrooms | 2.5 |
Exterior Features
| Exterior Amenities | Cement/Concrete,Wood,Wood Products |
|---|---|
| Vegetation | Brush,Pasture,Wooded |
| Parking Features | Detached Carport,Driveway,Attached Garage,RV Parking |
| Lot Features | Dirt Road,Open Space,Paved,Secluded,Value In Land |
| Water Source | Individual Well |
| Total Parking | 13 |
| Inclusions | Dishwasher(s),Dryer(s),Leased Equipment,Refrigerator(s),Stove(s)/Range(s),Washer(s) |
| Foundation Details | Concrete Ribbon,Slab |
| Spa | Yes |
| Building Area Total | 2784 |
| Lot Dimensions | 165' x 1266' |
| Lot Size Acres | 4.58 |
| Waterfront Y/N | No |
| Covered Spaces | 3 |
| Irrigation Water Rights Y/N | No |
| Site Features | Barn,Cable TV,Deck,Dog Run,Gas Available,High Speed Internet,Hot Tub/Spa,Outbuildings,Patio,Propane,RV Parking,Shop,Stable |
| Parking Uncovered Total | 10 |
Amenities
- Foreclosure
- Views
- Short Sale
- New Construction
- Adult 55+
- Lease To Own
- No HOA Fees
- Furnished
- Primary On Main
- Air Conditioning
- Seller Finance
- Green
- Fixer Upper
- Horse
- Golf
- Fireplace
- Deck
- Garage
- Basement
- Pool
Property vs Single Family Average in 98290
Price
Taxes
Year Built
Visits
In The Neighborhood
Open House
Snohomish
$ 775,000
- Type
- Single Family | Active
- Size
- 2,111 SqFt
- Rooms
- 4 Beds + 1.5 Baths
 Listed by: Coldwell Banker Bain
Open House
Snohomish
$ 1,150,000
- Type
- Single Family | Active
- Size
- 3,134 SqFt
- Rooms
- 4 Beds + 3.5 Baths
Listed by: Lamb Real Estate
Just Listed
Lake Stevens
$ 999,888
- Type
- Single Family | Active
- Size
- 3,215 SqFt
- Rooms
- 3 Beds + 3 Baths
Listed by: Coldwell Banker Danforth
Snohomish
$ 883,450
- Type
- Single Family | Active
- Size
- 2,382 SqFt
- Rooms
- 4 Beds + 2.5 Baths
Listed by: Windermere Real Estate JS
Snohomish
$ 712,500
- Type
- Single Family | Active
- Size
- 1,866 SqFt
- Rooms
- 4 Beds + 2.5 Baths
Listed by: eXp Realty
Snohomish
$ 699,990
- Type
- Single Family | Active
- Size
- 1,628 SqFt
- Rooms
- 3 Beds + 3.5 Baths
Listed by: Conner Real Estate Group, LLC
Snohomish
$ 799,990
- Type
- Single Family | Active
- Size
- 2,174 SqFt
- Rooms
- 5 Beds + 3.5 Baths
Listed by: Conner Real Estate Group, LLC
Snohomish
$ 705,000
- Type
- Single Family | Active
- Size
- 2,025 SqFt
- Rooms
- 4 Beds + 3.5 Baths
Listed by: Windermere R.E./Snohomish
Snohomish
$ 699,000
- Type
- Single Family | Active
- Size
- 1,671 SqFt
- Rooms
- 3 Beds + 2.5 Baths
Listed by: LPT Realty LLC
Snohomish
$ 1,495,000
- Type
- Single Family | Active
- Size
- 3,333 SqFt
- Rooms
- 5 Beds + 3 Baths
Listed by: Windermere Real Estate Midtown
Snohomish
$ 1,590,000
- Type
- Single Family | Active
- Size
- 2,524 SqFt
- Rooms
- 7 Beds + 2 Baths
Listed by: Windermere R.E./Snohomish
Snohomish
$ 740,000
- Type
- Single Family | Active
- Size
- 1,060 SqFt
- Rooms
- 3 Beds + 1 Baths
Listed by: Windermere R.E./Snohomish
