

Address
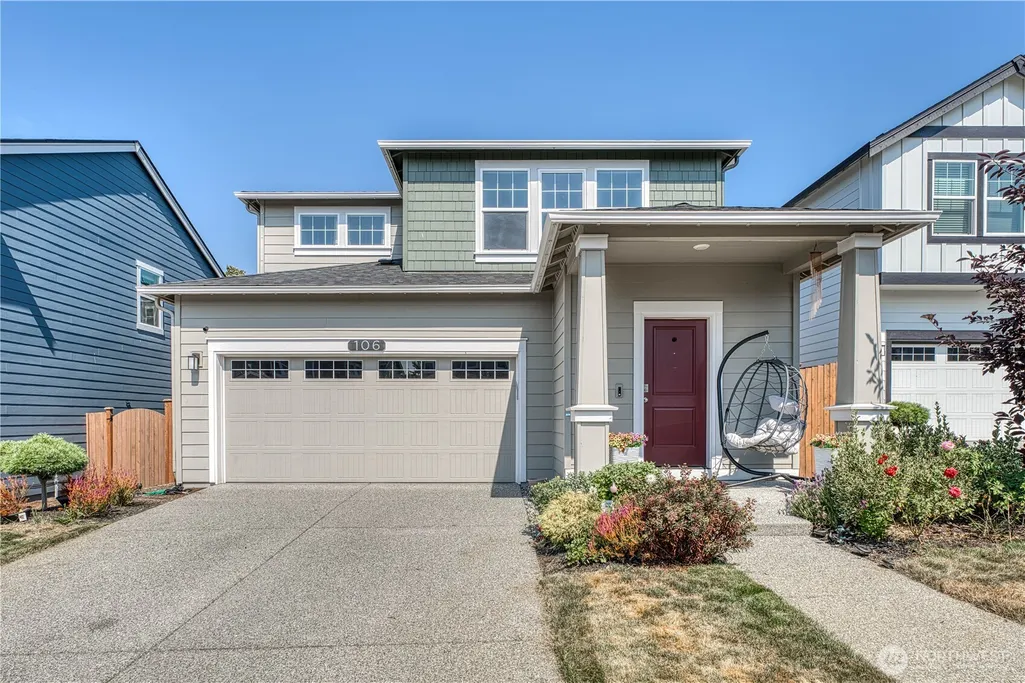
106 17th Drive, Snohomish, WA
Price
$ 699,000
Property Attributes
- ID#2571942
- TypeSingle Family
- CountySNOHOMISH
- CitySnohomish
- AreaEast Snohomish County
- NeighborhoodSnohomish
- Zip98290
- Style2 Story
- Year Built2024
- Taxes$ 7106
- Price$ 699,000
- Bedrooms3
- Full Bathrooms2
- Half Bathrooms1
- Sqr Footage1671
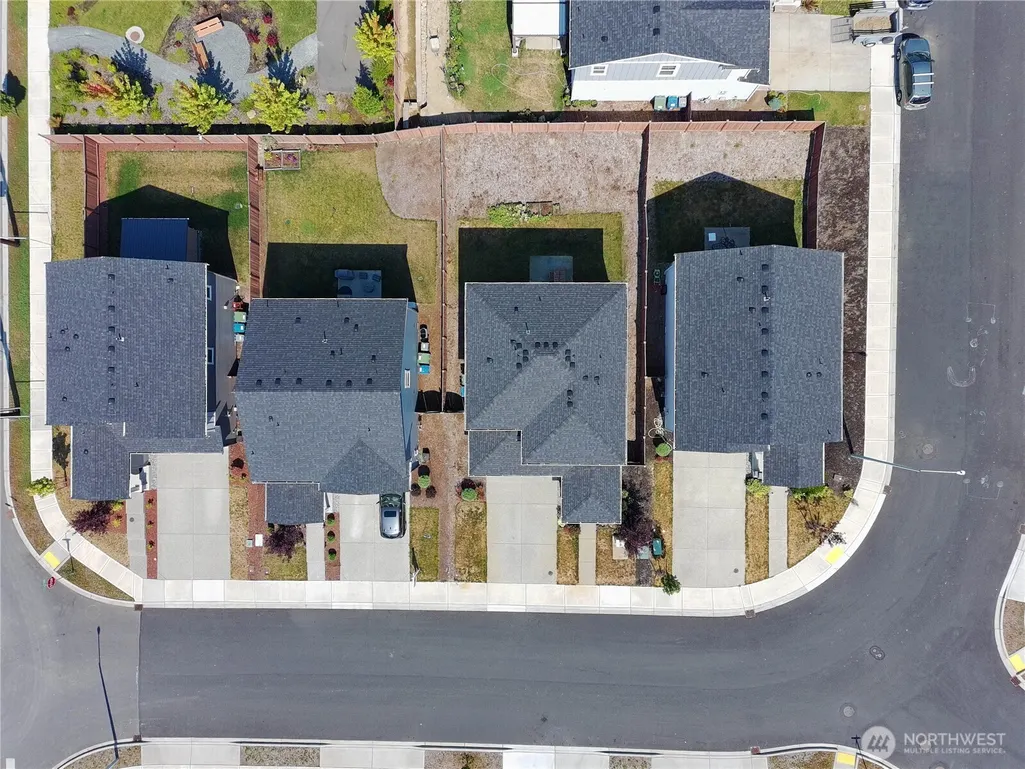
- Lot Size0.1 Acres
Data Source:
Northwest Multiple Listing Service (NWMLS)
Property Description
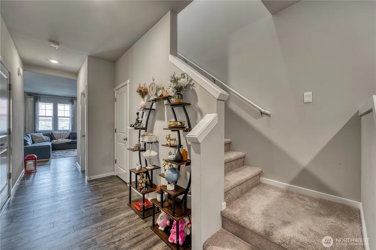
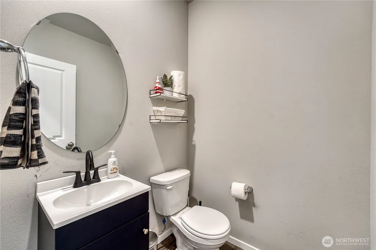
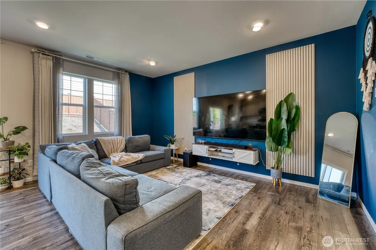
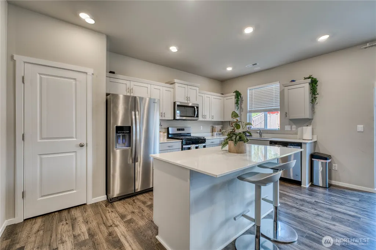
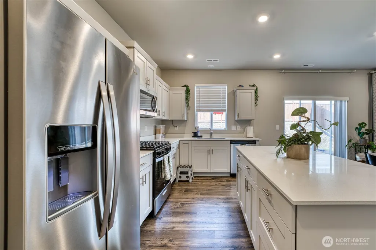
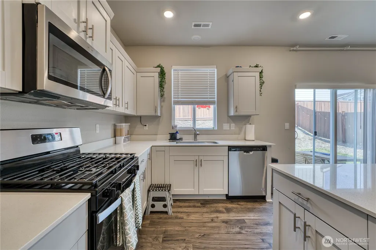
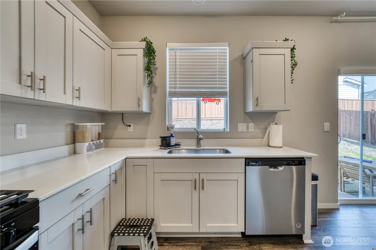
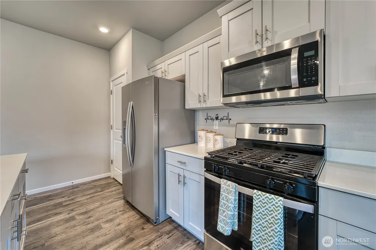
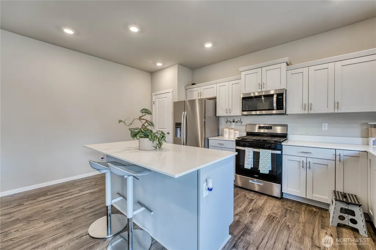
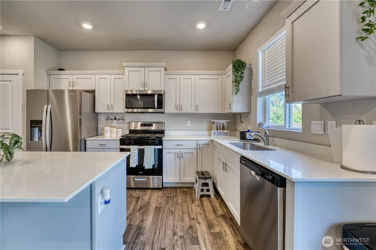
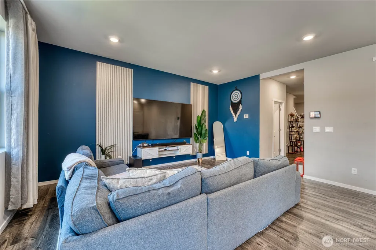
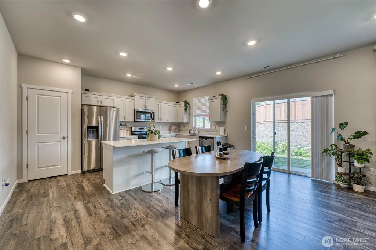
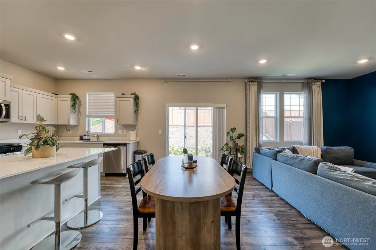
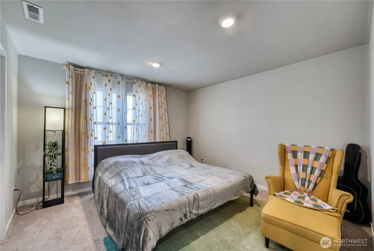
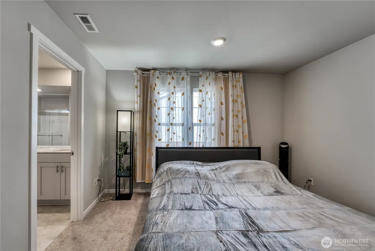
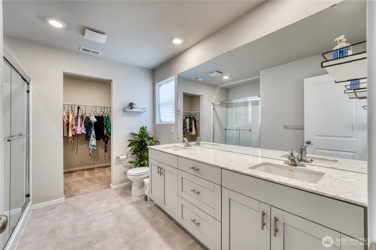
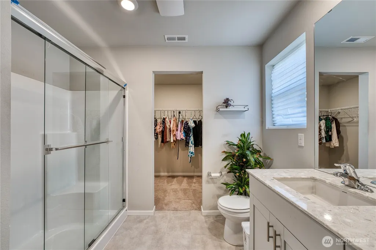
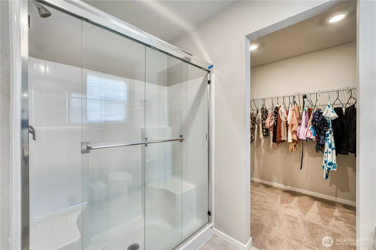
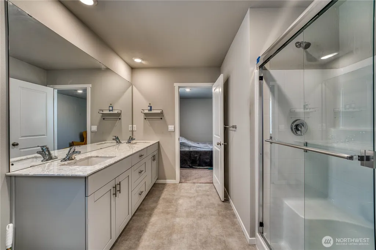
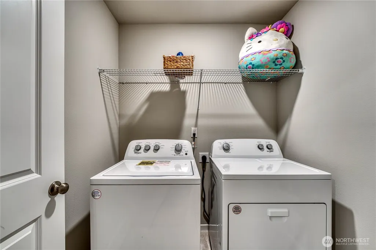
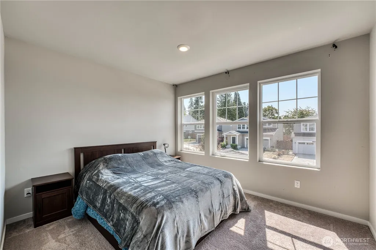
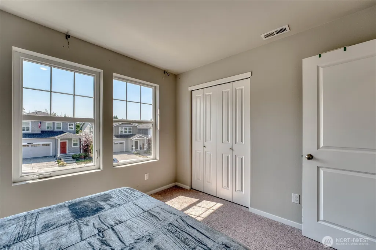
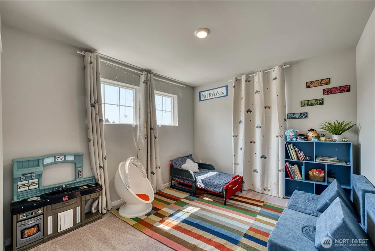
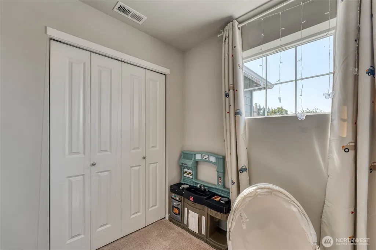
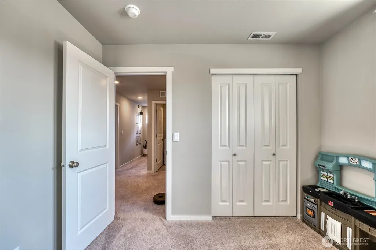
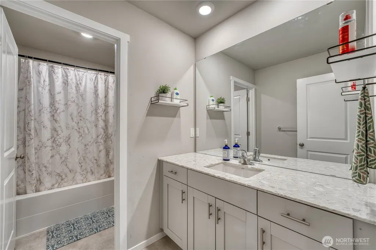
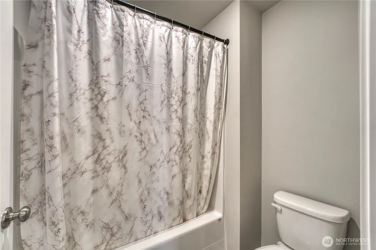
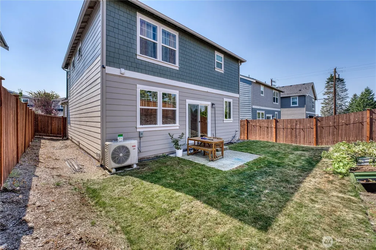
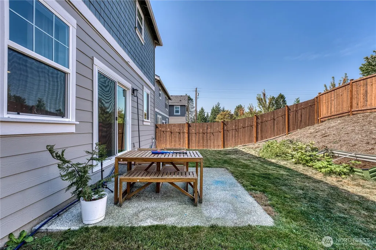
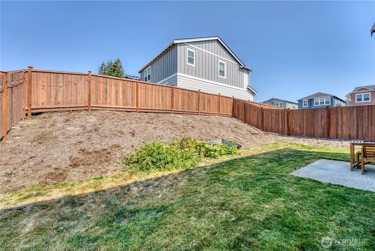
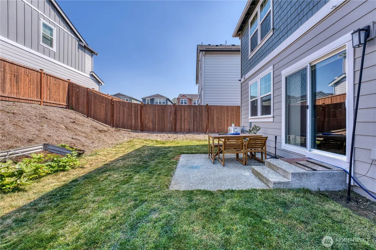
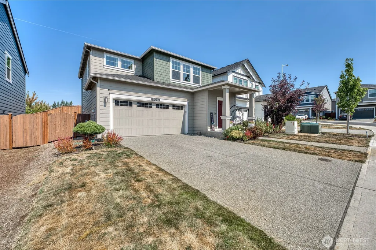
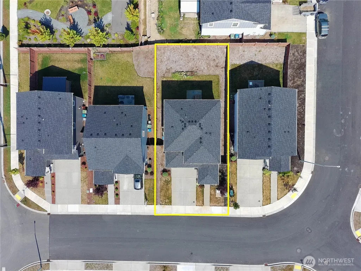
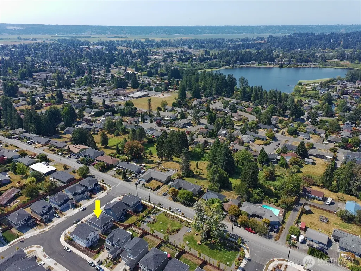
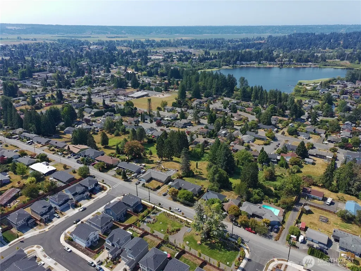
Modern design meets everyday comfort in this 2024-built home in Snohomish’s Woodberry Hills community. Offering 3 bedrooms, 2.5 baths, and 1,671 sq ft, this thoughtfully designed two-story home features an open main level filled with natural light and spaces that flow easily from one to the next. The kitchen anchors the heart of the home with quartz countertops, light cabinetry, gas cooking, generous prep space, and a large breakfast bar overlooking the dining and great room areas. Whether gathering around the kitchen or settling in for a quiet evening, the open layout keeps everything comfortably connected. Central A/C and high-efficiency natural gas heat provide year-round comfort. Upstairs, the spacious primary suite features a private bath and large walk-in closet. Two additional bedrooms, a full bath, and conveniently located laundry complete the upper level. An attached 2-car garage adds parking and storage, while the manageable 4,356 sq ft lot offers outdoor space without extensive upkeep. Woodberry Hills community amenities include two parks, a sports court, and play structure, with nearby access to grocery stores, parks, lakes, trails, shopping, dining, and historic downtown Snohomish. With contemporary finishes, an efficient floor plan, and a convenient location, this nearly new home is ready for its next chapter.
| Elementary School | Middle School | High School |
|---|---|---|
| Buyer To Verify Elementary School | Buyer To Verify Middle School | Buyer To Verify High School |
| Price History | |
|---|---|
| 8/25/2026 | Listed $699,000 |
General Features
| Living Area | 1671 |
|---|---|
| Sewer | Sewer Connected |
| Heating | 90%+ High Efficiency,Forced Air |
| Cooling | Central Air |
| Possession | Closing |
| Roof | Composition |
| Appliances | Dishwasher,Dryer,Refrigerator,Stove(s)/Range(s),Washer |
| HOA Fee | 83 |
| Association Fee Includes | Common Area Maintenance |
| Year Built | 2024 |
| View | Territorial |
| Topography | Level,Partial Slope |
| Levels | Two |
| Property Subtype | Single Family Residence |
| Tax Year | 2026 |
| Building Name | Woodberry Hills West |
| Assoc Fee Paid Per | Monthly |
| County | Snohomish |
| New Construction | No |
| Property Type | Residential |
| HOA | Yes |
| Attached Garage | Yes |
| Subdivision Name | Snohomish |
| Facing Direction | South |
| Garage Y/N | Yes |
| Full Baths | 2 |
| Special Listing Conditions | None |
| Status | Active |
| Directions | Go north on Interstate 5 to Highway 2. Go east; follow signs to 9 South. Make a left on 56th St then a left on 64th St. Right on Pine,left on 16th,left on Terrace Ave. Right on 17th. |
| High School | Buyer To Verify |
| City | Snohomish |
| Entry Location | Main |
| Senior Community Y/N | No |
| High School District | Snohomish |
| MLS Area | 750 - East Snohomish County |
| Lot Size Units | Square Feet |
| Lot Size Square Feet | 4356 |
| Carport Y/N | No |
| Listing Terms | Cash,Conventional,FHA,VA Loan |
| Elementary School | Buyer To Verify |
| Land Lease Y/N | No |
| Tax Annual Amount | 7106.19 |
| Middle/Junior High School | Buyer To Verify |
| Public Remarks | Modern design meets everyday comfort in this 2024-built home in Snohomishs Woodberry Hills community. Offering 3 bedrooms,2.5 baths,and 1,671 sq ft,this thoughtfully designed two-story home features |
| Virtual Tour | https://tinyurl.com/3y3yy3jb |
| Structure Type | House |
| Building Area Units | Square Feet |
| Standard Status | Active |
| Water Company | City of Snohomish |
| Property Style | 12 - 2 Story |
| NWM_ShowMapLink | Yes |
Interior Features
| Interior Amenities | Water Heater |
|---|---|
| Basement | None |
| Flooring | Laminate,Carpet |
| Air Conditioning Y/N | Yes |
| Heating Y/N | Yes |
| Fireplace Y/N | No |
| Half Baths | 1 |
| Total Bedrooms | 3 |
| Total Baths | 3 |
| Water Heater Type | Gas |
| Water Heater Location | Upstairs closet |
| Power Production Type | Natural Gas |
| Bedrooms Upper | 3 |
| Baths Half Main | 1 |
| Baths Full Upper | 2 |
| Bathrooms | 2.5 |
Exterior Features
| Exterior Amenities | Cement/Concrete |
|---|---|
| Vegetation | Garden Space |
| Parking Features | Driveway,Attached Garage |
| Lot Features | Curbs,Open Space,Paved,Sidewalk |
| Water Source | Public |
| Total Parking | 2 |
| Inclusions | Dishwasher(s),Dryer(s),Refrigerator(s),Stove(s)/Range(s),Washer(s) |
| Foundation Details | Poured Concrete |
| Building Area Total | 1671 |
| Lot Dimensions | 44x99x44x99 |
| Lot Size Acres | 0.1 |
| Waterfront Y/N | No |
| Covered Spaces | 2 |
| Irrigation Water Rights Y/N | No |
| Site Features | Athletic Court,Cable TV,Gas Available,Patio |
| Lot Number | 10 |
Amenities
- Foreclosure
- Views
- Short Sale
- New Construction
- Adult 55+
- Lease To Own
- No HOA Fees
- Furnished
- Primary On Main
- Air Conditioning
- Seller Finance
- Green
- Fixer Upper
- Horse
- Golf
- Fireplace
- Deck
- Garage
- Basement
- Pool
Property vs Single Family Average in 98290
Price
Taxes
Year Built
Visits
In The Neighborhood
Open House
Snohomish
$ 775,000
- Type
- Single Family | Active
- Size
- 2,111 SqFt
- Rooms
- 4 Beds + 1.5 Baths
 Listed by: Coldwell Banker Bain
Open House
Snohomish
$ 1,150,000
- Type
- Single Family | Active
- Size
- 3,134 SqFt
- Rooms
- 4 Beds + 3.5 Baths
Listed by: Lamb Real Estate
Just Listed
Lake Stevens
$ 999,888
- Type
- Single Family | Active
- Size
- 3,215 SqFt
- Rooms
- 3 Beds + 3 Baths
Listed by: Coldwell Banker Danforth
Snohomish
$ 883,450
- Type
- Single Family | Active
- Size
- 2,382 SqFt
- Rooms
- 4 Beds + 2.5 Baths
Listed by: Windermere Real Estate JS
Snohomish
$ 712,500
- Type
- Single Family | Active
- Size
- 1,866 SqFt
- Rooms
- 4 Beds + 2.5 Baths
Listed by: eXp Realty
Snohomish
$ 699,990
- Type
- Single Family | Active
- Size
- 1,628 SqFt
- Rooms
- 3 Beds + 3.5 Baths
Listed by: Conner Real Estate Group, LLC
Snohomish
$ 799,990
- Type
- Single Family | Active
- Size
- 2,174 SqFt
- Rooms
- 5 Beds + 3.5 Baths
Listed by: Conner Real Estate Group, LLC
Snohomish
$ 705,000
- Type
- Single Family | Active
- Size
- 2,025 SqFt
- Rooms
- 4 Beds + 3.5 Baths
Listed by: Windermere R.E./Snohomish
Snohomish
$ 1,495,000
- Type
- Single Family | Active
- Size
- 3,333 SqFt
- Rooms
- 5 Beds + 3 Baths
Listed by: Windermere Real Estate Midtown
Snohomish
$ 1,590,000
- Type
- Single Family | Active
- Size
- 2,524 SqFt
- Rooms
- 7 Beds + 2 Baths
Listed by: Windermere R.E./Snohomish
Snohomish
$ 740,000
- Type
- Single Family | Active
- Size
- 1,060 SqFt
- Rooms
- 3 Beds + 1 Baths
Listed by: Windermere R.E./Snohomish
Snohomish
$ 860,000
- Type
- Single Family | Active
- Size
- 1,464 SqFt
- Rooms
- 4 Beds + 1 Baths
Listed by: Windermere R.E./Snohomish
