

Open House Fri, Sep 4th 10:00 AM - 06:00 PM
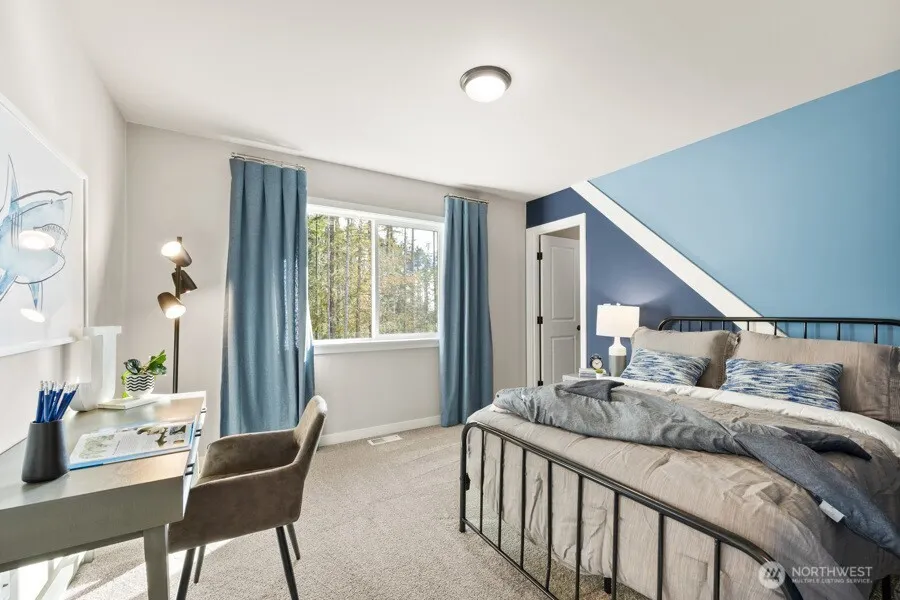
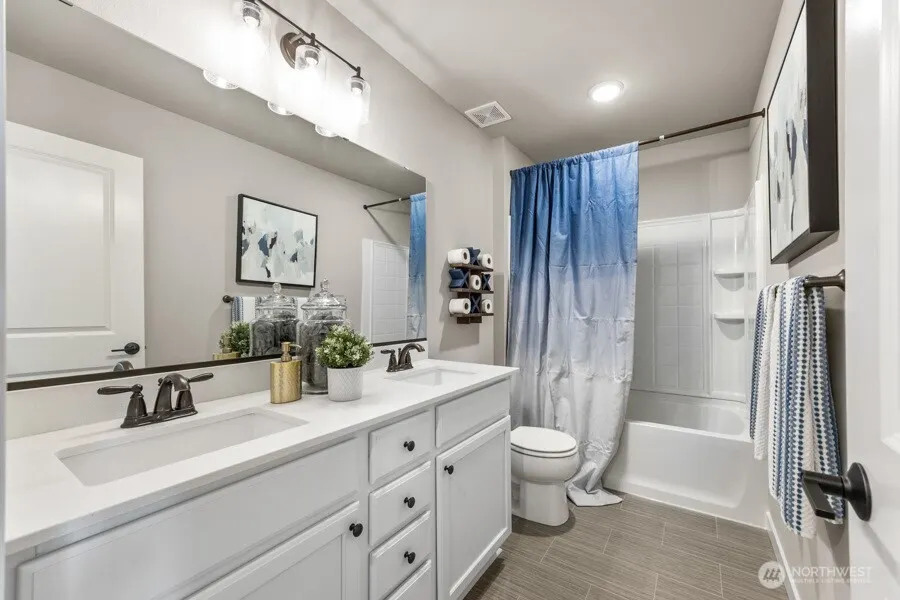
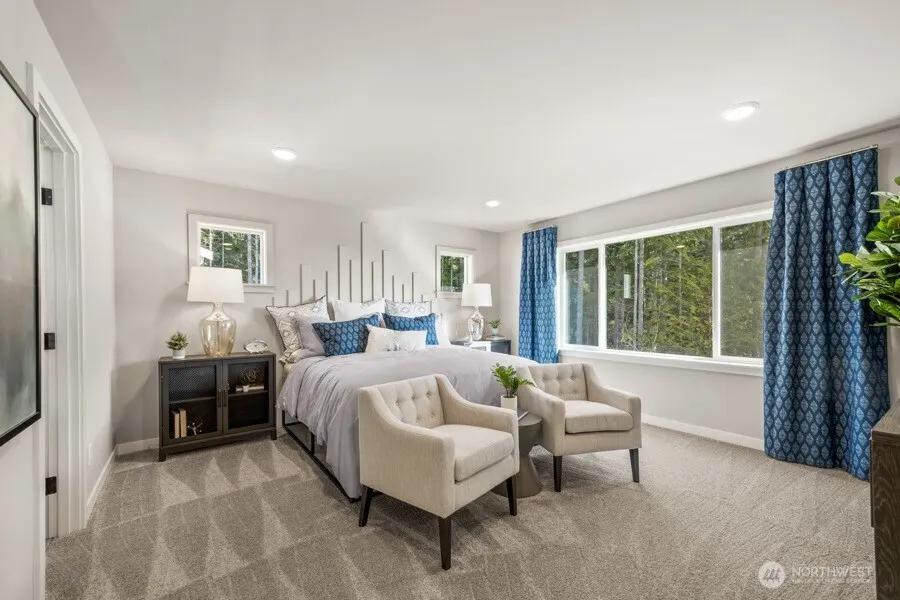
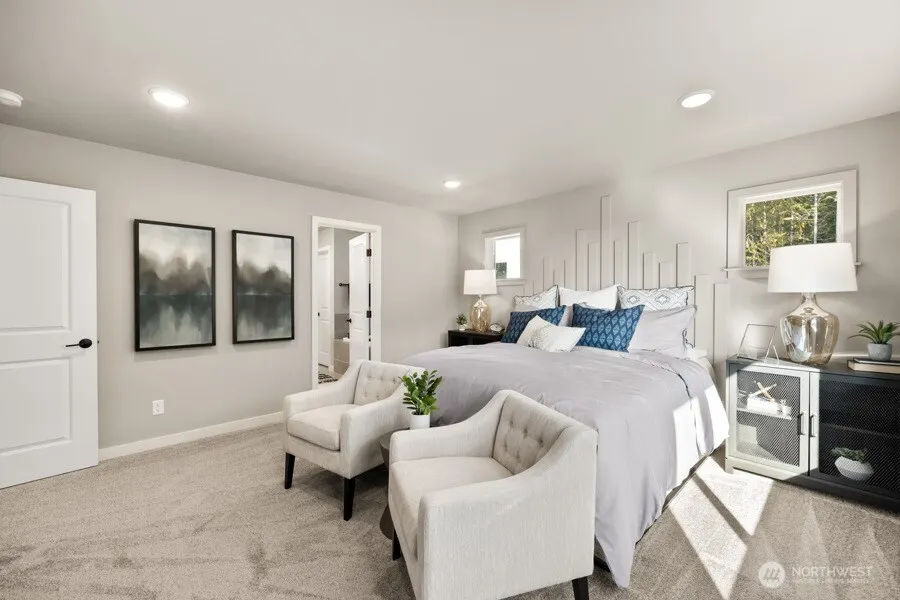
Address
3935 Flat Top Drive, Bremerton, WA
Price
$ 689,990
Property Attributes
- ID#2574793
- TypeSingle Family
- CountyKITSAP
- CityBremerton
- AreaS Kitsap W of Hwy 16
- NeighborhoodMcCormick
- Zip98312
- StyleTraditional
- Year Built2026
- Price$ 689,990
- Bedrooms5
- Full Bathrooms3
- Half Bathrooms1
- Sqr Footage2792
- Lot Size0.1177 Acres
Data Source:
Northwest Multiple Listing Service (NWMLS)
Property Description
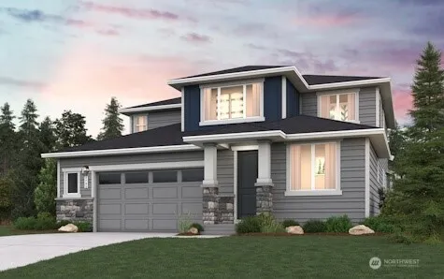
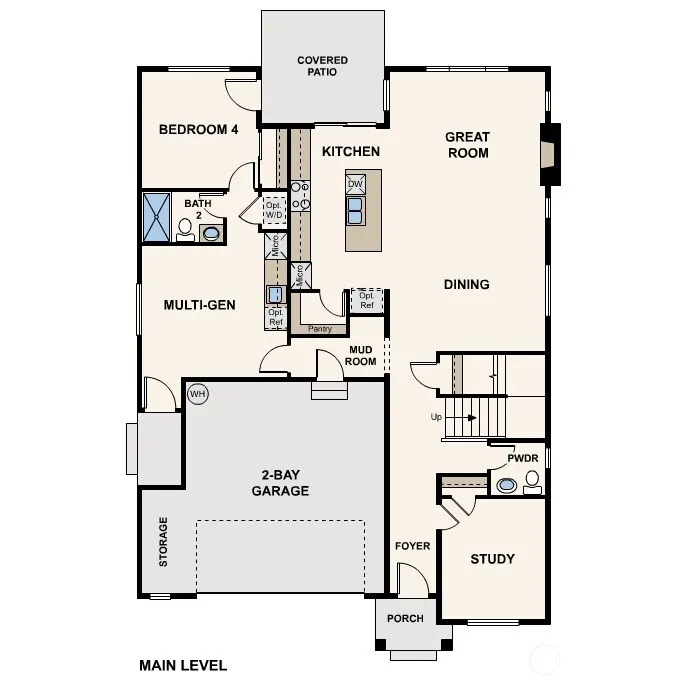
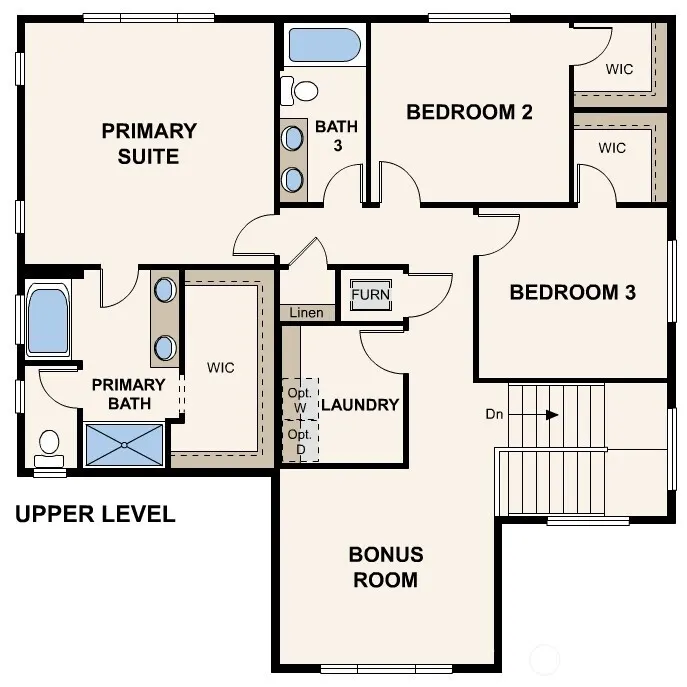
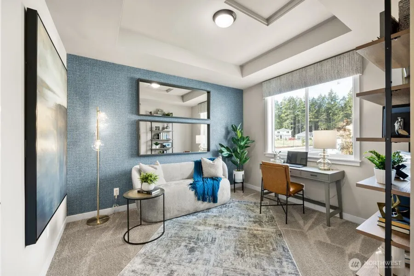
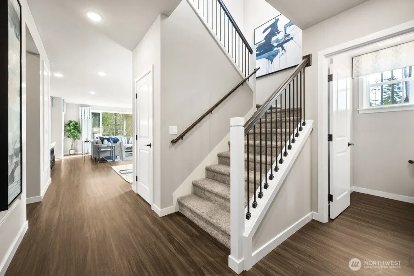
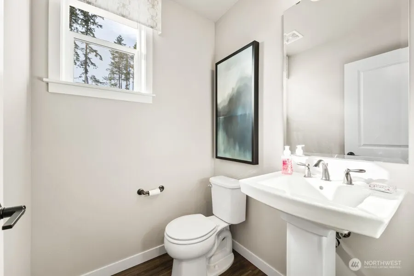
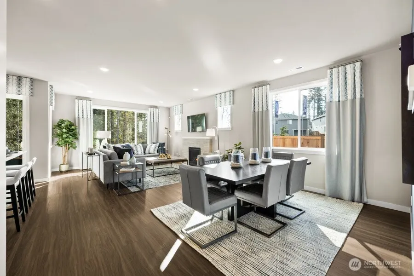
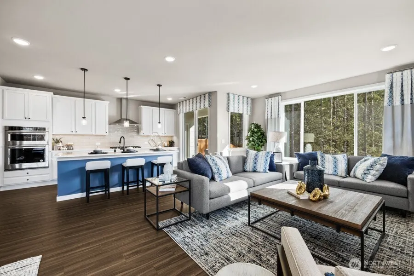
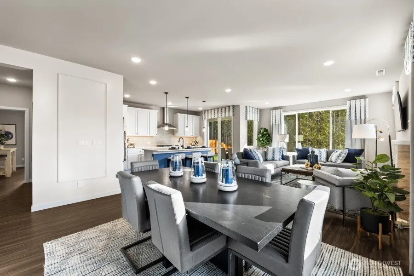
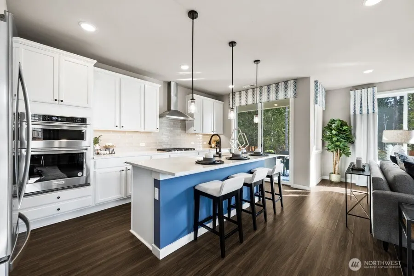
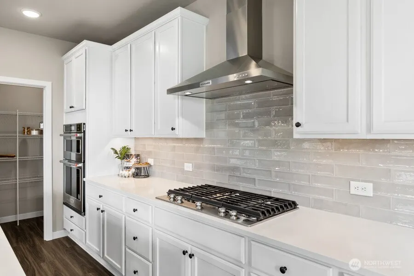
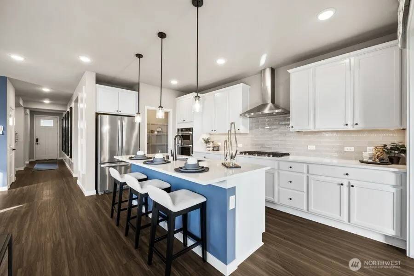
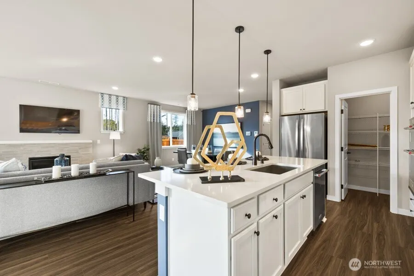
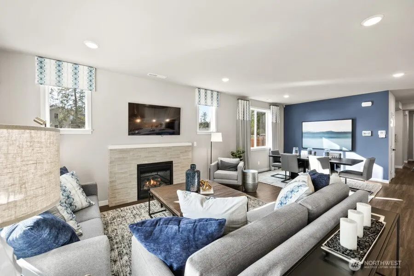
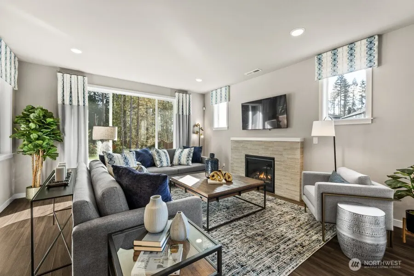
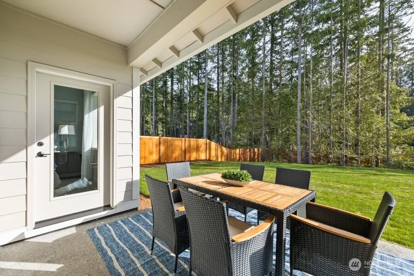
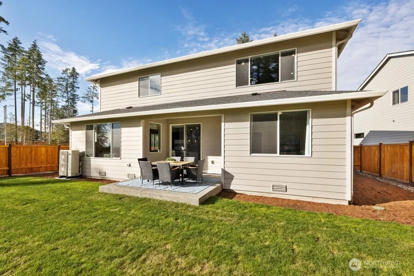
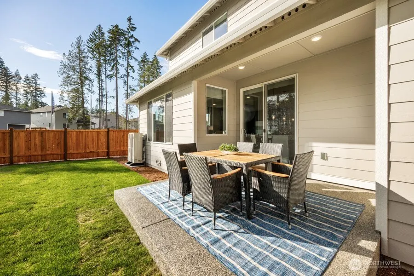
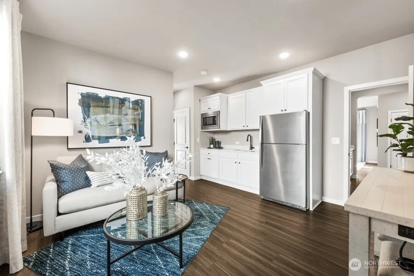
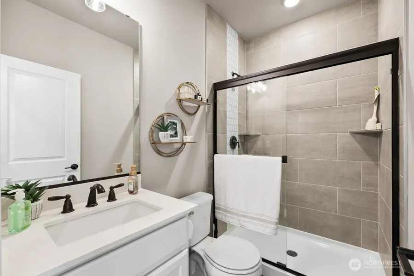
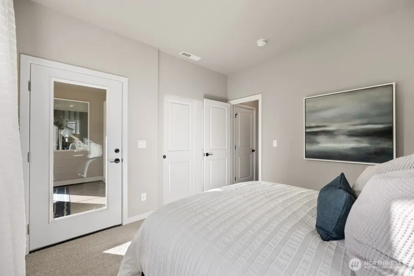
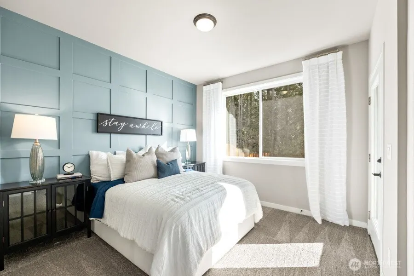
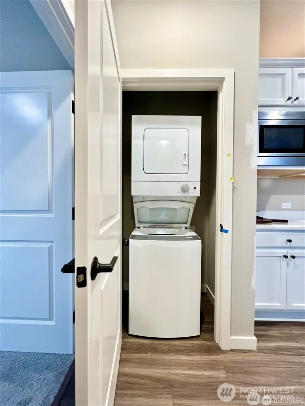
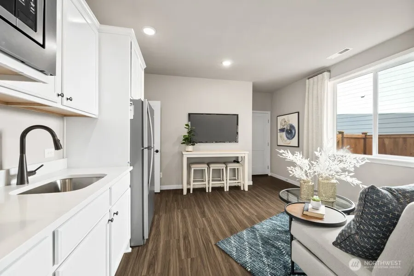
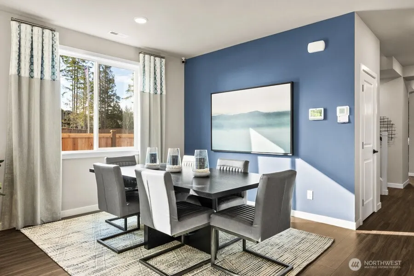
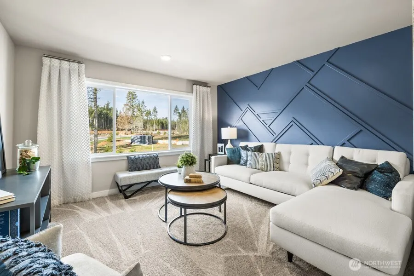
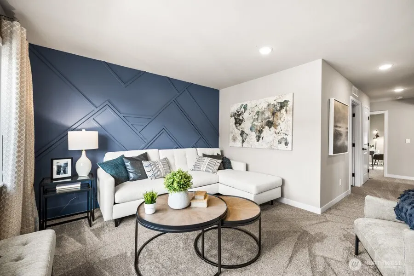
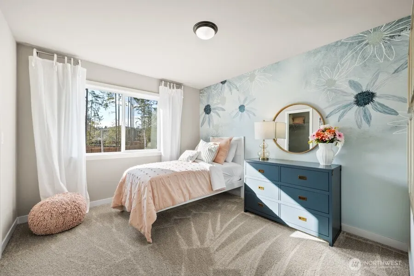
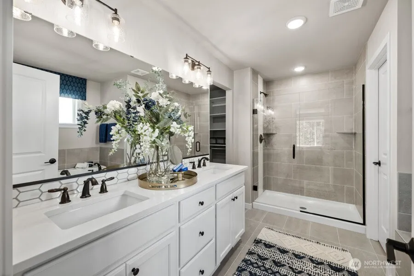
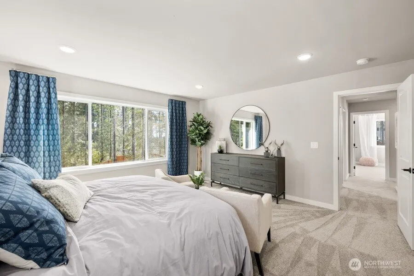
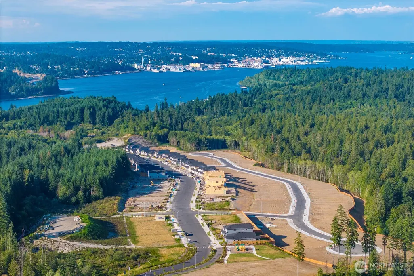
The Bridger plan boasts a smartly designed layout with plenty of flexible living space in Sinclair Ridge. This home sits on a large lot and backs up to the woods. Enjoy two homes under one roof, boasting a main-floor multi-generation suite with its own private outdoor entrance, living area, kitchenette, and bedroom. Additional main-floor highlights include an open-concept layout with a spacious great room, a dining area, and a large kitchen with a walk-in pantry and center island. Completing the main floor, you'll find a study room. Heading upstairs, a versatile bonus room provides more gathering space. Enjoy 2ndary bedrooms, each with a walk-in closet, and an expansive primary suite with a spa-like bath and a walk-in closet. Buyer's Broker must accompany &/or register Buyer at 1st visit.
| Elementary School | Middle School | High School |
|---|---|---|
| Sunnyslope Elem | Cedar Heights Jh Middle School | So. Kitsap High |
| Price History | |
|---|---|
| 8/28/2026 | Listed $689,990 |
General Features
| Living Area | 2792 |
|---|---|
| Sewer | Sewer Connected |
| Heating | 90%+ High Efficiency,Forced Air,Heat Pump,HRV/ERV System |
| Cooling | 90%+ High Efficiency,Central Air,Forced Air,Heat Pump,High Efficiency (Unspecified) |
| Possession | Closing |
| Roof | Composition |
| Appliances | Dishwasher,Disposal,Double Oven,Microwave |
| HOA Fee | 76 |
| Association Fee Includes | Common Area Maintenance |
| Architectural Style | Traditional |
| Year Built | 2026 |
| View | Territorial |
| Topography | Level |
| Levels | Two |
| Property Subtype | Single Family Residence |
| Tax Year | 2025 |
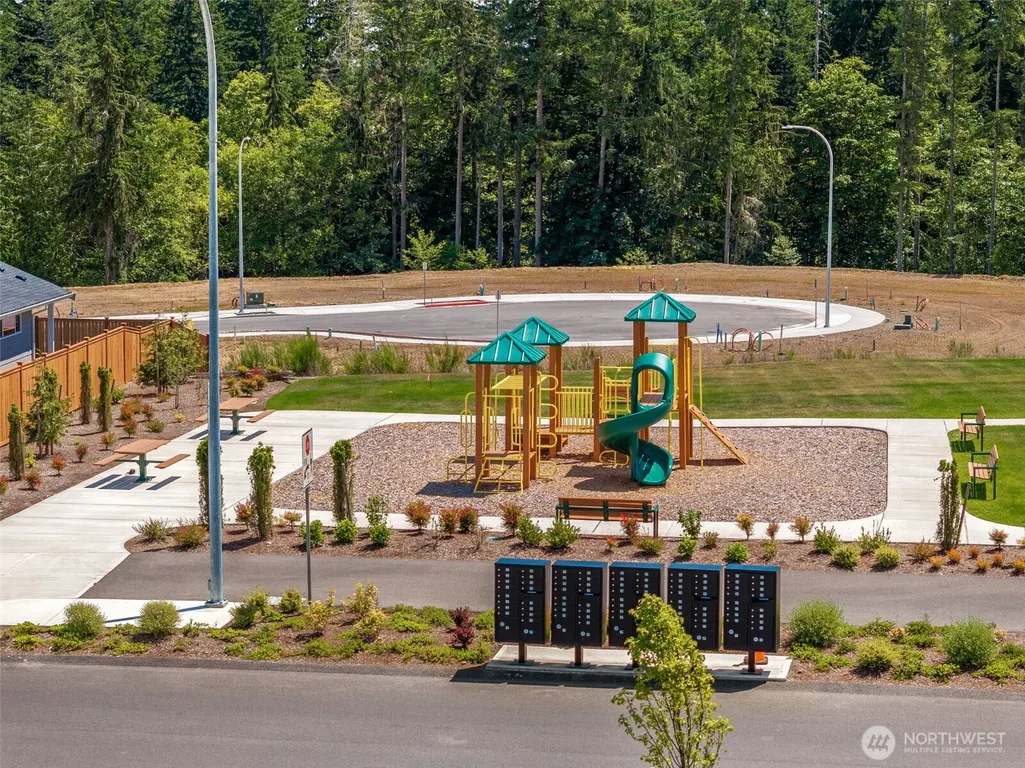
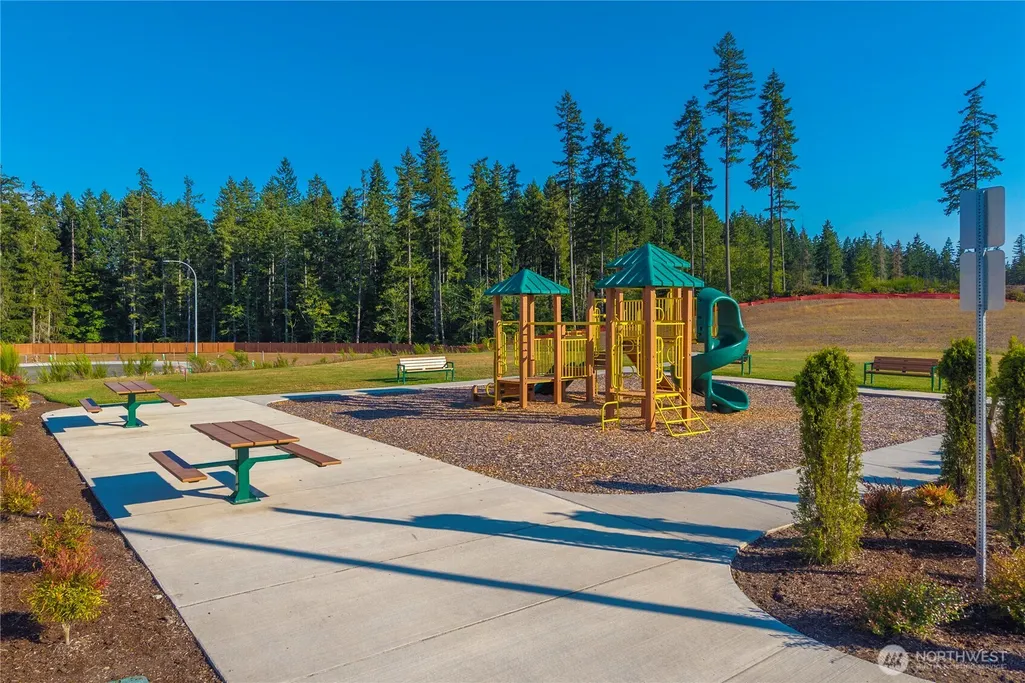
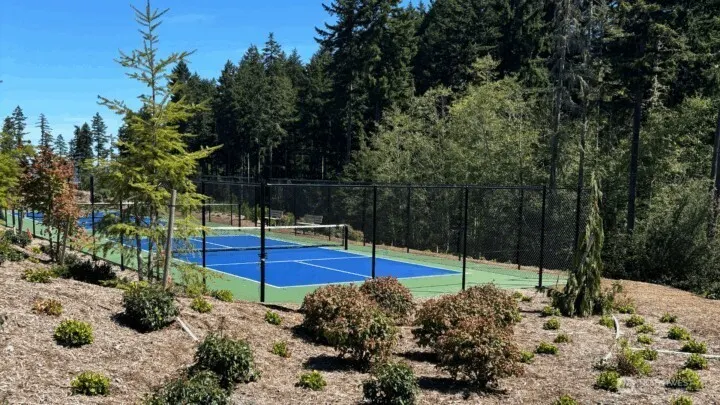
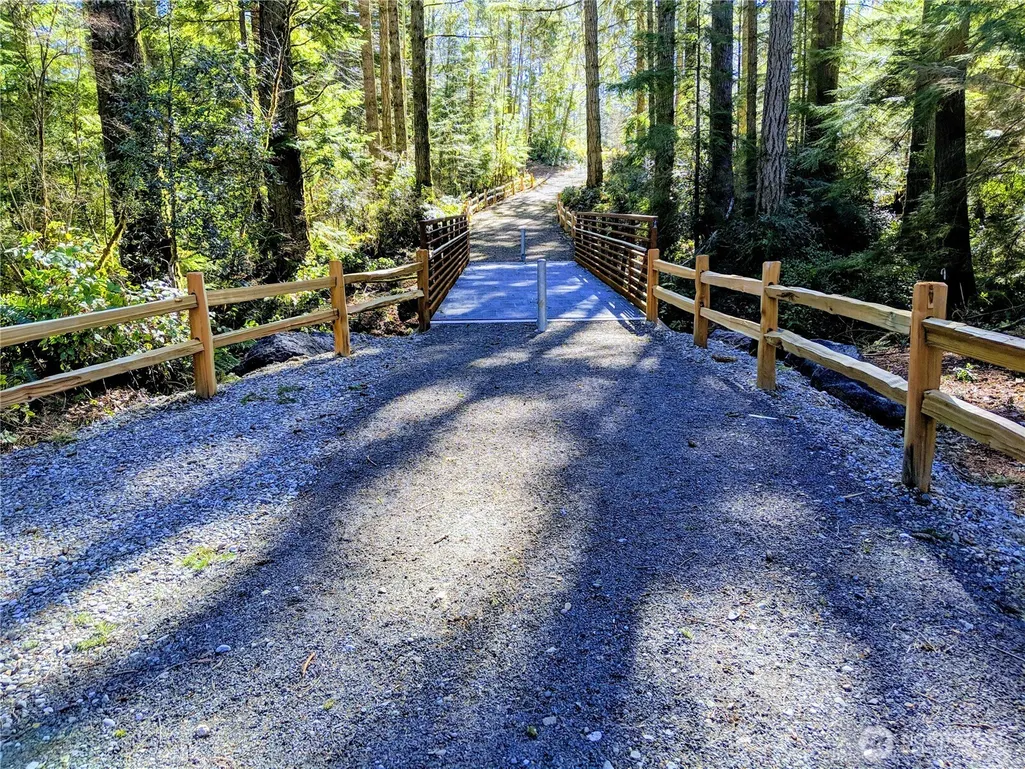
| Community Features | Athletic Court,CCRs,Golf,Park,Playground,Trail(s) |
| Building Name | Sinclair Ridge |
| Assoc Fee Paid Per | Monthly |
| County | Kitsap |
| New Construction | Yes |
| Property Type | Residential |
| HOA | Yes |
| Attached Garage | Yes |
| Energy Efficient | Insulated Concrete Form (ICF) |
| Subdivision Name | McCormick |
| Garage Y/N | Yes |
| Full Baths | 2 |
| Special Listing Conditions | None |
| Status | Active |
| Directions | Follow Old Clifton Road past McCormick Village park,go right@roundabout to McCormick Village Dr,follow purple Century signs str8 to MODEL HOME@3982 McCormick Village Dr,Bremerton,WA 98312 |
| High School | So. Kitsap High |
| City | Bremerton |
| Senior Community Y/N | No |
| High School District | South Kitsap |
| MLS Area | 141 - S Kitsap W of Hwy 16 |
| Lot Size Units | Square Feet |
| Lot Size Square Feet | 5129 |
| Carport Y/N | No |
| Listing Terms | Conventional,FHA,USDA Loan,VA Loan |
| Green Building Verification Type | Northwest ENERGY STAR |
| Elementary School | Sunnyslope Elem |
| Land Lease Y/N | No |
| Middle/Junior High School | Cedar Heights Jh |
| Property Condition | Under Construction |
| Public Remarks | The Bridger plan boasts a smartly designed layout with plenty of flexible living space in Sinclair Ridge. This home sits on a large lot and backs up to the woods. Enjoy two homes under one roof,boast |
| Structure Type | House |
| Building Area Units | Square Feet |
| Builder Name | Century Communities |
| Standard Status | Active |
| Water Company | City of Bremerton |
| Green Verification HERS Metric | 55 |
| Green Verification NWESH Rating | NWESH Under Construction |
| Property Style | 12 - 2 Story |
| NWM_ShowMapLink | Yes |
Interior Features
| Interior Amenities | Second Primary Bedroom,Bath Off Primary,Dbl Pane/Storm Window,Dining Room,Fireplace,Loft,Pantry,SMART Wired,Sprinkler System,Walk-In Closet(s),Water Heater |
|---|---|
| Basement | None |
| Flooring | Ceramic Tile,Vinyl Plank,Carpet |
| Total Fireplaces | 1 |
| Fireplace Features | Gas |
| Air Conditioning Y/N | Yes |
| Heating Y/N | Yes |
| Fireplace Y/N | Yes |
| Half Baths | 1 |
| 3/4 Baths | 1 |
| Total Bedrooms | 5 |
| Main Level Bedrooms | 2 |
| Total Baths | 4 |
| Water Heater Type | Electric |
| Water Heater Location | Garage |
| Fireplaces Main | 1 |
| Power Production Type | Electric,Natural Gas |
| Baths Three Quarter Main | 1 |
| Bedrooms Upper | 3 |
| Baths Half Main | 1 |
| Baths Full Upper | 2 |
| Bathrooms | 3.25 |
Exterior Features
| Exterior Amenities | Cement/Concrete |
|---|---|
| Vegetation | Wooded |
| Parking Features | Driveway,Attached Garage |
| Lot Features | Adjacent to Public Land,Curbs,Dead End Street,Open Space,Paved,Sidewalk |
| Water Source | Public |
| Total Parking | 4 |
| Inclusions | Dishwasher(s),Double Oven,Garbage Disposal,Microwave(s) |
| Foundation Details | Poured Concrete |
| Building Area Total | 2792 |
| Lot Size Acres | 0.1177 |
| Waterfront Y/N | No |
| Covered Spaces | 2 |
| Irrigation Water Rights Y/N | No |
| Parking Uncovered Total | 2 |
| Lot Number | 190 |
Amenities
- Foreclosure
- Views
- Short Sale
- New Construction
- Adult 55+
- Lease To Own
- No HOA Fees
- Furnished
- Primary On Main
- Air Conditioning
- Seller Finance
- Green
- Fixer Upper
- Horse
- Golf
- Fireplace
- Deck
- Garage
- Basement
- Pool
Property vs Single Family Average in 98312
Price
Year Built
Visits
In The Neighborhood
Open House
Bremerton
$ 724,990
- Type
- Single Family | Active
- Size
- 2,792 SqFt
- Rooms
- 5 Beds + 3.5 Baths
 Listed by: BMC Realty Advisors, Inc
Open House
Bremerton
$ 649,990
- Type
- Single Family | Active
- Size
- 2,587 SqFt
- Rooms
- 5 Beds + 2.5 Baths
Listed by: BMC Realty Advisors, Inc
Open House
Port Orchard
$ 734,990
- Type
- Single Family | Active
- Size
- 2,741 SqFt
- Rooms
- 5 Beds + 3 Baths
Listed by: BMC Realty Advisors, Inc
Port Orchard
$ 485,950
- Type
- Single Family | Active
- Size
- 1,961 SqFt
- Rooms
- 3 Beds + 2.5 Baths
Listed by: KB Home Sales
Port Orchard
$ 459,000
- Type
- Single Family | Active
- Size
- 1,230 SqFt
- Rooms
- 2 Beds + 2 Baths
Listed by: Best Choice Realty LLC
Port Orchard
$ 589,990
- Type
- Single Family | Active
- Size
- 1,983 SqFt
- Rooms
- 3 Beds + 2.5 Baths
Listed by: John L. Scott, Inc.
Port Orchard
$ 600,000
- Type
- Single Family | Active
- Size
- 2,734 SqFt
- Rooms
- 5 Beds + 3 Baths
Listed by: Windermere RE West Sound Inc.
Port Orchard
$ 529,777
- Type
- Single Family | Active
- Size
- 1,932 SqFt
- Rooms
- 4 Beds + 2.5 Baths
Listed by: Paramount Real Estate Group
Port Orchard
$ 534,950
- Type
- Single Family | Active
- Size
- 1,961 SqFt
- Rooms
- 3 Beds + 2.5 Baths
Listed by: KB Home Sales
Port Orchard
$ 620,000
- Type
- Single Family | Active
- Size
- 2,207 SqFt
- Rooms
- 2 Beds + 2 Baths
Listed by: Sievers Real Estate
Open House
Bremerton
$ 599,990
- Type
- Single Family | Active
- Size
- 1,726 SqFt
- Rooms
- 3 Beds + 2 Baths
Listed by: BMC Realty Advisors, Inc
Open House
Bremerton
$ 629,990
- Type
- Single Family | Active
- Size
- 1,726 SqFt
- Rooms
- 3 Beds + 2 Baths
Listed by: BMC Realty Advisors, Inc
