


Address
4956 Castleton Road Sw, Port Orchard, WA
Price
$ 620,000
Property Attributes
- ID#2569724
- TypeSingle Family
- CountyKITSAP
- CityPort Orchard
- AreaS Kitsap W of Hwy 16
- NeighborhoodMcCormick
- Zip98367
- Style1 Story
- Year Built2018
- Taxes$ 5062
- Price$ 620,000
- Bedrooms2
- Full Bathrooms2
- Half Bathrooms0
- Sqr Footage2207
- Lot Size0.11 Acres
Data Source:
Northwest Multiple Listing Service (NWMLS)
Property Description
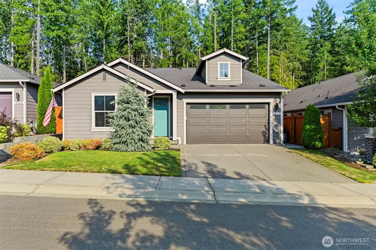
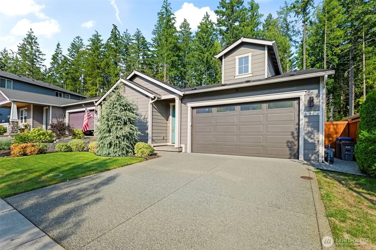
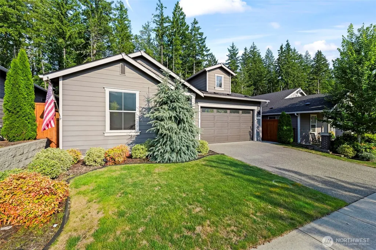
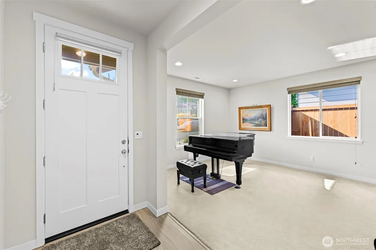
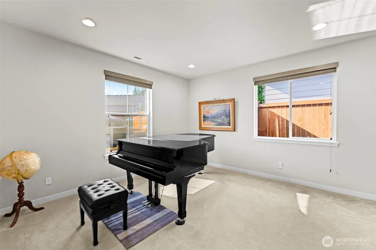
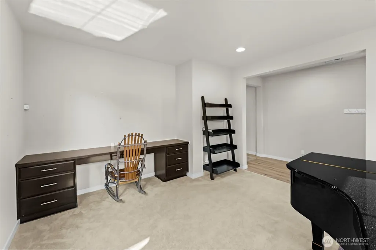
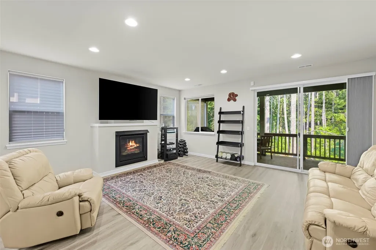
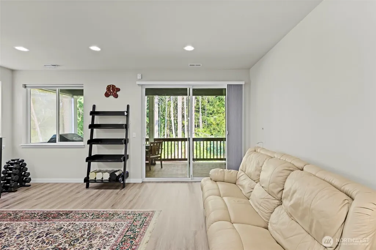
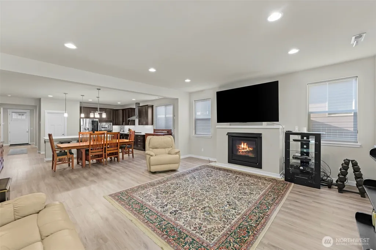
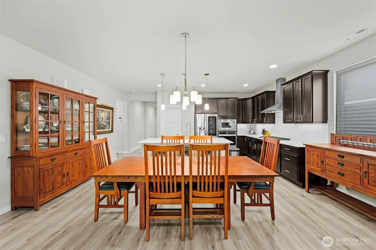
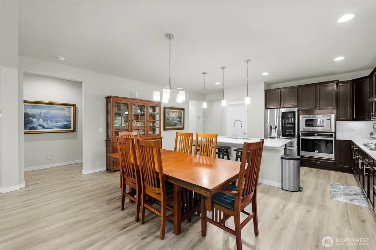
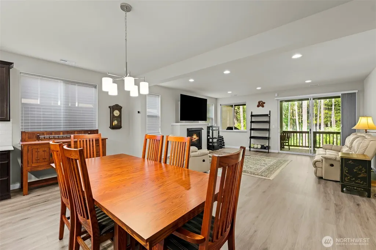
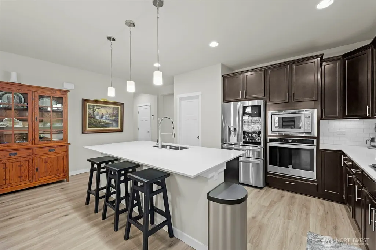
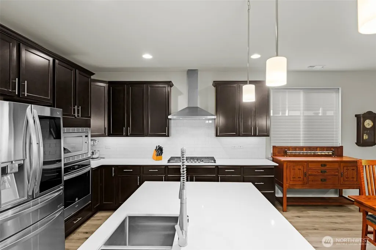
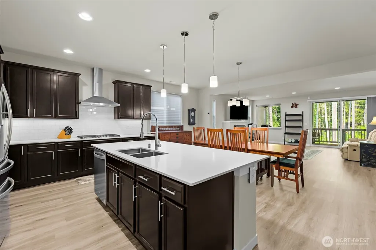
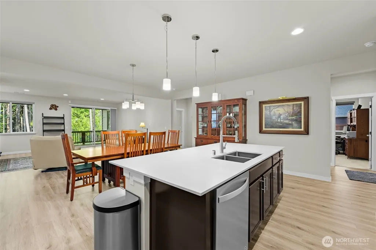
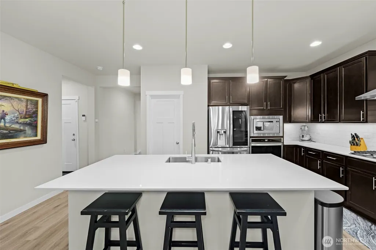
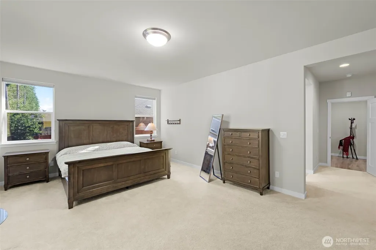
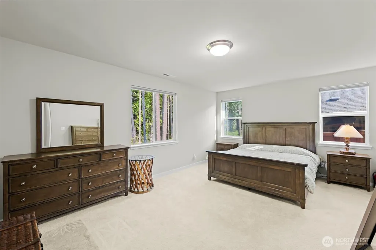
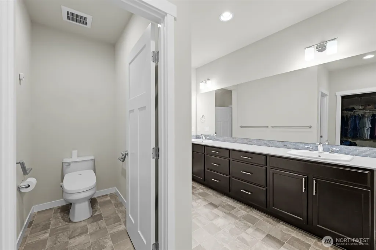
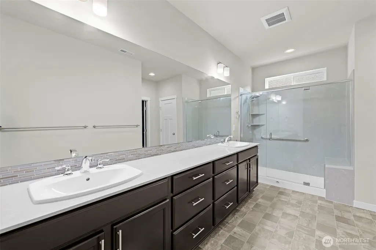
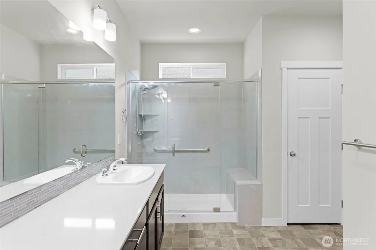
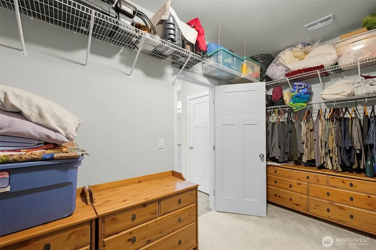
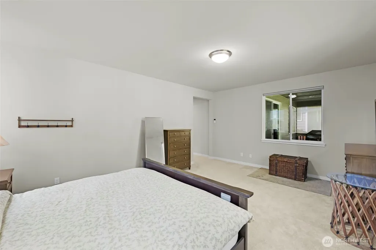
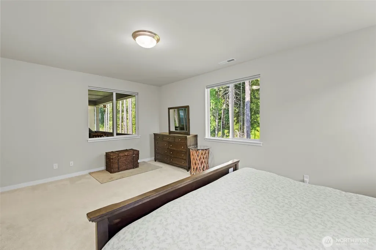
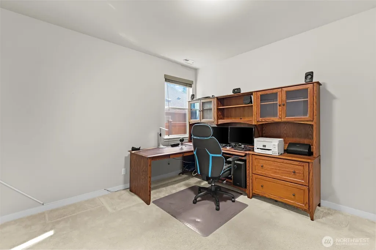
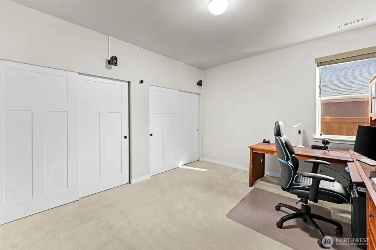
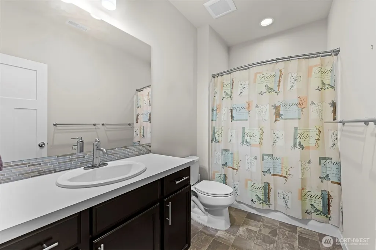
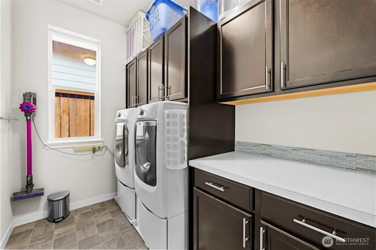
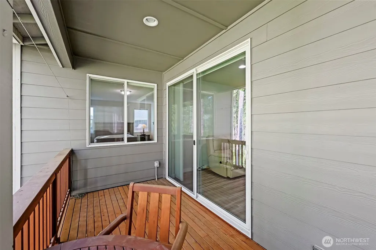
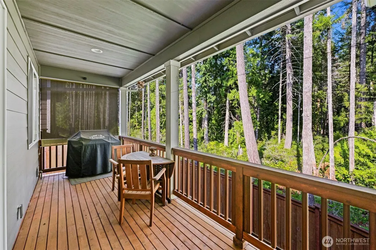
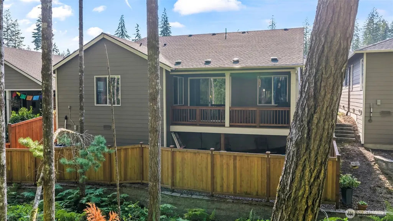
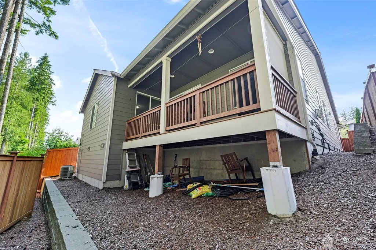
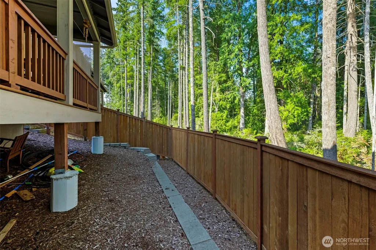
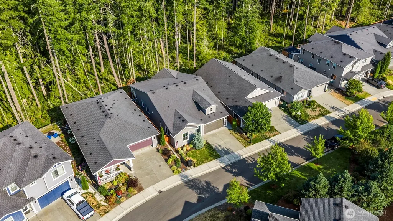
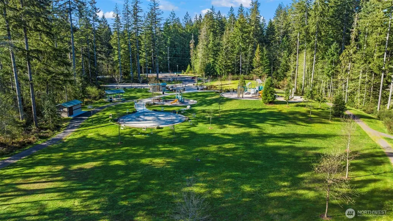
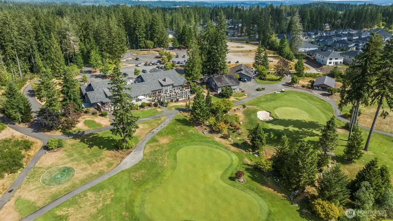
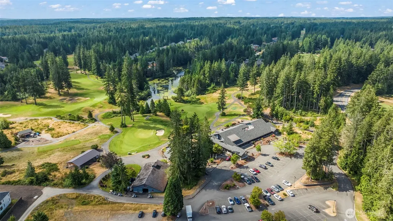
Welcome to effortless McCormick Woods living! This better-than-new 2,207 sqft rambler offers beautifully designed one-level living, a low-maintenance yard, and the privacy of a peaceful greenbelt backdrop. Lightly lived in and impeccably maintained, this home is truly move-in ready. The inviting great room features a gorgeous kitchen with an expansive island, quartz counters, stainless steel appliances, abundant cabinetry with pull-out shelving and soft-close drawers. The adjoining living room offers a cozy gas fireplace, surround-sound wiring, and a slider to the private covered back deck—perfect for morning coffee or relaxing evenings. The spacious primary suite is a true retreat with a beautiful 3/4 ensuite featuring a bidet and a massive closet. There's a second bedroom and a versatile bonus room that provides flexibility for guests, an office, hobby space, or easily a 3rd bedroom. LVP flooring and nearly new carpet add to the home's polished appeal. Thoughtful extras include a tankless water heater, whole-house water filtration, heat pump with A/C, custom blinds, garage overhead storage racks, and additional dry storage in the crawl space. Enjoy the McCormick Woods lifestyle with a golf course, trails, playgrounds, pickleball, tennis, and a clubhouse right in the community. Convenient for commuters, this home delivers the perfect blend of comfort, recreation, and low-maintenance living. Come see why you'll want to call McCormick Woods home!
| Elementary School | Middle School | High School |
|---|---|---|
| Sidney Glen Elem | Cedar Heights Jh Middle School | So. Kitsap High |
| Price History | |
|---|---|
| 8/17/2026 | Listed $620,000 |
General Features
| Living Area | 2207 |
|---|---|
| Sewer | Sewer Connected |
| Heating | Forced Air,Heat Pump |
| Cooling | Heat Pump |
| Possession | Closing |
| Roof | Composition |
| Appliances | Dishwasher,Dryer,Microwave,Refrigerator,Stove(s)/Range(s),Tankless Water Heater,Washer |
| HOA Fee | 450 |
| Association Fee Includes | Common Area Maintenance,Road Maintenance |
| Security Features | Fully Fenced,Security System |
| Year Built | 2018 |
| Topography | Level,Terraces |
| Levels | One |
| Property Subtype | Single Family Residence |
| Tax Year | 2026 |
| Community Features | Athletic Court,CCRs,Club House,Golf,Park,Playground,Trail(s) |
| Assoc Fee Paid Per | Annually |
| County | Kitsap |
| New Construction | No |
| Property Type | Residential |
| HOA | Yes |
| Attached Garage | Yes |
| Subdivision Name | McCormick |
| Garage Y/N | Yes |
| Full Baths | 1 |
| Special Listing Conditions | None |
| Status | Active |
| Directions | GPS friendly. Take the Tremont Exit 26 and head west. Turn left onto McCormick Woods Dr SW. Left onto St Andrews Dr SW. Left onto Viridian Ave SW and left onto Castleton Rd SW. House is on the left. |
| High School | So. Kitsap High |
| City | Port Orchard |
| Entry Location | Main |
| Senior Community Y/N | No |
| High School District | South Kitsap |
| MLS Area | 141 - S Kitsap W of Hwy 16 |
| Lot Size Units | Square Feet |
| Lot Size Square Feet | 4792 |
| Carport Y/N | No |
| Listing Terms | Cash,Conventional,FHA,State Bond,VA Loan |
| Elementary School | Sidney Glen Elem |
| Land Lease Y/N | No |
| Tax Annual Amount | 5062 |
| Middle/Junior High School | Cedar Heights Jh |
| Property Condition | Very Good |
| Public Remarks | Welcome to effortless McCormick Woods living! This better-than-new 2,207 sqft rambler offers beautifully designed one-level living,a low-maintenance yard,and the privacy of a peaceful greenbelt backd |
| Virtual Tour | https://properties.in-gearmedia.com/videos/01a01b65-62fb-729e-b10a-48bc99a33103 |
| Structure Type | House |
| Building Area Units | Square Feet |
| Standard Status | Active |
| Water Company | City of Port Orchard |
| Property Style | 10 - 1 Story |
| NWM_ShowMapLink | Yes |
Interior Features
| Interior Amenities | Bath Off Primary,Dining Room,Fireplace,Pantry,Security System,Walk-In Closet(s),Water Heater |
|---|---|
| Basement | None |
| Flooring | Vinyl,Vinyl Plank,Carpet |
| Total Fireplaces | 1 |
| Fireplace Features | Gas |
| Air Conditioning Y/N | Yes |
| Heating Y/N | Yes |
| Fireplace Y/N | Yes |
| 3/4 Baths | 1 |
| Total Bedrooms | 2 |
| Main Level Bedrooms | 2 |
| Total Baths | 2 |
| Water Heater Type | Tankless |
| Water Heater Location | Garage |
| Fireplaces Main | 1 |
| Power Production Type | Electric,Natural Gas |
| Baths Three Quarter Main | 1 |
| Baths Full Main | 1 |
| Bathrooms | 1.75 |
Exterior Features
| Exterior Amenities | Cement Planked,Stone |
|---|---|
| Parking Features | Attached Garage |
| Lot Features | Paved,Sidewalk |
| Water Source | Public |
| Total Parking | 2 |
| Inclusions | Dishwasher(s),Dryer(s),Microwave(s),Refrigerator(s),Stove(s)/Range(s),Washer(s) |
| Foundation Details | Poured Concrete |
| Building Area Total | 2207 |
| Lot Size Acres | 0.11 |
| Waterfront Y/N | No |
| Covered Spaces | 2 |
| Irrigation Water Rights Y/N | No |
| Site Features | Cable TV,Deck,Fenced-Fully,Gas Available,High Speed Internet,Sprinkler System |
Amenities
- Foreclosure
- Views
- Short Sale
- New Construction
- Adult 55+
- Lease To Own
- No HOA Fees
- Furnished
- Primary On Main
- Air Conditioning
- Seller Finance
- Green
- Fixer Upper
- Horse
- Golf
- Fireplace
- Deck
- Garage
- Basement
- Pool
Property vs Single Family Average in 98367
Price
Taxes
Year Built
Visits
In The Neighborhood
Open House
Bremerton
$ 724,990
- Type
- Single Family | Active
- Size
- 2,792 SqFt
- Rooms
- 5 Beds + 3.5 Baths
 Listed by: BMC Realty Advisors, Inc
Open House
Bremerton
$ 689,990
- Type
- Single Family | Active
- Size
- 2,792 SqFt
- Rooms
- 5 Beds + 3.5 Baths
Listed by: BMC Realty Advisors, Inc
Open House
Port Orchard
$ 734,990
- Type
- Single Family | Active
- Size
- 2,741 SqFt
- Rooms
- 5 Beds + 3 Baths
Listed by: BMC Realty Advisors, Inc
Open House
Bremerton
$ 649,990
- Type
- Single Family | Active
- Size
- 2,587 SqFt
- Rooms
- 5 Beds + 2.5 Baths
Listed by: BMC Realty Advisors, Inc
Port Orchard
$ 485,950
- Type
- Single Family | Active
- Size
- 1,961 SqFt
- Rooms
- 3 Beds + 2.5 Baths
Listed by: KB Home Sales
Port Orchard
$ 459,000
- Type
- Single Family | Active
- Size
- 1,230 SqFt
- Rooms
- 2 Beds + 2 Baths
Listed by: Best Choice Realty LLC
Port Orchard
$ 589,990
- Type
- Single Family | Active
- Size
- 1,983 SqFt
- Rooms
- 3 Beds + 2.5 Baths
Listed by: John L. Scott, Inc.
Port Orchard
$ 600,000
- Type
- Single Family | Active
- Size
- 2,734 SqFt
- Rooms
- 5 Beds + 3 Baths
Listed by: Windermere RE West Sound Inc.
Port Orchard
$ 529,777
- Type
- Single Family | Active
- Size
- 1,932 SqFt
- Rooms
- 4 Beds + 2.5 Baths
Listed by: Paramount Real Estate Group
Port Orchard
$ 534,950
- Type
- Single Family | Active
- Size
- 1,961 SqFt
- Rooms
- 3 Beds + 2.5 Baths
Listed by: KB Home Sales
Open House
Bremerton
$ 599,990
- Type
- Single Family | Active
- Size
- 1,726 SqFt
- Rooms
- 3 Beds + 2 Baths
Listed by: BMC Realty Advisors, Inc
Open House
Bremerton
$ 629,990
- Type
- Single Family | Active
- Size
- 1,726 SqFt
- Rooms
- 3 Beds + 2 Baths
Listed by: BMC Realty Advisors, Inc
