

Address
4589 Strathmore Circle Sw, Port Orchard, WA
Price
$ 529,777
Property Attributes
- ID#2571130
- TypeSingle Family
- CountyKITSAP
- CityPort Orchard
- AreaS Kitsap W of Hwy 16
- NeighborhoodMcCormick
- Zip98367
- StyleTraditional
- Year Built2009
- Taxes$ 4341
- Price$ 529,777
- Bedrooms4
- Full Bathrooms2
- Half Bathrooms1
- Sqr Footage1932
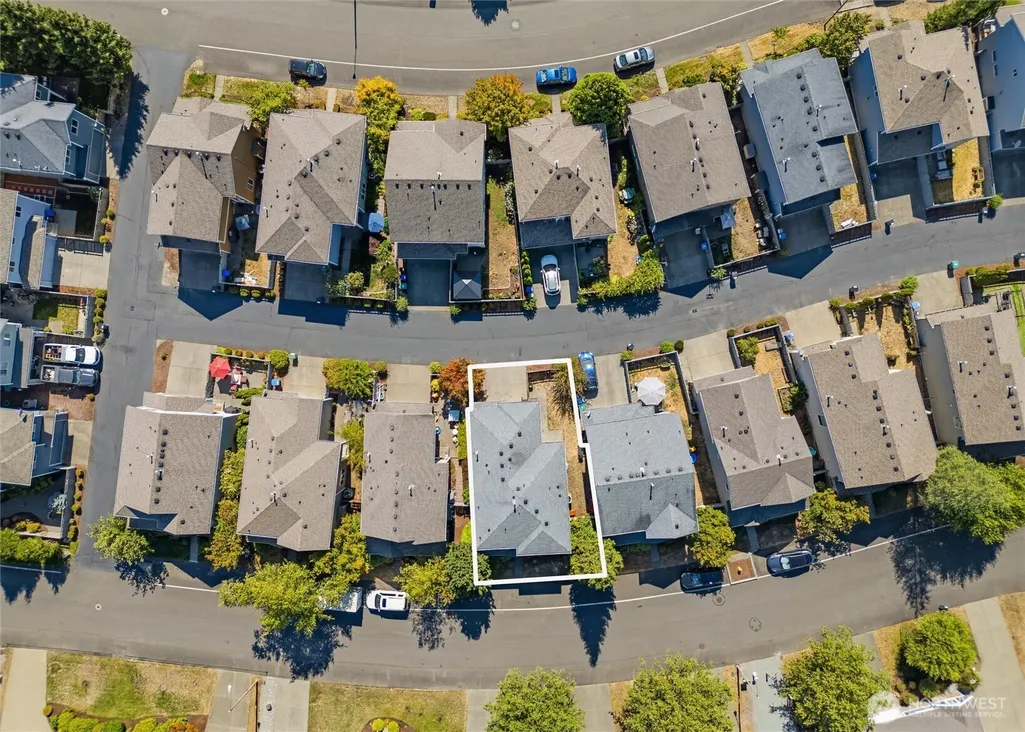
- Lot Size0.07 Acres
Data Source:
Northwest Multiple Listing Service (NWMLS)
Property Description
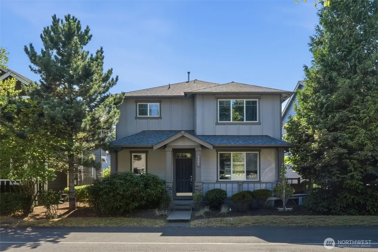
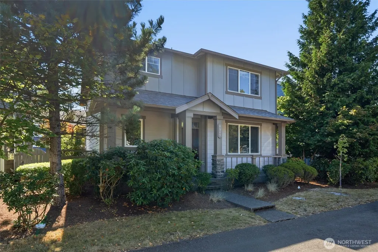
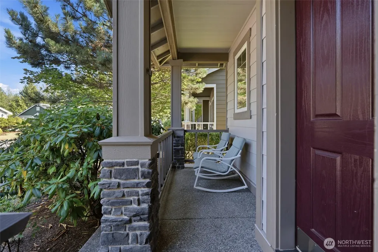
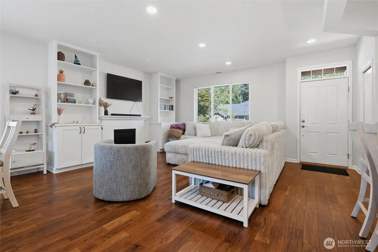
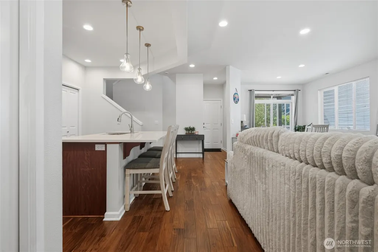
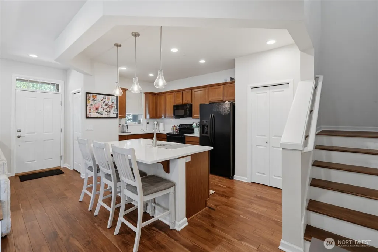
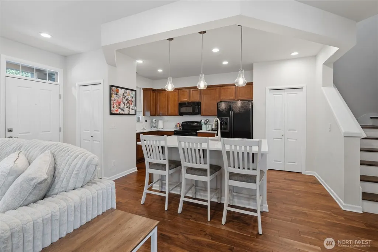
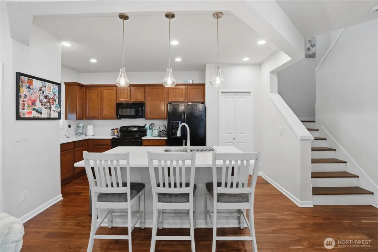
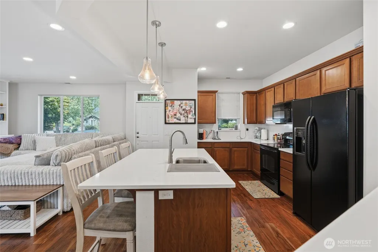
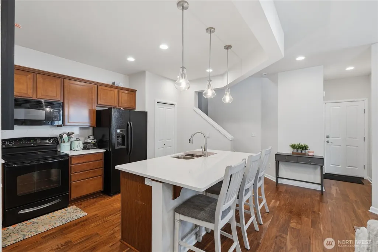
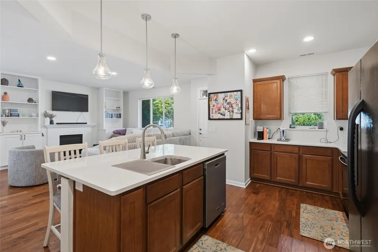
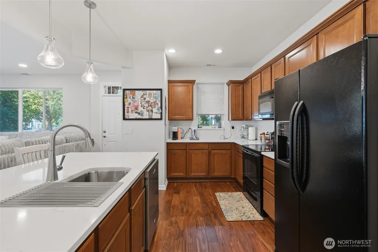
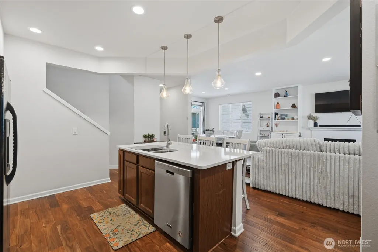
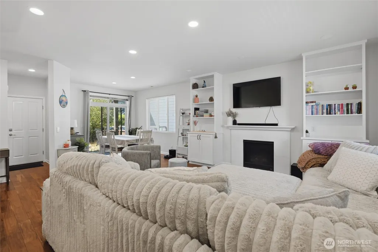
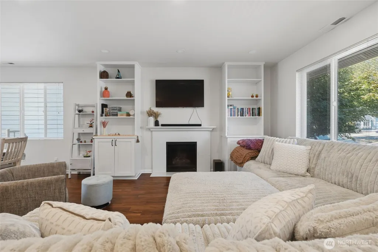
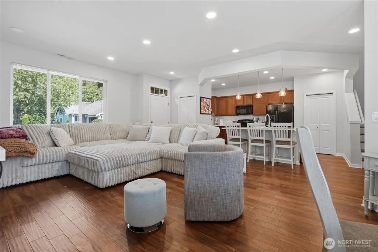
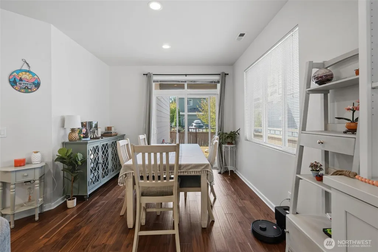
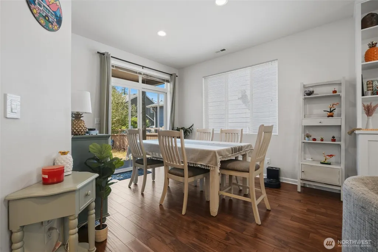
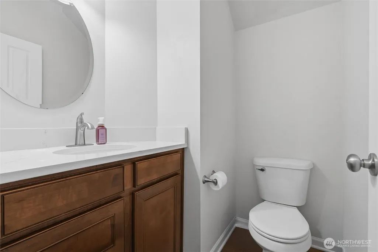
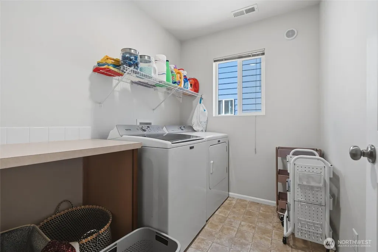
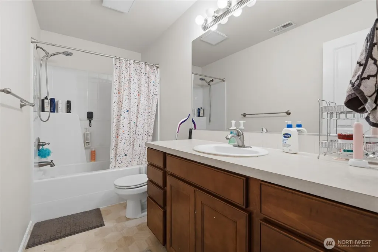
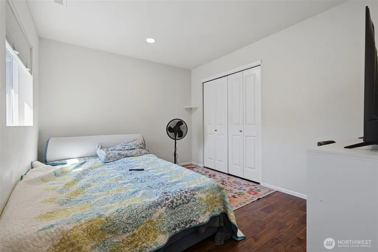
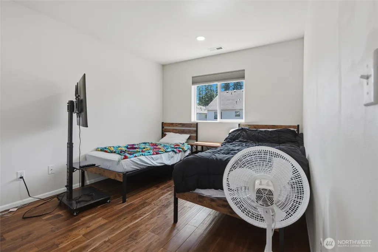
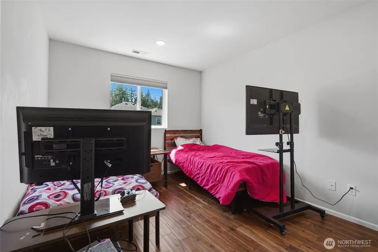
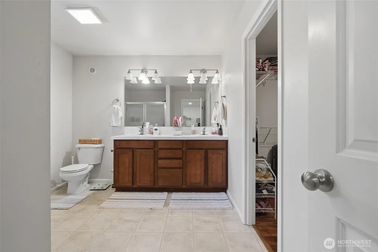
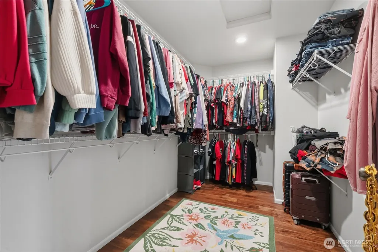
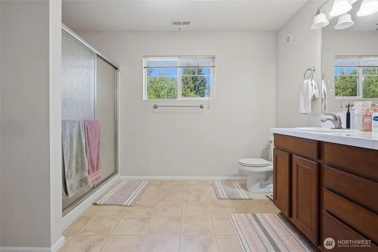
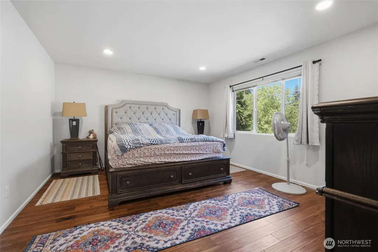
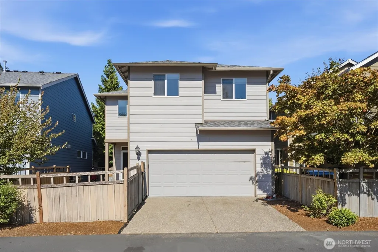
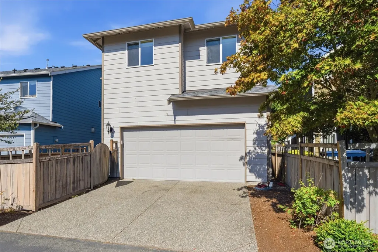
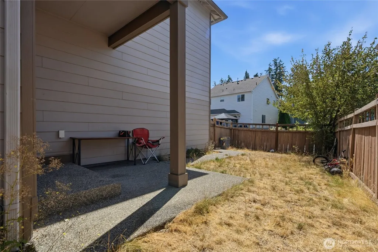
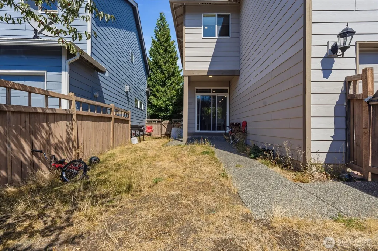
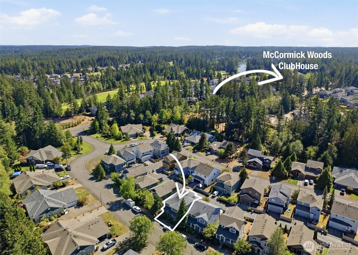
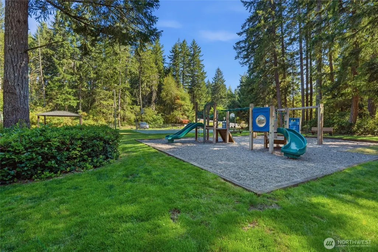
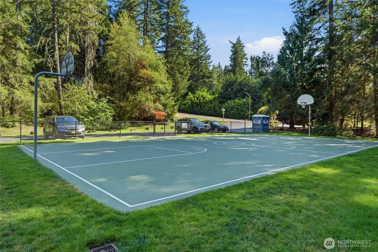
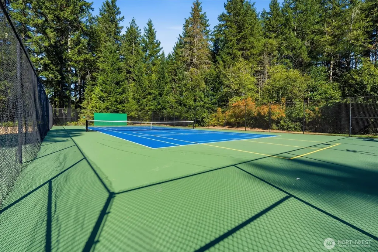
Morning arrives here through tall evergreens, filtered and unhurried, and by the time it reaches the upper windows of this Traditional two story in McCormick Woods, the whole house has gone warm. Port Orchard's golf community holds 1,932 square feet across two levels, four bedrooms above a main floor that opens the way you actually live. Entry to living room, a fireplace holding the center, a kitchen with eating space flowing into a separate dining room for the meals worth sitting down for, and a half bath tucked exactly where it belongs. New hardwood runs the length of that main floor and quartz counters finish the kitchen, the kind of updates you feel underfoot before you think to name them. Upstairs the four bedrooms gather, including a primary suite with its own bath and a walk-in closet, a second full bath, a three quarter bath, and the utility room on the same floor as the laundry it serves. High efficiency forced air heating and cooling keeps August comfortable and February kind. Double pane windows, cement plank siding, a composition roof, and the washer, dryer and refrigerator all staying put. Outside, the fully fenced yard stays level and low maintenance, with garden space, a patio built for long evenings and a territorial view past the rooflines. Two car attached garage plus four uncovered. Beyond the fence, the clubhouse, the golf course, the athletic court, the park and miles of Kitsap County trails. The porch light is on. Come see what home feels like.
| Elementary School | Middle School | High School |
|---|---|---|
| Sunnyslope Elem | Cedar Heights Jh Middle School | So. Kitsap High |
| Price History | |
|---|---|
| 8/20/2026 | Listed $529,777 |
General Features
| Living Area | 1932 |
|---|---|
| Sewer | Sewer Connected |
| Heating | 90%+ High Efficiency,Forced Air |
| Cooling | 90%+ High Efficiency,Forced Air |
| Possession | Closing |
| Roof | Composition |
| Appliances | Dishwasher,Disposal,Dryer,Microwave,Refrigerator,Stove(s)/Range(s),Washer |
| HOA Fee | 177 |
| Association Fee Includes | Common Area Maintenance |
| Architectural Style | Traditional |
| Security Features | Fully Fenced |
| Year Built | 2009 |
| View | Territorial |
| Topography | Level |
| Levels | Two |
| Property Subtype | Single Family Residence |
| Tax Year | 2026 |
| Community Features | Athletic Court,CCRs,Club House,Golf,Park,Playground,Trail(s) |
| Assoc Fee Paid Per | Monthly |
| County | Kitsap |
| New Construction | No |
| Property Type | Residential |
| HOA | Yes |
| Attached Garage | Yes |
| Subdivision Name | McCormick |
| Garage Y/N | Yes |
| Full Baths | 1 |
| Special Listing Conditions | None |
| Status | Active |
| Directions | FromWA-16 W ~ Exit 26 toward Old Clifton Rd ~ L onto SW Old Clifton Rd ~ L onto McCormick Woods Dr SW ~ L onto Saint Andrews Dr SW ~ L onto Strathmore Cir SW ~ R onto Strathmore Cir SW |
| High School | So. Kitsap High |
| City | Port Orchard |
| Entry Location | Main |
| Senior Community Y/N | No |
| High School District | South Kitsap |
| MLS Area | 141 - S Kitsap W of Hwy 16 |
| Lot Size Units | Square Feet |
| Lot Size Square Feet | 3049 |
| Carport Y/N | No |
| Listing Terms | Cash,Conventional,FHA,State Bond,USDA Loan,VA Loan |
| Elementary School | Sunnyslope Elem |
| Land Lease Y/N | No |
| Tax Annual Amount | 4341 |
| Middle/Junior High School | Cedar Heights Jh |
| Property Condition | Very Good |
| Public Remarks | Morning arrives here through tall evergreens,filtered and unhurried,and by the time it reaches the upper windows of this Traditional two story in McCormick Woods,the whole house has gone warm. Port O |
| Structure Type | House |
| Building Area Units | Square Feet |
| Standard Status | Active |
| Water Company | City of Port Orchard |
| Property Style | 12 - 2 Story |
| NWM_ShowMapLink | Yes |
Interior Features
| Interior Amenities | Bath Off Primary,Dbl Pane/Storm Window,Dining Room,Fireplace,Walk-In Closet(s),Water Heater |
|---|---|
| Basement | None |
| Flooring | Engineered Hardwood,Vinyl |
| Total Fireplaces | 1 |
| Fireplace Features | Electric |
| Air Conditioning Y/N | Yes |
| Heating Y/N | Yes |
| Fireplace Y/N | Yes |
| Half Baths | 1 |
| 3/4 Baths | 1 |
| Total Bedrooms | 4 |
| Total Baths | 3 |
| Water Heater Type | Gas |
| Water Heater Location | Garage |
| Fireplaces Main | 1 |
| Power Production Type | Electric,Natural Gas |
| Baths Three Quarter Upper | 1 |
| Bedrooms Upper | 4 |
| Baths Half Main | 1 |
| Baths Full Upper | 1 |
| Bathrooms | 2.25 |
Exterior Features
| Exterior Amenities | Cement Planked |
|---|---|
| Vegetation | Garden Space |
| Parking Features | Driveway,Attached Garage,Off Street |
| Lot Features | Paved |
| Water Source | Public |
| Total Parking | 6 |
| Inclusions | Dishwasher(s),Dryer(s),Garbage Disposal,Microwave(s),Refrigerator(s),Stove(s)/Range(s),Washer(s) |
| Foundation Details | Poured Concrete |
| Building Area Total | 1932 |
| Lot Size Acres | 0.07 |
| Waterfront Y/N | No |
| Covered Spaces | 2 |
| Irrigation Water Rights Y/N | No |
| Site Features | Fenced-Fully,Gas Available,High Speed Internet,Patio |
| Parking Uncovered Total | 4 |
| Lot Number | See Legal |
Amenities
- Foreclosure
- Views
- Short Sale
- New Construction
- Adult 55+
- Lease To Own
- No HOA Fees
- Furnished
- Primary On Main
- Air Conditioning
- Seller Finance
- Green
- Fixer Upper
- Horse
- Golf
- Fireplace
- Deck
- Garage
- Basement
- Pool
Property vs Single Family Average in 98367
Price
Taxes
Year Built
Visits
In The Neighborhood
Open House
Bremerton
$ 724,990
- Type
- Single Family | Active
- Size
- 2,792 SqFt
- Rooms
- 5 Beds + 3.5 Baths
 Listed by: BMC Realty Advisors, Inc
Open House
Bremerton
$ 689,990
- Type
- Single Family | Active
- Size
- 2,792 SqFt
- Rooms
- 5 Beds + 3.5 Baths
Listed by: BMC Realty Advisors, Inc
Open House
Port Orchard
$ 734,990
- Type
- Single Family | Active
- Size
- 2,741 SqFt
- Rooms
- 5 Beds + 3 Baths
Listed by: BMC Realty Advisors, Inc
Open House
Bremerton
$ 649,990
- Type
- Single Family | Active
- Size
- 2,587 SqFt
- Rooms
- 5 Beds + 2.5 Baths
Listed by: BMC Realty Advisors, Inc
Port Orchard
$ 485,950
- Type
- Single Family | Active
- Size
- 1,961 SqFt
- Rooms
- 3 Beds + 2.5 Baths
Listed by: KB Home Sales
Port Orchard
$ 459,000
- Type
- Single Family | Active
- Size
- 1,230 SqFt
- Rooms
- 2 Beds + 2 Baths
Listed by: Best Choice Realty LLC
Port Orchard
$ 589,990
- Type
- Single Family | Active
- Size
- 1,983 SqFt
- Rooms
- 3 Beds + 2.5 Baths
Listed by: John L. Scott, Inc.
Port Orchard
$ 600,000
- Type
- Single Family | Active
- Size
- 2,734 SqFt
- Rooms
- 5 Beds + 3 Baths
Listed by: Windermere RE West Sound Inc.
Port Orchard
$ 534,950
- Type
- Single Family | Active
- Size
- 1,961 SqFt
- Rooms
- 3 Beds + 2.5 Baths
Listed by: KB Home Sales
Port Orchard
$ 600,000
- Type
- Single Family | Active
- Size
- 2,207 SqFt
- Rooms
- 2 Beds + 2 Baths
Listed by: Sievers Real Estate
Open House
Bremerton
$ 599,990
- Type
- Single Family | Active
- Size
- 1,726 SqFt
- Rooms
- 3 Beds + 2 Baths
Listed by: BMC Realty Advisors, Inc
Open House
Bremerton
$ 629,990
- Type
- Single Family | Active
- Size
- 1,726 SqFt
- Rooms
- 3 Beds + 2 Baths
Listed by: BMC Realty Advisors, Inc
