

Open House Sat, Sep 5th 11:30 AM - 01:30 PM
Address
2156 Nw Harmony Wy, Issaquah, WA
Price
$ 1,798,000
Property Attributes
- ID#2574741
- TypeSingle Family
- CountyKING
- CityIssaquah
- AreaEast Side-South of I-90
- NeighborhoodTalus
- Zip98027
- Style2 Stories w/Bsmnt
- Year Built2014
- Taxes$ 13017
- Price$ 1,798,000
- Bedrooms5
- Full Bathrooms3
- Half Bathrooms1
- Sqr Footage3497
- Lot Size0.1209 Acres
Data Source:
Northwest Multiple Listing Service (NWMLS)
Property Description
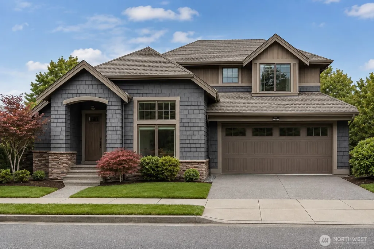
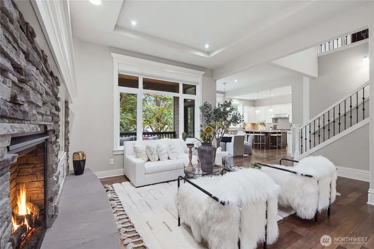
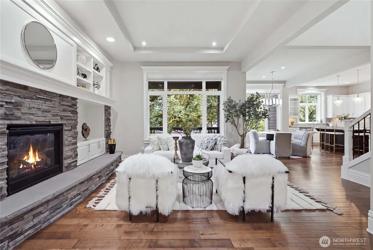
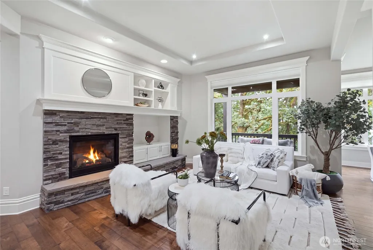
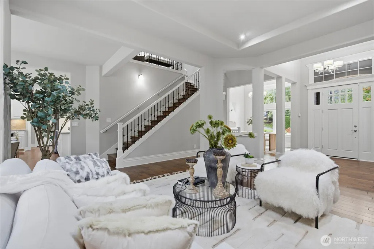
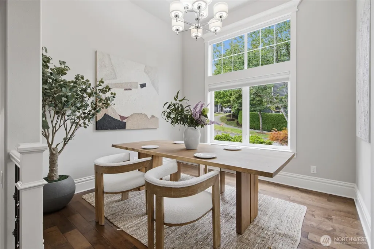
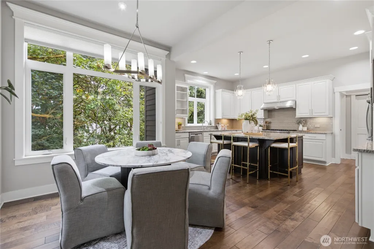
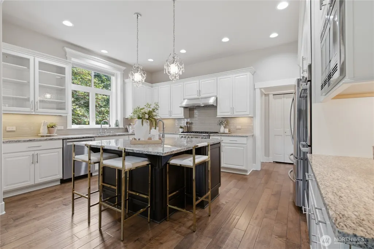
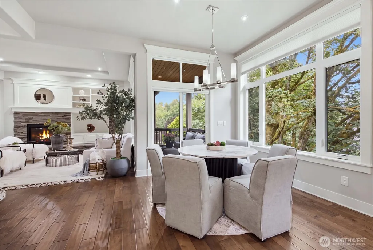
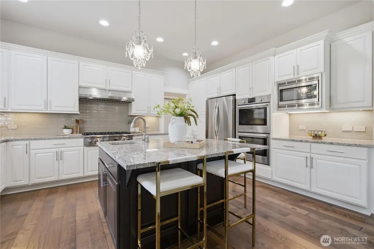
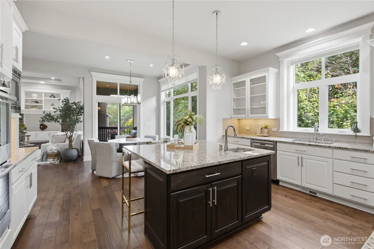
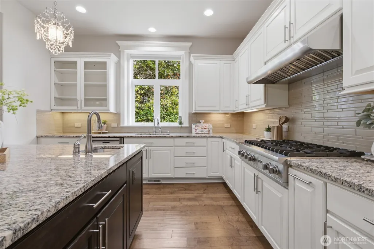
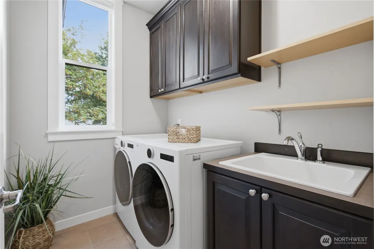
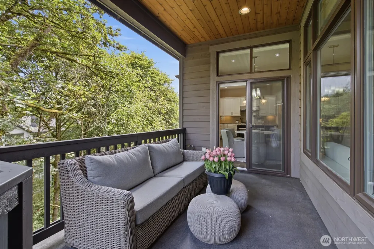
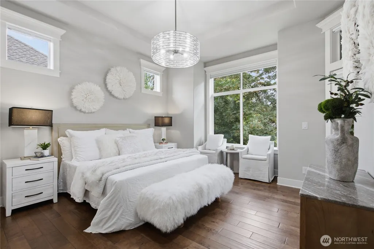
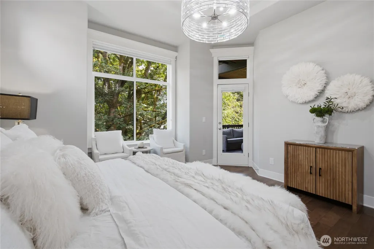
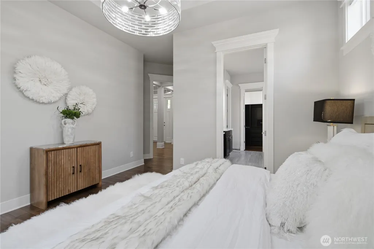
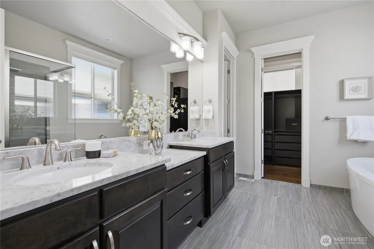
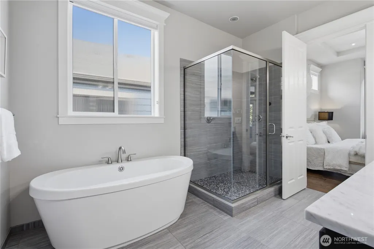
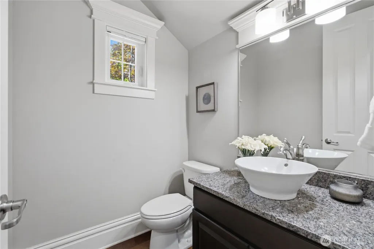
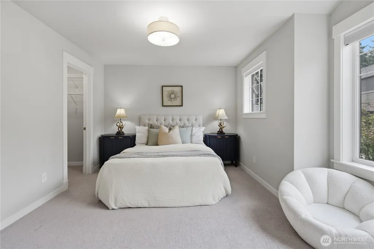
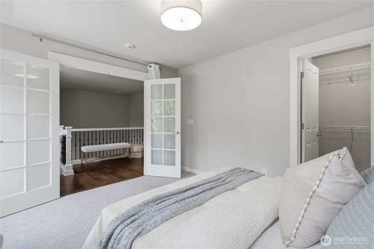
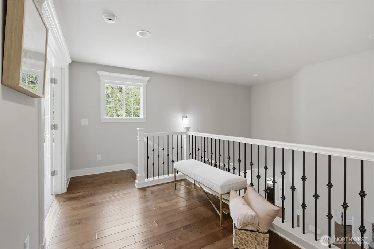
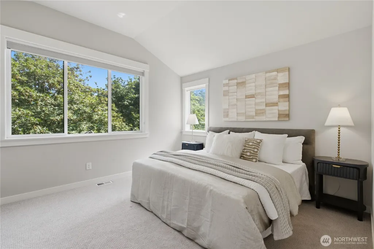
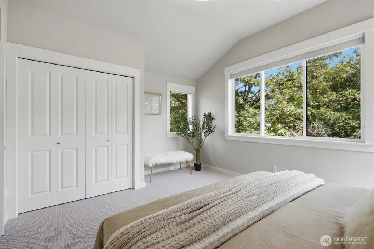
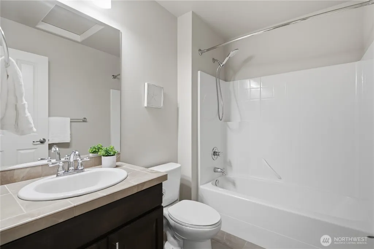
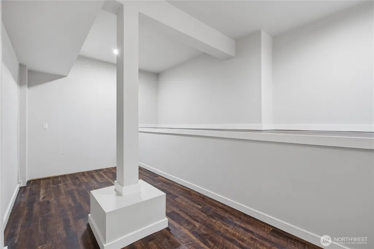
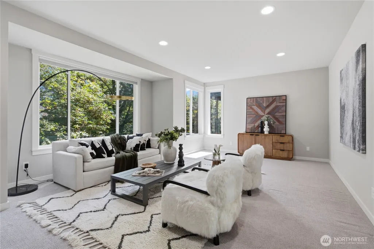
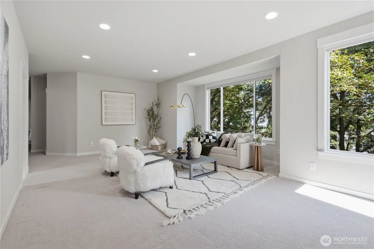
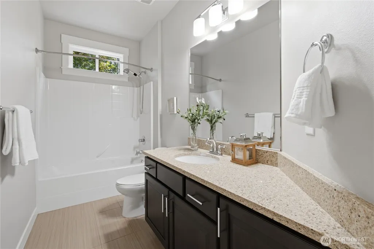
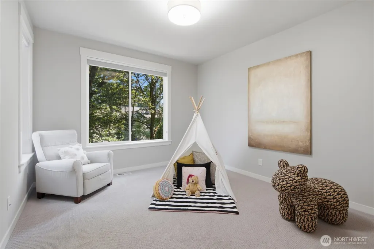
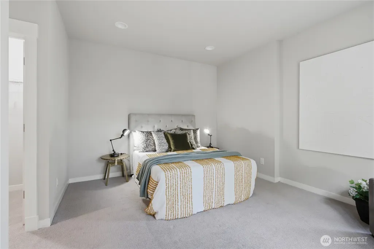
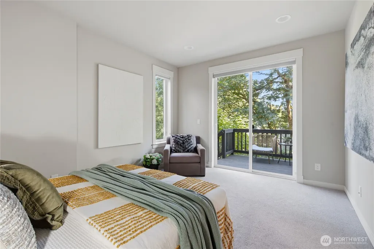
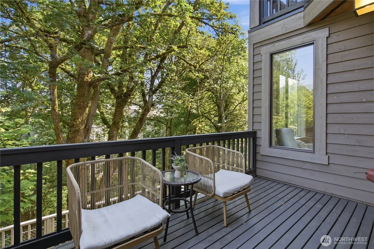
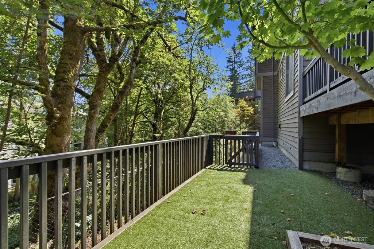
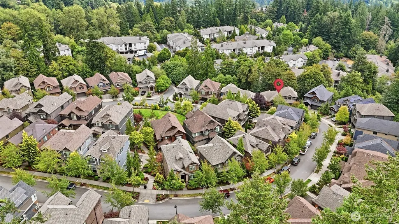
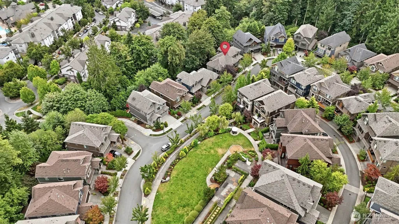
Live your best life in this exceptional Burnstead-built residence in The Bridges of Talus, where refined design, everyday comfort and panoramic treetop views come together beautifully. A stately stone façade and elegant gabled roofline create an impressive first impression, while the interior showcases timeless finishes, upgraded lighting and a light-filled open-concept layout. At the heart of the home, a dramatic stone fireplace anchors the inviting great room and sets the tone for warm gatherings. The chef’s kitchen is designed to impress with high-end appliances, a professional-grade gas range and generous space for cooking and entertaining. Enjoy morning coffee in the cozy breakfast area overlooking the lush natural setting, then step onto the private covered balcony to take in the peaceful views. The main-level primary suite offers a true retreat with a spa-inspired bath and exceptional convenience. With 5 bedrooms and flexible living spaces, this home effortlessly balances luxury and livability. Ideally located near parks, trails, schools and I-90, offering easy access to Issaquah, Bellevue and beyond.
| Elementary School | Middle School | High School |
|---|---|---|
| Issaquah Vly Elem | Cougar Mountain Middle | Issaquah High |
| Price History | |
|---|---|
| 8/27/2026 | Listed $1,798,000 |
General Features
| Living Area | 3497 |
|---|---|
| Sewer | Sewer Connected |
| Heating | 90%+ High Efficiency,Forced Air |
| Cooling | 90%+ High Efficiency,Central Air,HEPA Air Filtration,High Efficiency (Unspecified) |
| Possession | Closing,Negotiable |
| Roof | Composition |
| Appliances | Dishwasher,Disposal,Double Oven,Dryer,Microwave,Refrigerator,Stove(s)/Range(s),Washer |
| HOA Fee | 163 |
| Association Fee Includes | Common Area Maintenance |
| Security Features | Fully Fenced,Security System |
| Year Built | 2014 |
| View | Mountains,Partial,Territorial |
| Topography | Level,Terraces |
| Levels | Two |
| Property Subtype | Single Family Residence |
| Tax Year | 2025 |
| Community Features | CCRs,Park,Playground,Trail(s) |
| Assoc Fee Paid Per | Monthly |
| County | King |
| New Construction | No |
| Property Type | Residential |
| HOA | Yes |
| Attached Garage | Yes |
| Subdivision Name | Talus |
| Garage Y/N | Yes |
| Full Baths | 3 |
| Special Listing Conditions | None |
| Status | Active |
| Directions | I-90,Exit 15,Go south 1 mile on Hwy 900; Right on Talus Dr; Left on Shangri-La Way; Left NW Stoney Creek Dr; Follow around,becomes NW Harmony Way to house number 2156 |
| High School | Issaquah High |
| City | Issaquah |
| Entry Location | Main |
| Senior Community Y/N | No |
| High School District | Issaquah |
| MLS Area | 500 - East Side/South of I-90 |
| Lot Size Units | Square Feet |
| Lot Size Square Feet | 5266 |
| Carport Y/N | No |
| Listing Terms | Cash,Conventional |
| Elementary School | Issaquah Vly Elem |
| Land Lease Y/N | No |
| Tax Annual Amount | 13017 |
| Middle/Junior High School | Cougar Mountain Middle |
| Property Condition | Very Good |
| Public Remarks | Live your best life in this exceptional Burnstead-built residence in The Bridges of Talus,where refined design,everyday comfort and panoramic treetop views come together beautifully. A stately stone |
| Virtual Tour | https://vimeo.com/1221655313?fl=pl&fe=sh |
| Structure Type | House |
| Building Area Units | Square Feet |
| Builder Name | Burnstead |
| Standard Status | Active |
| Water Company | City of Issaquah |
| Property Style | 18 - 2 Stories w/Bsmnt |
| NWM_ShowMapLink | Yes |
Interior Features
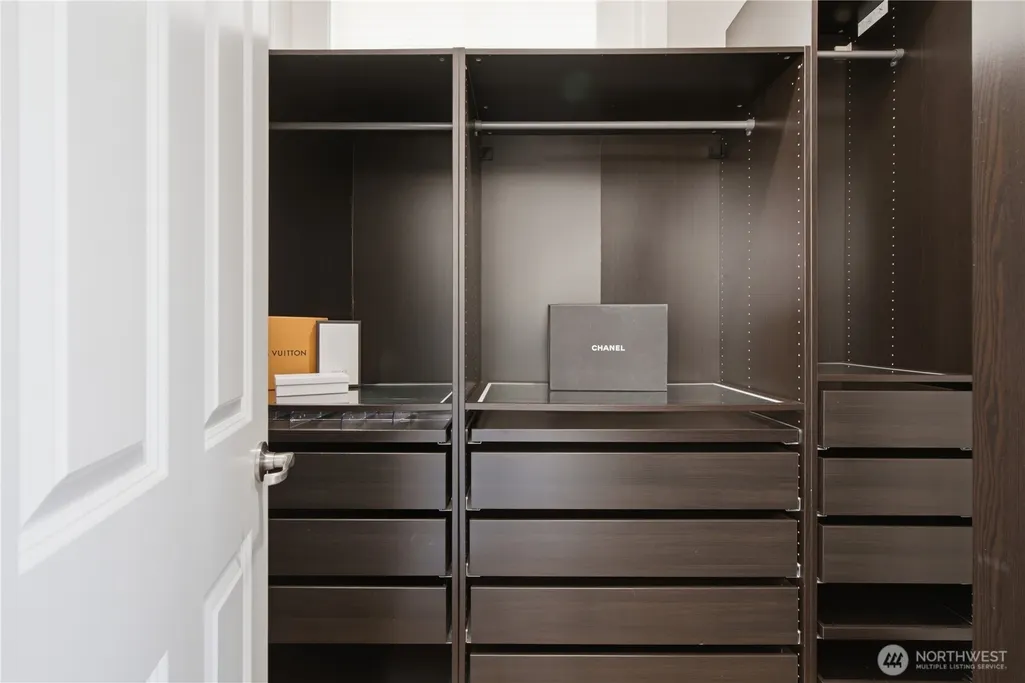
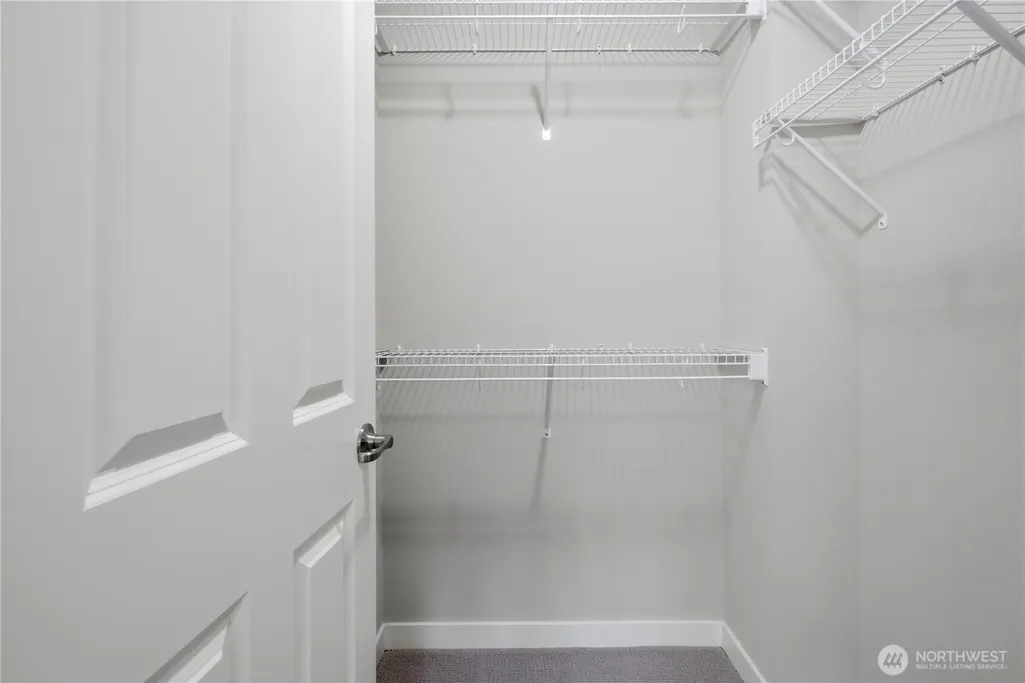
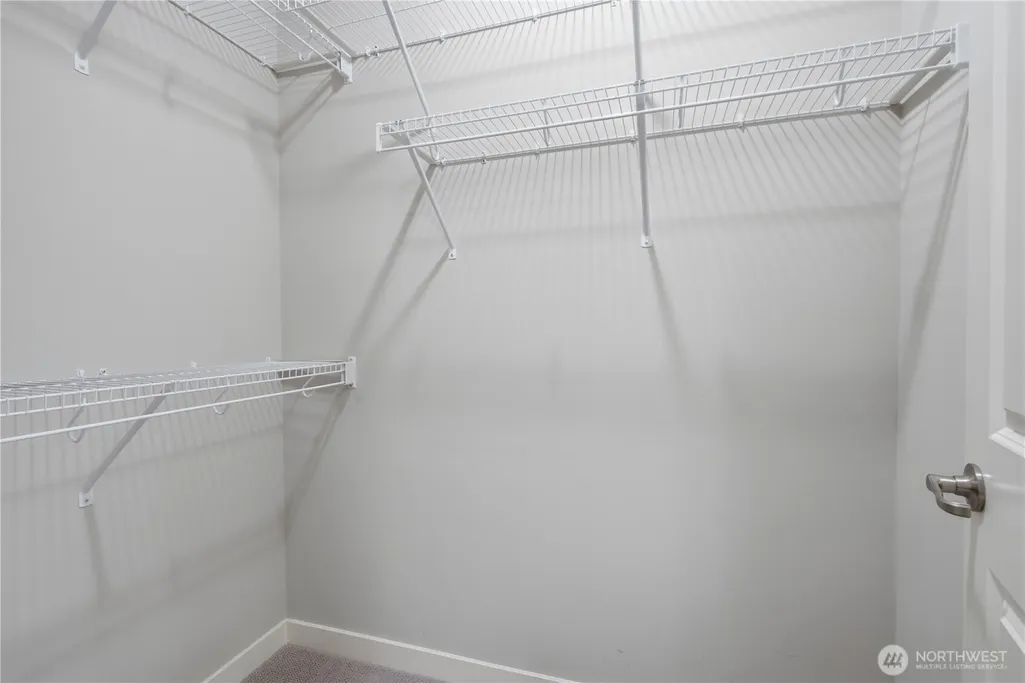
| Interior Amenities | Bath Off Primary,Dbl Pane/Storm Window,Dining Room,Fireplace,French Doors,High Tech Cabling,Security System,Vaulted Ceiling(s),Walk-In Closet(s),Water Heater |
|---|---|
| Basement | Finished |
| Flooring | Ceramic Tile,Hardwood,Vinyl Plank,Carpet |
| Total Fireplaces | 1 |
| Fireplace Features | Gas |
| Air Conditioning Y/N | Yes |
| Heating Y/N | Yes |
| Fireplace Y/N | Yes |
| Half Baths | 1 |
| Total Bedrooms | 5 |
| Main Level Bedrooms | 1 |
| Total Baths | 4 |
| Water Heater Type | Gas |
| Water Heater Location | Garage |
| Fireplaces Main | 1 |
| Power Production Type | Electric,Natural Gas |
| Bedrooms Lower | 2 |
| Bedrooms Upper | 2 |
| Baths Half Main | 1 |
| Baths Full Upper | 1 |
| Baths Full Main | 1 |
| Baths Full Lower | 1 |
| Bathrooms | 3.5 |
Exterior Features
| Exterior Amenities | Cement Planked,Stone,Wood |
|---|---|
| Vegetation | Wooded |
| Parking Features | Driveway,Attached Garage,Off Street |
| Lot Features | Curbs,Paved,Sidewalk |
| Water Source | Community |
| Total Parking | 2 |
| Inclusions | Dishwasher(s),Double Oven,Dryer(s),Garbage Disposal,Microwave(s),Refrigerator(s),Stove(s)/Range(s),Washer(s) |
| Foundation Details | Poured Concrete |
| Building Area Total | 3497 |
| Lot Size Acres | 0.1209 |
| Waterfront Y/N | No |
| Covered Spaces | 2 |
| Irrigation Water Rights Y/N | No |
| Site Features | Cable TV,Deck,Electric Car Charging,Fenced-Fully,Gas Available,High Speed Internet,Patio,Sprinkler System |
Amenities
- Foreclosure
- Views
- Short Sale
- New Construction
- Adult 55+
- Lease To Own
- No HOA Fees
- Furnished
- Primary On Main
- Air Conditioning
- Seller Finance
- Green
- Fixer Upper
- Horse
- Golf
- Fireplace
- Deck
- Garage
- Basement
- Pool
Property vs Single Family Average in 98027
Price
Taxes
Year Built
Visits
In The Neighborhood
Open House
Issaquah
$ 1,550,000
- Type
- Single Family | Active
- Size
- 3,180 SqFt
- Rooms
- 4 Beds + 3.5 Baths
 Listed by: Coldwell Banker Bain
Issaquah
$ 2,695,000
- Type
- Single Family | Active
- Size
- 5,869 SqFt
- Rooms
- 5 Beds + 5 Baths
Listed by: Windermere Real Estate/East
Issaquah
$ 624,900
- Type
- Single Family | Active
- Size
- 1,120 SqFt
- Rooms
- 2 Beds + 2 Baths
Listed by: Engel & Volkers Snoqualmie Vly
Issaquah
$ 1,599,950
- Type
- Single Family | Active
- Size
- 2,818 SqFt
- Rooms
- 4 Beds + 3.5 Baths
Listed by: COMPASS
Issaquah
$ 640,000
- Type
- Single Family | Active
- Size
- 1,150 SqFt
- Rooms
- 2 Beds + 2.5 Baths
Listed by: Redfin
