

Address
2210 Nw Harmony Way, Issaquah, WA
Price
$ 1,599,950
Property Attributes
- ID#2561689
- TypeSingle Family
- CountyKING
- CityIssaquah
- AreaEast Side-South of I-90
- NeighborhoodTalus
- Zip98027
- StyleContemporary
- Year Built2015
- Taxes$ 13575
- Price$ 1,599,950
- Bedrooms4
- Full Bathrooms3
- Half Bathrooms1
- Sqr Footage2818
- Lot Size0.1033 Acres
Data Source:
Northwest Multiple Listing Service (NWMLS)
Property Description
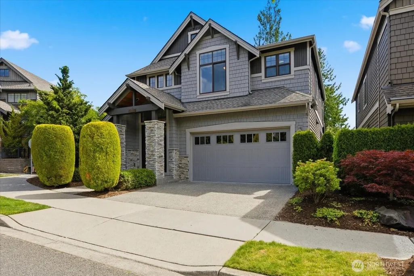
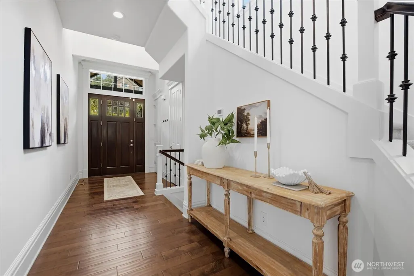
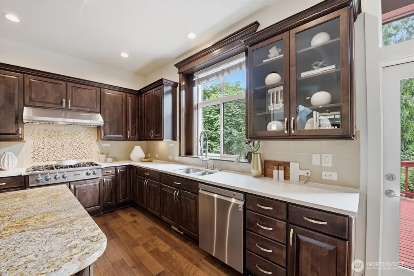
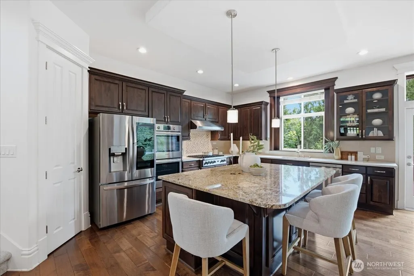
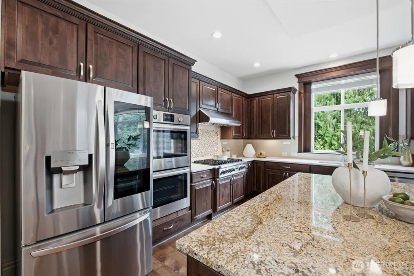
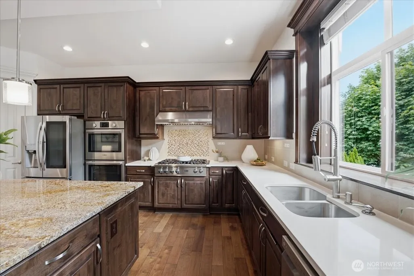
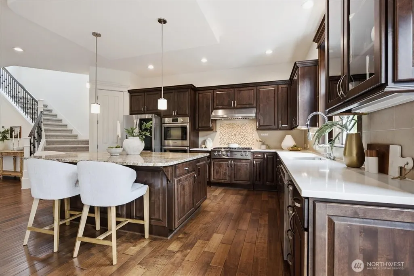
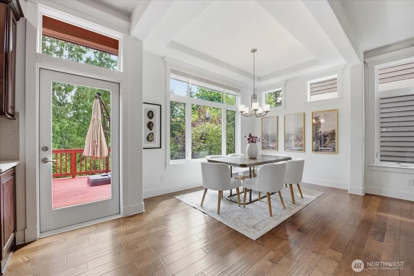
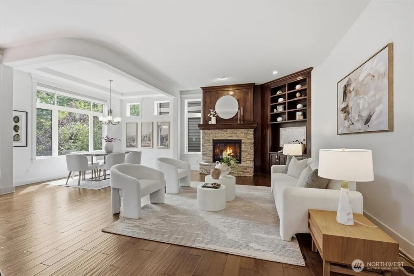
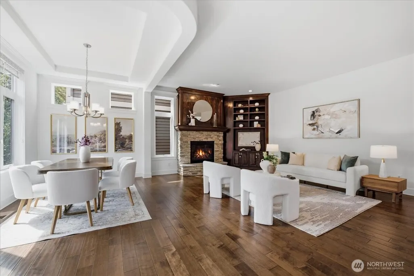
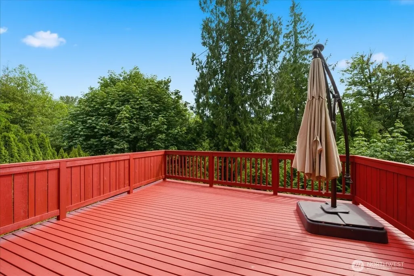
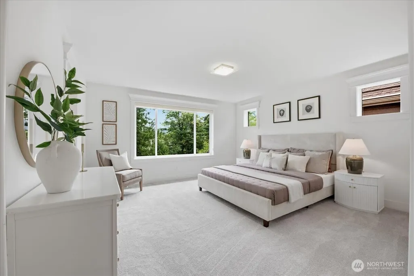
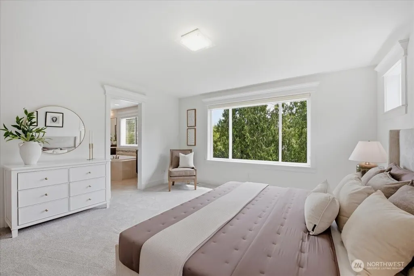
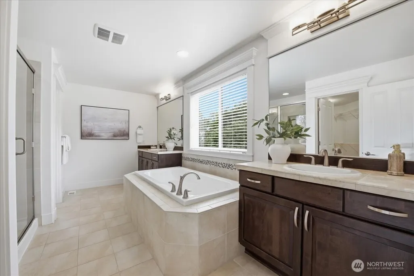
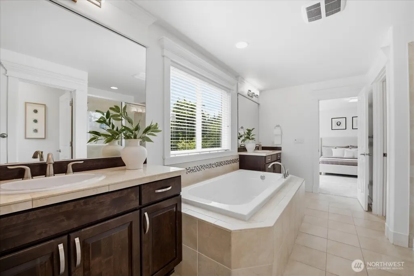
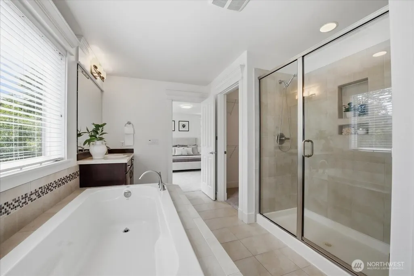
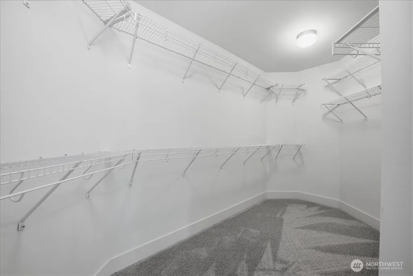
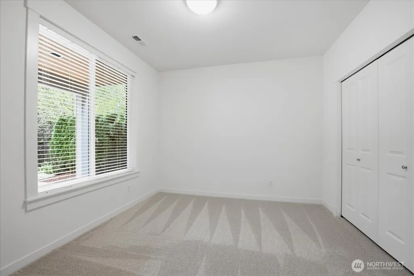
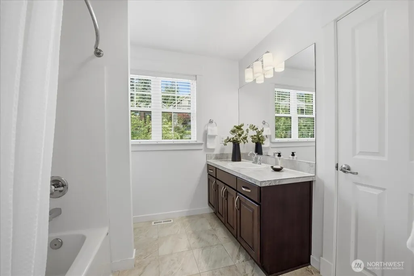
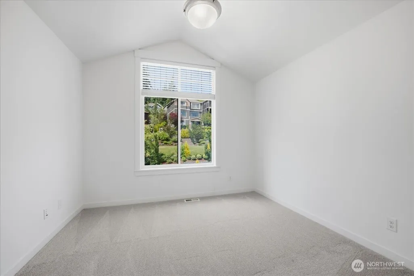
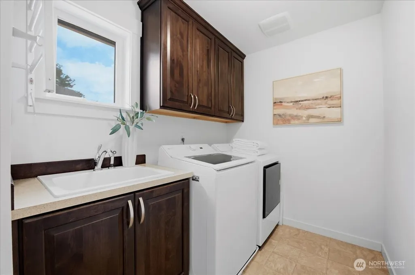
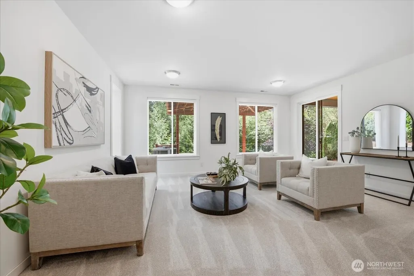
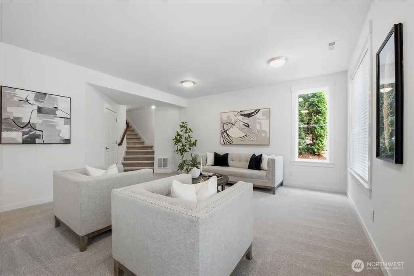
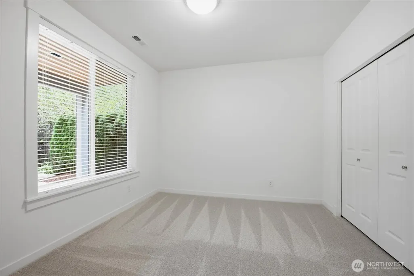
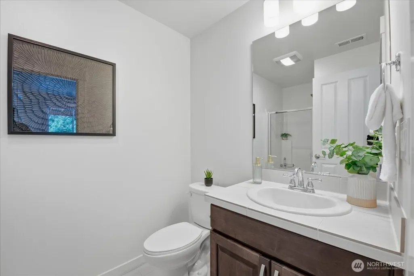
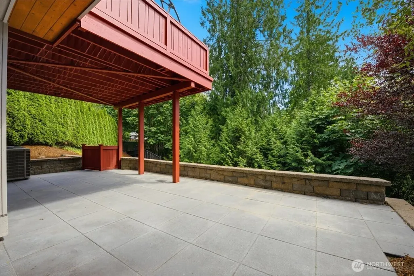
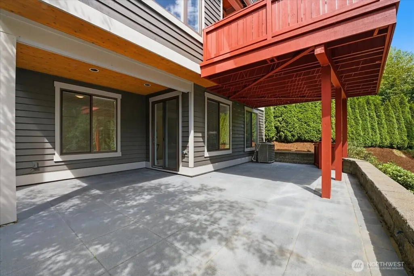
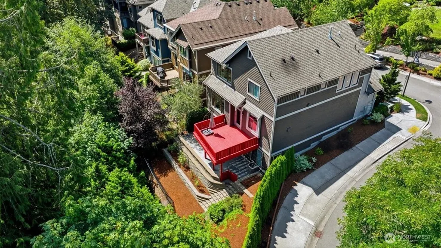
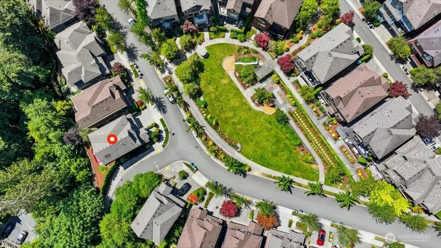
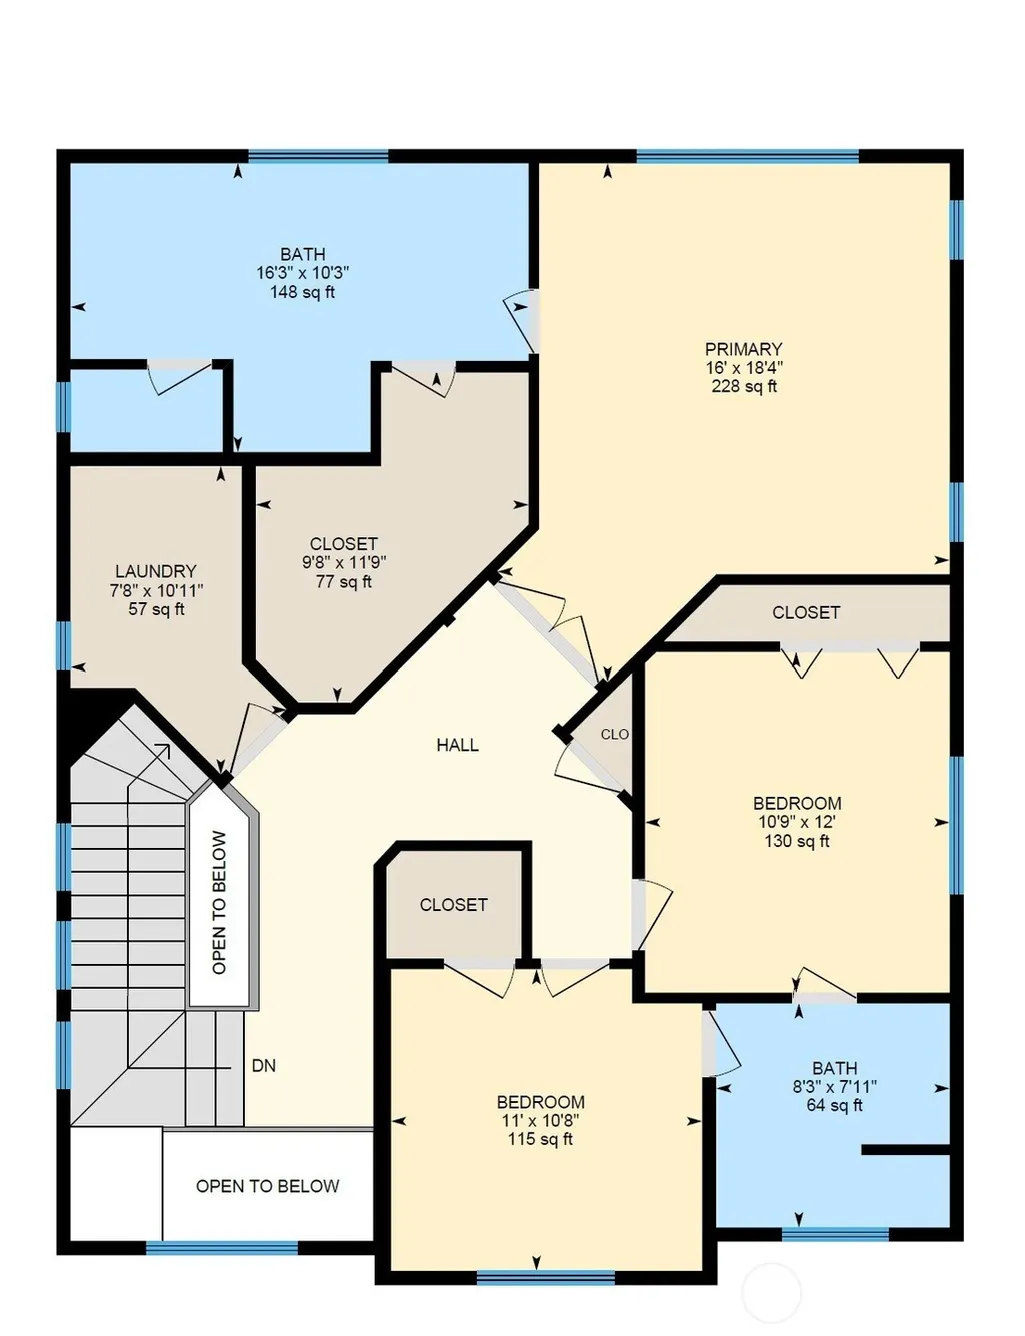
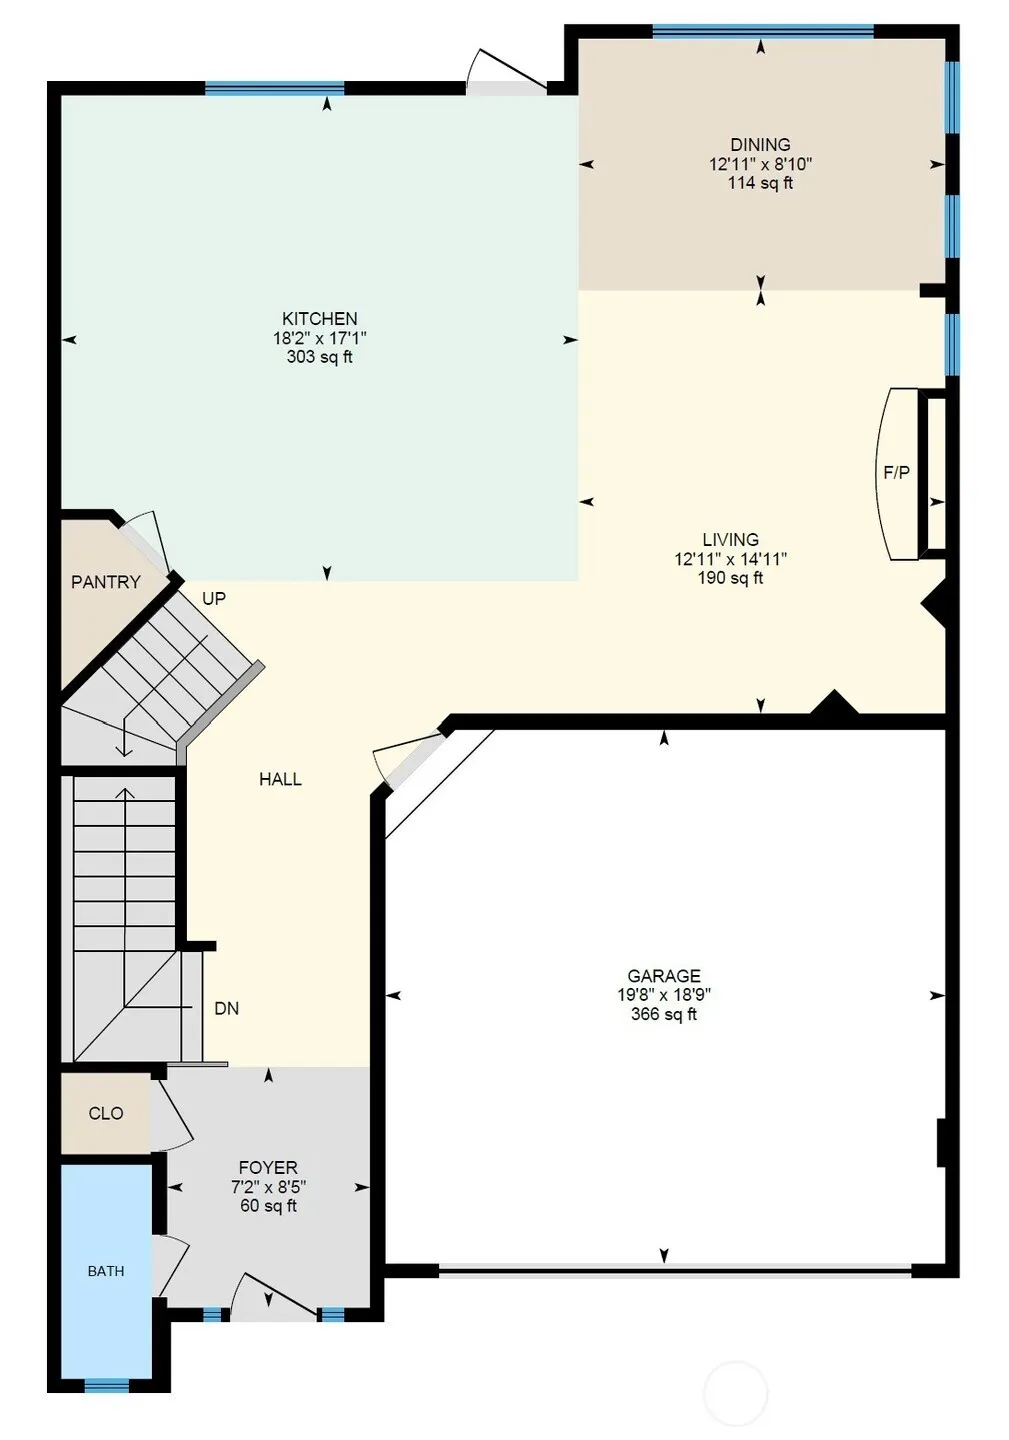
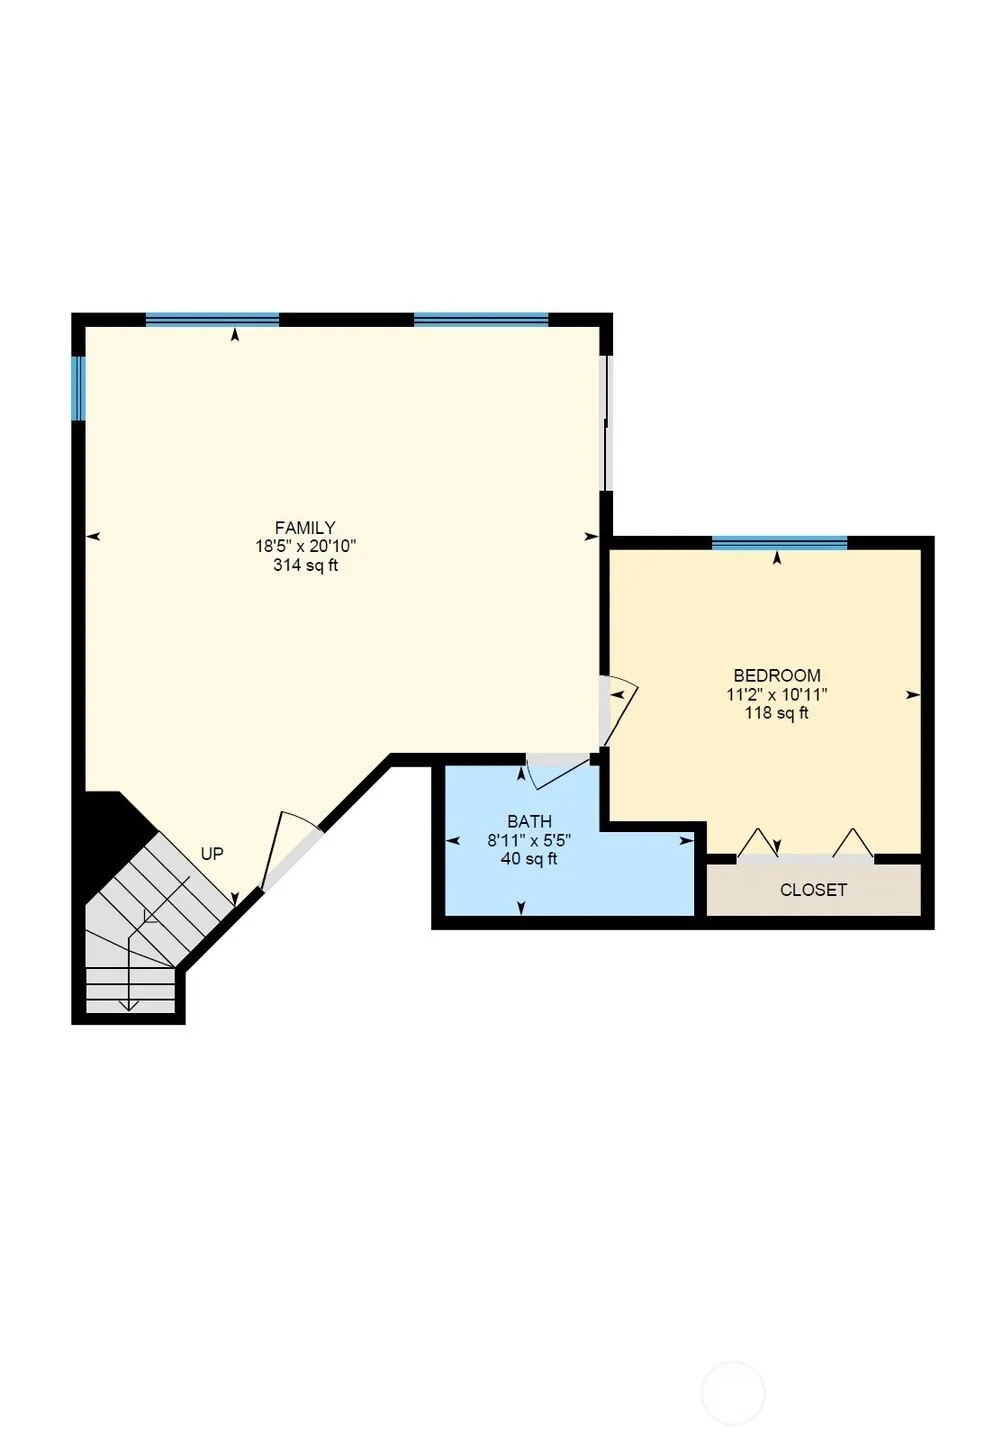
Tucked away in the lush greenery of the Talus neighborhood, this 4-bedroom, 3.5-bath home emerges as a quintessential Pacific Northwest retreat, thoughtfully refreshed and ready for its next chapter. From the moment you arrive, the crisp new exterior paint and professionally manicured landscaping create a striking first impression, blending modern aesthetics with the natural beauty of the surrounding landscape. You'll love the corner lot, private backyard, elevated back deck, and cozy downstairs patio. Even better, the HOA maintains the front yard landscaping, giving you more time to enjoy your home and less time on yard work. Inside, the home feels airy and expansive, bathed in natural light that dances across freshly painted walls and plush, brand-new carpeting. The main level flows effortlessly, offering a sophisticated backdrop for both quiet evenings and vibrant gatherings, complete with stainless steel appliances and solid surface countertops. Downstairs features a second living space, private bedroom, and a stylishly appointed bathroom, ideal for guests multi-generational living, or a home office. Every corner of this residence reflects a commitment to quality and comfort. With its polished updates this home offers a rare combination of turn-key convenience and Pacific Northwest luxury. Just blocks from neighborhood retail and the new middle school, this exceptional home truly has it all. Welcome home!
| Elementary School | Middle School | High School |
|---|---|---|
| Buyer To Verify Elementary School | Buyer To Verify Middle School | Buyer To Verify High School |
| Price History | |
|---|---|
| 7/30/2026 | Listed $1,675,888 |
| 8/14/2026 | 2$1,650,000 |
| 8/27/2026 | 4$1,599,950 |
General Features
| Living Area | 2818 |
|---|---|
| Sewer | Sewer Connected |
| Heating | 90%+ High Efficiency |
| Cooling | 90%+ High Efficiency |
| Possession | Closing |
| Roof | Composition |
| Appliances | Dishwasher,Disposal,Dryer,Microwave,Refrigerator,Washer |
| HOA Fee | 488.65 |
| Association Fee Includes | Common Area Maintenance |
| Architectural Style | Contemporary |
| Security Features | Partially Fenced |
| Year Built | 2015 |
| View | Territorial |
| Topography | Partial Slope |
| Levels | Two |
| Property Subtype | Single Family Residence |
| Tax Year | 2025 |
| Community Features | CCRs,Park,Playground,Trail(s) |
| Assoc Fee Paid Per | Quarterly |
| County | King |
| New Construction | No |
| Property Type | Residential |
| HOA | Yes |
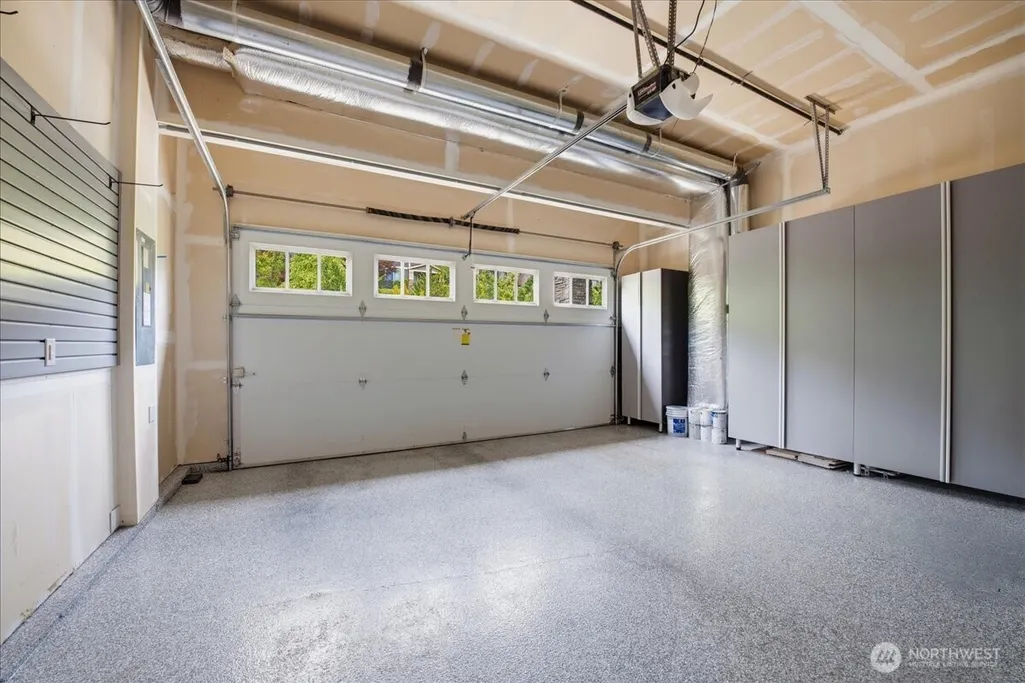
| Attached Garage | Yes |
| Subdivision Name | Talus |
| Facing Direction | West |
| Garage Y/N | Yes |
| Full Baths | 2 |
| Special Listing Conditions | None |
| Status | Active |
| Directions | I-90,Exit 15,Go South 1 mile Hwy 900. Right on Talus Drive. Left on NW Shy Bear Way. Left on Tibbets Creek Way. First home on left. |
| High School | Buyer To Verify |
| City | Issaquah |
| Entry Location | Main |
| Senior Community Y/N | No |
| High School District | Issaquah |
| MLS Area | 500 - East Side/South of I-90 |
| Lot Size Units | Square Feet |
| Lot Size Square Feet | 4501 |
| Carport Y/N | No |
| Listing Terms | Cash,Conventional,FHA,VA Loan |
| Elementary School | Buyer To Verify |
| Land Lease Y/N | No |
| Tax Annual Amount | 13575.04 |
| Middle/Junior High School | Buyer To Verify |
| Property Condition | Good |
| Public Remarks | Tucked away in the lush greenery of the Talus neighborhood,this 4-bedroom,3.5-bath home emerges as a quintessential Pacific Northwest retreat,thoughtfully refreshed and ready for its next chapter. Fr |
| Virtual Tour | https://unbranded.youriguide.com/2210_nw_harmony_way_issaquah_wa/ |
| Structure Type | House |
| Building Area Units | Square Feet |
| Builder Name | Burnstead |
| Standard Status | Active |
| Water Company | Issaquah |
| Property Style | 18 - 2 Stories w/Bsmnt |
| NWM_ShowMapLink | Yes |
Interior Features
| Interior Amenities | Bath Off Primary,Dbl Pane/Storm Window,Dining Room,Fireplace,High Tech Cabling,Pantry,Sprinkler System,Walk-In Closet(s),Water Heater |
|---|---|
| Basement | Daylight,Finished |
| Flooring | Ceramic Tile,Hardwood,Vinyl,Carpet |
| Total Fireplaces | 1 |
| Fireplace Features | Gas |
| Air Conditioning Y/N | Yes |
| Heating Y/N | Yes |
| Fireplace Y/N | Yes |
| Half Baths | 1 |
| 3/4 Baths | 1 |
| Total Bedrooms | 4 |
| Total Baths | 4 |
| Water Heater Type | Gas |
| Fireplaces Main | 1 |
| Power Production Type | Electric,Natural Gas |
| Baths Three Quarter Lower | 1 |
| Bedrooms Lower | 1 |
| Bedrooms Upper | 3 |
| Baths Half Main | 1 |
| Baths Full Upper | 2 |
| Bathrooms | 3.25 |
Exterior Features
| Exterior Amenities | Stone,Wood |
|---|---|
| Parking Features | Attached Garage,Off Street |
| Lot Features | Adjacent to Public Land,Corner Lot,Curbs,Paved,Sidewalk |
| Water Source | Public |
| Total Parking | 4 |
| Inclusions | Dishwasher(s),Dryer(s),Garbage Disposal,Microwave(s),Refrigerator(s),Washer(s) |
| Foundation Details | Poured Concrete |
| Building Area Total | 2818 |
| Lot Size Acres | 0.1033 |
| Waterfront Y/N | No |
| Covered Spaces | 2 |
| Irrigation Water Rights Y/N | Yes |
| Site Features | Deck,Fenced-Partially,High Speed Internet,Irrigation,Patio,Sprinkler System |
| Parking Uncovered Total | 2 |
Amenities
- Foreclosure
- Views
- Short Sale
- New Construction
- Adult 55+
- Lease To Own
- No HOA Fees
- Furnished
- Primary On Main
- Air Conditioning
- Seller Finance
- Green
- Fixer Upper
- Horse
- Golf
- Fireplace
- Deck
- Garage
- Basement
- Pool
Property vs Single Family Average in 98027
Price
Taxes
Year Built
Visits
In The Neighborhood
Open House
Issaquah
$ 1,798,000
- Type
- Single Family | Active
- Size
- 3,497 SqFt
- Rooms
- 5 Beds + 3.5 Baths
 Listed by: Skyline Properties, Inc.
Open House
Issaquah
$ 1,550,000
- Type
- Single Family | Active
- Size
- 3,180 SqFt
- Rooms
- 4 Beds + 3.5 Baths
Listed by: Coldwell Banker Bain
Issaquah
$ 2,695,000
- Type
- Single Family | Active
- Size
- 5,869 SqFt
- Rooms
- 5 Beds + 5 Baths
Listed by: Windermere Real Estate/East
Issaquah
$ 624,900
- Type
- Single Family | Active
- Size
- 1,120 SqFt
- Rooms
- 2 Beds + 2 Baths
Listed by: Engel & Volkers Snoqualmie Vly
Issaquah
$ 640,000
- Type
- Single Family | Active
- Size
- 1,150 SqFt
- Rooms
- 2 Beds + 2.5 Baths
Listed by: Redfin
