

Address
522 Timber Creek Drive Nw, Issaquah, WA
Price
$ 2,695,000
Property Attributes
- ID#2570937
- TypeSingle Family
- CountyKING
- CityIssaquah
- AreaEast Side-South of I-90
- NeighborhoodTalus
- Zip98027
- StyleContemporary
- Year Built2009
- Taxes$ 19534
- Price$ 2,695,000
- Bedrooms5
- Full Bathrooms5
- Half Bathrooms0
- Sqr Footage5869
- Lot Size0.1837 Acres
Data Source:
Northwest Multiple Listing Service (NWMLS)
Property Description
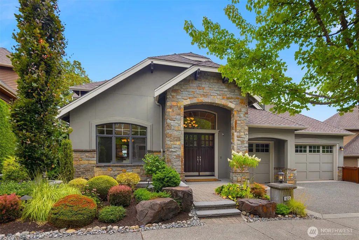
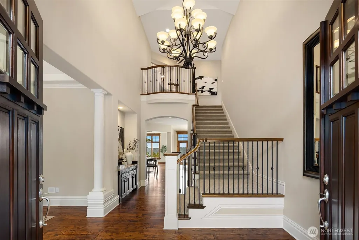
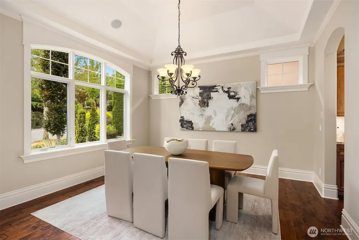
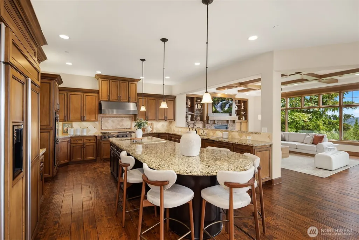
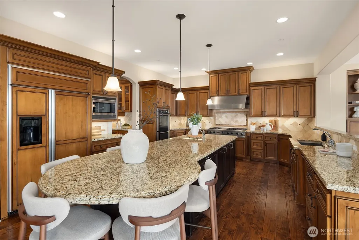
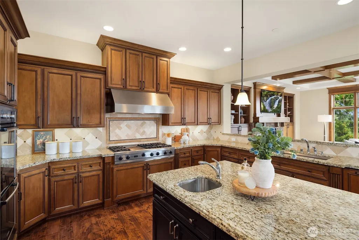
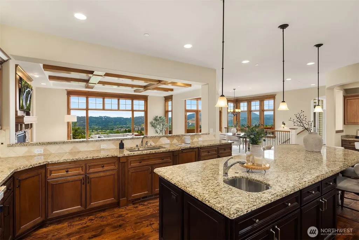
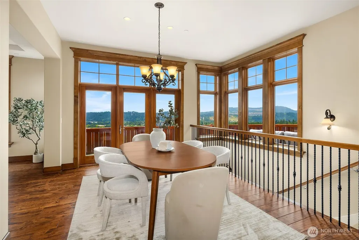
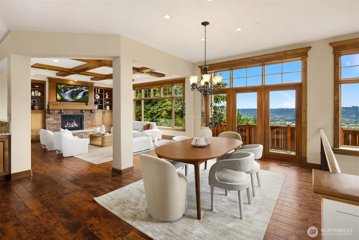
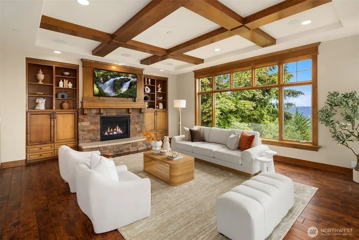
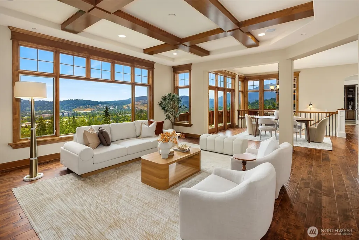
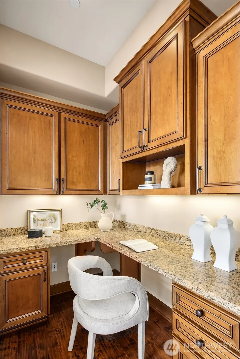
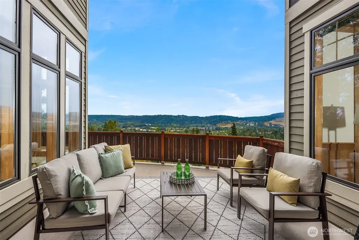
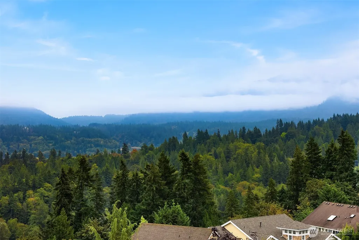
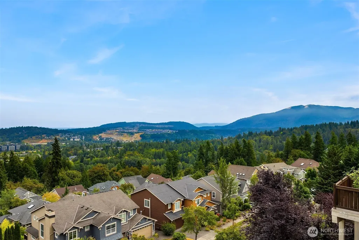
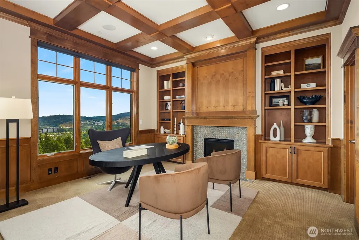
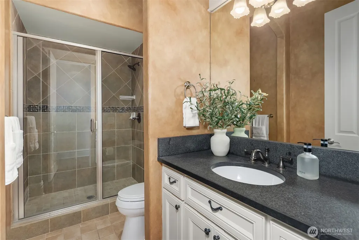
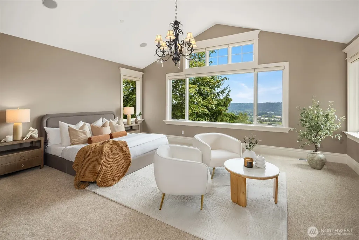
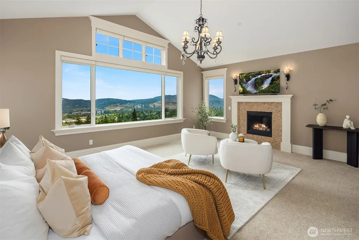
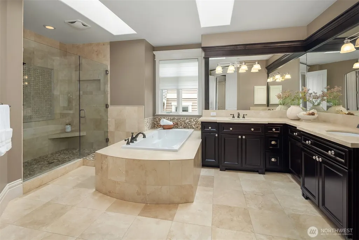
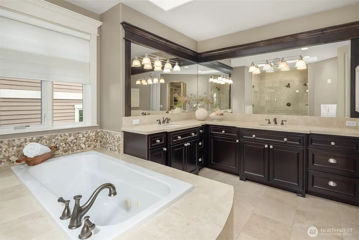
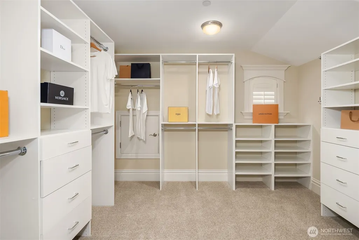
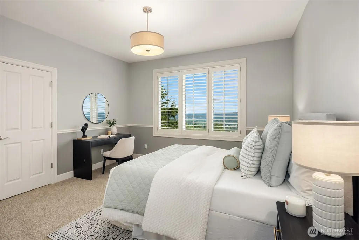
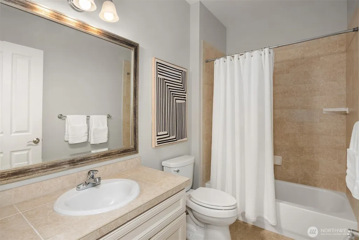
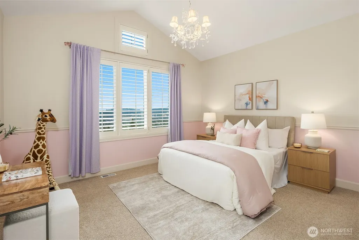
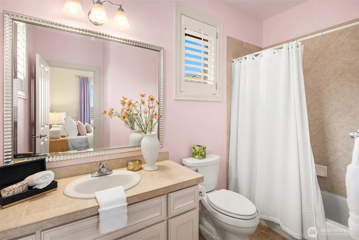
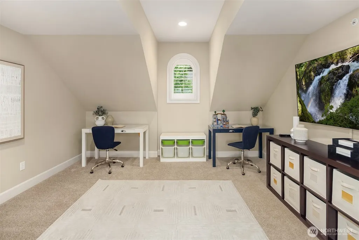
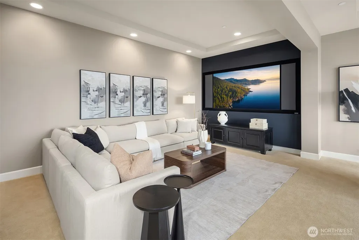
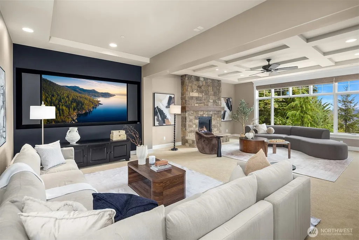
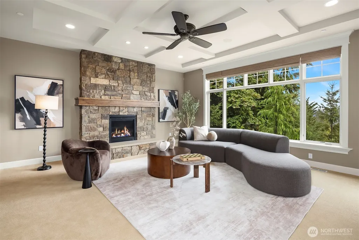
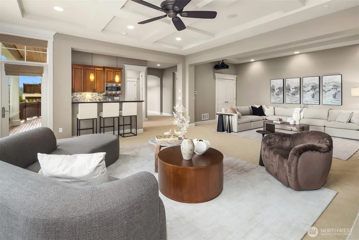
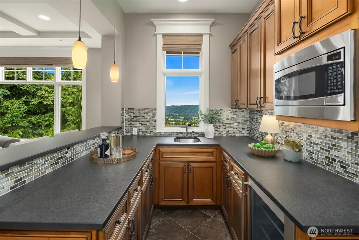
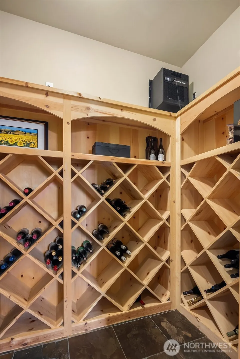
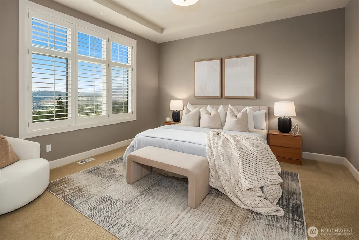
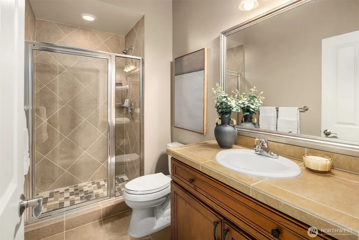
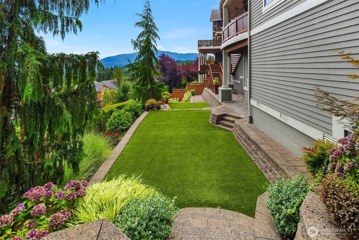
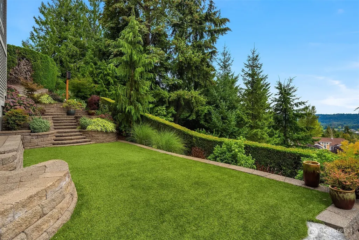
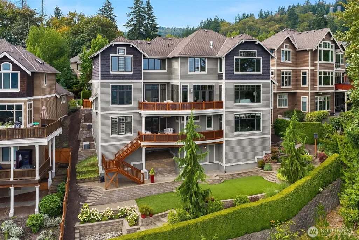
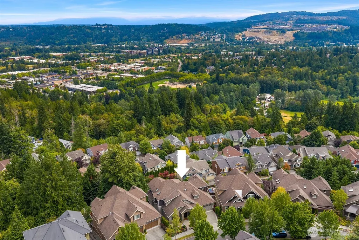
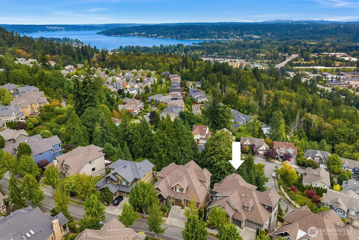
Welcome to Hawksridge at Talus and an exceptional Steve Burnstead-built home on a PREMIER LOT within this coveted neighborhood, offering sweeping views of the Issaquah Valley and Alps. Nearly 6,000sf of elegant living space features beautiful millwork, fresh paint, and extensive hardwood flooring, along with four generous ensuite bedrooms. The gourmet kitchen – opening to the great room and upper view deck – offers abundant storage, expansive granite counters, high-end appliances, and walk-in pantry. The main-level den with gas fireplace and nearby 3/4 bath could serve as a fifth bedroom. Upstairs, the luxurious primary suite features a gas fireplace, spa-like marble bath, and walk-in closet, plus 2 ensuite bedrooms, charming bonus room, and convenient laundry room. The daylight basement boasts a theater-style rec room with built-in speakers and movie screen, kitchenette, 500-bottle temperature-controlled wine room, spacious bedroom, and 3/4 bath. Enjoy TWO decks designed for entertaining, including a covered lower deck with built-in gas heater and TV. Additional highlights include whole-house natural gas generator, central A/C, custom blinds/shutters, custom closet systems, epoxy garage floor, and extensive landscaping/hardscaping. Pre-inspected for your peace of mind.
| Elementary School | Middle School | High School |
|---|---|---|
| Issaquah Vly Elem | Cougar Mountain Middle | Issaquah High |
| Price History | |
|---|---|
| 8/21/2026 | Listed $2,695,000 |
General Features
| Living Area | 5869 |
|---|---|
| Sewer | Sewer Connected |
| Heating | High Efficiency (Unspecified) |
| Cooling | Central Air |
| Possession | Closing |
| Roof | Composition |
| Appliances | Dishwasher,Disposal,Double Oven,Dryer,Microwave,Refrigerator,Stove(s)/Range(s),Washer |
| HOA Fee | 415.74 |
| Association Fee Includes | Common Area Maintenance |
| Architectural Style | Contemporary |
| Security Features | Security System |
| Year Built | 2009 |
| View | Mountains,Territorial |
| Levels | Two |
| Property Subtype | Single Family Residence |
| Tax Year | 2026 |
| Community Features | CCRs,Park,Playground,Trail(s) |
| Building Name | Hawksridge at Talus |
| Assoc Fee Paid Per | Quarterly |
| County | King |
| New Construction | No |
| Property Type | Residential |
| HOA | Yes |
| Attached Garage | Yes |
| Subdivision Name | Talus |
| Facing Direction | South |
| Garage Y/N | Yes |
| Full Baths | 5 |
| Special Listing Conditions | None |
| Status | Active |
| Directions | I-90E,EXIT 15,RIGHT on SR-900,RIGHT on TALUS DR into TALUS,RIGHT on SHANGRI LA WAY,RIGHT on TIMBER CREEK DR into the community of HAWKSRIDGE,home on left. |
| High School | Issaquah High |
| City | Issaquah |
| Entry Location | Main |
| Senior Community Y/N | No |
| High School District | Issaquah |
| MLS Area | 500 - East Side/South of I-90 |
| Lot Size Units | Square Feet |
| Lot Size Square Feet | 8000 |
| Carport Y/N | No |
| Listing Terms | Cash,Conventional |
| Elementary School | Issaquah Vly Elem |
| Land Lease Y/N | No |
| Tax Annual Amount | 19534.35 |
| Middle/Junior High School | Cougar Mountain Middle |
| Property Condition | Very Good |
| Public Remarks | Welcome to Hawksridge at Talus and an exceptional Steve Burnstead-built home on a PREMIER LOT within this coveted neighborhood,offering sweeping views of the Issaquah Valley and Alps. Nearly 6,000sf |
| Virtual Tour | https://my.matterport.com/show/?m=BbCeV6VPhAy&mls=1 |
| Structure Type | House |
| Building Area Units | Square Feet |
| Builder Name | Steve Burnstead |
| Standard Status | Active |
| Water Company | City of Issaquah |
| Property Style | 18 - 2 Stories w/Bsmnt |
| NWM_ShowMapLink | Yes |
Interior Features
| Interior Amenities | Bath Off Primary,Dbl Pane/Storm Window,Dining Room,Fireplace,Fireplace (Primary Bedroom),French Doors,High Tech Cabling,Jetted Tub,Pantry,Security System,Skylight(s),SMART Wired,Sprinkler System,Vaul |
|---|---|
| Basement | Daylight,Finished |
| Flooring | Ceramic Tile,Engineered Hardwood,Slate,Carpet |
| Total Fireplaces | 4 |
| Fireplace Features | Gas |
| Air Conditioning Y/N | Yes |
| Heating Y/N | Yes |
| Fireplace Y/N | Yes |
| Total Bedrooms | 5 |
| Main Level Bedrooms | 1 |
| Total Baths | 5 |
| Water Heater Type | Gas |
| Water Heater Location | Basement |
| Fireplaces Upper | 1 |
| Fireplaces Main | 2 |
| Fireplaces Lower | 1 |
| Power Production Type | Electric,Natural Gas |
| Bedrooms Lower | 1 |
| Bedrooms Upper | 3 |
| Baths Full Upper | 3 |
| Baths Full Main | 1 |
| Baths Full Lower | 1 |
| Bathrooms | 5 |
Exterior Features
| Exterior Amenities | Stucco,Wood |
|---|---|
| Parking Features | Driveway,Attached Garage |
| Lot Features | Paved,Sidewalk |
| Water Source | Public |
| Total Parking | 6 |
| Inclusions | Dishwasher(s),Double Oven,Dryer(s),Garbage Disposal,Leased Equipment,Microwave(s),Refrigerator(s),Stove(s)/Range(s),Washer(s) |
| Foundation Details | Poured Concrete |
| Building Area Total | 5869 |
| Lot Size Acres | 0.1837 |
| Waterfront Y/N | No |
| Covered Spaces | 3 |
| Irrigation Water Rights Y/N | No |
| Site Features | Cable TV,Deck,Gas Available,High Speed Internet,Sprinkler System |
| Parking Uncovered Total | 3 |
| Lot Number | 32 |
Amenities
- Foreclosure
- Views
- Short Sale
- New Construction
- Adult 55+
- Lease To Own
- No HOA Fees
- Furnished
- Primary On Main
- Air Conditioning
- Seller Finance
- Green
- Fixer Upper
- Horse
- Golf
- Fireplace
- Deck
- Garage
- Basement
- Pool
Property vs Single Family Average in 98027
Price
Taxes
Year Built
Visits
In The Neighborhood
Open House
Issaquah
$ 1,798,000
- Type
- Single Family | Active
- Size
- 3,497 SqFt
- Rooms
- 5 Beds + 3.5 Baths
 Listed by: Skyline Properties, Inc.
Open House
Issaquah
$ 1,550,000
- Type
- Single Family | Active
- Size
- 3,180 SqFt
- Rooms
- 4 Beds + 3.5 Baths
Listed by: Coldwell Banker Bain
Issaquah
$ 624,900
- Type
- Single Family | Active
- Size
- 1,120 SqFt
- Rooms
- 2 Beds + 2 Baths
Listed by: Engel & Volkers Snoqualmie Vly
Issaquah
$ 1,599,950
- Type
- Single Family | Active
- Size
- 2,818 SqFt
- Rooms
- 4 Beds + 3.5 Baths
Listed by: COMPASS
Issaquah
$ 640,000
- Type
- Single Family | Active
- Size
- 1,150 SqFt
- Rooms
- 2 Beds + 2.5 Baths
Listed by: Redfin
