


Address
4744 Waxwing Court Se, Olympia, WA
Price
$ 1,025,000
Property Attributes
- ID#2574709
- TypeSingle Family
- CountyTHURSTON
- CityOlympia
- AreaThurston Ne
- NeighborhoodLacey
- Zip98516
- Style2 Story
- Year Built2017
- Taxes$ 5419
- Price$ 1,025,000
- Bedrooms4
- Full Bathrooms3
- Half Bathrooms0
- Sqr Footage3464
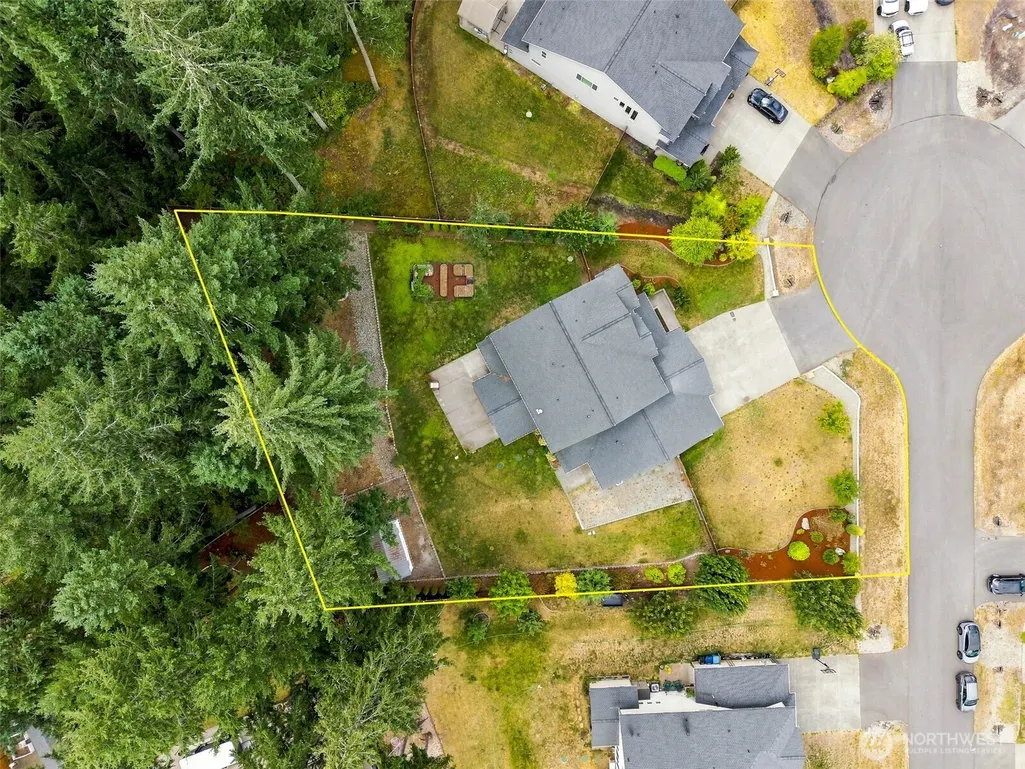
- Lot Size0.5933 Acres
Data Source:
Northwest Multiple Listing Service (NWMLS)
Property Description
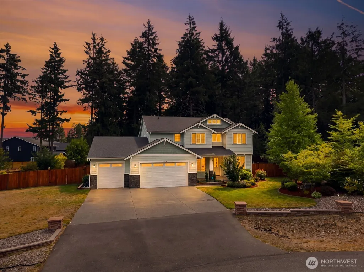
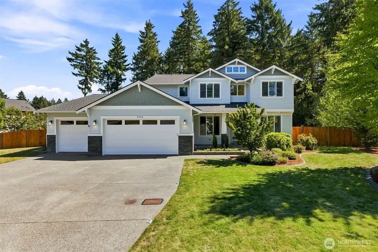
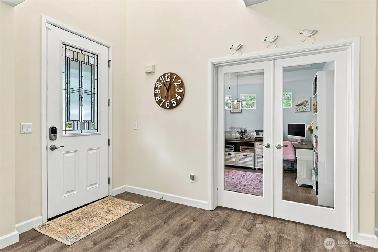
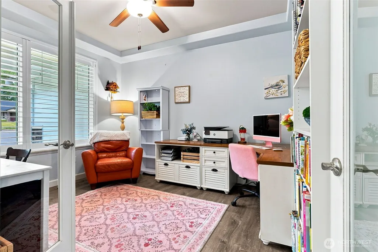
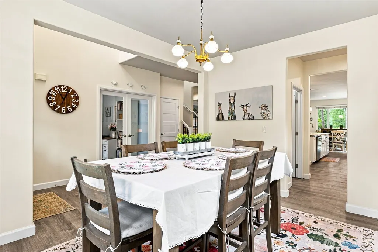
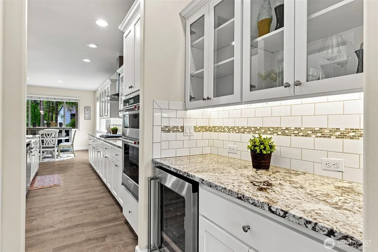
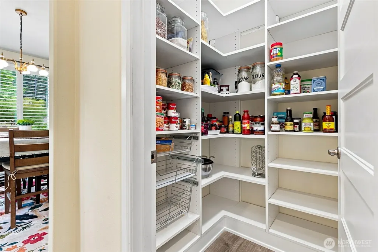
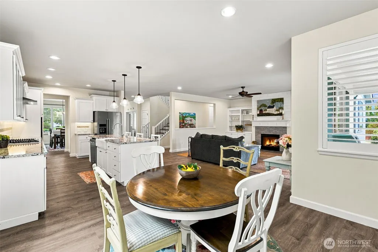
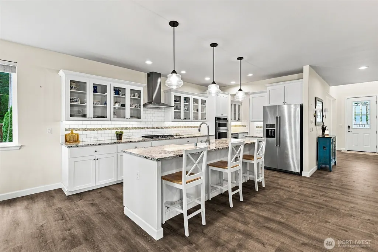
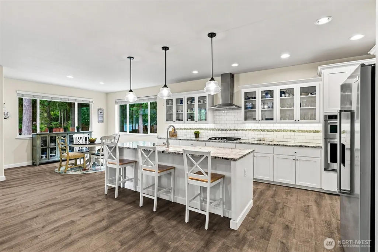
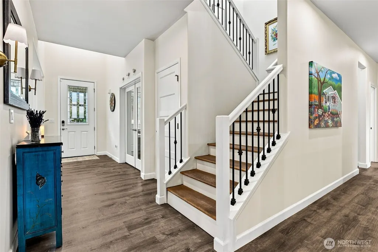
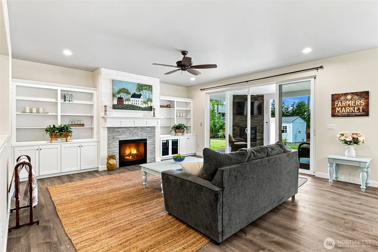
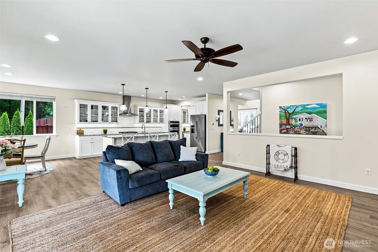
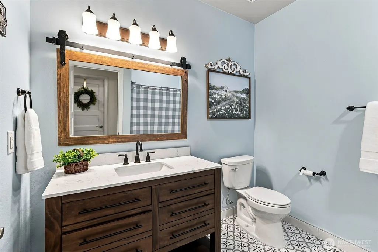
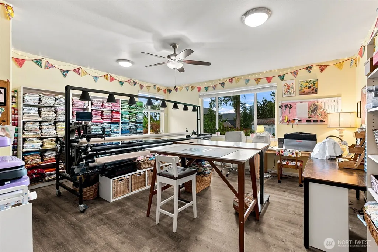
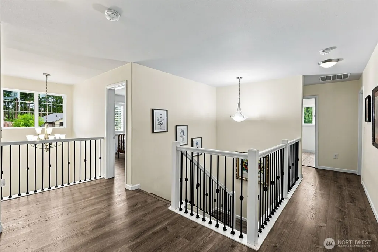
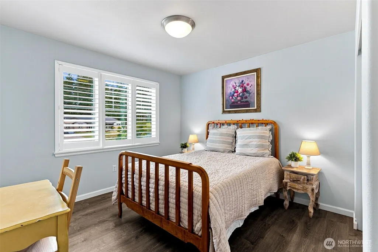
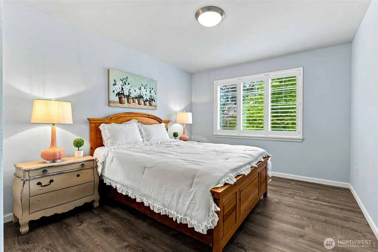
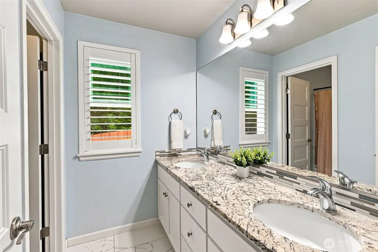
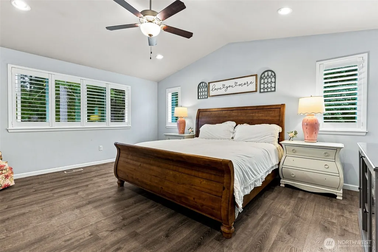
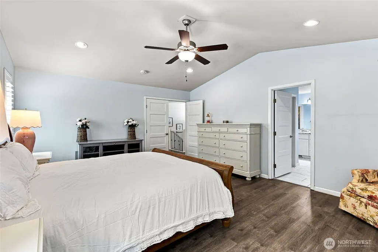
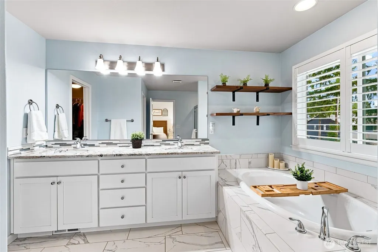
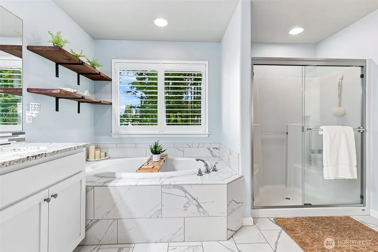
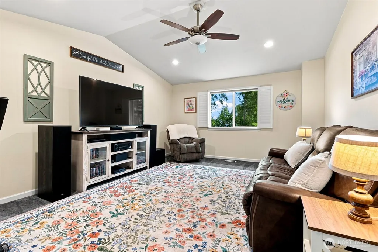
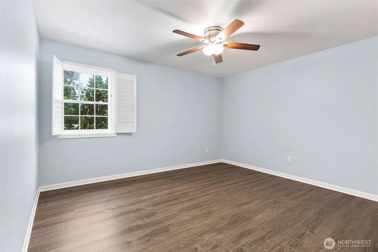
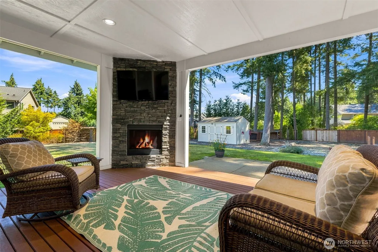
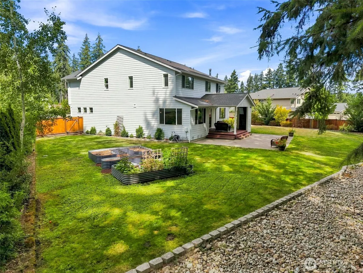
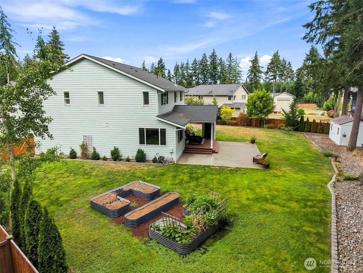
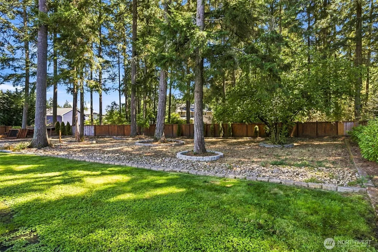
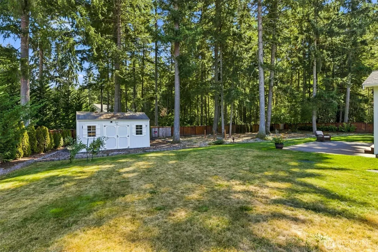
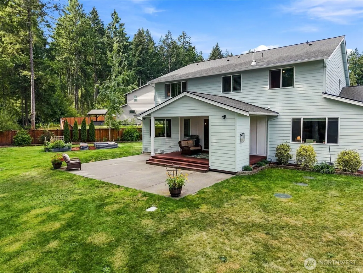
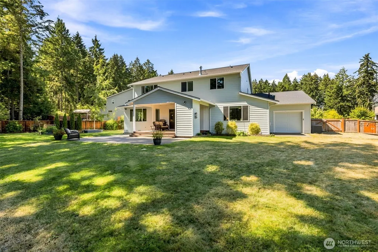
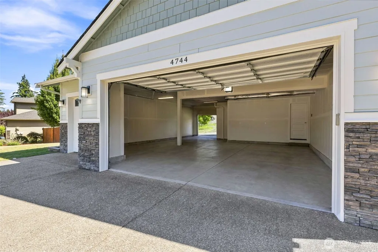
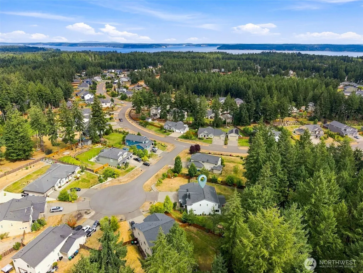
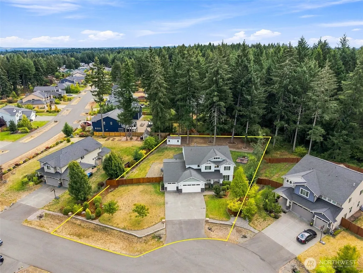
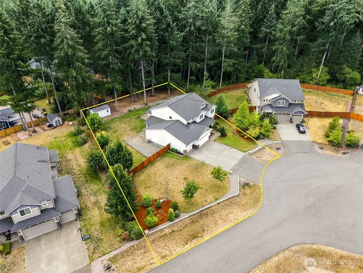
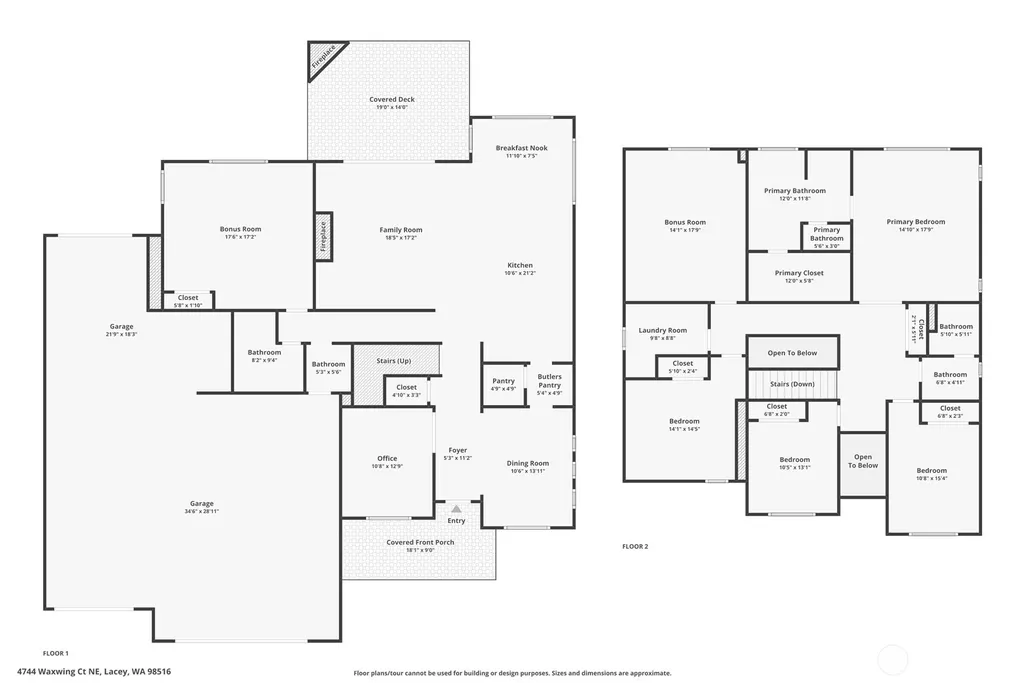
Welcome home to the Hunter 11, located in the sought after Silverhawk neighborhood! This spacious home offers an incredible amount of space and versatility. The main level is designed for both everyday living and entertaining with a formal dining room, private office, living room, gourmet kitchen with upgraded white cabinetry and butler’s pantry with wine/beverage fridge, eat in dining area and ¾ bathroom. A spacious bonus room offers endless possibilities and could easily serve as a craft room, additional bedroom, TV room or game room. Upstairs you’ll find 4 bedrooms, including the primary suite, along with additional flexible living space. Abundant storage and thoughtful upgrades can be found throughout. Outside, all new exterior paint gives the home a fresh look. Expansive sliding glass doors open to a covered patio and large, fully landscaped backyard with a sprinkler system and gas fireplace, creating the perfect spot to gather and enjoy the outdoors year round. The impressive 4 car garage includes drive through access to the backyard, with an additional storage shed for even more convenience. Enough space to have 6 bedroom if you include the 2 bonus rooms and still have an office space! BRAND NEW exterior paint Aug 2026! Situated on a half acre lot near parks, shopping, dining, schools, I5 and JBLM, this home offers space inside and out that is hard to find!
| Elementary School | Middle School | High School |
|---|---|---|
| Olympic View Elem | Salish Middle | River Ridge High |
| Price History | |
|---|---|
| 8/27/2026 | Listed $1,025,000 |
General Features
| Living Area | 3464 |
|---|---|
| Sewer | Septic Tank |
| Heating | Forced Air |
| Cooling | Central Air |
| Possession | Closing,See Remarks |
| Roof | Composition |
| Appliances | Dishwasher,Dryer,Microwave,Refrigerator,Stove(s)/Range(s),Washer |
| HOA Fee | 41 |
| Association Fee Includes | Common Area Maintenance |
| Security Features | Fully Fenced |
| Year Built | 2017 |
| Topography | Level |
| Levels | Two |
| Property Subtype | Single Family Residence |
| Tax Year | 2026 |
| Community Features | CCRs |
| Assoc Fee Paid Per | Monthly |
| County | Thurston |
| New Construction | No |
| Property Type | Residential |
| HOA | Yes |
| Attached Garage | Yes |
| Subdivision Name | Lacey |
| Garage Y/N | Yes |
| Full Baths | 2 |
| Special Listing Conditions | None |
| Status | Active |
| Directions | GPS works |
| High School | River Ridge High |
| City | Olympia |
| Entry Location | Main |
| Senior Community Y/N | No |
| High School District | North Thurston |
| MLS Area | 446 - Thurston Ne |
| Lot Size Units | Square Feet |
| Lot Size Square Feet | 25843 |
| Carport Y/N | No |
| Listing Terms | Cash,Conventional,FHA,VA Loan |
| Elementary School | Olympic View Elem |
| Land Lease Y/N | No |
| Tax Annual Amount | 5419 |
| Middle/Junior High School | Salish Middle |
| Public Remarks | Welcome home to the Hunter 11,located in the sought after Silverhawk neighborhood! This spacious home offers an incredible amount of space and versatility. The main level is designed for both everyda |
| Virtual Tour | https://listings.imageartsphoto.com/videos/01a04410-7db7-7217-8489-ddc422ba264b |
| Structure Type | House |
| Building Area Units | Square Feet |
| Builder Name | Hunter Homes |
| Standard Status | Active |
| Water Company | NW Water Systems |
| Property Style | 12 - 2 Story |
| NWM_ShowMapLink | Yes |
Interior Features
| Interior Amenities | Bath Off Primary,Ceiling Fan(s),Dbl Pane/Storm Window,Dining Room,Fireplace,Pantry,Vaulted Ceiling(s),Walk-In Closet(s),Water Heater,Wine/Beverage Refrigerator |
|---|---|
| Basement | None |
| Flooring | Ceramic Tile,Vinyl Plank,Carpet |
| Total Fireplaces | 2 |
| Fireplace Features | Gas |
| Air Conditioning Y/N | Yes |
| Heating Y/N | Yes |
| Fireplace Y/N | Yes |
| 3/4 Baths | 1 |
| Total Bedrooms | 4 |
| Main Level Bedrooms | 1 |
| Total Baths | 3 |
| Bedrooms Possible | 4 |
| Water Heater Type | Tankless |
| Water Heater Location | Gararge |
| Fireplaces Main | 2 |
| Power Production Type | Natural Gas |
| Baths Three Quarter Main | 1 |
| Bedrooms Upper | 3 |
| Baths Full Upper | 2 |
| Bathrooms | 2.75 |
Exterior Features
| Exterior Amenities | Cement Planked,Stone,Wood Products |
|---|---|
| Vegetation | Garden Space |
| Parking Features | Driveway,Attached Garage,RV Parking |
| Lot Features | Cul-De-Sac,Paved |
| Water Source | Community |
| Total Parking | 7 |
| Inclusions | Dishwasher(s),Dryer(s),Microwave(s),Refrigerator(s),Stove(s)/Range(s),Washer(s) |
| Foundation Details | Poured Concrete |
| Building Area Total | 3464 |
| Lot Size Acres | 0.5933 |
| Waterfront Y/N | No |
| Covered Spaces | 4 |
| Irrigation Water Rights Y/N | No |
| Site Features | Cable TV,Deck,Fenced-Fully,Gas Available,High Speed Internet,Outbuildings,Outdoor Fireplace,Patio,RV Parking,Sprinkler System |
| Parking Uncovered Total | 3 |
Amenities
- Foreclosure
- Views
- Short Sale
- New Construction
- Adult 55+
- Lease To Own
- No HOA Fees
- Furnished
- Primary On Main
- Air Conditioning
- Seller Finance
- Green
- Fixer Upper
- Horse
- Golf
- Fireplace
- Deck
- Garage
- Basement
- Pool
Property vs Single Family Average in 98516
Price
Taxes
Year Built
Visits
In The Neighborhood
Open House
Lacey
$ 504,995
- Type
- Single Family | Active
- Size
- 1,392 SqFt
- Rooms
- 3 Beds + 2.5 Baths
 Listed by: D.R. Horton
Open House
Lacey
$ 530,000
- Type
- Single Family | Active
- Size
- 1,876 SqFt
- Rooms
- 3 Beds + 2.5 Baths
Listed by: Redfin
Just Listed
Olympia
$ 469,000
- Type
- Single Family | Active
- Size
- 1,380 SqFt
- Rooms
- 3 Beds + 2 Baths
Listed by: Keller Williams South Sound
Open House
Lacey
$ 465,000
- Type
- Single Family | Active
- Size
- 1,508 SqFt
- Rooms
- 3 Beds + 2 Baths
Listed by: Keller Williams South Sound
Open House
Olympia
$ 669,000
- Type
- Single Family | Active
- Size
- 1,879 SqFt
- Rooms
- 3 Beds + 2 Baths
Listed by: eXp Realty
Open House
Lacey
$ 699,999
- Type
- Single Family | Active
- Size
- 2,090 SqFt
- Rooms
- 3 Beds + 2 Baths
Listed by: John L. Scott, Inc
Open House
Lacey
$ 644,995
- Type
- Single Family | Active
- Size
- 2,535 SqFt
- Rooms
- 5 Beds + 3 Baths
Listed by: D.R. Horton
Open House
Lacey
$ 587,995
- Type
- Single Family | Active
- Size
- 2,251 SqFt
- Rooms
- 4 Beds + 2.5 Baths
Listed by: D.R. Horton
Lacey
$ 450,000
- Type
- Single Family | Active
- Size
- 1,340 SqFt
- Rooms
- 2 Beds + 2 Baths
Listed by: Coldwell Banker Bain
Lacey
$ 537,500
- Type
- Single Family | Active
- Size
- 1,676 SqFt
- Rooms
- 3 Beds + 2 Baths
Listed by: Think Frink Home Team
Lacey
$ 589,000
- Type
- Single Family | Contingent
- Size
- 1,634 SqFt
- Rooms
- 2 Beds + 2 Baths
Listed by: Commencement Bay Brokers LLC
Olympia
$ 915,000
- Type
- Single Family | Active
- Size
- 2,771 SqFt
- Rooms
- 4 Beds + 2.5 Baths
Listed by: Better Properties N. Proctor
