

Open House Fri, Sep 4th 10:00 AM - 06:00 PM
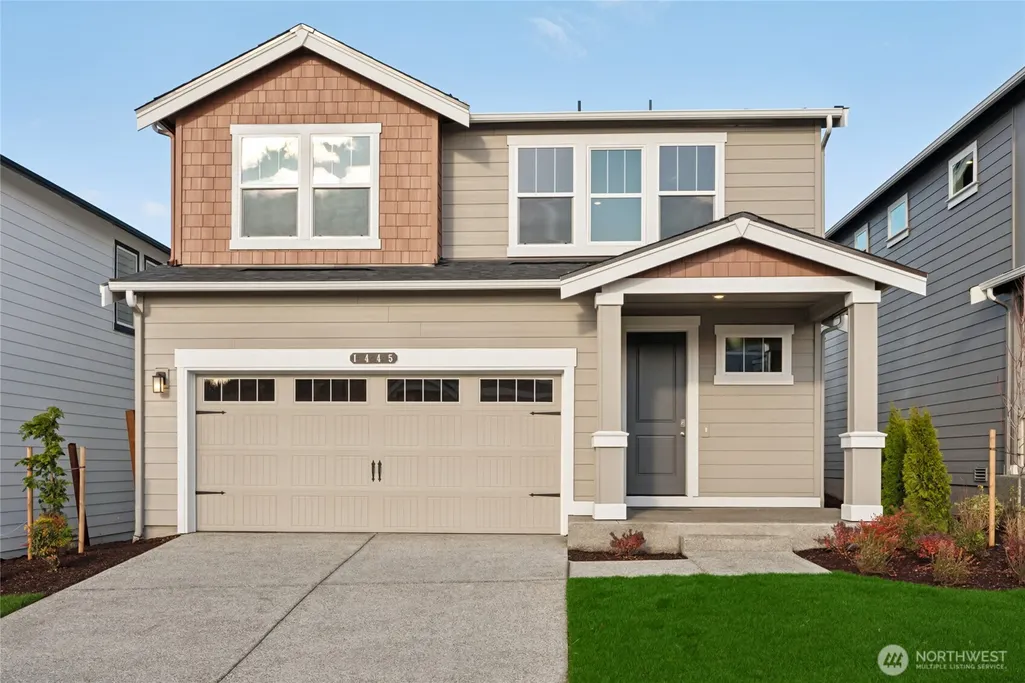
Address
5138 Emery Avenue Ne # 48, Lacey, WA
Price
$ 644,995
Property Attributes
- ID#2575979
- TypeSingle Family
- CountyTHURSTON
- CityLacey
- AreaThurston Ne
- NeighborhoodLacey
- Zip98516
- StyleContemporary
- Year Built2026
- Price$ 644,995
- Bedrooms5
- Full Bathrooms3
- Half Bathrooms0
- Sqr Footage2535
- Lot Size0.0922 Acres
Data Source:
Northwest Multiple Listing Service (NWMLS)
Property Description
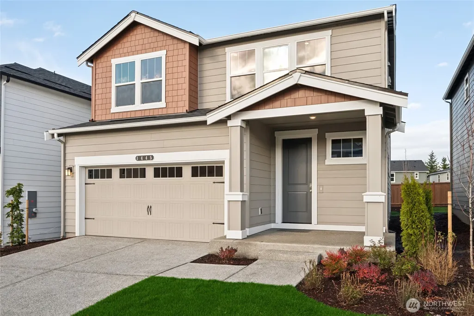
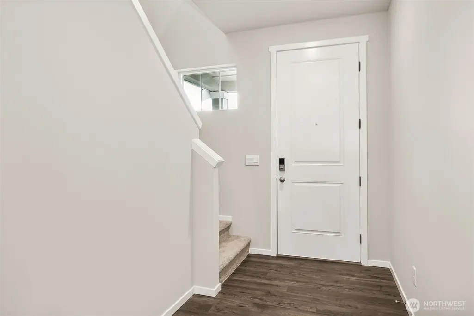
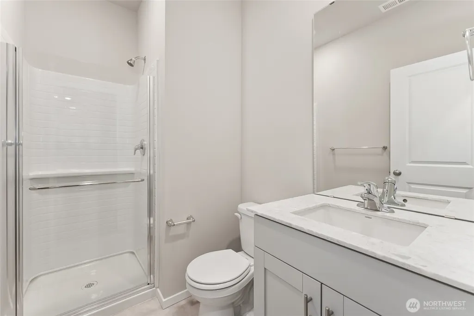
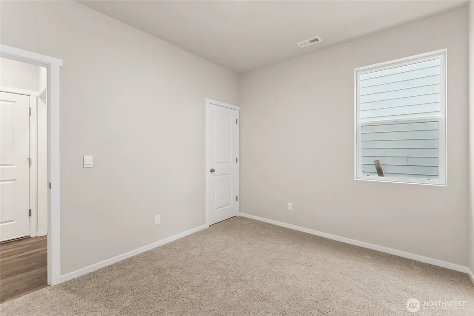
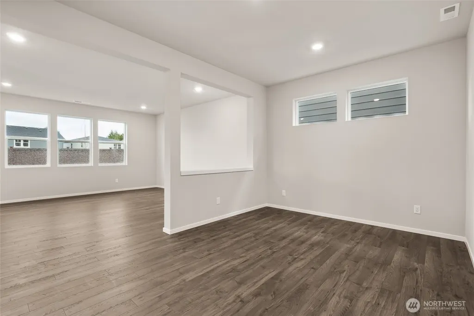
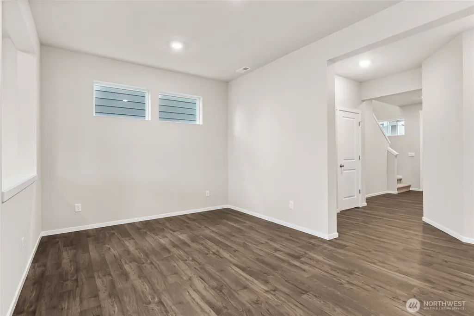
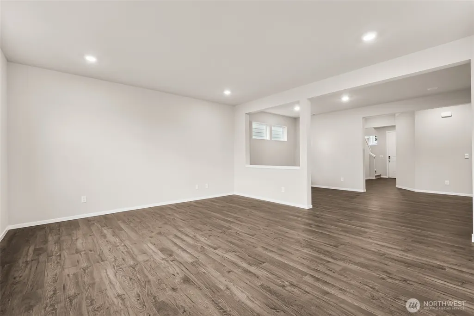
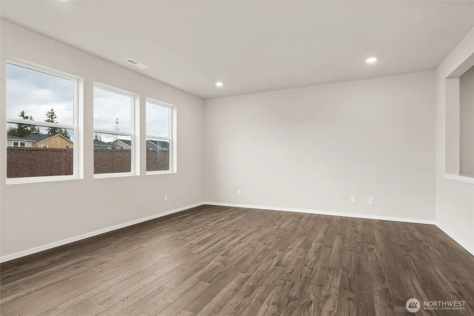
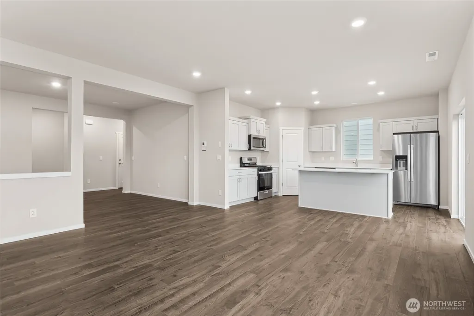
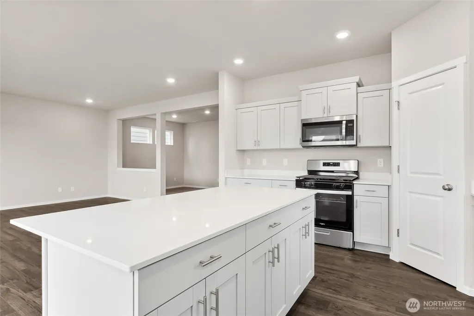
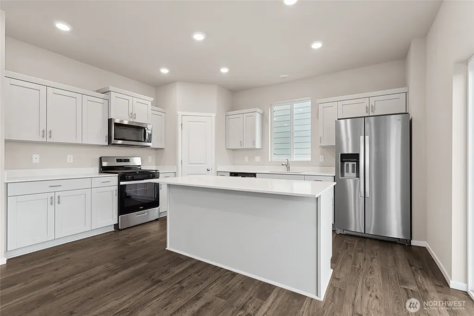
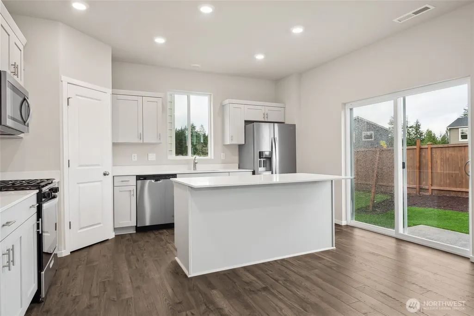
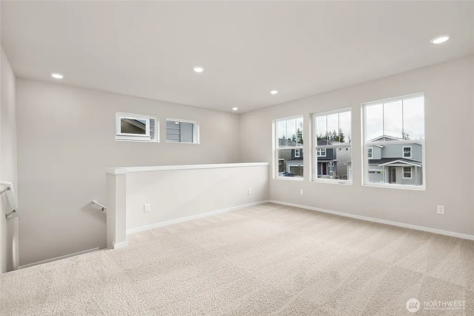
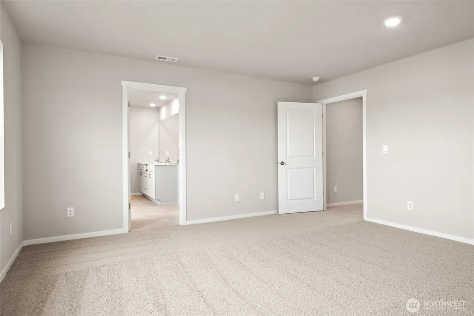
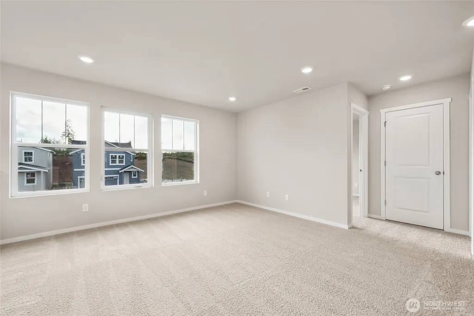
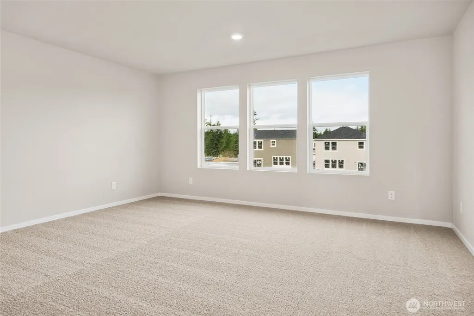
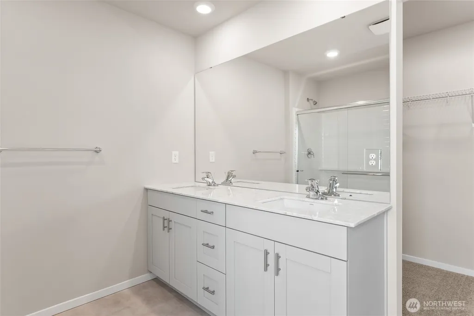
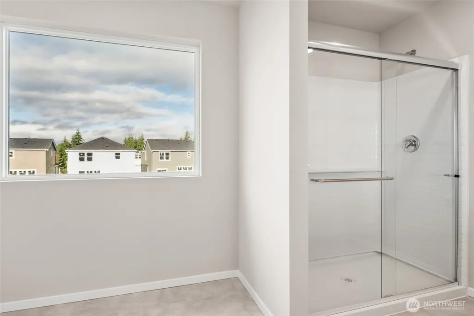
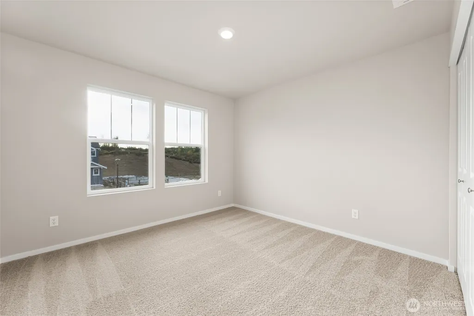
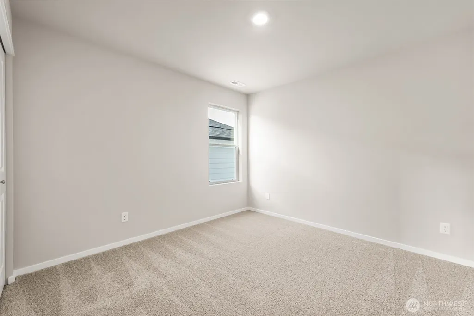
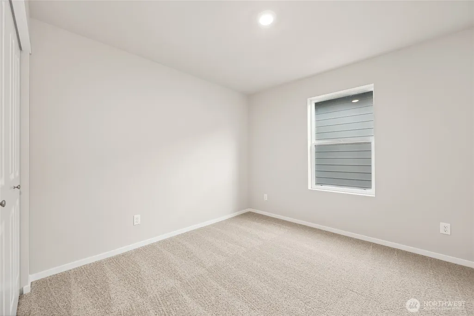
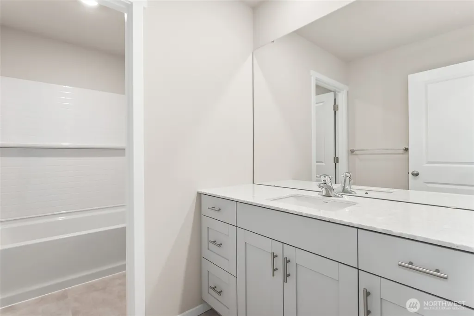
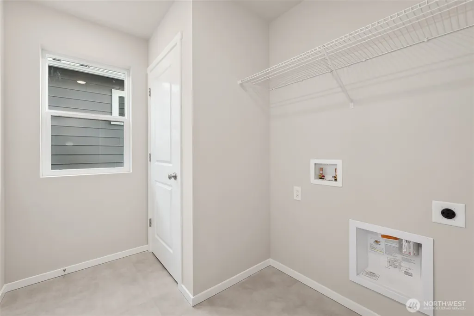
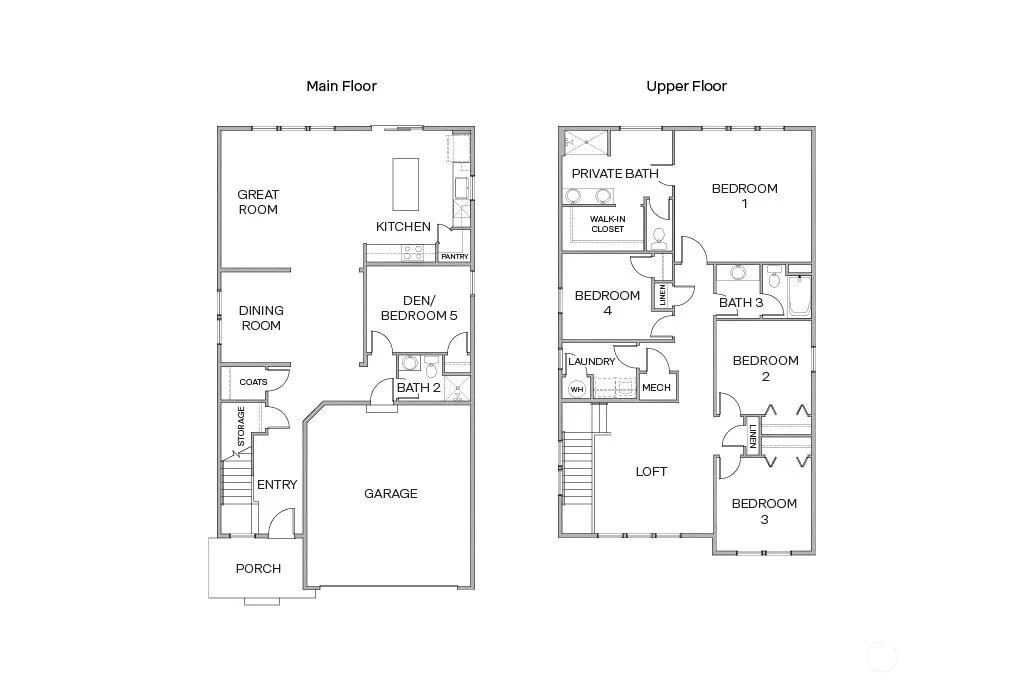
Now Open at Ventura Crossing by D.R. Horton, a new construction community on the border of Lacey and Olympia! The Ballard Plan is a 5-bed, 2.75-bath home offering a well-designed layout with a main-floor bedroom and 3/4 bath — ideal for guests or a home office. Just past the entry, the open-concept dining and great room flow together beautifully. Upstairs, a large loft at the top of the stairs anchors the second floor, alongside three additional bedrooms, a full bath, laundry room, and a spacious primary suite with private bath and walk-in closet. The home features laminate flooring throughout the main level living areas, abundant cabinetry, white millwork and doors, stainless steel appliances with gas range, and quartz countertops. A heat pump provides efficient year-round comfort. A pre-wired 50-amp circuit for EV charging is included. Smart home technology and D.R. Horton’s 10-year warranty come standard. Convenient access to the Chehalis Western Trail, community park and open green spaces. Easy access to I-5 and JBLM (13.7 mi). Served by North Thurston School District. Special financing available through DHI Mortgage for qualified buyers. Buyers must register their broker on first visit, including open houses.
| Elementary School | Middle School | High School |
|---|---|---|
| Pleasant Glade Elem | Chinook Mid | North Thurston High |
| Price History | |
|---|---|
| 8/30/2026 | Listed $674,995 |
| 9/3/2026 | 5$644,995 |
General Features
| Living Area | 2535 |
|---|---|
| Sewer | Sewer Connected |
| Heating | 90%+ High Efficiency,Forced Air,Heat Pump,HRV/ERV System |
| Cooling | 90%+ High Efficiency,Central Air,Forced Air,Heat Pump |
| Possession | Closing |
| Roof | Composition |
| Appliances | Dishwasher,Disposal,Microwave,Stove(s)/Range(s) |
| HOA Fee | 105 |
| Association Fee Includes | Common Area Maintenance |
| Architectural Style | Contemporary |
| Year Built | 2026 |
| Topography | Level |
| Levels | Two |
| Unit Number | 48 |
| Property Subtype | Single Family Residence |
| Tax Year | 2026 |
| Community Features | Athletic Court,CCRs,Park,Playground,Trail(s) |
| Building Name | Ventura Crossing |
| Assoc Fee Paid Per | Monthly |
| County | Thurston |
| New Construction | Yes |
| Property Type | Residential |
| HOA | Yes |
| Attached Garage | Yes |
| Subdivision Name | Lacey |
| Garage Y/N | Yes |
| Full Baths | 2 |
| Special Listing Conditions | None |
| Status | Active |
| Directions | From I-5 South take exit 109 (Martin Way/College Street) Right on Martin Way. Right on Sleater Kinney. Community about 1 mile on left. I-5 North take Sleater Kinney North exit to community on left. |
| High School | North Thurston High |
| City | Lacey |
| Entry Location | Main |
| Senior Community Y/N | No |
| High School District | North Thurston |
| MLS Area | 446 - Thurston Ne |
| Lot Size Units | Square Feet |
| Lot Size Square Feet | 4017 |
| Carport Y/N | No |
| Listing Terms | Cash,Conventional,FHA,VA Loan |
| Elementary School | Pleasant Glade Elem |
| Land Lease Y/N | No |
| Middle/Junior High School | Chinook Mid |
| Property Condition | Under Construction |
| Public Remarks | Now Open at Ventura Crossing by D.R. Horton,a new construction community on the border of Lacey and Olympia! The Ballard Plan is a 5-bed,2.75-bath home offering a well-designed layout with a main-flo |
| Virtual Tour | https://www.zillow.com/view-imx/71618a6a-3366-448a-bfc5-8edda525cbee?wl=true&setAttribution=mls&initialViewType=pano |
| Structure Type | House |
| Building Area Units | Square Feet |
| Builder Name | D.R. Horton |
| Standard Status | Active |
| Property Style | 12 - 2 Story |
| NWM_ShowMapLink | Yes |
Interior Features
| Interior Amenities | Bath Off Primary,Walk-In Closet(s),Water Heater |
|---|---|
| Flooring | Laminate,Vinyl,Carpet |
| Air Conditioning Y/N | Yes |
| Heating Y/N | Yes |
| Fireplace Y/N | No |
| 3/4 Baths | 1 |
| Total Bedrooms | 5 |
| Main Level Bedrooms | 1 |
| Total Baths | 3 |
| Water Heater Type | Hybrid Electric |
| Power Production Type | Electric,Natural Gas |
| Baths Three Quarter Main | 1 |
| Bedrooms Upper | 4 |
| Baths Full Upper | 2 |
| Bathrooms | 2.75 |
Exterior Features
| Exterior Amenities | Cement Planked |
|---|---|
| Parking Features | Attached Garage |
| Lot Features | Corner Lot,Curbs,Paved,Sidewalk |
| Water Source | Public |
| Total Parking | 2 |
| Inclusions | Dishwasher(s),Garbage Disposal,Microwave(s),Stove(s)/Range(s) |
| Foundation Details | Poured Concrete |
| Building Area Total | 2535 |
| Lot Size Acres | 0.0922 |
| Waterfront Y/N | No |
| Covered Spaces | 2 |
| Irrigation Water Rights Y/N | No |
| Site Features | Athletic Court,Cable TV,Electric Car Charging,Gas Available,Patio |
| Lot Number | 048 |
Amenities
- Foreclosure
- Views
- Short Sale
- New Construction
- Adult 55+
- Lease To Own
- No HOA Fees
- Furnished
- Primary On Main
- Air Conditioning
- Seller Finance
- Green
- Fixer Upper
- Horse
- Golf
- Fireplace
- Deck
- Garage
- Basement
- Pool
Property vs Single Family Average in 98516
Price
Year Built
Visits
In The Neighborhood
Just Listed
Lacey
$ 479,000
- Type
- Single Family | Active
- Size
- 2,199 SqFt
- Rooms
- 3 Beds + 2.5 Baths
 Listed by: Abbey Realty Inc
Just Listed
Lacey
$ 545,000
- Type
- Single Family | Active
- Size
- 1,996 SqFt
- Rooms
- 3 Beds + 2 Baths
Listed by: Realty One Group Bold
Open House
Lacey
$ 520,000
- Type
- Single Family | Active
- Size
- 1,546 SqFt
- Rooms
- 3 Beds + 2 Baths
Listed by: Redfin
Open House
Lacey
$ 504,995
- Type
- Single Family | Active
- Size
- 1,392 SqFt
- Rooms
- 3 Beds + 2.5 Baths
Listed by: D.R. Horton
Open House
Lacey
$ 530,000
- Type
- Single Family | Active
- Size
- 1,876 SqFt
- Rooms
- 3 Beds + 2.5 Baths
Listed by: Redfin
Just Listed
Olympia
$ 469,000
- Type
- Single Family | Active
- Size
- 1,380 SqFt
- Rooms
- 3 Beds + 2 Baths
Listed by: Keller Williams South Sound
Open House
Lacey
$ 465,000
- Type
- Single Family | Active
- Size
- 1,508 SqFt
- Rooms
- 3 Beds + 2 Baths
Listed by: Keller Williams South Sound
Open House
Olympia
$ 669,000
- Type
- Single Family | Active
- Size
- 1,879 SqFt
- Rooms
- 3 Beds + 2 Baths
Listed by: eXp Realty
Just Listed
Lacey
$ 450,000
- Type
- Single Family | Active
- Size
- 1,404 SqFt
- Rooms
- 2 Beds + 2 Baths
Listed by: Century 21 Van Dorm Realty
Open House
Lacey
$ 699,999
- Type
- Single Family | Active
- Size
- 2,090 SqFt
- Rooms
- 3 Beds + 2 Baths
Listed by: John L. Scott, Inc
Open House
Lacey
$ 587,995
- Type
- Single Family | Active
- Size
- 2,251 SqFt
- Rooms
- 4 Beds + 2.5 Baths
Listed by: D.R. Horton
Open House
Lacey
$ 450,000
- Type
- Single Family | Active
- Size
- 1,340 SqFt
- Rooms
- 2 Beds + 2 Baths
Listed by: Coldwell Banker Bain
