

Open House Sun, Sep 6th 12:00 PM - 02:00 PM



Address
3346 Arrowroot Street Se, Olympia, WA
Price
$ 669,000
Property Attributes
- ID#2572048
- TypeSingle Family
- CountyTHURSTON
- CityOlympia
- AreaHawks Prairie
- NeighborhoodLacey
- Zip98513
- StyleCraftsman
- Year Built2018
- Taxes$ 6402
- Price$ 669,000
- Bedrooms3
- Full Bathrooms2
- Half Bathrooms0
- Sqr Footage1879
- Lot Size0.1317 Acres
Data Source:
Northwest Multiple Listing Service (NWMLS)
Property Description
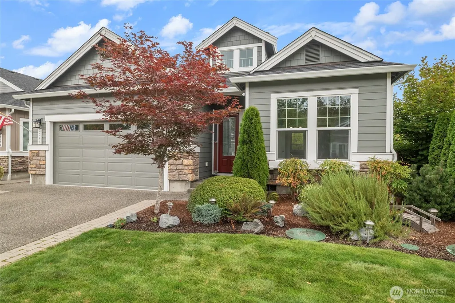
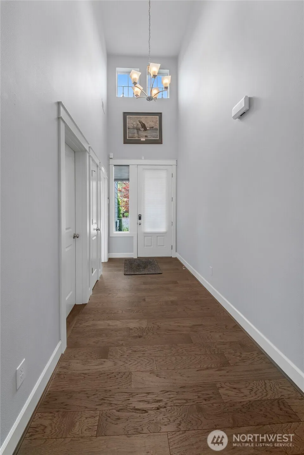
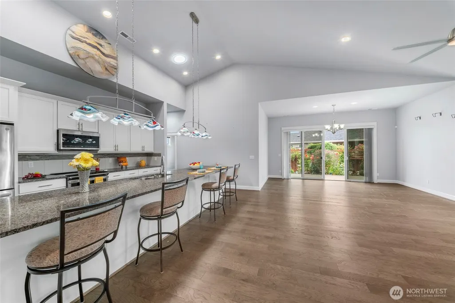
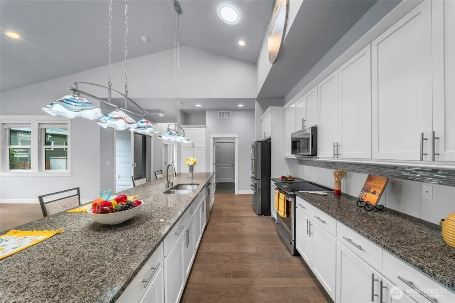
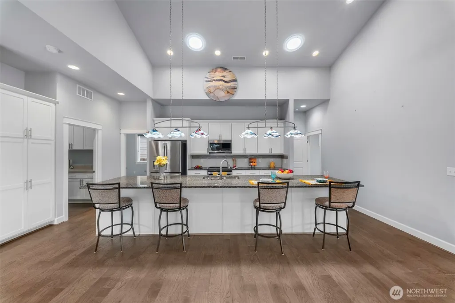
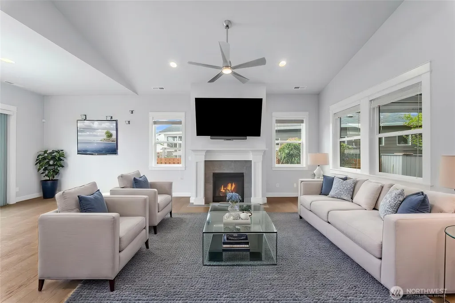
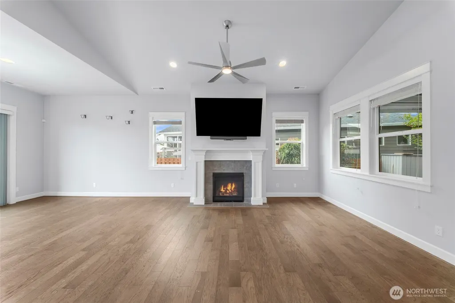
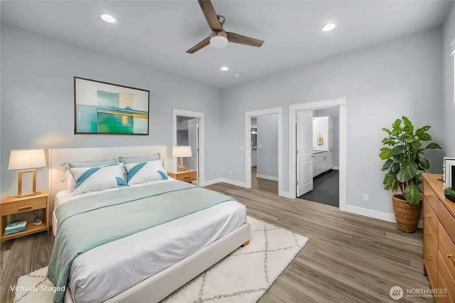
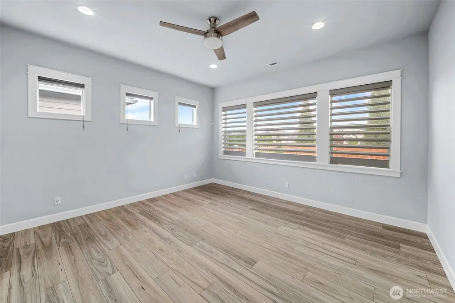
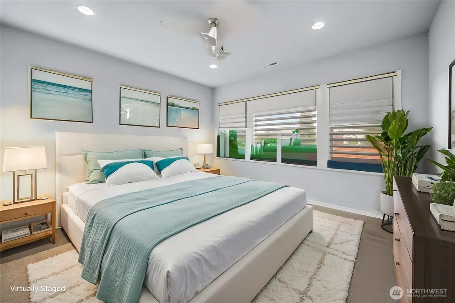
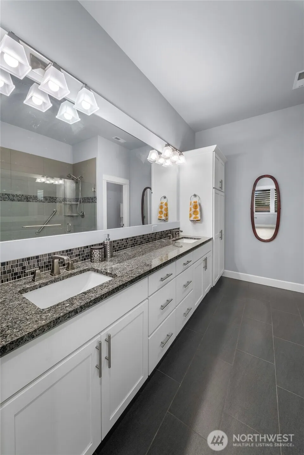
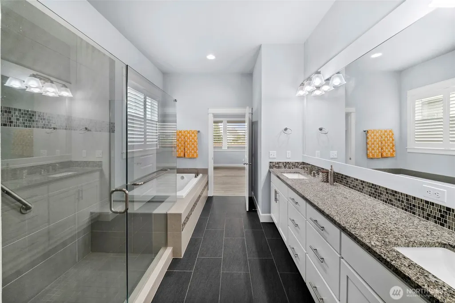
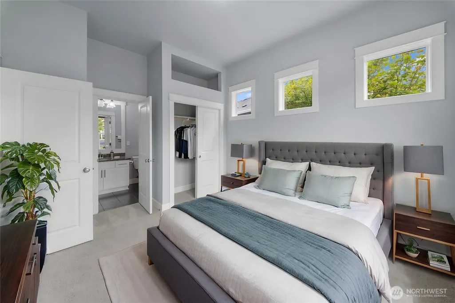
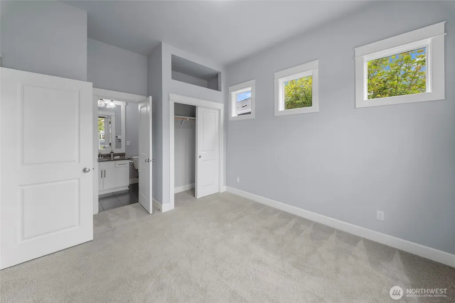
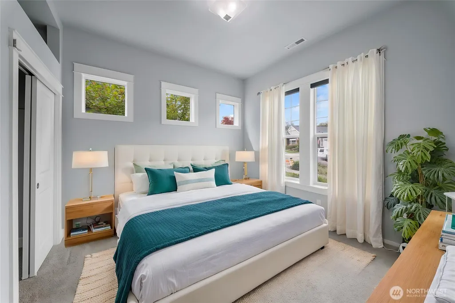
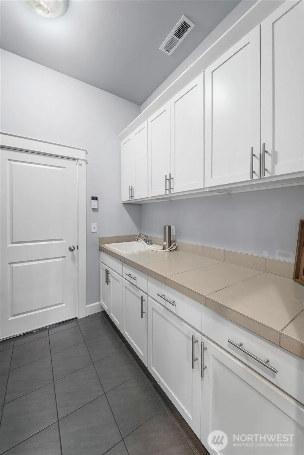
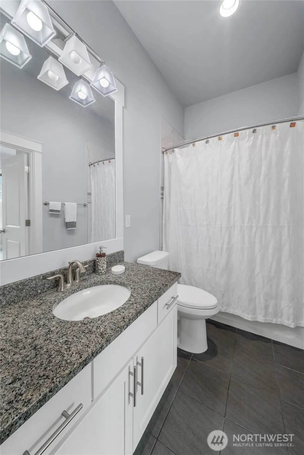
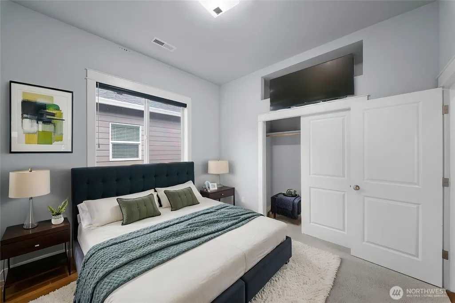
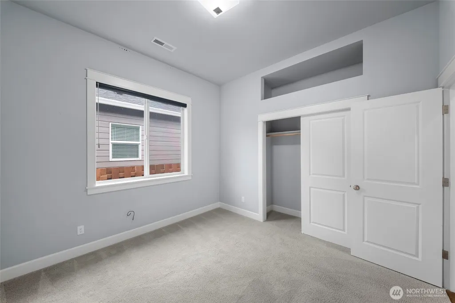
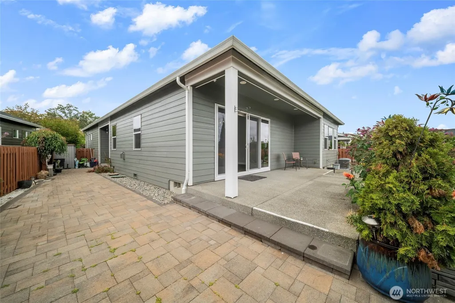
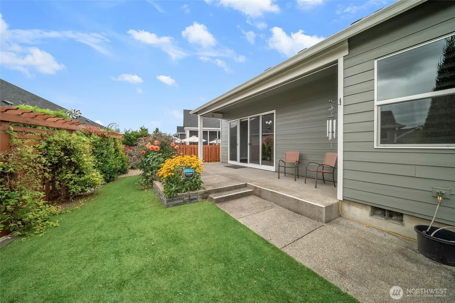
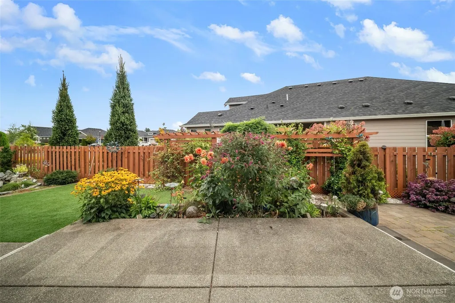
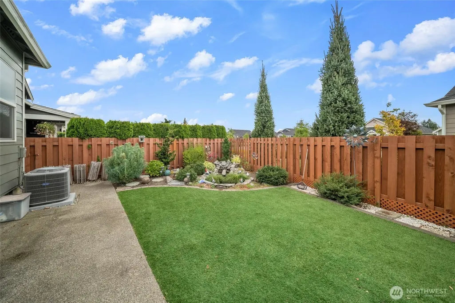
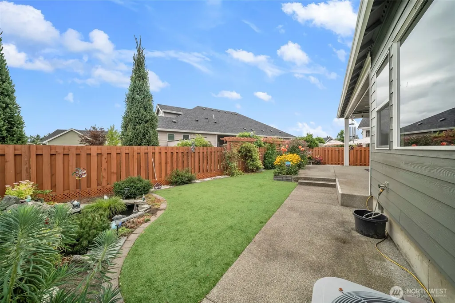
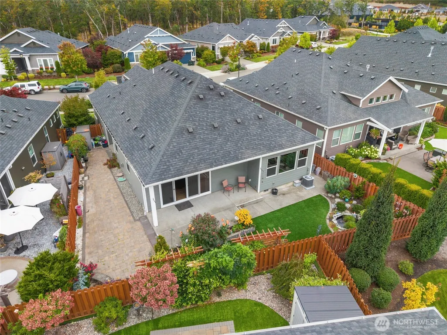
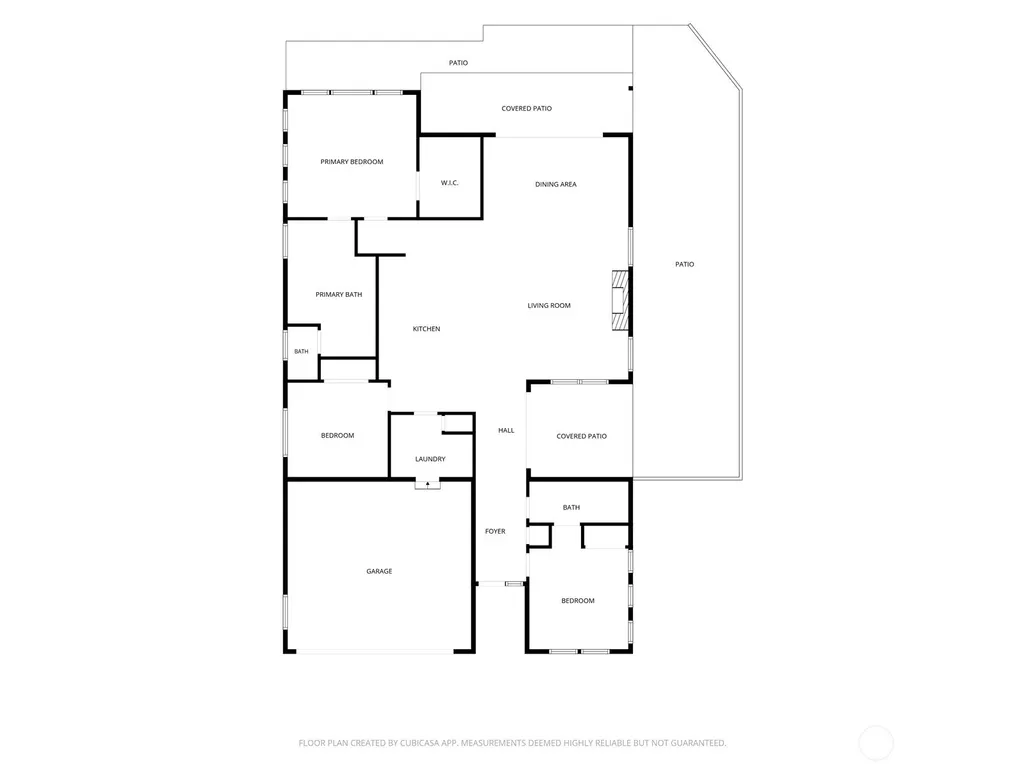
Beautiful, turn-key 3-bedroom, 2-bath home in the highly sought-after 55+ community of Ovation. The popular Willow floor plan features a welcoming open design, two covered patios, and thoughtful upgrades throughout. Engineered hardwood floors flow through the main living areas, creating a warm and inviting feel. The spacious kitchen is perfect for entertaining, highlighted by a 14' +/- granite-topped island with seating for six. Shaker-style cabinets with 42" uppers and convenient roll-out shelves provide abundant storage and functionality. The vaulted ceiling adds to the home's bright and spacious feel. Enjoy numerous upgrades, including motorized blinds, wood shutters, and plantation shutters in the bath. The side patio features a motorized blind, creating a comfortable additional outdoor living space for relaxing or entertaining. The generous utility room includes a sink, folding counter, and extra cabinetry for added convenience and storage. Enjoy the wonderful Ovation lifestyle with a short stroll to scenic trails and two community clubs. The main clubhouse offers an array of amenities, including a pool, pickleball courts, bocce ball, game rooms, and more. This beautiful home offers the perfect combination of comfort, style, convenience, and an active adult lifestyle. Come see all that makes this Ovation home special!
| Elementary School | Middle School | High School |
|---|---|---|
| Evergreen Forest Ele Elementary School | Nisqually Mid | River Ridge High |
| Price History | |
|---|---|
| 9/1/2026 | Listed $669,000 |
General Features
| Living Area | 1879 |
|---|---|
| Sewer | Sewer Connected |
| Heating | 90%+ High Efficiency,Forced Air |
| Cooling | Central Air,Forced Air |
| Possession | Closing |
| Roof | Composition |
| Appliances | Dishwasher,Disposal,Dryer,Microwave,Refrigerator,Stove(s)/Range(s),Tankless Water Heater,Washer |
| HOA Fee | 285 |
| Association Fee Includes | Common Area Maintenance,Lawn Service |
| Architectural Style | Craftsman |
| Pool Features | Community |
| Security Features | Partially Fenced,Security System |
| Year Built | 2018 |
| View | Territorial |
| Topography | Level |
| Levels | One |
| Make | n/a |
| Property Subtype | Single Family Residence |
| Tax Year | 2026 |
| Community Features | Age Restriction,Athletic Court,CCRs,Club House,Park,Trail(s) |
| Building Name | Ovation |
| Assoc Fee Paid Per | Monthly |
| County | Thurston |
| New Construction | No |
| Property Type | Residential |
| HOA | Yes |
| Attached Garage | Yes |
| Subdivision Name | Lacey |
| Facing Direction | West |
| Garage Y/N | Yes |
| Full Baths | 2 |
| Special Listing Conditions | None |
| Status | Active |
| Directions | From Exit 111 Marvin Road continue south approximately 4 miles to roundabout take 3rd exit onto Oakwood Street,take first left on Arrowroot to home on right. |
| High School | River Ridge High |
| City | Olympia |
| Entry Location | Main |
| Senior Community Y/N | Yes |
| High School District | North Thurston |
| MLS Area | 451 - Hawks Prairie |
| Lot Size Units | Square Feet |
| Lot Size Square Feet | 5735 |
| Carport Y/N | No |
| Listing Terms | Cash,Conventional,FHA,VA Loan |
| Elementary School | Evergreen Forest Ele |
| Land Lease Y/N | No |
| Tax Annual Amount | 6402 |
| Middle/Junior High School | Nisqually Mid |
| Property Condition | Very Good |
| Public Remarks | Beautiful,turn-key 3-bedroom,2-bath home in the highly sought-after 55+ community of Ovation. The popular Willow floor plan features a welcoming open design,two covered patios,and thoughtful upgrades |
| Virtual Tour | https://property.pnw-media.com/order/2c17d599-9803-44ca-b6a7-746b37c3ae70?version=21_155&branding=false |
| Structure Type | House |
| Building Area Units | Square Feet |
| Builder Name | Paragon |
| Standard Status | Active |
| Water Company | City of Lacey |
| Property Style | 10 - 1 Story |
| NWM_ShowMapLink | Yes |
Interior Features
| Interior Amenities | Ceiling Fan(s),Dining Room,Fireplace,High Tech Cabling,Security System,Vaulted Ceiling(s),Walk-In Closet(s),Water Heater |
|---|---|
| Basement | None |
| Flooring | Engineered Hardwood,Vinyl Plank,Carpet |
| Total Fireplaces | 1 |
| Fireplace Features | Gas |
| Air Conditioning Y/N | Yes |
| Heating Y/N | Yes |
| Fireplace Y/N | Yes |
| Total Bedrooms | 3 |
| Main Level Bedrooms | 3 |
| Total Baths | 2 |
| Water Heater Type | Tankless Gas |
| Water Heater Location | Garage |
| Fireplaces Main | 1 |
| Power Production Type | Electric,Natural Gas |
| Baths Full Main | 2 |
| Bathrooms | 2 |
Exterior Features
| Model | n/a |
|---|---|
| Exterior Amenities | Cement Planked,Stone,Wood |
| Parking Features | Attached Garage,Off Street |
| Lot Features | Curbs,Paved,Sidewalk |
| Water Source | Public |
| Total Parking | 4 |
| Inclusions | Dishwasher(s),Dryer(s),Garbage Disposal,Microwave(s),Refrigerator(s),Stove(s)/Range(s),Washer(s) |
| Foundation Details | Poured Concrete |
| Building Area Total | 1879 |
| Lot Dimensions | 47' x101' x 63' x 110' |
| Lot Size Acres | 0.1317 |
| Waterfront Y/N | No |
| Covered Spaces | 2 |
| Irrigation Water Rights Y/N | No |
| Site Features | Cable TV,Fenced-Partially,Gas Available,High Speed Internet,Outbuildings,Patio,Sprinkler System |
| Pool Type | Community |
| Parking Uncovered Total | 2 |
| Lot Number | 95 |
Amenities
- Foreclosure
- Views
- Short Sale
- New Construction
- Adult 55+
- Lease To Own
- No HOA Fees
- Furnished
- Primary On Main
- Air Conditioning
- Seller Finance
- Green
- Fixer Upper
- Horse
- Golf
- Fireplace
- Deck
- Garage
- Basement
- Pool
Property vs Single Family Average in 98513
Price
Taxes
Year Built
Visits
In The Neighborhood
Just Listed
Lacey
$ 545,000
- Type
- Single Family | Active
- Size
- 1,996 SqFt
- Rooms
- 3 Beds + 2 Baths
 Listed by: Realty One Group Bold
Open House
Lacey
$ 520,000
- Type
- Single Family | Active
- Size
- 1,546 SqFt
- Rooms
- 3 Beds + 2 Baths
Listed by: Redfin
Open House
Lacey
$ 504,995
- Type
- Single Family | Active
- Size
- 1,392 SqFt
- Rooms
- 3 Beds + 2.5 Baths
Listed by: D.R. Horton
Open House
Lacey
$ 530,000
- Type
- Single Family | Active
- Size
- 1,876 SqFt
- Rooms
- 3 Beds + 2.5 Baths
Listed by: Redfin
Just Listed
Olympia
$ 469,000
- Type
- Single Family | Active
- Size
- 1,380 SqFt
- Rooms
- 3 Beds + 2 Baths
Listed by: Keller Williams South Sound
Open House
Lacey
$ 465,000
- Type
- Single Family | Active
- Size
- 1,508 SqFt
- Rooms
- 3 Beds + 2 Baths
Listed by: Keller Williams South Sound
Just Listed
Lacey
$ 450,000
- Type
- Single Family | Active
- Size
- 1,404 SqFt
- Rooms
- 2 Beds + 2 Baths
Listed by: Century 21 Van Dorm Realty
Open House
Lacey
$ 699,999
- Type
- Single Family | Active
- Size
- 2,090 SqFt
- Rooms
- 3 Beds + 2 Baths
Listed by: John L. Scott, Inc
Open House
Lacey
$ 644,995
- Type
- Single Family | Active
- Size
- 2,535 SqFt
- Rooms
- 5 Beds + 3 Baths
Listed by: D.R. Horton
Open House
Lacey
$ 587,995
- Type
- Single Family | Active
- Size
- 2,251 SqFt
- Rooms
- 4 Beds + 2.5 Baths
Listed by: D.R. Horton
Open House
Lacey
$ 450,000
- Type
- Single Family | Active
- Size
- 1,340 SqFt
- Rooms
- 2 Beds + 2 Baths
Listed by: Coldwell Banker Bain
Lacey
$ 589,000
- Type
- Single Family | Contingent
- Size
- 1,634 SqFt
- Rooms
- 2 Beds + 2 Baths
Listed by: Commencement Bay Brokers LLC
