

Address
3251 Blanchard Knob Trail, Burlington, WA
Price
$ 2,075,000
Property Attributes
- ID#2574513
- TypeSingle Family
- CountySKAGIT
- CityBurlington
- AreaBurlington
- NeighborhoodBow
- Zip98233
- Style1 1/2 Stry w/Bsmt
- Year Built2024
- Taxes$ 12606
- Price$ 2,075,000
- Bedrooms4
- Full Bathrooms4
- Half Bathrooms1
- Sqr Footage5331
- Lot Size0.9008 Acres
Data Source:
Northwest Multiple Listing Service (NWMLS)
Property Description
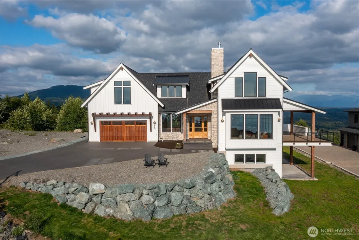
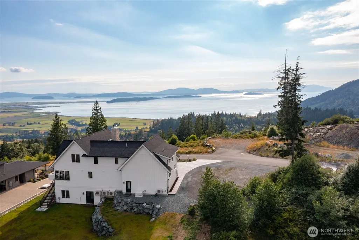
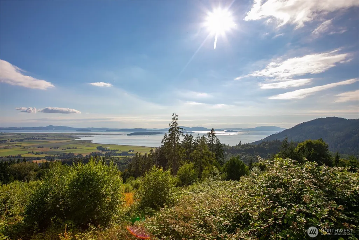
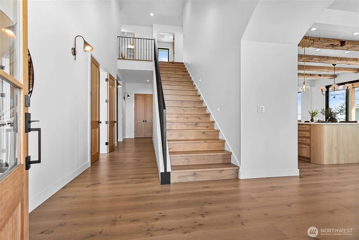
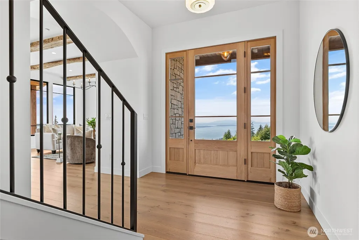
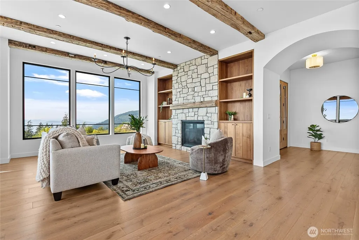
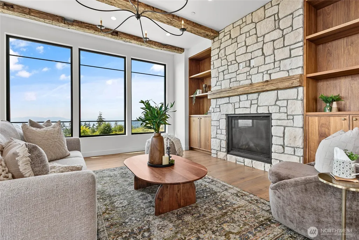
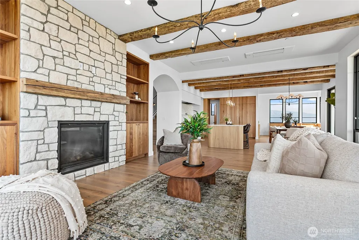
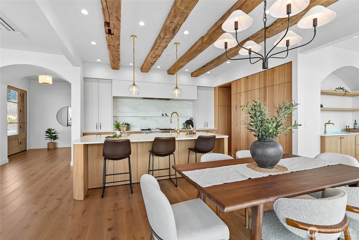
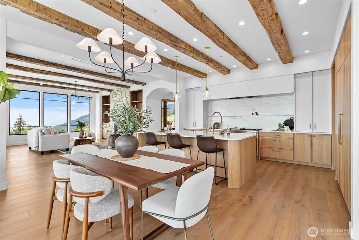
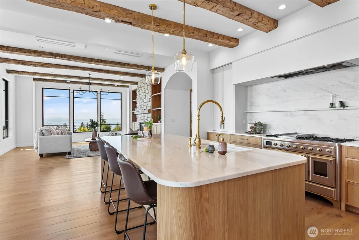
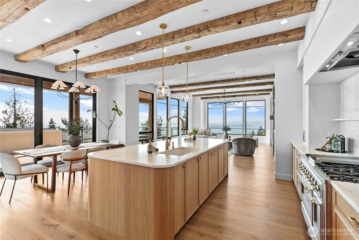
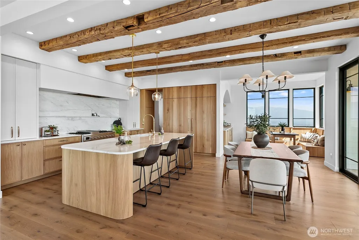
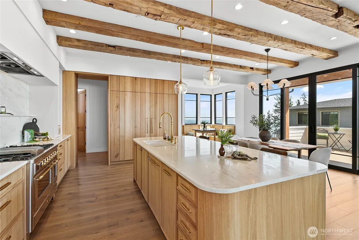
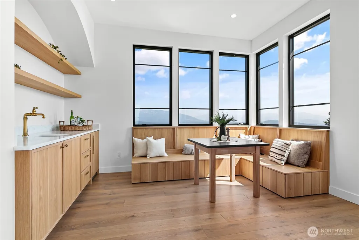
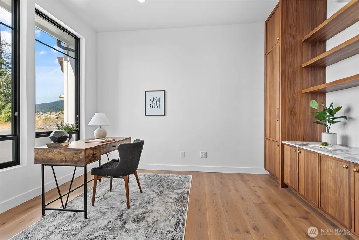
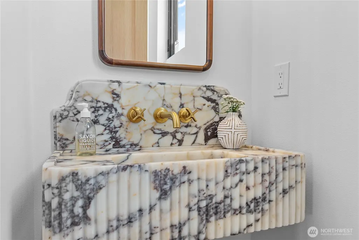
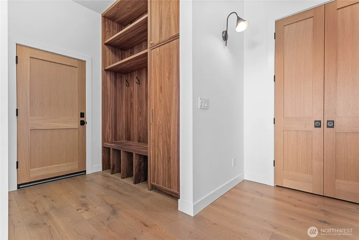
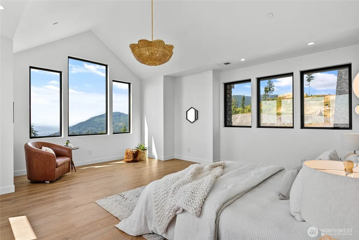
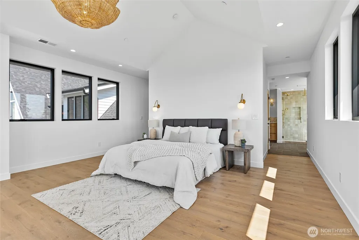
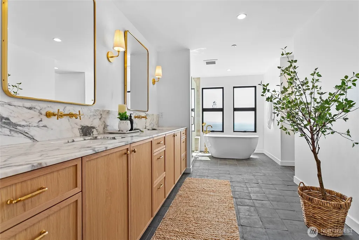
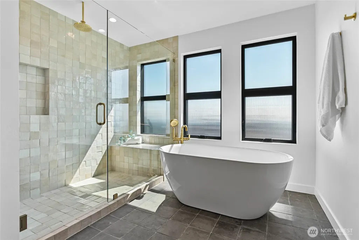
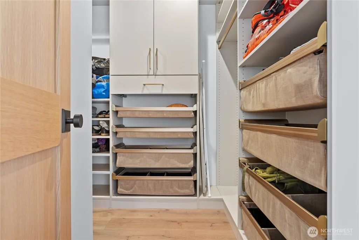
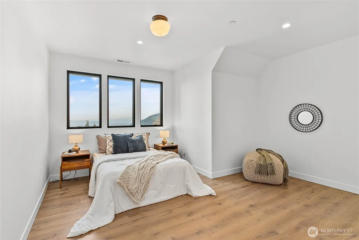
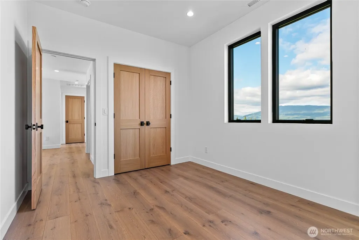
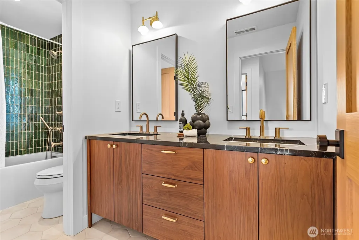
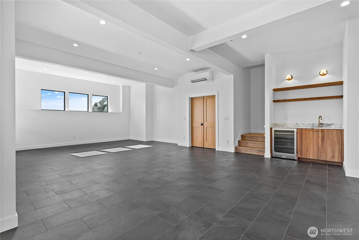
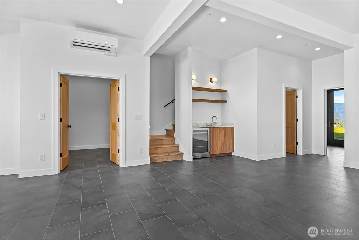
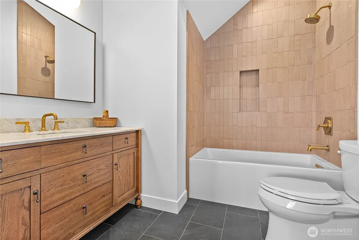
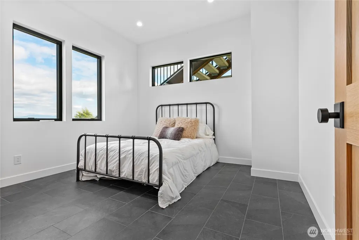
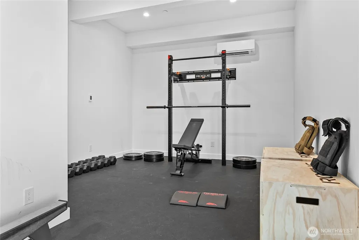
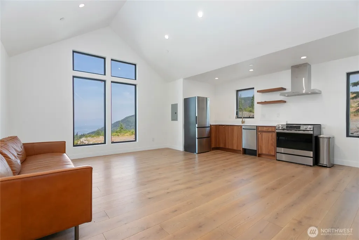
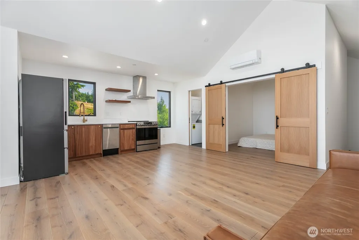
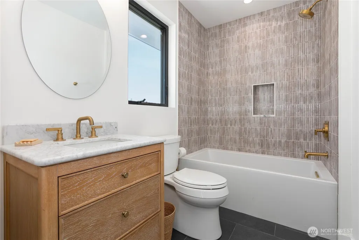
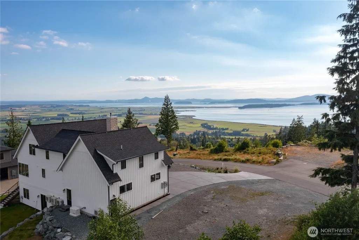
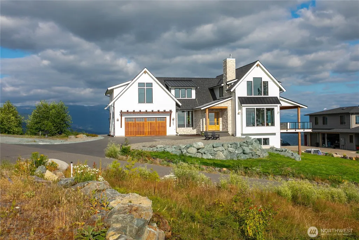
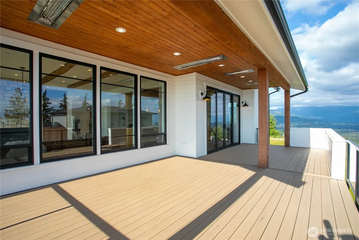
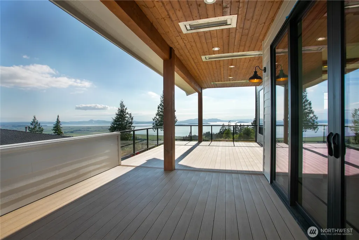
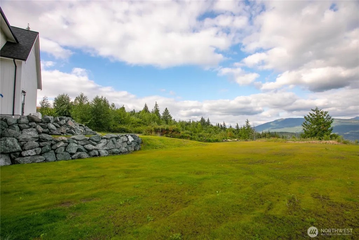
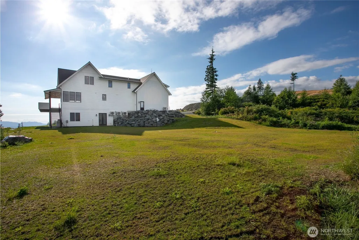
Experience elevated living in this exceptional new construction home in private gated community of Chuckanut Scenic Estates. Ideally positioned on a .9 acre parcel, this stunning, 5,331 SF residence offers panoramic views of Skagit Valley, Padilla Bay, the San Juan Islands & the Olympic Mountains, truly a rare 365-degree vantage point. Designed with both luxury & functionality in mind, the main level showcases an open-concept great room with soaring ceilings, reclaimed wood accents & expansive windows that frame the incredible scenery from every angle. Chef’s kitchen features marble countertops, high-end appliances & beautiful custom cabinetry, seamlessly flowing into the dining & living areas. Step outside to the covered deck with built-in heat lamps, perfect for year-round enjoyment. Office completes the main level. Upstairs, the primary suite is a true retreat with vaulted ceilings, awe-inspiring views, spa-like ensuite & generous walk-in closet. 2 more bedrms & bathrm complete the upper level. Lower level offers spacious family room, 4th bedroom, full bath, bonus/rec room ideal for gym, flex space or storage. Highlights include engineered hardwood floors, heat pump providing both heating & A/C & ADU above the garage with its own private entrance. Adjacent to a conservation easement, enjoy added privacy & natural setting with no home to one side. Plat abuts State land with access to tons of trails! Rare opportunity to own a one-of-a-kind luxury home with unmatched views.
| Elementary School | Middle School | High School |
|---|---|---|
| Edison Elem | Buyer To Verify Middle School | Burlington Edison Hi High School |
| Price History | |
|---|---|
| 8/26/2026 | Listed $2,075,000 |
General Features
| Living Area | 5331 |
|---|---|
| Sewer | Septic Tank |
| Heating | Ductless,Heat Pump |
| Cooling | Ductless,Heat Pump |
| Possession | Closing |
| Roof | Composition,Metal |
| Appliances | Dishwasher,Disposal,Refrigerator,Stove(s)/Range(s) |
| HOA Fee | 765 |
| Association Fee Includes | Road Maintenance,See Remarks |
| Security Features | Security Gate |
| Year Built | 2024 |
| View | Bay,Islands,Mountains,Ocean,Sea,See Remarks,Sound,Territorial |
| Topography | Level,Partial Slope |
| Levels | One and One Half |
| Property Subtype | Single Family Residence |
| Tax Year | 2026 |
| Community Features | CCRs,Gated |
| Assoc Fee Paid Per | Annually |
| County | Skagit |
| New Construction | Yes |
| Property Type | Residential |
| HOA | Yes |
| Attached Garage | Yes |
| Subdivision Name | Bow |
| Garage Y/N | Yes |
| Full Baths | 4 |
| Special Listing Conditions | None |
| Status | Active |
| Directions | GPS Works - I5 to Exit 240. Left to Colony Road. Right onto Wood Rd. Right on Blanchard Knob Trail. |
| High School | Burlington Edison Hi |
| City | Burlington |
| Entry Location | Main |
| Senior Community Y/N | No |
| High School District | Burlington |
| MLS Area | 825 - Burlington |
| Lot Size Units | Square Feet |
| Lot Size Square Feet | 39239 |
| Carport Y/N | No |
| Listing Terms | Cash,Conventional |
| Elementary School | Edison Elem |
| Land Lease Y/N | No |
| Tax Annual Amount | 12606 |
| Middle/Junior High School | Buyer To Verify |
| Public Remarks | Experience elevated living in this exceptional new construction home in private gated community of Chuckanut Scenic Estates. Ideally positioned on a .9 acre parcel,this stunning,5,331 SF residence of |
| Structure Type | House |
| Building Area Units | Square Feet |
| Standard Status | Active |
| Water Company | Cascadia Water |
| Property Style | 17 - 1 1/2 Stry w/Bsmt |
| NWM_ShowMapLink | Yes |
Interior Features
| Interior Amenities | Bath Off Primary,Dining Room,Fireplace,Sprinkler System,Walk-In Closet(s),Wet Bar,Wine/Beverage Refrigerator,Wired for Generator |
|---|---|
| Basement | Daylight,Finished |
| Flooring | Ceramic Tile,Engineered Hardwood |
| Total Fireplaces | 1 |
| Fireplace Features | Gas |
| Air Conditioning Y/N | Yes |
| Heating Y/N | Yes |
| Fireplace Y/N | Yes |
| Half Baths | 1 |
| Total Bedrooms | 4 |
| Total Baths | 5 |
| Bedrooms Possible | 4 |
| Water Heater Location | Closet in Garage |
| Fireplaces Main | 1 |
| Power Production Type | Electric,Propane |
| Bedrooms Lower | 1 |
| Bedrooms Upper | 3 |
| Baths Half Main | 1 |
| Baths Full Upper | 3 |
| Baths Full Lower | 1 |
| Bathrooms | 4.5 |
Exterior Features
| Exterior Amenities | Cement Planked,Stone |
|---|---|
| Parking Features | Driveway,Attached Garage,Off Street |
| Lot Features | Dead End Street,Paved |
| Water Source | Community |
| Total Parking | 2 |
| Inclusions | Dishwasher(s),Garbage Disposal,Refrigerator(s),Stove(s)/Range(s) |
| Building Area Total | 5331 |
| Lot Size Acres | 0.9008 |
| Waterfront Y/N | No |
| Covered Spaces | 2 |
| Irrigation Water Rights Y/N | No |
| Site Features | Deck,Gated Entry,Patio,Propane |
| Lot Number | 7 |
Amenities
- Foreclosure
- Views
- Short Sale
- New Construction
- Adult 55+
- Lease To Own
- No HOA Fees
- Furnished
- Primary On Main
- Air Conditioning
- Seller Finance
- Green
- Fixer Upper
- Horse
- Golf
- Fireplace
- Deck
- Garage
- Basement
- Pool
Property vs Single Family Average in 98233
Price
Taxes
Year Built
Visits
In The Neighborhood
Just Listed
Bow
$ 699,000
- Type
- Single Family | Active
- Size
- 440 SqFt
- Rooms
- 1 Beds + 1 Baths
 Listed by: HomeSmart One Realty
Bow
$ 975,000
- Type
- Single Family | Active
- Size
- 1,716 SqFt
- Rooms
- 3 Beds + 2 Baths
Listed by: RE/MAX Whatcom County, Inc.
Open House
Bow
$ 1,099,000
- Type
- Single Family | Active
- Size
- 2,082 SqFt
- Rooms
- 3 Beds + 2 Baths
Listed by: RE/MAX Whatcom County, Inc.
Bow
$ 2,450,000
- Type
- Single Family | Active
- Size
- 4,017 SqFt
- Rooms
- 3 Beds + 2.5 Baths
Listed by: Windermere RE Anacortes Prop.
Bow
$ 450,000
- Type
- Single Family | Active
- Size
- 1,512 SqFt
- Rooms
- 4 Beds + 2 Baths
Listed by: Latham Realty Unlimited Inc
Bow
$ 775,000
- Type
- Single Family | Active
- Size
- 862 SqFt
- Rooms
- 2 Beds + 1 Baths
Listed by: RE/MAX Whatcom County, Inc.
Bow
$ 1,090,000
- Type
- Single Family | Active
- Size
- 1,842 SqFt
- Rooms
- 3 Beds + 2 Baths
Listed by: RE/MAX Whatcom County, Inc.
Bow
$ 2,400,000
- Type
- Single Family | Active
- Size
- 4,448 SqFt
- Rooms
- 4 Beds + 3.5 Baths
Listed by: ONE Realty
Bow
$ 1,100,000
- Type
- Single Family | Active
- Size
- 2,352 SqFt
- Rooms
- 3 Beds + 3 Baths
Listed by: Windermere RE Whatcom, Inc.
Bow
$ 2,195,000
- Type
- Single Family | Active
- Size
- 2,565 SqFt
- Rooms
- 3 Beds + 3 Baths
Listed by: RE/MAX Whatcom County, Inc.
Bow
$ 1,499,000
- Type
- Single Family | Active
- Size
- 1,822 SqFt
- Rooms
- 3 Beds + 3 Baths
Listed by: Muljat Group
