

Address
14940 Benson Heights Place, Bow, WA
Price
$ 2,450,000
Property Attributes
- ID#2571710
- TypeSingle Family
- CountySKAGIT
- CityBow
- AreaBurlington
- NeighborhoodBow
- Zip98232
- StyleModern
- Year Built1987
- Taxes$ 13022
- Price$ 2,450,000
- Bedrooms3
- Full Bathrooms2
- Half Bathrooms1
- Sqr Footage4017
- Lot Size3.91 Acres
Data Source:
Northwest Multiple Listing Service (NWMLS)
Property Description
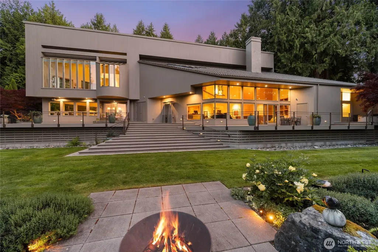
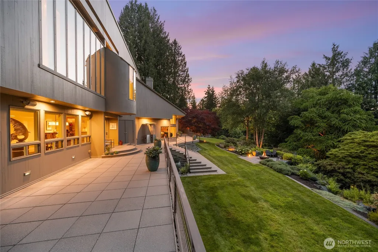
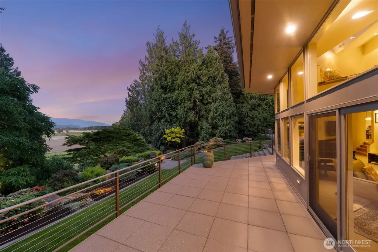
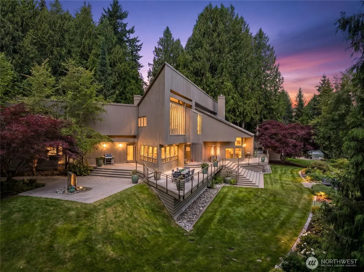
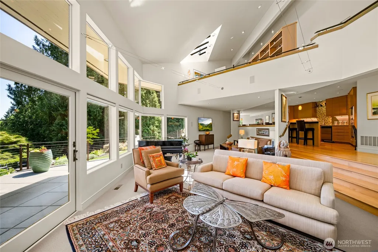
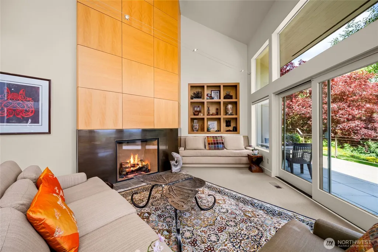
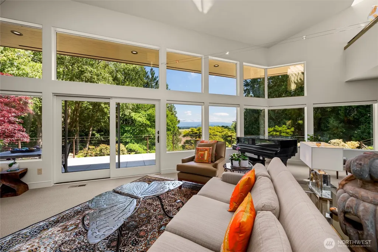
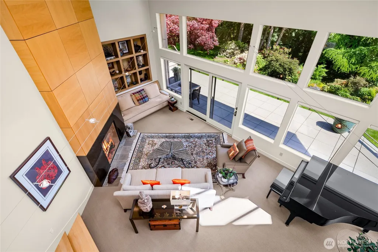
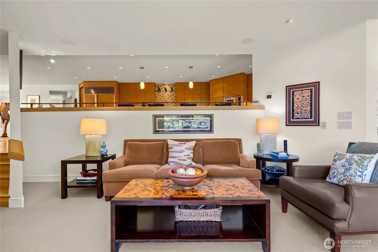
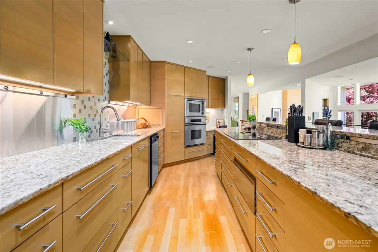
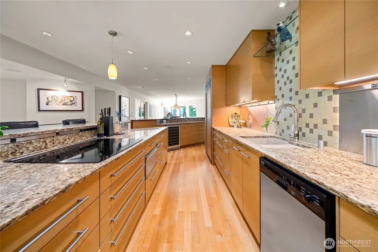
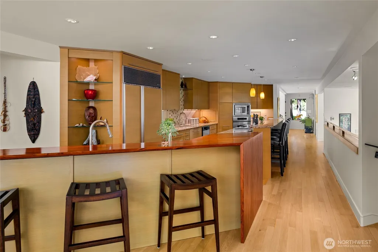
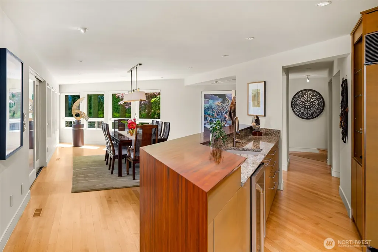
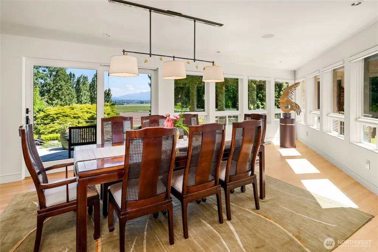
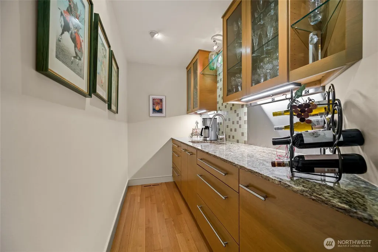
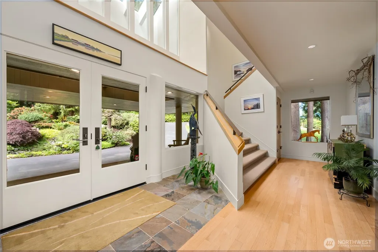
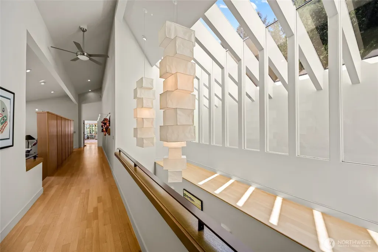
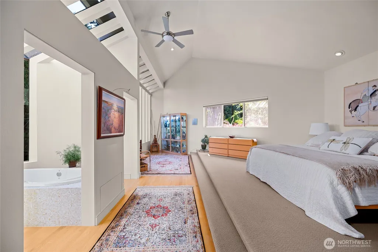
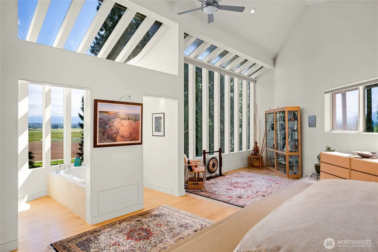
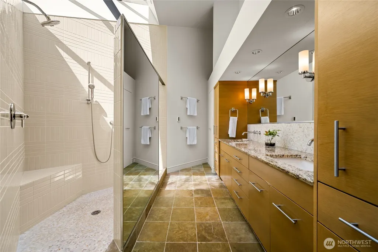
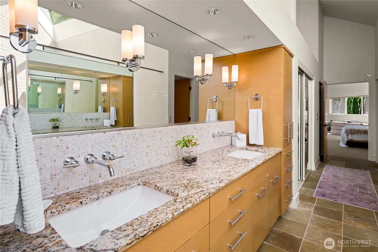
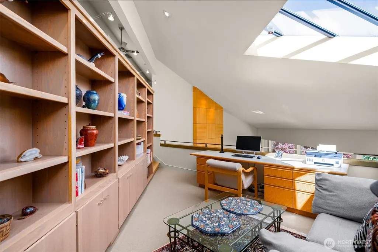
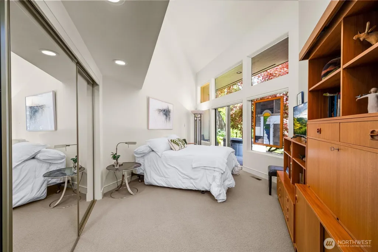
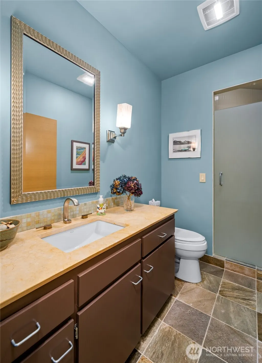
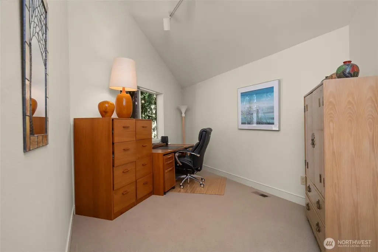
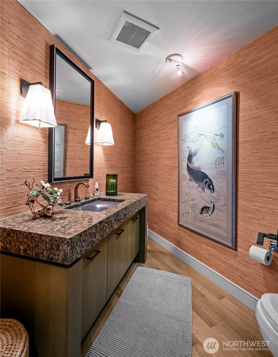
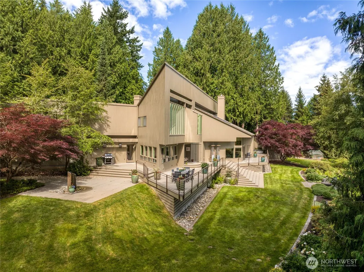
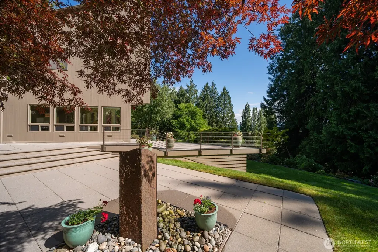
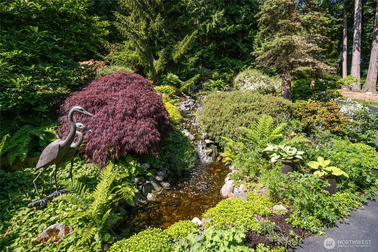
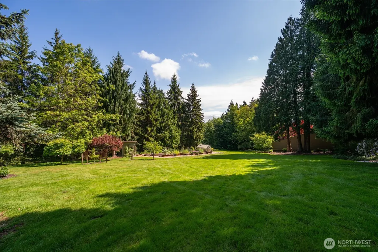
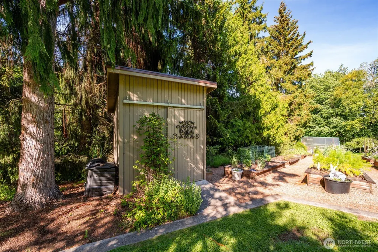
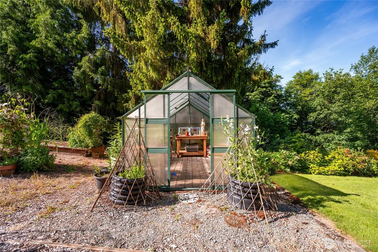
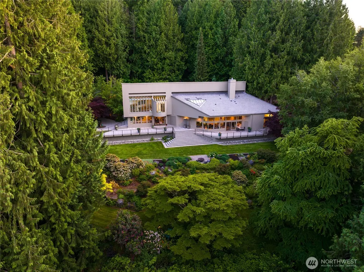
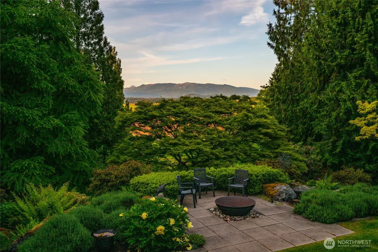
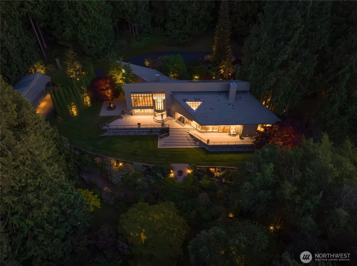
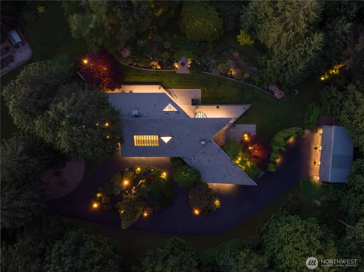
Architecturally significant Roger Newell-designed estate set on 3.91 private acres overlooking the Skagit Valley. Originally conceived as a bold modern residence and later featured in Seattle Homes & Lifestyles following an extensive redesign by H2K Design, this exceptional property blends timeless architecture with warm organic materials and gallery-inspired interiors. Spanning 4,017 square feet, the residence is defined by dramatic geometric angles, soaring ceiling heights, expansive walls of glass, and a 90-foot gallery hallway designed to showcase art while drawing natural light deep into the home. Thoughtfully arranged living spaces create a natural flow between gathering areas, while maintaining a strong connection to the surrounding landscape. A chef-inspired kitchen anchors the home, while the private primary suite offers a spa-inspired retreat with sweeping valley views and Mount Baker beyond. Multiple terraces overlook the professionally landscaped grounds featuring mature trees, beautiful gardens, peaceful water features, and calm sitting areas. Private yet remarkably convenient, the property offers easy access to Anacortes, La Conner, Edison, Chuckanut Drive, Bellingham, and I-5. Skagit Regional Airport, nearby marinas, and some of the Pacific Northwest's most celebrated coastal and agricultural destinations are just minutes away. Rarely does a home of this architectural caliber and design pedigree become available.
| Elementary School | Middle School | High School |
|---|---|---|
| Buyer To Verify Elementary School | Buyer To Verify Middle School | Burlington Edison Hi High School |
| Price History | |
|---|---|
| 8/20/2026 | Listed $2,450,000 |
General Features
| Living Area | 4017 |
|---|---|
| Sewer | Septic Tank |
| Heating | Forced Air,Heat Pump |
| Cooling | Heat Pump |
| Possession | Closing,Negotiable |
| Roof | Tile |
| Architectural Style | Modern |
| Security Features | Security System |
| Year Built | 1987 |
| View | Mountains,Territorial |
| Topography | Sloped |
| Levels | Two |
| Property Subtype | Single Family Residence |
| Tax Year | 2026 |
| County | Skagit |
| New Construction | No |
| Property Type | Residential |
| HOA | No |
| Attached Garage | Yes |
| Subdivision Name | Bow |
| Facing Direction | Northeast |
| Garage Y/N | Yes |
| Full Baths | 1 |
| Special Listing Conditions | None |
| Status | Active |
| Directions | GPS works great. |
| High School | Burlington Edison Hi |
| City | Bow |
| Entry Location | Main |
| Senior Community Y/N | No |
| High School District | Burlington |
| MLS Area | 825 - Burlington |
| Lot Size Units | Square Feet |
| Lot Size Square Feet | 170320 |
| Carport Y/N | No |
| Listing Terms | Cash,Conventional |
| Elementary School | Buyer To Verify |
| Land Lease Y/N | No |
| Tax Annual Amount | 13022 |
| Middle/Junior High School | Buyer To Verify |
| Property Condition | Very Good |
| Public Remarks | Architecturally significant Roger Newell-designed estate set on 3.91 private acres overlooking the Skagit Valley. Originally conceived as a bold modern residence and later featured in Seattle Homes & |
| Structure Type | House |
| Building Area Units | Square Feet |
| Standard Status | Active |
| Water Company | Skagit PUD |
| Property Style | 12 - 2 Story |
| NWM_ShowMapLink | Yes |
Interior Features
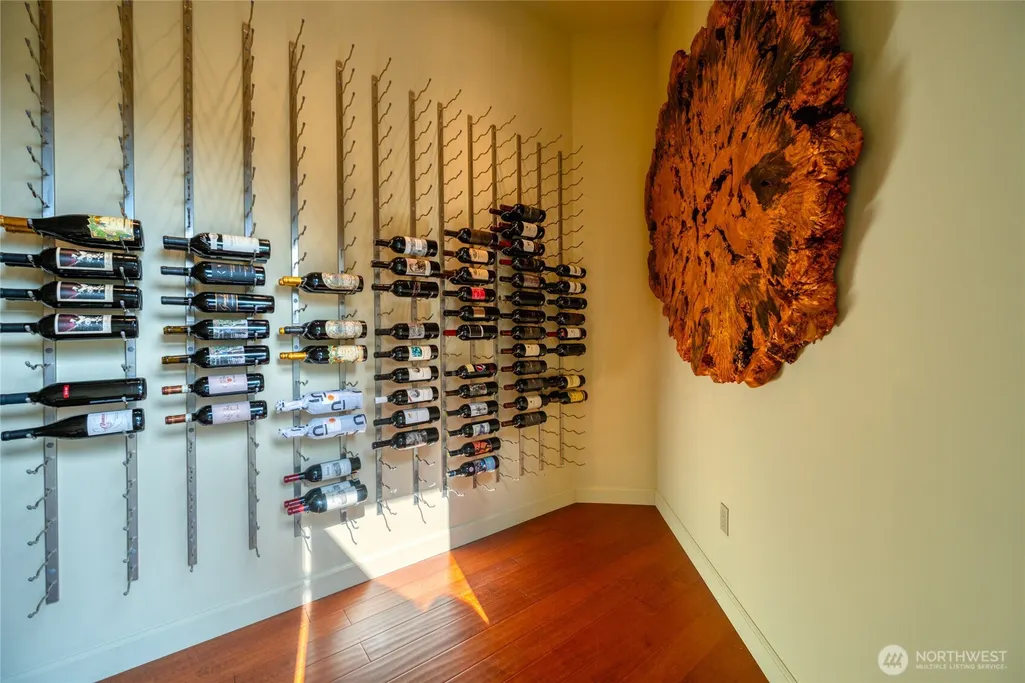
| Interior Amenities | Bath Off Primary,Built-In Vacuum,Dbl Pane/Storm Window,Dining Room,Fireplace,Hot Tub/Spa,Jetted Tub,Loft,Pantry,Security System,Vaulted Ceiling(s),Walk-In Closet(s),Water Heater,Wet Bar,Wine Cellar,W |
|---|---|
| Basement | None |
| Flooring | Ceramic Tile,Hardwood,Carpet |
| Total Fireplaces | 1 |
| Fireplace Features | Gas |
| Air Conditioning Y/N | Yes |
| Heating Y/N | Yes |
| Fireplace Y/N | Yes |
| Half Baths | 1 |
| 3/4 Baths | 1 |
| Total Bedrooms | 3 |
| Main Level Bedrooms | 1 |
| Total Baths | 3 |
| Bedrooms Possible | 3 |
| Water Heater Type | Electrica |
| Water Heater Location | Utility Room |
| Fireplaces Main | 1 |
| Power Production Type | Electric,Propane |
| Baths Three Quarter Main | 1 |
| Bedrooms Upper | 2 |
| Baths Half Main | 1 |
| Baths Full Upper | 1 |
| Bathrooms | 2.25 |
Exterior Features
| Exterior Amenities | Wood |
|---|---|
| Vegetation | Fruit Trees,Garden Space,Wooded |
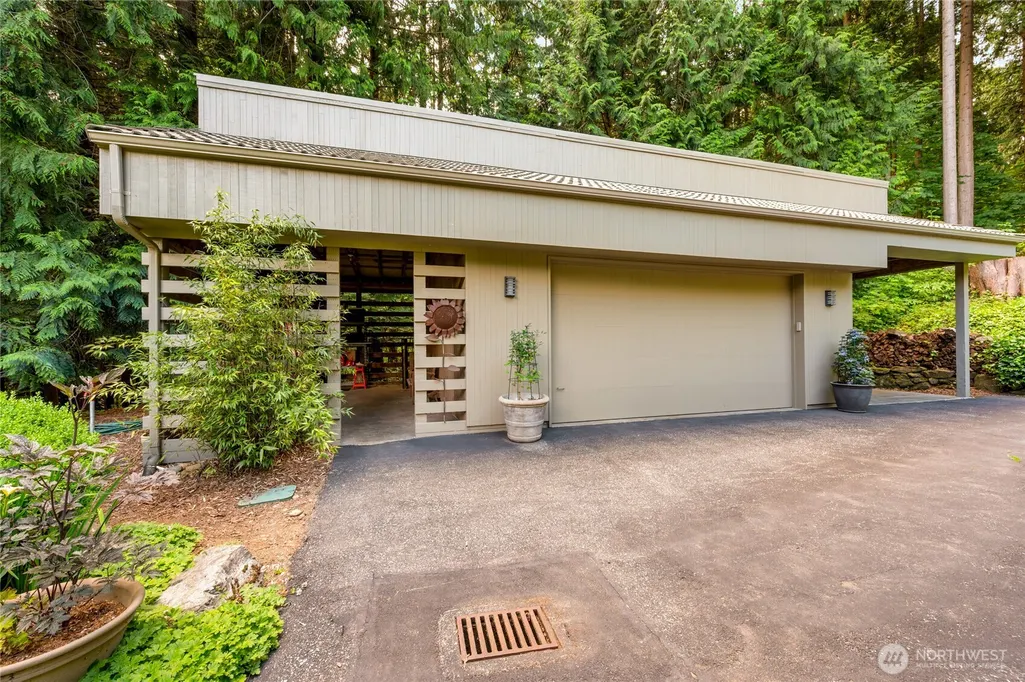
| Parking Features | Driveway,Attached Garage,Detached Garage,RV Parking |
| Lot Features | Open Space,Paved |
| Water Source | Public |
| Total Parking | 4 |
| Foundation Details | Poured Concrete |
| Spa | Yes |
| Building Area Total | 4017 |
| Lot Size Acres | 3.91 |
| Waterfront Y/N | No |
| Covered Spaces | 4 |
| Irrigation Water Rights Y/N | No |
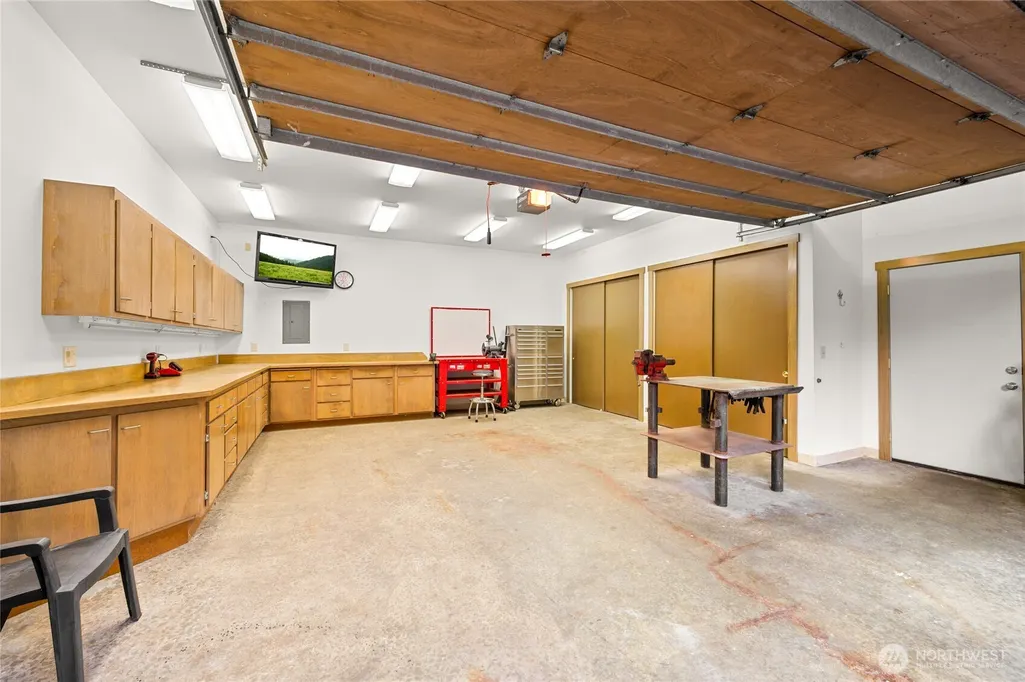
| Site Features | Green House,High Speed Internet,Hot Tub/Spa,Outbuildings,Outdoor Fireplace,Patio,Propane,RV Parking,Shop,Sprinkler System |
Amenities
- Foreclosure
- Views
- Short Sale
- New Construction
- Adult 55+
- Lease To Own
- No HOA Fees
- Furnished
- Primary On Main
- Air Conditioning
- Seller Finance
- Green
- Fixer Upper
- Horse
- Golf
- Fireplace
- Deck
- Garage
- Basement
- Pool
Property vs Single Family Average in 98232
Price
Taxes
Year Built
Visits
In The Neighborhood
Bow
$ 975,000
- Type
- Single Family | Active
- Size
- 1,716 SqFt
- Rooms
- 3 Beds + 2 Baths
 Listed by: RE/MAX Whatcom County, Inc.
Open House
Bow
$ 1,099,000
- Type
- Single Family | Active
- Size
- 2,082 SqFt
- Rooms
- 3 Beds + 2 Baths
Listed by: RE/MAX Whatcom County, Inc.
Burlington
$ 2,075,000
- Type
- Single Family | Active
- Size
- 5,331 SqFt
- Rooms
- 4 Beds + 4.5 Baths
Listed by: Windermere RE Whatcom, Inc.
Bow
$ 450,000
- Type
- Single Family | Active
- Size
- 1,512 SqFt
- Rooms
- 4 Beds + 2 Baths
Listed by: Latham Realty Unlimited Inc
Bow
$ 795,000
- Type
- Single Family | Active
- Size
- 862 SqFt
- Rooms
- 2 Beds + 1 Baths
Listed by: RE/MAX Whatcom County, Inc.
Bow
$ 1,090,000
- Type
- Single Family | Active
- Size
- 1,842 SqFt
- Rooms
- 3 Beds + 2 Baths
Listed by: RE/MAX Whatcom County, Inc.
Bow
$ 2,400,000
- Type
- Single Family | Active
- Size
- 4,448 SqFt
- Rooms
- 4 Beds + 3.5 Baths
Listed by: ONE Realty
Bow
$ 1,100,000
- Type
- Single Family | Active
- Size
- 2,352 SqFt
- Rooms
- 3 Beds + 3 Baths
Listed by: Windermere RE Whatcom, Inc.
Bow
$ 2,195,000
- Type
- Single Family | Active
- Size
- 2,565 SqFt
- Rooms
- 3 Beds + 3 Baths
Listed by: RE/MAX Whatcom County, Inc.
Bow
$ 1,499,000
- Type
- Single Family | Active
- Size
- 1,822 SqFt
- Rooms
- 3 Beds + 3 Baths
Listed by: Muljat Group
