

Open House Sat, Sep 5th 11:00 AM - 01:00 PM

Address
5836 Chuckanut Drive, Bow, WA
Price
$ 1,099,000
Property Attributes
- ID#2572911
- TypeSingle Family
- CountySKAGIT
- CityBow
- AreaBurlington
- NeighborhoodBow
- Zip98232
- Style1 1/2 Story
- Year Built1920
- Taxes$ 7671
- Price$ 1,099,000
- Bedrooms3
- Full Bathrooms2
- Half Bathrooms0
- Sqr Footage2082
- Lot Size9.93 Acres
Data Source:
Northwest Multiple Listing Service (NWMLS)
Property Description
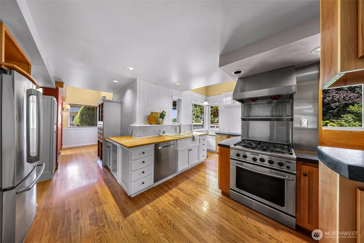
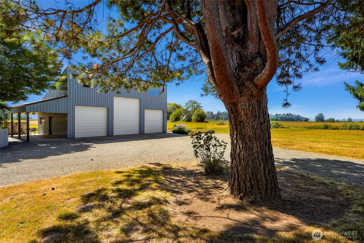
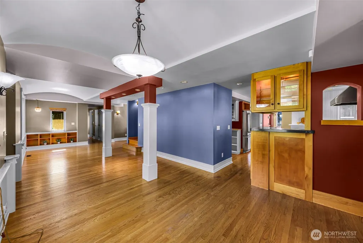
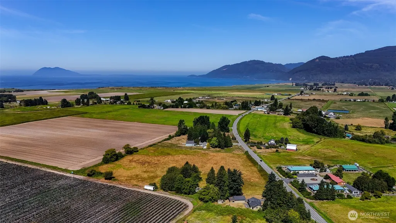
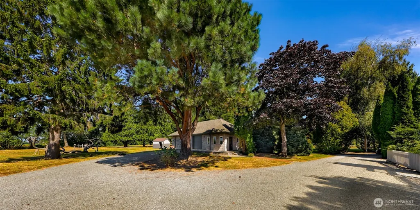
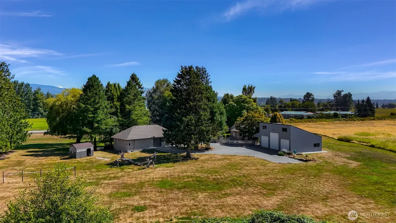
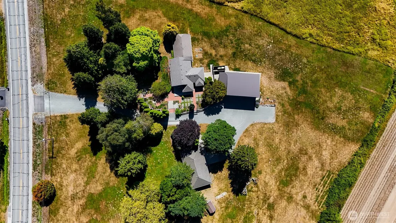
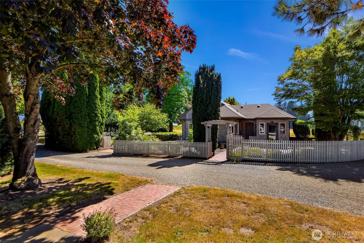
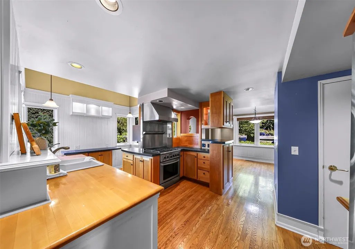
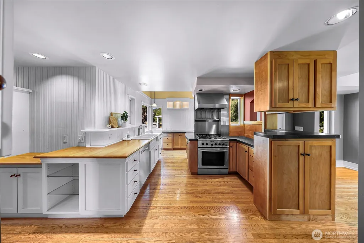
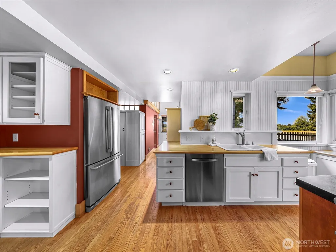
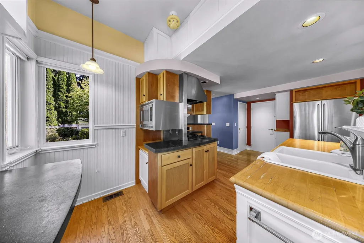
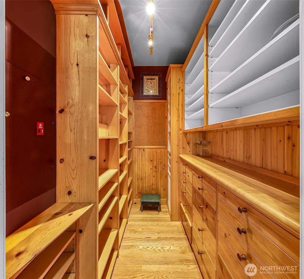
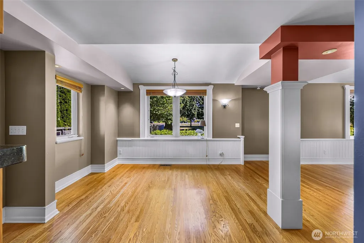
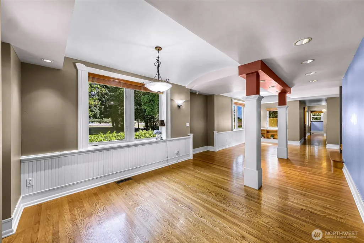
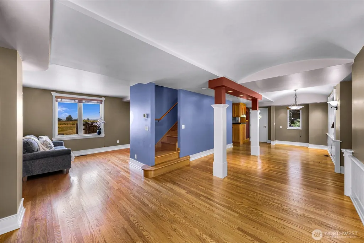
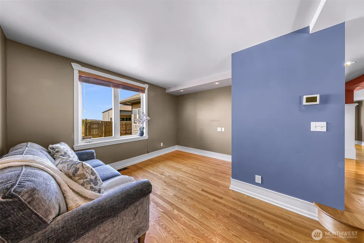
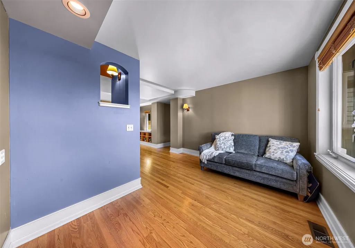
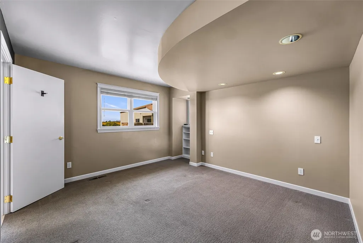
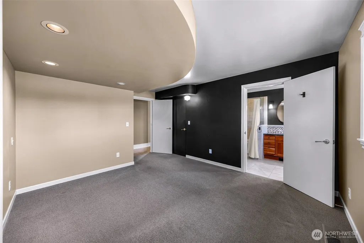
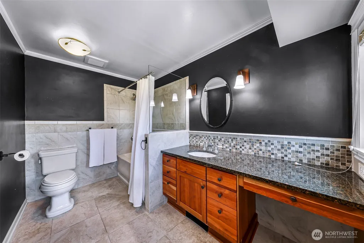
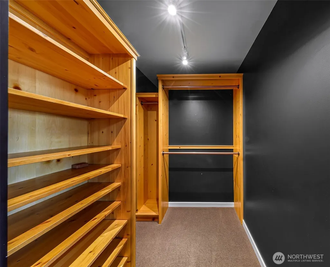
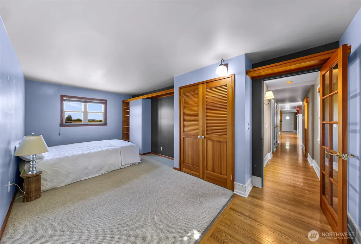
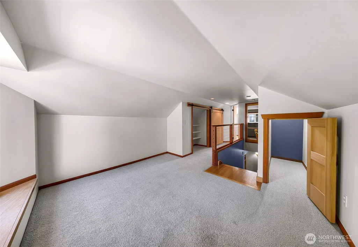
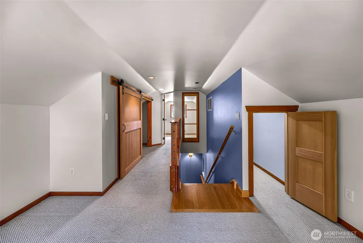
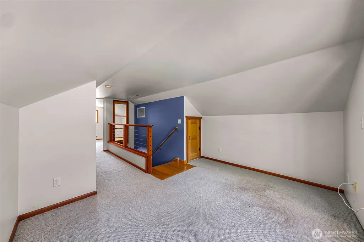
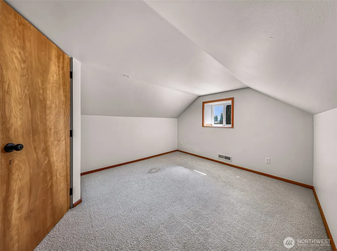
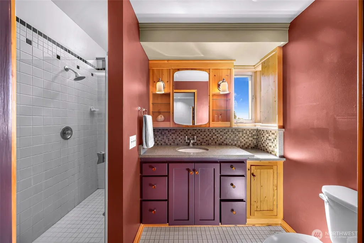
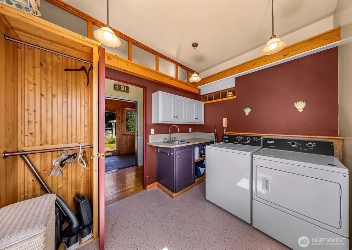
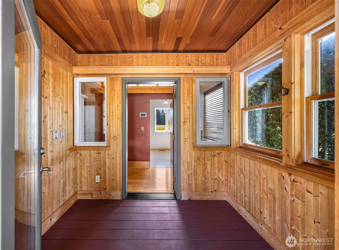
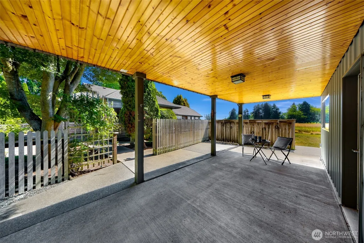
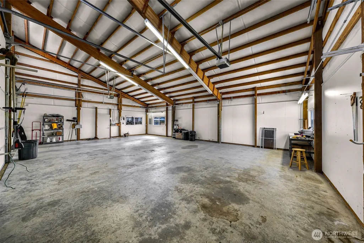
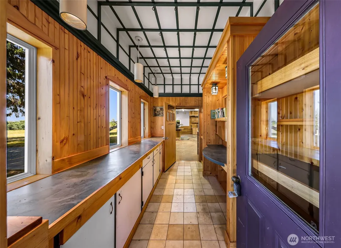
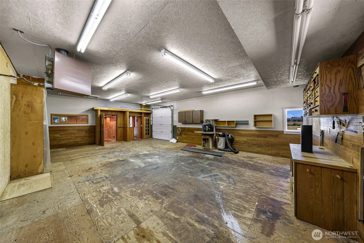
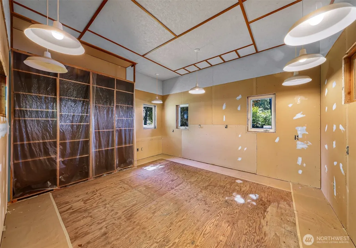
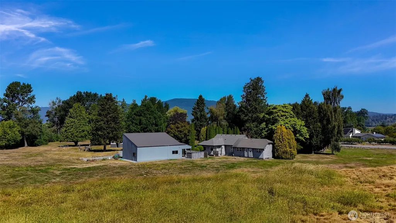
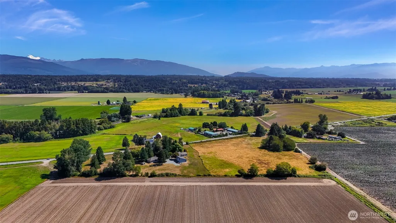
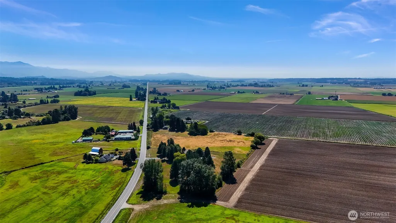
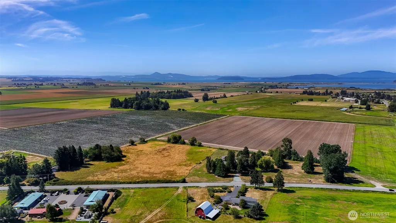
Set back from the road on 9.93 private acres, 5836 Chuckanut Drive pairs one-level living with distance from neighbors and sweeping views across open farmland to the Chuckanut foothills. Mature cypress and maple trees frame the entry, with a picket fence and arbor gate leading to the front door. Easy access runs out Chuckanut Drive to Bow Hill Road and onto I-5, and a protected natural buffer keeps the privacy permanent. Originally built in 1920 and completely rebuilt in 1997, the farmhouse shows its craftsmanship in the architectural detail and custom woodwork carrying from the main living areas through the walk-in pantry to the bonus loft above. It's 2,082 sq ft with 3 beds, that loft, and 1.75 baths. Updates include a high-efficiency furnace, hot water heater, new roof, and exterior paint within the last five years. Hardwood floors, curved architectural details, and built-ins give the home character. The kitchen suits a serious cook, with a commercial-style gas range and professional hood. The main level opens into flexible living and dining spaces, including a great room with a barrel ceiling and custom millwork columns. Outside, a substantial covered patio extends the living space year-round, and the grounds carry the same character, with specimen trees, driftwood accents, and gravel paths throughout. Two separate outbuildings round out the property: a 3-bay shop fitting an RV, two cars, and room for gear; and a second shop finished as a woodworking or art studio.
| Elementary School | Middle School | High School |
|---|---|---|
| Buyer To Verify Elementary School | Buyer To Verify Middle School | Buyer To Verify High School |
| Price History | |
|---|---|
| 8/27/2026 | Listed $1,099,000 |
General Features
| Living Area | 2082 |
|---|---|
| Sewer | Septic Tank |
| Heating | 90%+ High Efficiency |
| Cooling | None |
| Possession | Closing |
| Roof | Composition |
| Appliances | Dishwasher,Dryer,Refrigerator,Stove(s)/Range(s),Washer |
| Year Built | 1920 |
| View | Territorial |
| Topography | Level |
| Levels | One and One Half |
| Property Subtype | Single Family Residence |
| Tax Year | 2026 |
| County | Skagit |
| New Construction | No |
| Property Type | Residential |
| HOA | No |
| Attached Garage | No |
| Subdivision Name | Bow |
| Facing Direction | Northeast |
| Garage Y/N | Yes |
| Full Baths | 2 |
| Special Listing Conditions | None |
| Status | Active |
| Directions | From I-5,take Exit 236 west on Bow Hill Rd,then turn left onto Chuckanut Dr/WA-11. Continue south to 5836 Chuckanut Drive on the right. |
| High School | Buyer To Verify |
| City | Bow |
| Entry Location | Main |
| Senior Community Y/N | No |
| High School District | Burlington |
| MLS Area | 825 - Burlington |
| Lot Size Units | Square Feet |
| Lot Size Square Feet | 432551 |
| Carport Y/N | No |
| Listing Terms | Cash,Conventional,FHA,VA Loan |
| Elementary School | Buyer To Verify |
| Land Lease Y/N | No |
| Tax Annual Amount | 7671.57 |
| Middle/Junior High School | Buyer To Verify |
| Property Condition | Very Good |
| Public Remarks | Set back from the road on 9.93 private acres,5836 Chuckanut Drive pairs one-level living with distance from neighbors and sweeping views across open farmland to the Chuckanut foothills. Mature cypres |
| Structure Type | House |
| Building Area Units | Square Feet |
| Standard Status | Active |
| Water Company | Shared Well |
| Property Style | 11 - 1 1/2 Story |
| NWM_ShowMapLink | Yes |
Interior Features
| Interior Amenities | Dbl Pane/Storm Window,Dining Room,Pantry,Walk-In Closet(s) |
|---|---|
| Basement | None |
| Flooring | Ceramic Tile,Hardwood,Carpet |
| Air Conditioning Y/N | No |
| Heating Y/N | Yes |
| Fireplace Y/N | No |
| Total Bedrooms | 3 |
| Main Level Bedrooms | 2 |
| Total Baths | 2 |
| Bedrooms Possible | 5 |
| Water Heater Location | Kitchen |
| Power Production Type | Electric |
| Bedrooms Upper | 1 |
| Baths Full Lower | 2 |
| Bathrooms | 2 |
Exterior Features
| Exterior Amenities | Wood |
|---|---|
| Vegetation | Garden Space |
| Parking Features | Driveway,Detached Garage,RV Parking |
| Lot Features | Paved |
| Water Source | Shared Well |
| Total Parking | 4 |
| Inclusions | Dishwasher(s),Dryer(s),Refrigerator(s),Stove(s)/Range(s),Washer(s) |
| Building Area Total | 2082 |
| Lot Dimensions | Irregular |
| Lot Size Acres | 9.93 |
| Waterfront Y/N | No |
| Covered Spaces | 4 |
| Irrigation Water Rights Y/N | No |
| Site Features | Cable TV,Deck,Outbuildings,Patio,Propane,RV Parking,Shop,Sprinkler System |
Amenities
- Foreclosure
- Views
- Short Sale
- New Construction
- Adult 55+
- Lease To Own
- No HOA Fees
- Furnished
- Primary On Main
- Air Conditioning
- Seller Finance
- Green
- Fixer Upper
- Horse
- Golf
- Fireplace
- Deck
- Garage
- Basement
- Pool
Property vs Single Family Average in 98232
Price
Taxes
Year Built
Visits
In The Neighborhood
Just Listed
Bow
$ 699,000
- Type
- Single Family | Active
- Size
- 440 SqFt
- Rooms
- 1 Beds + 1 Baths
 Listed by: HomeSmart One Realty
Bow
$ 975,000
- Type
- Single Family | Active
- Size
- 1,716 SqFt
- Rooms
- 3 Beds + 2 Baths
Listed by: RE/MAX Whatcom County, Inc.
Burlington
$ 2,075,000
- Type
- Single Family | Active
- Size
- 5,331 SqFt
- Rooms
- 4 Beds + 4.5 Baths
Listed by: Windermere RE Whatcom, Inc.
Bow
$ 2,450,000
- Type
- Single Family | Active
- Size
- 4,017 SqFt
- Rooms
- 3 Beds + 2.5 Baths
Listed by: Windermere RE Anacortes Prop.
Bow
$ 450,000
- Type
- Single Family | Active
- Size
- 1,512 SqFt
- Rooms
- 4 Beds + 2 Baths
Listed by: Latham Realty Unlimited Inc
Bow
$ 775,000
- Type
- Single Family | Active
- Size
- 862 SqFt
- Rooms
- 2 Beds + 1 Baths
Listed by: RE/MAX Whatcom County, Inc.
Bow
$ 1,090,000
- Type
- Single Family | Active
- Size
- 1,842 SqFt
- Rooms
- 3 Beds + 2 Baths
Listed by: RE/MAX Whatcom County, Inc.
Bow
$ 2,400,000
- Type
- Single Family | Active
- Size
- 4,448 SqFt
- Rooms
- 4 Beds + 3.5 Baths
Listed by: ONE Realty
Bow
$ 1,100,000
- Type
- Single Family | Active
- Size
- 2,352 SqFt
- Rooms
- 3 Beds + 3 Baths
Listed by: Windermere RE Whatcom, Inc.
Bow
$ 2,195,000
- Type
- Single Family | Active
- Size
- 2,565 SqFt
- Rooms
- 3 Beds + 3 Baths
Listed by: RE/MAX Whatcom County, Inc.
Bow
$ 1,499,000
- Type
- Single Family | Active
- Size
- 1,822 SqFt
- Rooms
- 3 Beds + 3 Baths
Listed by: Muljat Group
