


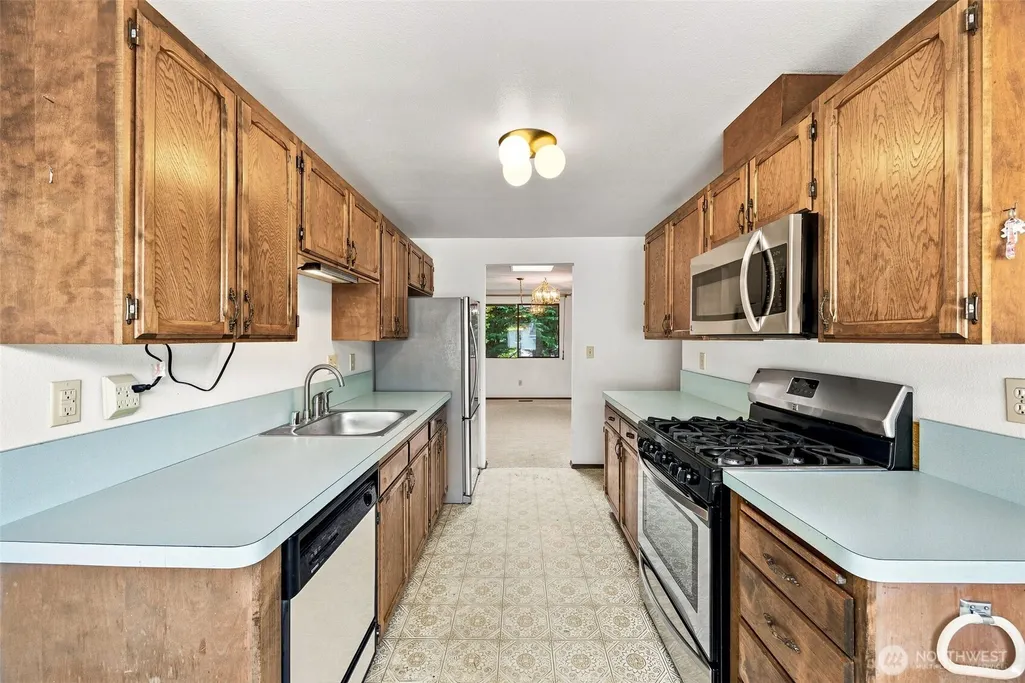
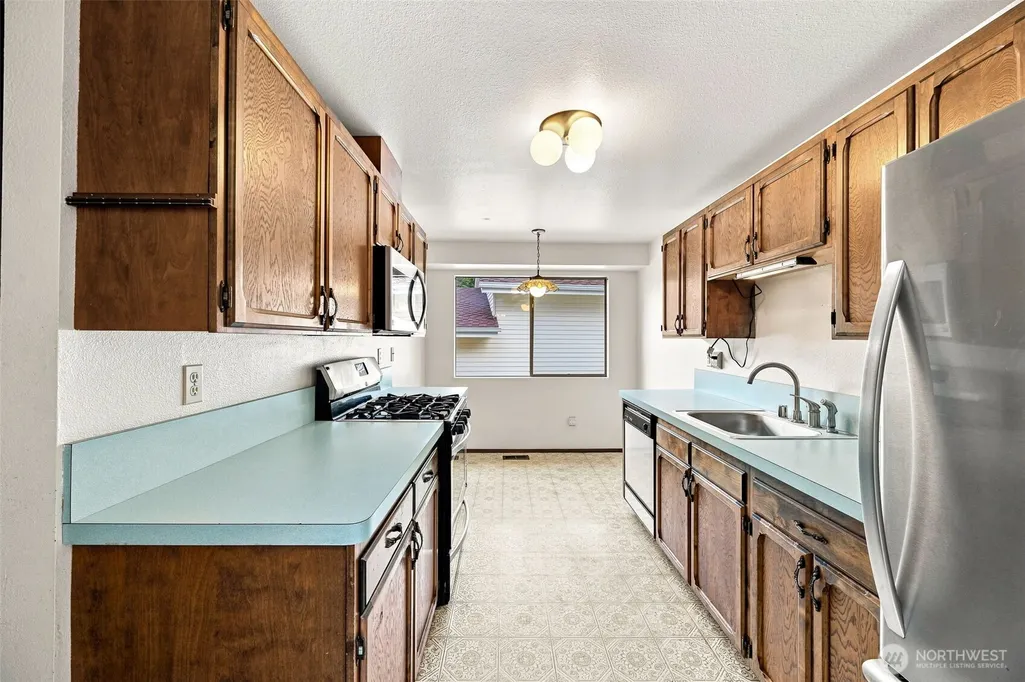
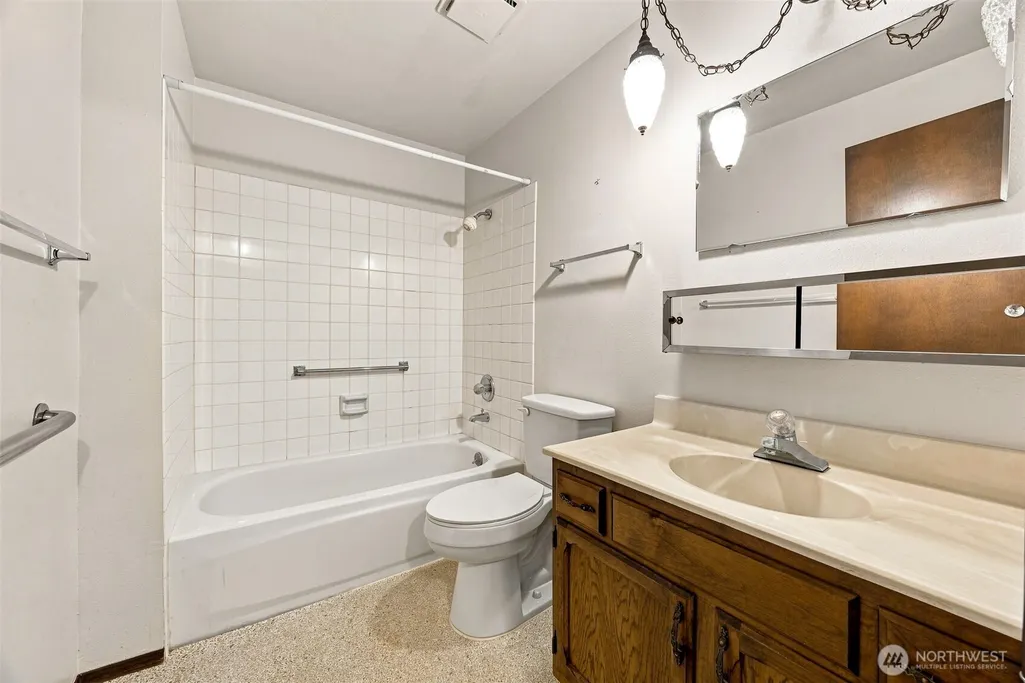
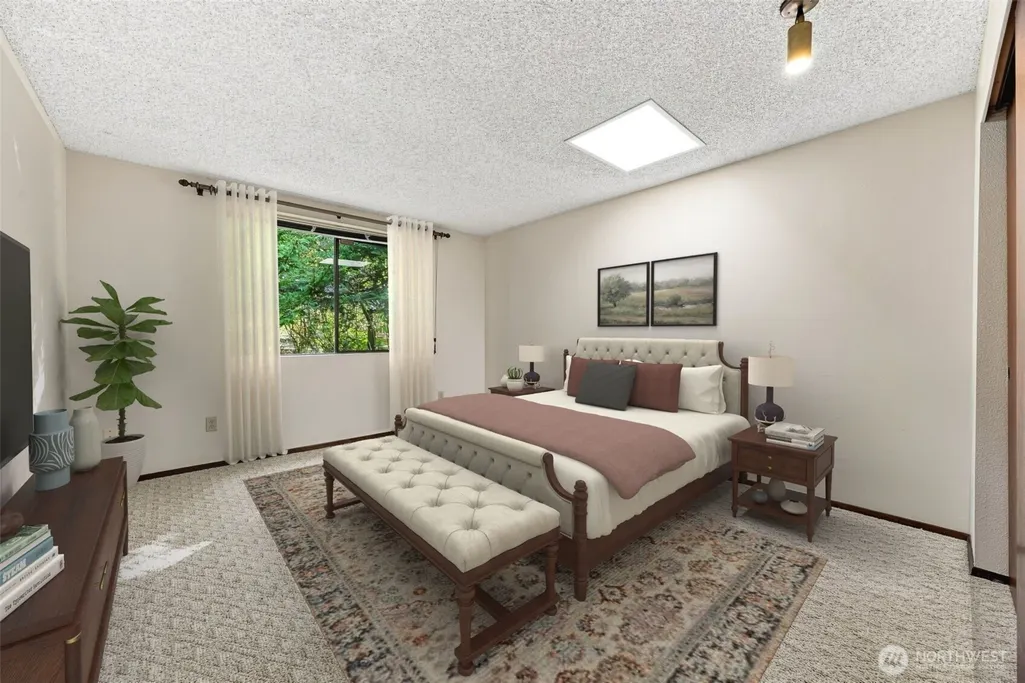
Address
1018 S 244th Pl, Des Moines, WA
Price
$ 495,000
Property Attributes
- ID#2573947
- TypeSingle Family
- CountyKING
- CityDes Moines
- AreaDes Moines-Redondo
- NeighborhoodHuntington Park
- Zip98198
- StyleTraditional
- Year Built1978
- Taxes$ 6103
- Price$ 495,000
- Bedrooms2
- Full Bathrooms2
- Half Bathrooms0
- Sqr Footage1140
- Lot Size0.1049 Acres
Data Source:
Northwest Multiple Listing Service (NWMLS)
Property Description
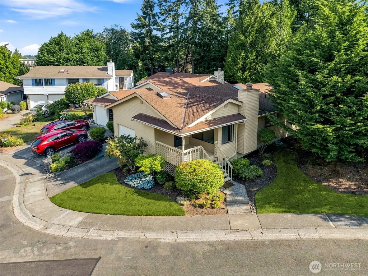
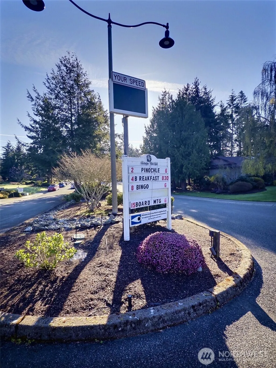
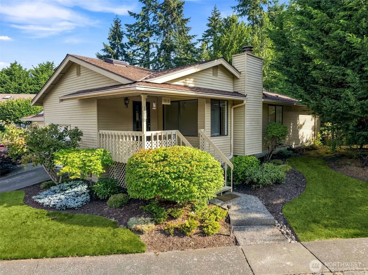
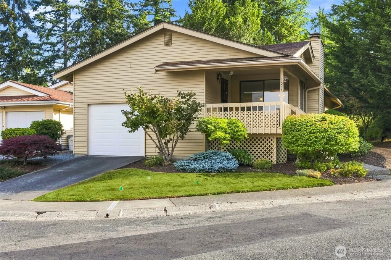
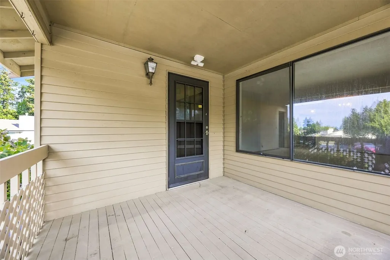
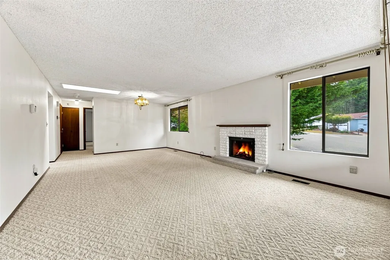
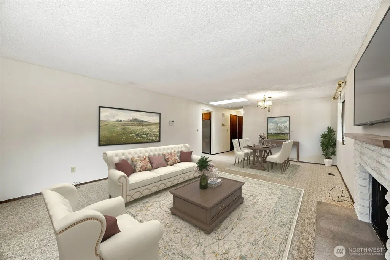
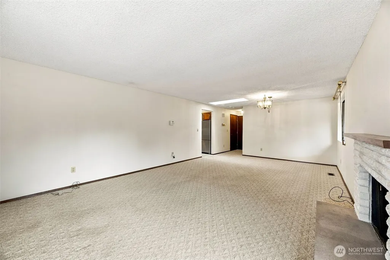
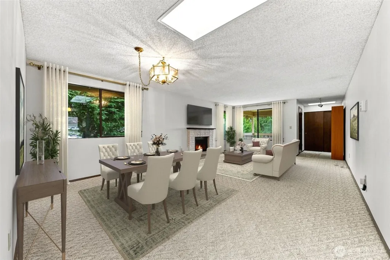
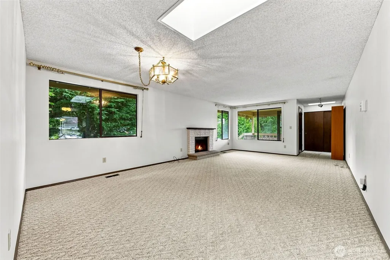
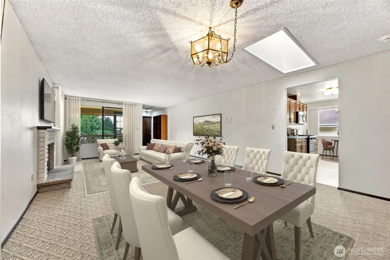
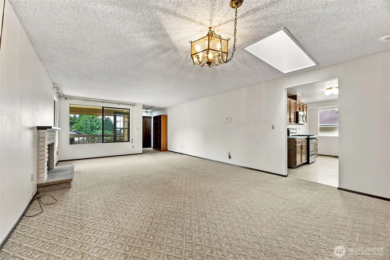
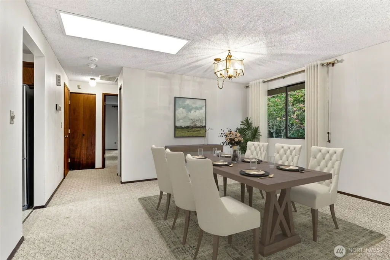
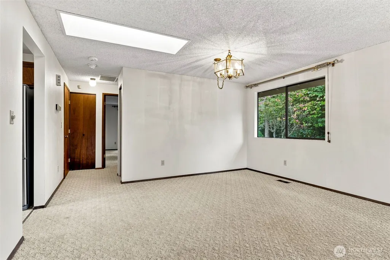
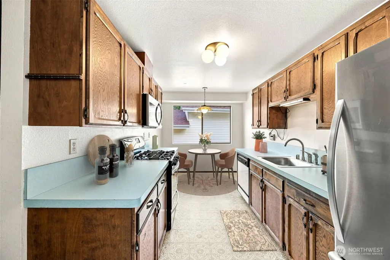
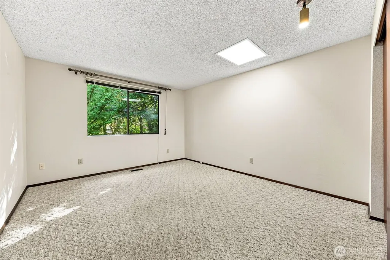
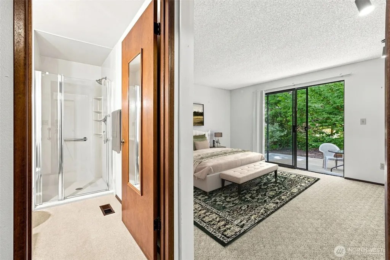
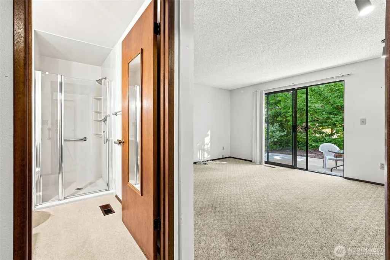
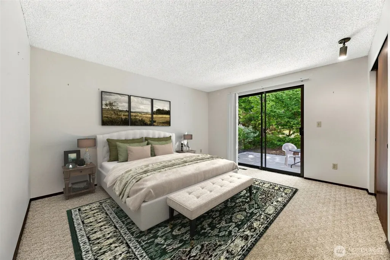
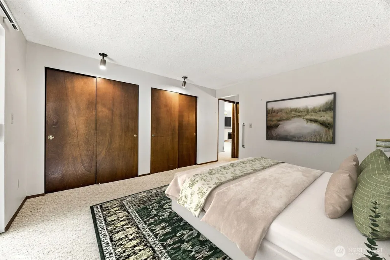
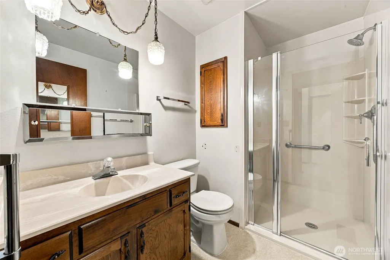
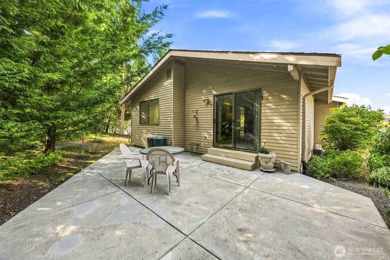
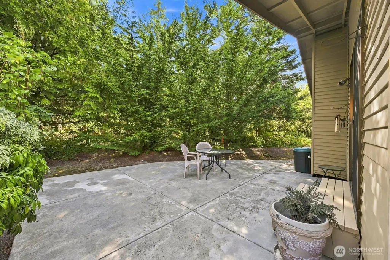
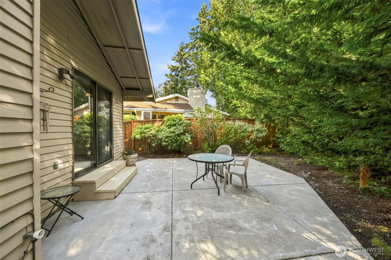
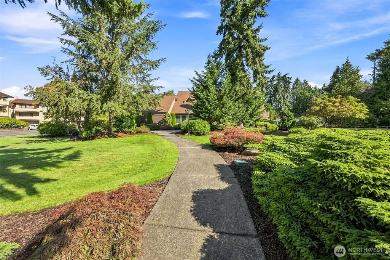
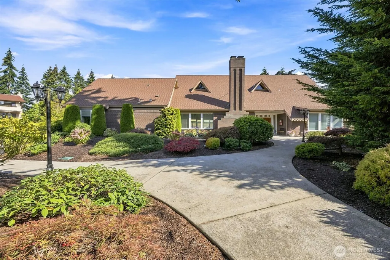
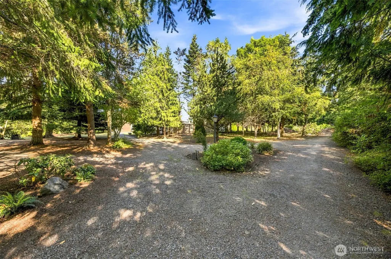
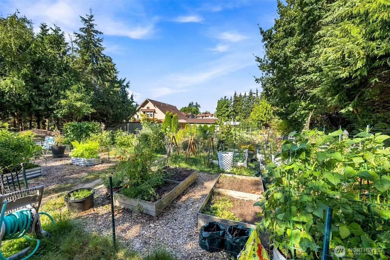
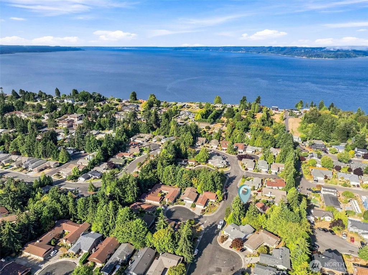
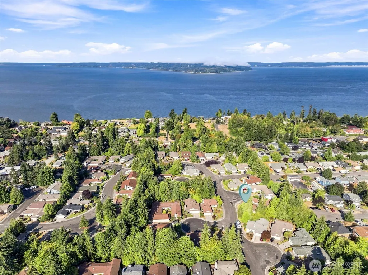
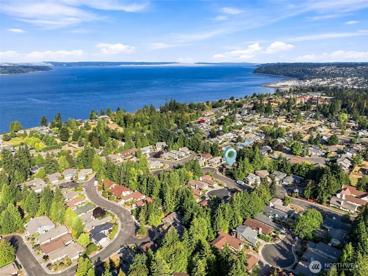
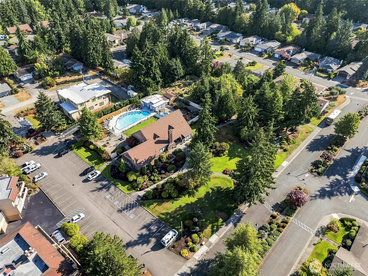
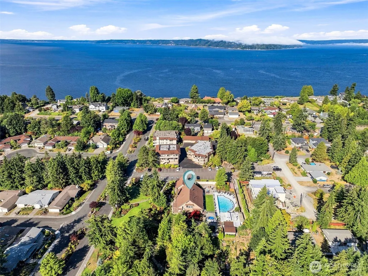
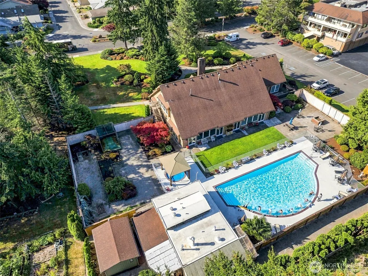
This is the one you have been waiting for! Priced right so bring your vision and make it your own. This 2 bedroom, 1.75 baths gives you enough room to have company and enough space to entertain them! You'll love the private patio off your primary bedroom for time outdoors. The front deck provides a more community involved experience as you say hello to your neighbors walking by. The club house is always full of bustle, and the swimming pool and exercise classes provide more interaction with your neighbors and the community. Enjoy HOA breakfasts from time to time and party nights with live music. You can partake with as many activities as your energy will allow. Walk the trails throughout HP and have a pea patch plot if you like to grow your own greens or flowers. RV parking for a monthly fee. Be sure to get your offer in early- seller to review upon receipt. This one will go quickly; Come by and see how much fun and secure a 55-year-old+ community is like Huntington Park!
| Elementary School | Middle School | High School |
|---|---|---|
| Buyer To Verify Elementary School | Buyer To Verify Middle School | Buyer To Verify High School |
| Price History | |
|---|---|
| 8/27/2026 | Listed $495,000 |
General Features
| Living Area | 1140 |
|---|---|
| Sewer | Sewer Connected |
| Heating | Forced Air |
| Cooling | None |
| Possession | Closing |
| Roof | Composition |
| Appliances | Dishwasher,Dryer,Refrigerator,Stove(s)/Range(s),Washer |
| HOA Fee | 170 |
| Association Fee Includes | Common Area Maintenance,Lawn Service,Road Maintenance |
| Architectural Style | Traditional |
| Year Built | 1978 |
| View | Territorial |
| Topography | Level |
| Levels | One |
| Property Subtype | Single Family Residence |
| Tax Year | 2026 |
| Community Features | Age Restriction,CCRs,Club House,Trail(s) |
| Building Name | Huntington Park W |
| Assoc Fee Paid Per | Monthly |
| County | King |
| New Construction | No |
| Property Type | Residential |
| HOA | Yes |
| Attached Garage | Yes |
| Subdivision Name | Huntington Park |
| Facing Direction | West |
| Garage Y/N | Yes |
| Full Baths | 1 |
| Special Listing Conditions | None |
| Status | Active |
| Directions | From Marine View Drive S go East on S 248th St,take a left onto 11th Ave S. and follow around the bend where it becomes S 244th PL. Home is on your left on corner. |
| High School | Buyer To Verify |
| City | Des Moines |
| Senior Community Y/N | Yes |
| High School District | Highline |
| MLS Area | 120 - Des Moines/Redondo |
| Lot Size Units | Square Feet |
| Lot Size Square Feet | 4571 |
| Carport Y/N | No |
| Listing Terms | Cash,Conventional,FHA,Rehab Loan,State Bond,USDA Loan,VA Loan |
| Elementary School | Buyer To Verify |
| Land Lease Y/N | No |
| Tax Annual Amount | 6103 |
| Middle/Junior High School | Buyer To Verify |
| Property Condition | Good |
| Public Remarks | This is the one you have been waiting for! Priced right so bring your vision and make it your own. This 2 bedroom,1.75 baths gives you enough room to have company and enough space to entertain them! |
| Virtual Tour | https://listings.imageartsphoto.com/sites/rnqlbpjk/unbranded |
| Structure Type | House |
| Building Area Units | Square Feet |
| Standard Status | Active |
| Water Company | Highline Water |
| Property Style | 10 - 1 Story |
| NWM_ShowMapLink | Yes |
Interior Features
| Interior Amenities | Fireplace,Water Heater |
|---|---|
| Basement | None |
| Flooring | Vinyl,Carpet |
| Total Fireplaces | 1 |
| Fireplace Features | Wood Burning |
| Air Conditioning Y/N | No |
| Heating Y/N | Yes |
| Fireplace Y/N | Yes |
| 3/4 Baths | 1 |
| Total Bedrooms | 2 |
| Main Level Bedrooms | 2 |
| Total Baths | 2 |
| Water Heater Type | Electric |
| Water Heater Location | Garage |
| Fireplaces Main | 1 |
| Power Production Type | Electric,Natural Gas |
| Baths Three Quarter Main | 1 |
| Baths Full Main | 1 |
| Bathrooms | 1.75 |
Exterior Features
| Exterior Amenities | Wood |
|---|---|
| Vegetation | Brush,Wooded |
| Parking Features | Attached Garage |
| Lot Features | Cul-De-Sac,Curbs,Paved,Sidewalk |
| Water Source | Public |
| Total Parking | 2 |
| Inclusions | Dishwasher(s),Dryer(s),Refrigerator(s),Stove(s)/Range(s),Washer(s) |
| Foundation Details | Poured Concrete |
| Building Area Total | 1140 |
| Lot Dimensions | 102x94x65x31 |
| Lot Size Acres | 0.1049 |
| Waterfront Y/N | No |
| Covered Spaces | 1 |
| Irrigation Water Rights Y/N | No |
| Site Features | Deck,Patio |
| Parking Uncovered Total | 1 |
| Lot Number | 25 |
Amenities
- Foreclosure
- Views
- Short Sale
- New Construction
- Adult 55+
- Lease To Own
- No HOA Fees
- Furnished
- Primary On Main
- Air Conditioning
- Seller Finance
- Green
- Fixer Upper
- Horse
- Golf
- Fireplace
- Deck
- Garage
- Basement
- Pool
Property vs Single Family Average in 98198
Price
Taxes
Year Built
Visits
In The Neighborhood
Des Moines
$ 475,000
- Type
- Single Family | Active
- Size
- 1,390 SqFt
- Rooms
- 2 Beds + 2 Baths
 Listed by: Windermere RE/Lake Tapps, Inc
Des Moines
$ 415,000
- Type
- Single Family | Active
- Size
- 1,000 SqFt
- Rooms
- 2 Beds + 1.5 Baths
Listed by: RE/MAX Northwest
