

Open House Sat, Sep 5th 11:00 AM - 01:00 PM

Address
24440 13th Avenue S, Des Moines, WA
Price
$ 424,500
Property Attributes
- ID#2529532
- TypeSingle Family
- CountyKING
- CityDes Moines
- AreaDes Moines-Redondo
- NeighborhoodHuntington Park
- Zip98198
- Style1 1/2 Story
- Year Built1978
- Taxes$ 4827
- Price$ 424,500
- Bedrooms2
- Full Bathrooms1
- Half Bathrooms1
- Sqr Footage1100
- Lot Size0.0595 Acres
Data Source:
Northwest Multiple Listing Service (NWMLS)
Property Description
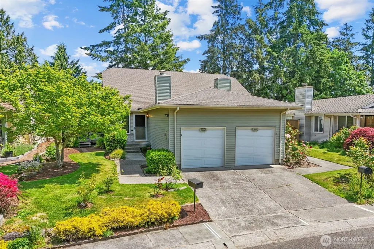
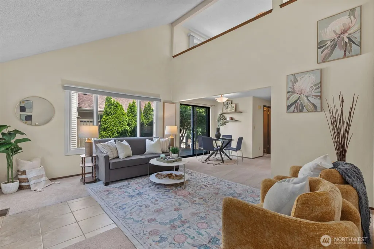
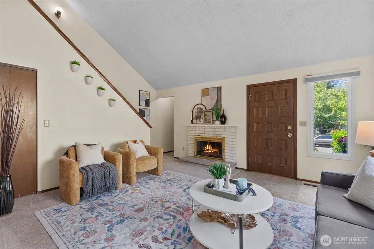
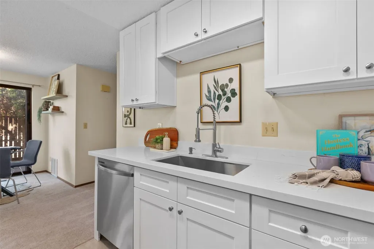
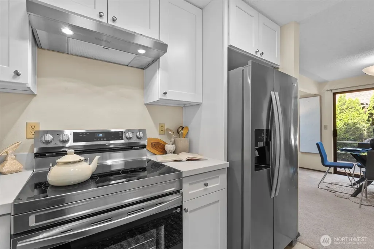
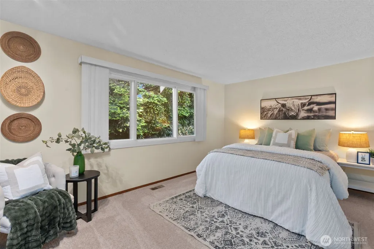
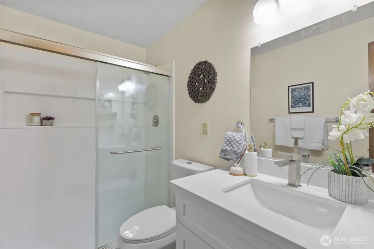
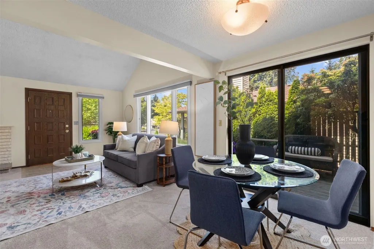
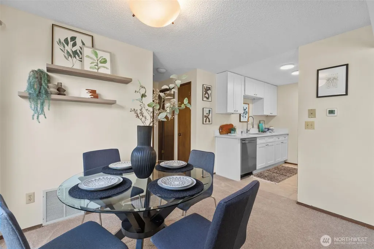
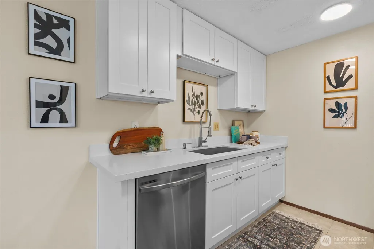
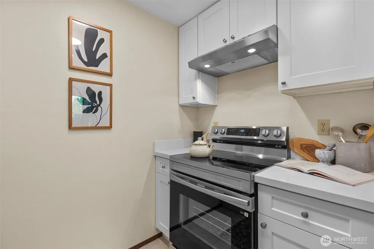
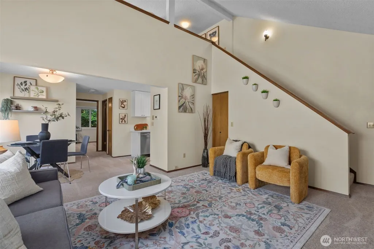
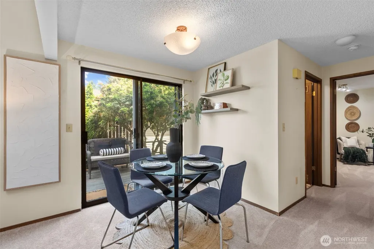
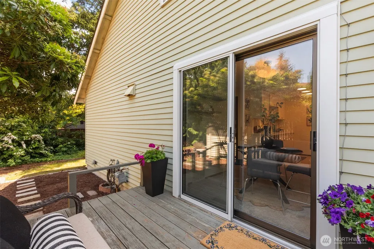
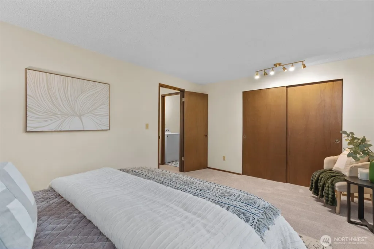
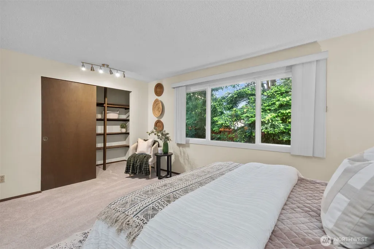
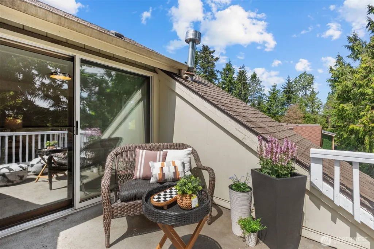
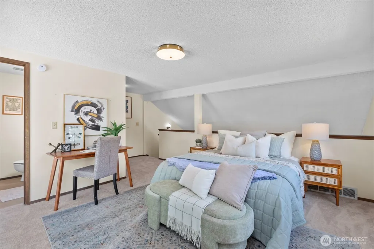
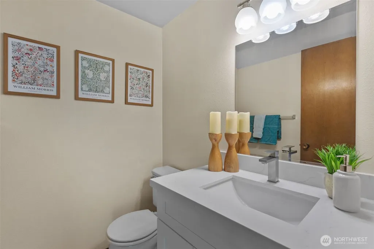
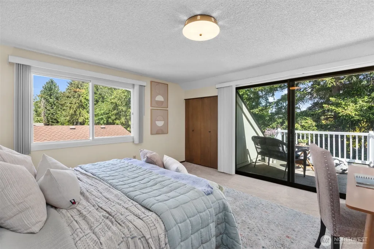
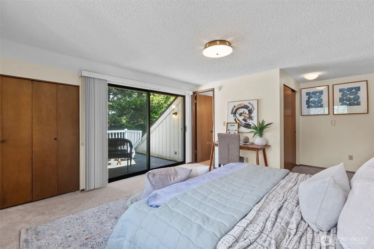
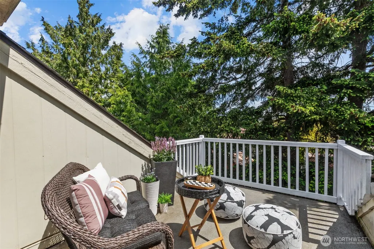
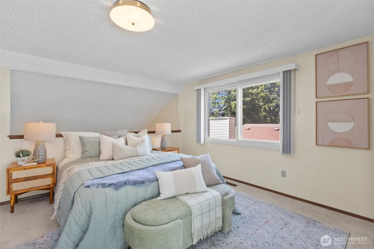
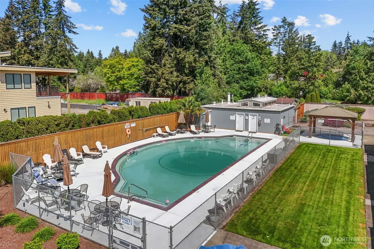
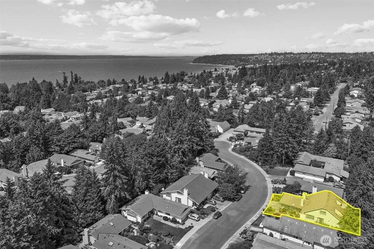
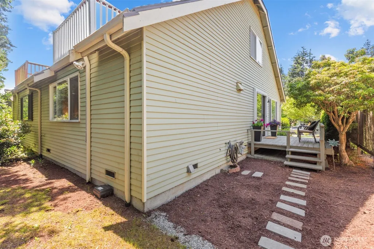
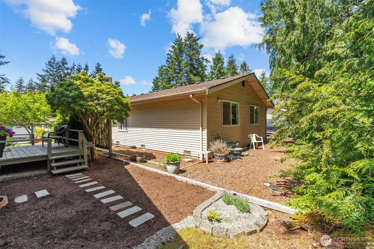
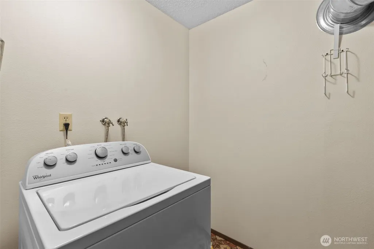
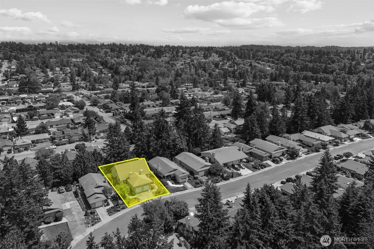
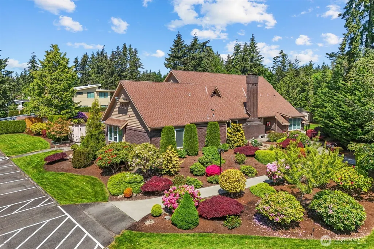
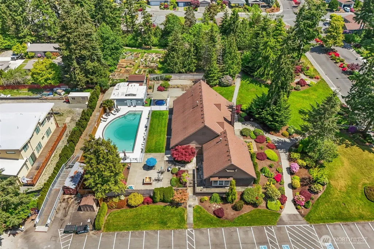
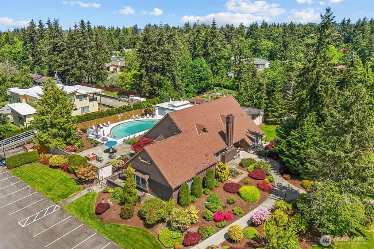
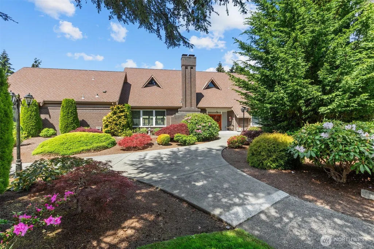
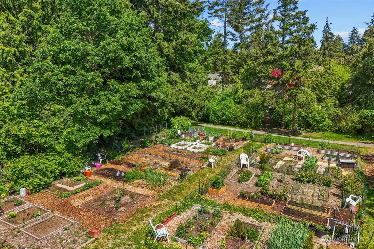
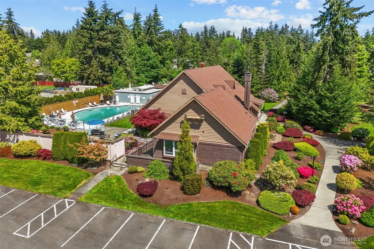
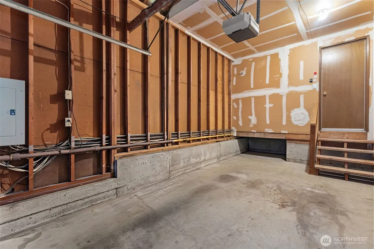
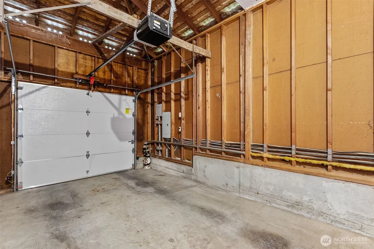
Welcome home to easy living in the highly sought after Huntington Park West 55+ community in Des Moines. This move-in ready 2 bedroom home with attached garage offers the perfect blend of comfort and convenience on a quiet street in a vibrant community. Thoughtfully designed for single level living w/ living room, dining, kitchen, and deck all on one level. Spacious primary bedroom with abundant closet space and laundry also on main. Updated bathroom features a walk-in shower, quartz vanity, new toilet, and updated flooring. Brand new carpet throughout and a cozy fireplace create a warm and inviting atmosphere in the airy living room with vaulted ceilings. The kitchen boasts new quartz countertops, shaker cabinets, stainless appliances - including a brand new stove and dishwasher. Just off the dining area, walk out to a perfectly sized deck providing a peaceful outdoor retreat to sip your morning coffee or dine al fresco on summer evenings. Upstairs offers a second loft style bedroom with a half bath and a sunny balcony - perfect for guests or hobbies. Low HOA ($170/mo) includes lawn service, road maintenance, clubhouse, pool, monthly social events, community pea patches, optional RV parking ($40/mo), and 2 miles of scenic walking trails. Conveniently located near Saltwater State Park and the charming Des Moines waterfront, marina, and downtown area with restaurants, shops, amenities and more. Located on a beautifully landscaped lot - this one won't last long!
| Elementary School | Middle School | High School |
|---|---|---|
| Buyer To Verify Elementary School | Buyer To Verify Middle School | Buyer To Verify High School |
| Price History | |
|---|---|
| 5/27/2026 | Listed $424,500 |
General Features
| Living Area | 1100 |
|---|---|
| Sewer | Sewer Connected |
| Heating | Forced Air |
| Cooling | None |
| Possession | Closing |
| Roof | Composition |
| Appliances | Dishwasher,Disposal,Refrigerator,Stove(s)/Range(s),Washer |
| HOA Fee | 170 |
| Association Fee Includes | Common Area Maintenance,Lawn Service,Road Maintenance,Snow Removal |
| Year Built | 1978 |
| View | See Remarks |
| Topography | Level,Partial Slope |
| Levels | One and One Half |
| Property Subtype | Single Family Residence |
| Tax Year | 2025 |
| Community Features | Age Restriction,CCRs,Club House,Trail(s) |
| Assoc Fee Paid Per | Monthly |
| County | King |
| New Construction | No |
| Property Type | Residential |
| HOA | Yes |
| Attached Garage | Yes |
| Subdivision Name | Huntington Park |
| Garage Y/N | Yes |
| Full Baths | 1 |
| Special Listing Conditions | None |
| Status | Contingent |
| Directions | From I-5,take exit 149 for Kent/Des Moines Rd (WA-516) and head west. Turn left onto Pacific Hwy S,then right onto S 240th St. Turn left onto 13th Ave S; home will be on the right. |
| High School | Buyer To Verify |
| City | Des Moines |
| Entry Location | Main |
| Senior Community Y/N | Yes |
| High School District | Highline |
| MLS Area | 120 - Des Moines/Redondo |
| Lot Size Units | Square Feet |
| Lot Size Square Feet | 2593 |
| Carport Y/N | No |
| Listing Terms | Cash,Conventional,FHA,VA Loan |
| Elementary School | Buyer To Verify |
| Land Lease Y/N | No |
| Tax Annual Amount | 4827 |
| Middle/Junior High School | Buyer To Verify |
| Public Remarks | Welcome home to easy living in the highly sought after Huntington Park West 55+ community in Des Moines. This move-in ready 2 bedroom home with attached garage offers the perfect blend of comfort and |
| Virtual Tour | https://www.zillow.com/view-imx/c81ef4cb-edd7-410c-b651-72564a5d304a?wl=true&setAttribution=mls&initialViewType=pano |
| Structure Type | House |
| Building Area Units | Square Feet |
| Standard Status | Active Under Contract |
| Water Company | Highline Water District |
| Property Style | 11 - 1 1/2 Story |
| NWM_ShowMapLink | Yes |
Interior Features
| Interior Amenities | Bath Off Primary,Dining Room,Fireplace,Triple Pane Windows,Vaulted Ceiling(s),Water Heater |
|---|---|
| Basement | None |
| Flooring | Ceramic Tile,Vinyl Plank,Carpet |
| Total Fireplaces | 1 |
| Fireplace Features | Wood Burning |
| Air Conditioning Y/N | No |
| Heating Y/N | Yes |
| Fireplace Y/N | Yes |
| Half Baths | 1 |
| Total Bedrooms | 2 |
| Main Level Bedrooms | 1 |
| Total Baths | 2 |
| Water Heater Type | Gas |
| Water Heater Location | Laundry Room |
| Fireplaces Main | 1 |
| Power Production Type | Natural Gas |
| Bedrooms Upper | 1 |
| Baths Half Upper | 1 |
| Baths Full Main | 1 |
| Bathrooms | 1.5 |
Exterior Features
| Exterior Amenities | Brick,Metal/Vinyl,Wood |
|---|---|
| Vegetation | Garden Space |
| Parking Features | Driveway,Attached Garage,RV Parking |
| Lot Features | Curbs,Paved,Sidewalk |
| Water Source | Public |
| Total Parking | 2 |
| Inclusions | Dishwasher(s),Garbage Disposal,Leased Equipment,Refrigerator(s),Stove(s)/Range(s),Washer(s) |
| Foundation Details | Poured Concrete |
| Building Area Total | 1100 |
| Lot Size Acres | 0.0595 |
| Waterfront Y/N | No |
| Covered Spaces | 1 |
| Irrigation Water Rights Y/N | No |
| Site Features | Deck,Gas Available,High Speed Internet,RV Parking |
| Parking Uncovered Total | 1 |
Amenities
- Foreclosure
- Views
- Short Sale
- New Construction
- Adult 55+
- Lease To Own
- No HOA Fees
- Furnished
- Primary On Main
- Air Conditioning
- Seller Finance
- Green
- Fixer Upper
- Horse
- Golf
- Fireplace
- Deck
- Garage
- Basement
- Pool
Property vs Single Family Average in 98198
Price
Taxes
Year Built
Visits
In The Neighborhood
Des Moines
$ 495,000
- Type
- Single Family | Active
- Size
- 1,140 SqFt
- Rooms
- 2 Beds + 2 Baths
 Listed by: John L. Scott Des Moines
Des Moines
$ 475,000
- Type
- Single Family | Active
- Size
- 1,390 SqFt
- Rooms
- 2 Beds + 2 Baths
Listed by: Windermere RE/Lake Tapps, Inc
