

Address
1111 S 249th Place, Des Moines, WA
Price
$ 475,000
Property Attributes
- ID#2562108
- TypeSingle Family
- CountyKING
- CityDes Moines
- AreaDes Moines-Redondo
- NeighborhoodHuntington Park
- Zip98198
- Style1 Story
- Year Built1981
- Taxes$ 5822
- Price$ 475,000
- Bedrooms2
- Full Bathrooms2
- Half Bathrooms0
- Sqr Footage1390
- Lot Size0.0433 Acres
Data Source:
Northwest Multiple Listing Service (NWMLS)
Property Description
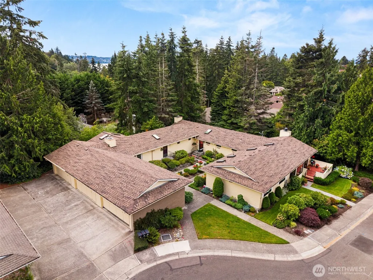
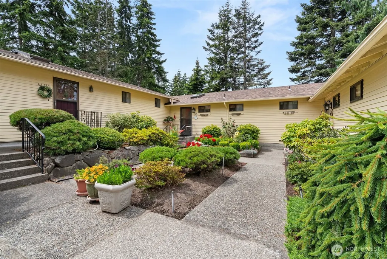
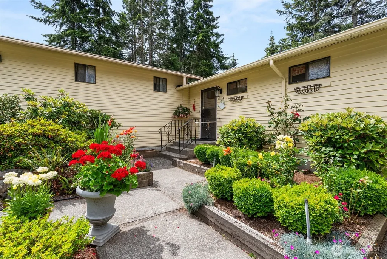
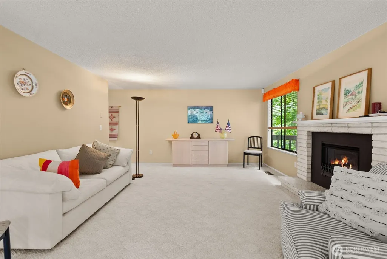
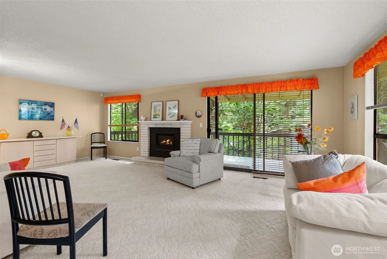
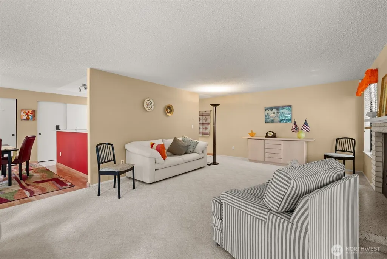
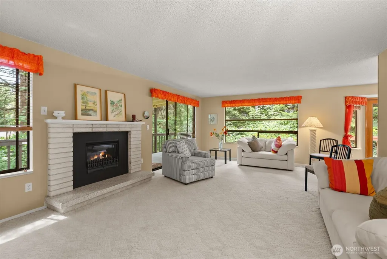
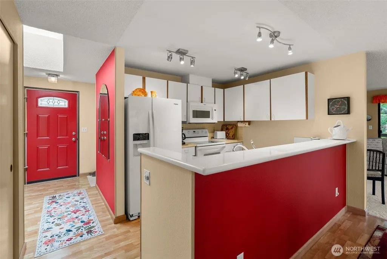
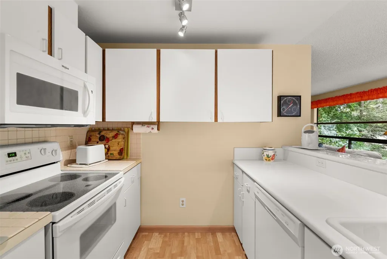
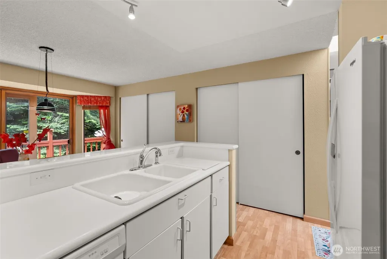
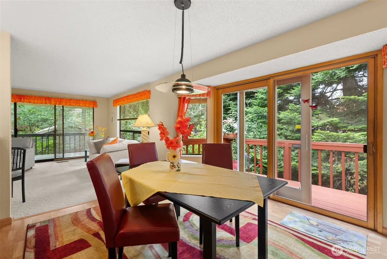
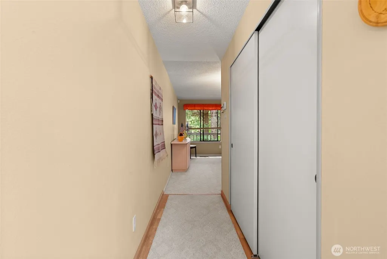
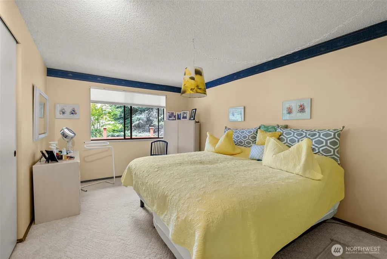
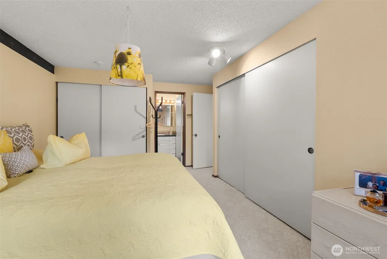
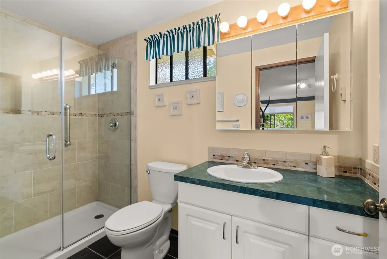
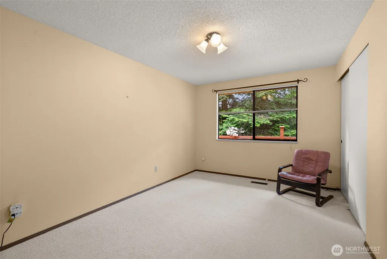
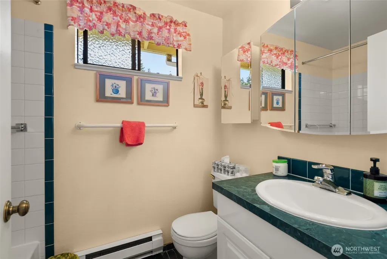
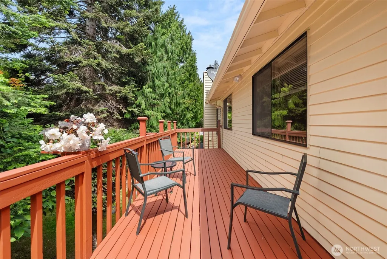
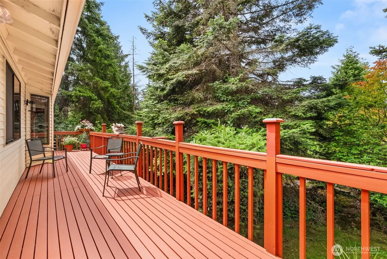
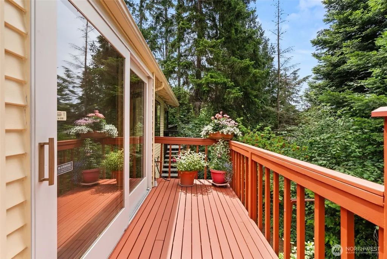
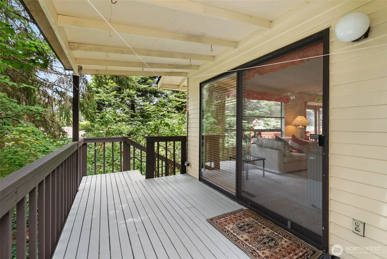
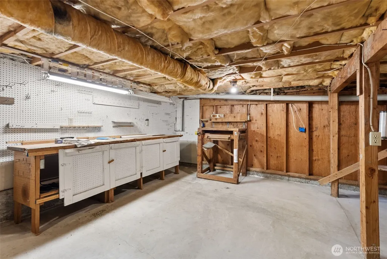
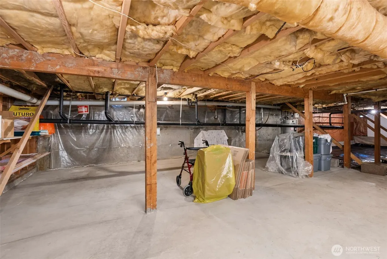
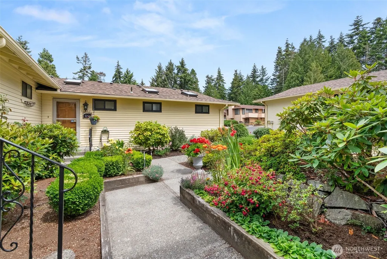
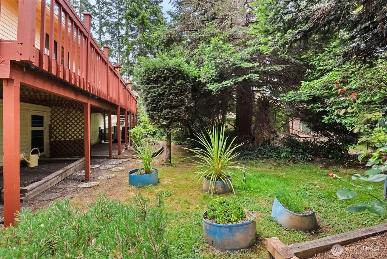
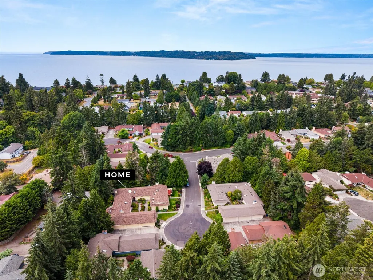
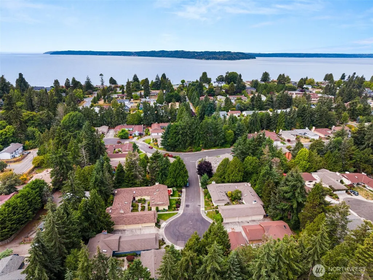
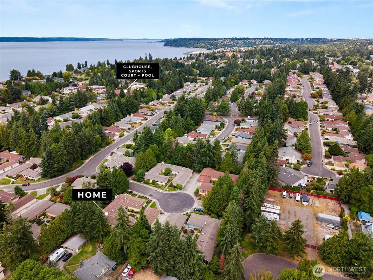
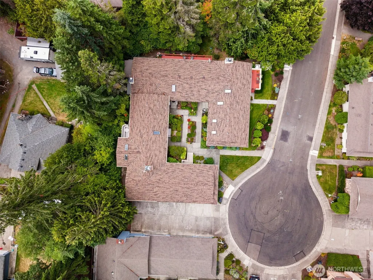
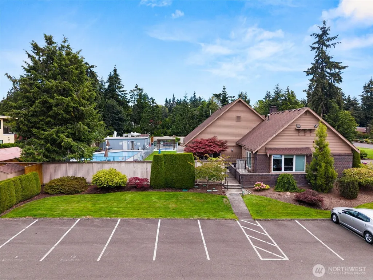
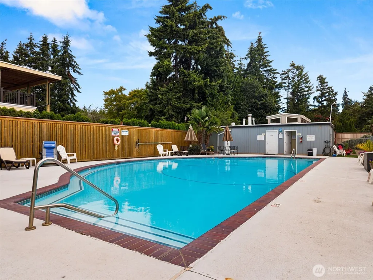
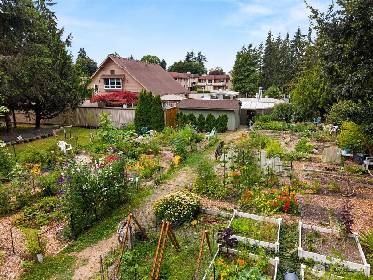
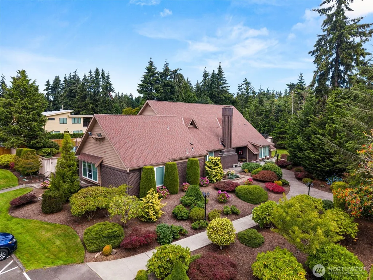
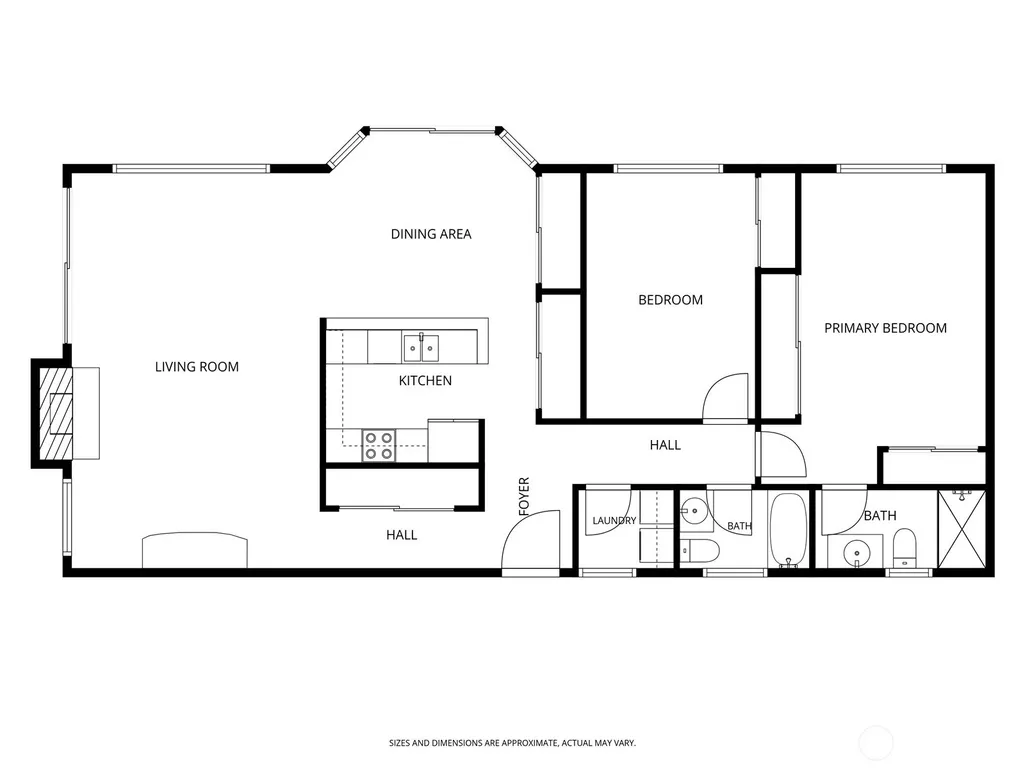
Welcome home to this meticulously maintained home in the Huntington Park 55+ Community! Enjoy the ease of single-level living in this spacious 1,390 sq. ft. home, filled with natural light from expansive windows that frame peaceful, park-like views. Relax or entertain on two private decks overlooking the surrounding greenery. The inviting living room features a cozy fireplace and flows seamlessly into the open kitchen and dining area. The generous primary suite offers dual closets and a beautifully updated walk-in tile shower. Additional guest bedroom + guest bath. Downstairs, the expansive basement provides exceptional storage space, a workshop area, or endless possibilities for hobbies. Outside, you'll love the charming courtyard entry, ample gardening space, and walking trails just beyond your backyard. Major updates include a 3-year-old roof and a 2-year-old furnace and heat pump for added peace of mind. Enjoy an active lifestyle with fantastic community amenities including a clubhouse, pool, hot tub, fitness classes, holiday events, breakfasts, bingo, trivia, and more.
| Price History | |
|---|---|
| 7/30/2026 | Listed $499,950 |
| 8/21/2026 | 5$475,000 |
General Features
| Living Area | 1390 |
|---|---|
| Sewer | Sewer Connected |
| Heating | Forced Air,Heat Pump |
| Cooling | Forced Air,Heat Pump |
| Possession | Closing |
| Roof | Composition |
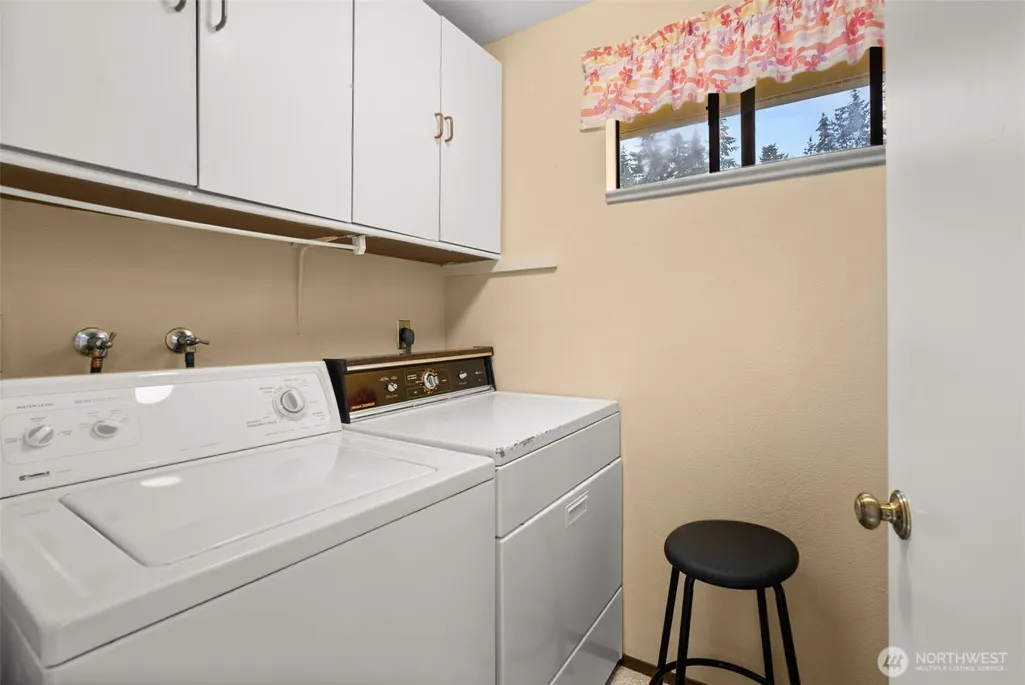
| Appliances | Dishwasher,Dryer,Microwave,Refrigerator,Stove(s)/Range(s),Washer |
| HOA Fee | 170 |
| Association Fee Includes | Common Area Maintenance,Lawn Service,Snow Removal |
| Pool Features | Community |
| Year Built | 1981 |
| View | Territorial |
| Topography | Level,Partial Slope |
| Levels | One |
| Property Subtype | Single Family Residence |
| Tax Year | 2026 |
| Community Features | CCRs,Club House,Trail(s) |
| Building Name | Huntington Park |
| Assoc Fee Paid Per | Monthly |
| County | King |
| New Construction | No |
| Property Type | Residential |
| HOA | Yes |
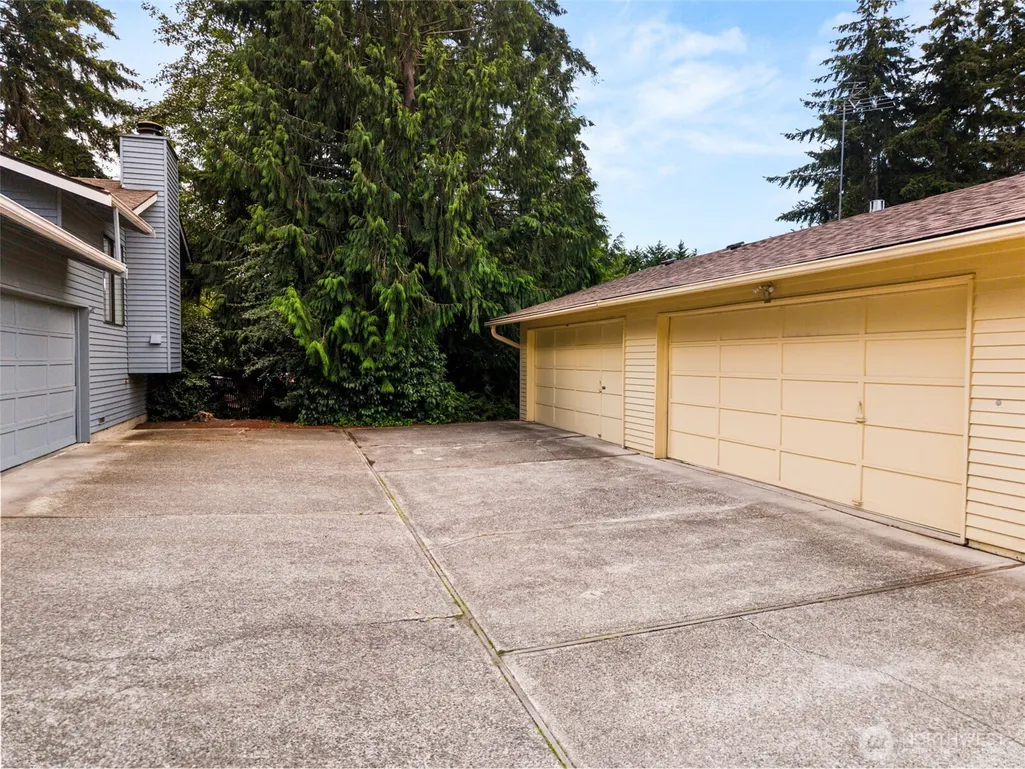
| Attached Garage | No |
| Subdivision Name | Huntington Park |
| Facing Direction | Southwest |
| Garage Y/N | Yes |
| Full Baths | 1 |
| Special Listing Conditions | None |
| Status | Active |
| Directions | From Marine View Dr S,turn east onto S 248th St. Turn south on 111th,East on 249th,home is on your right,walk through courtyard to corner unit. |
| City | Des Moines |
| Entry Location | Main |
| Senior Community Y/N | No |
| High School District | Highline |
| MLS Area | 120 - Des Moines/Redondo |
| Lot Size Units | Square Feet |
| Lot Size Square Feet | 1888 |
| Carport Y/N | No |
| Listing Terms | Cash,Conventional,FHA,VA Loan |
| Land Lease Y/N | No |
| Tax Annual Amount | 5822 |
| Property Condition | Very Good |
| Public Remarks | Welcome home to this meticulously maintained home in the Huntington Park 55+ Community! Enjoy the ease of single-level living in this spacious 1,390 sq. ft. home,filled with natural light from expans |
| Structure Type | House |
| Building Area Units | Square Feet |
| Standard Status | Active |
| Property Style | 10 - 1 Story |
| NWM_ShowMapLink | Yes |
Interior Features
| Interior Amenities | Bath Off Primary,Dbl Pane/Storm Window,Dining Room,Fireplace,Water Heater |
|---|---|
| Basement | Unfinished |
| Flooring | Ceramic Tile,Engineered Hardwood,Hardwood,Carpet |
| Total Fireplaces | 1 |
| Fireplace Features | See Remarks |
| Air Conditioning Y/N | Yes |
| Heating Y/N | Yes |
| Fireplace Y/N | Yes |
| 3/4 Baths | 1 |
| Total Bedrooms | 2 |
| Main Level Bedrooms | 2 |
| Total Baths | 2 |
| Water Heater Type | Electric |
| Water Heater Location | Basement |
| Fireplaces Main | 1 |
| Power Production Type | Electric,Propane |
| Baths Three Quarter Main | 1 |
| Baths Full Main | 1 |
| Bathrooms | 1.75 |
Exterior Features
| Exterior Amenities | Metal/Vinyl |
|---|---|
| Vegetation | Brush,Fruit Trees,Garden Space,Wooded |
| Parking Features | Detached Garage,Off Street,RV Parking |
| Lot Features | Cul-De-Sac,Dead End Street,Paved,Sidewalk |
| Water Source | Public |
| Total Parking | 2 |
| Inclusions | Dishwasher(s),Dryer(s),Microwave(s),Refrigerator(s),Stove(s)/Range(s),Washer(s) |
| Foundation Details | Poured Concrete |
| Building Area Total | 1390 |
| Lot Size Acres | 0.0433 |
| Waterfront Y/N | No |
| Covered Spaces | 2 |
| Irrigation Water Rights Y/N | No |
| Site Features | Cable TV,Deck,Gas Available,High Speed Internet,RV Parking,Sprinkler System |
| Pool Type | Community |
Amenities
- Foreclosure
- Views
- Short Sale
- New Construction
- Adult 55+
- Lease To Own
- No HOA Fees
- Furnished
- Primary On Main
- Air Conditioning
- Seller Finance
- Green
- Fixer Upper
- Horse
- Golf
- Fireplace
- Deck
- Garage
- Basement
- Pool
Property vs Single Family Average in 98198
Price
Taxes
Year Built
Visits
In The Neighborhood
Des Moines
$ 495,000
- Type
- Single Family | Active
- Size
- 1,140 SqFt
- Rooms
- 2 Beds + 2 Baths
 Listed by: John L. Scott Des Moines
Des Moines
$ 415,000
- Type
- Single Family | Active
- Size
- 1,000 SqFt
- Rooms
- 2 Beds + 1.5 Baths
Listed by: RE/MAX Northwest
