

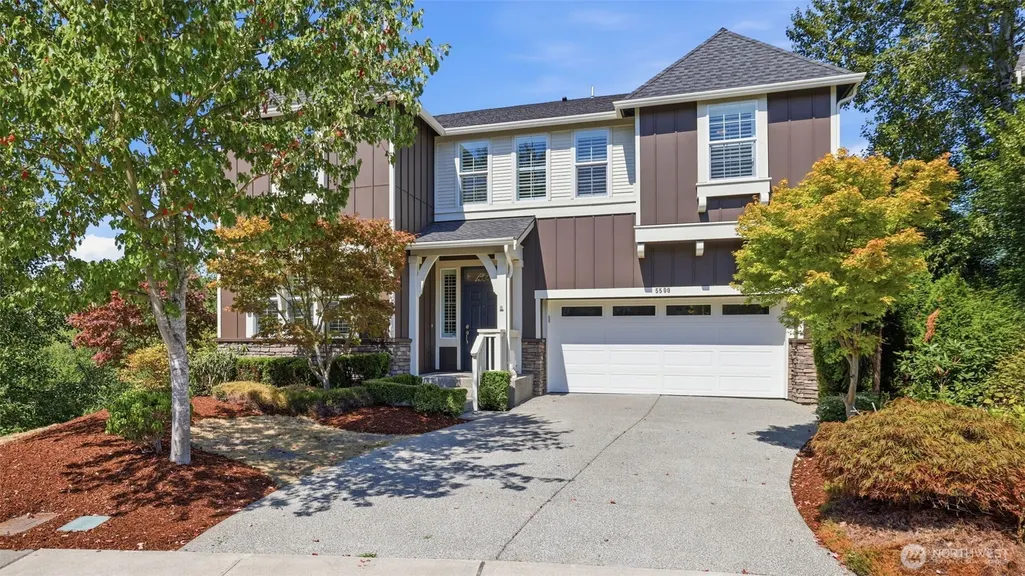
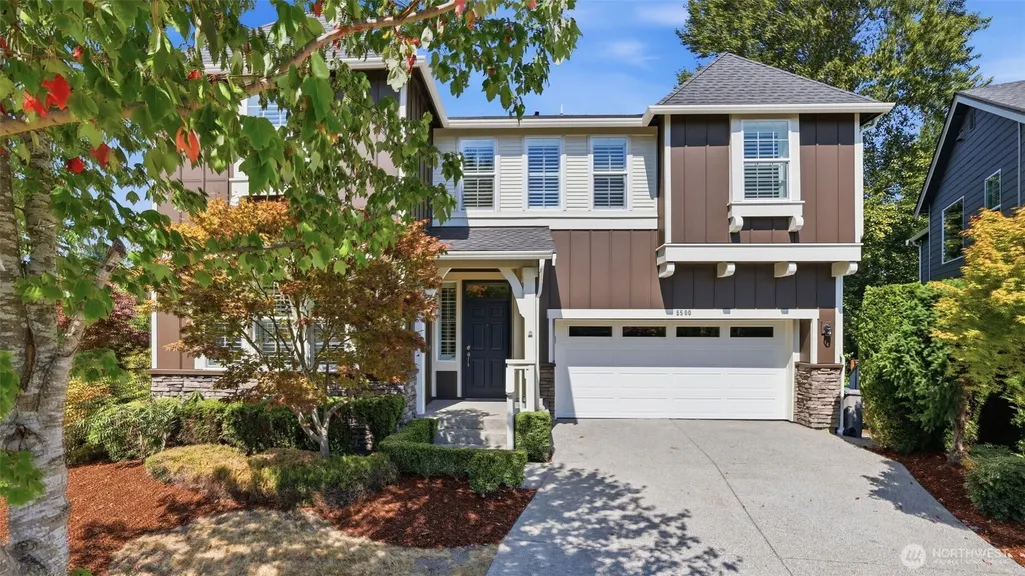
Address
5500 Ne 9th Street, Renton, WA
Price
$ 1,630,000
Property Attributes
- ID#2573900
- TypeSingle Family
- CountyKING
- CityRenton
- AreaRenton-Highlands
- NeighborhoodEast Renton
- Zip98059
- StyleCraftsman
- Year Built2016
- Taxes$ 13810
- Price$ 1,630,000
- Bedrooms6
- Full Bathrooms4
- Half Bathrooms0
- Sqr Footage3730
- Lot Size0.1961 Acres
Data Source:
Northwest Multiple Listing Service (NWMLS)
Property Description
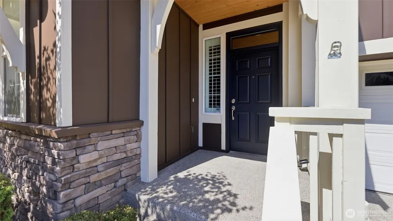
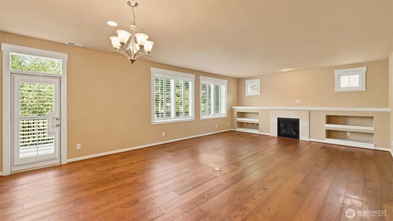
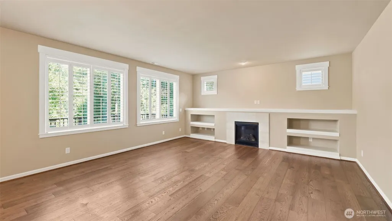
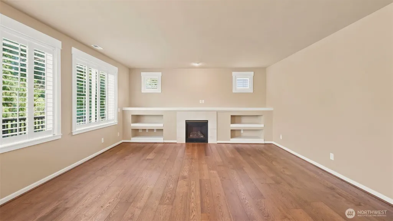
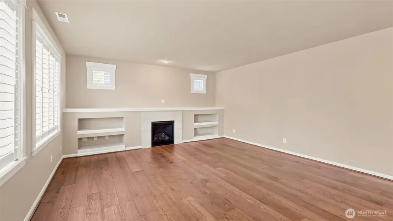
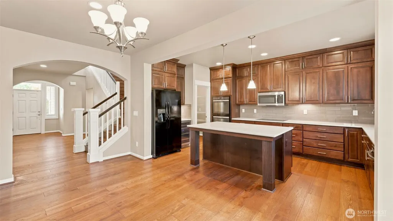
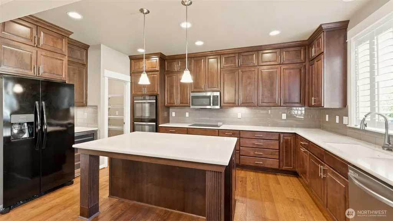
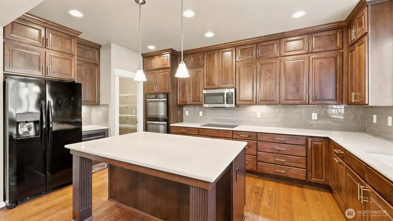
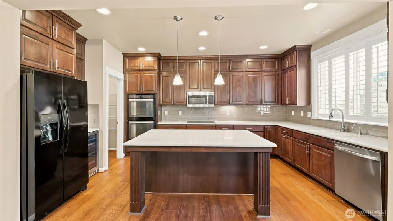
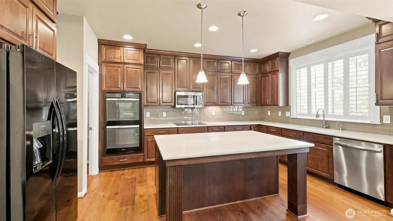
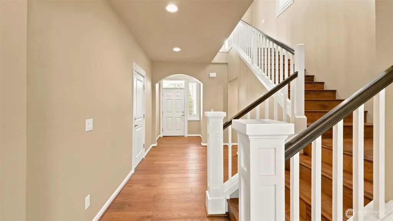
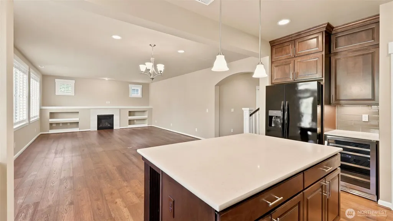
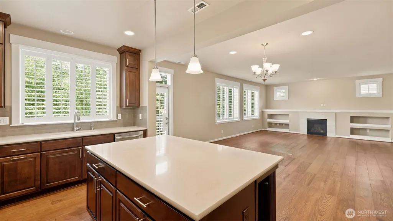
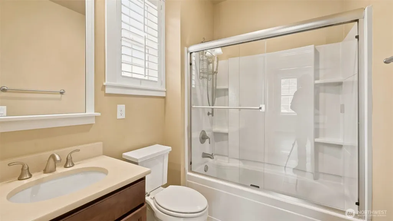
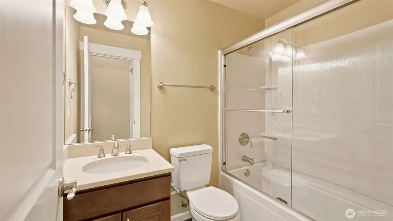
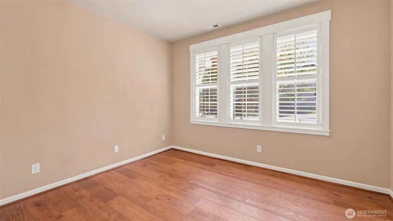
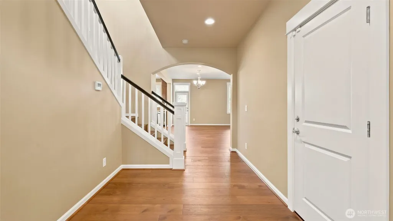
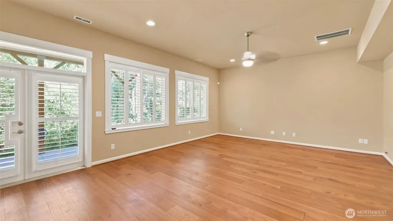
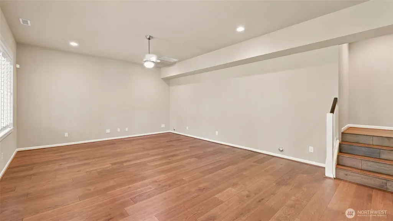
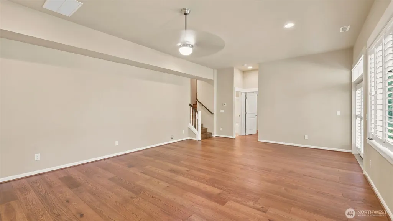
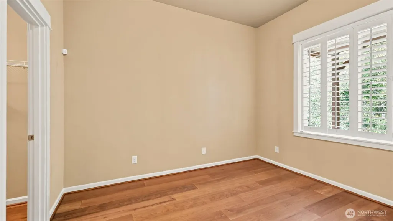
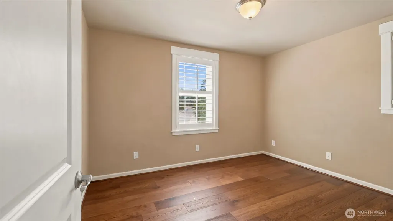
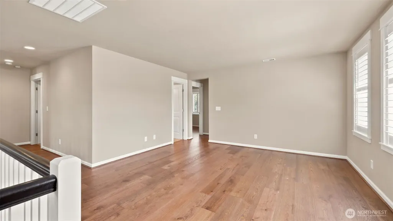
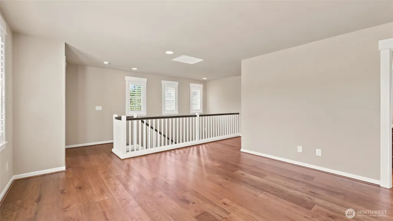
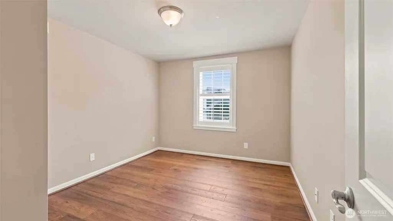
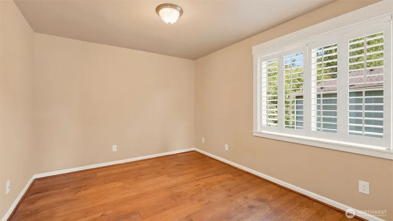
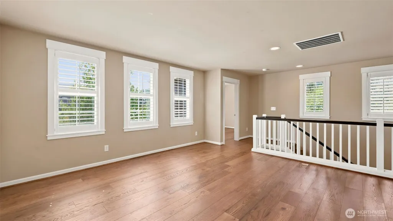
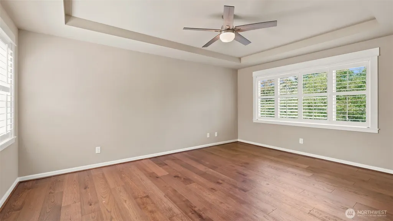
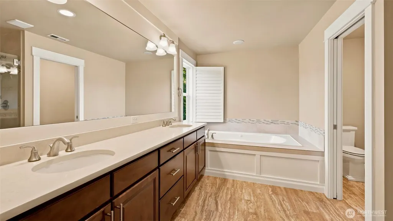
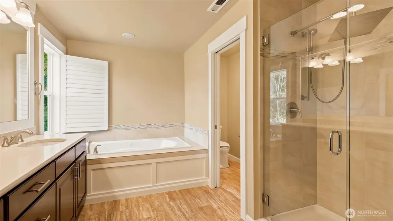
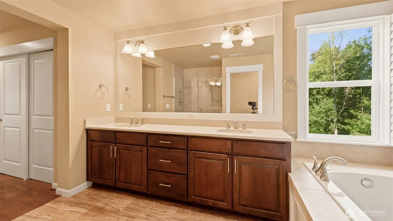
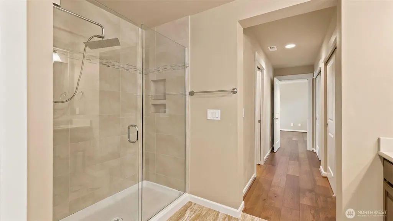
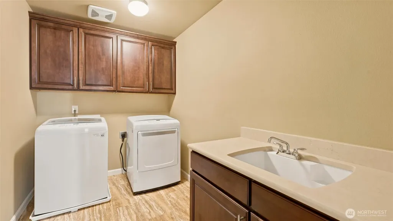
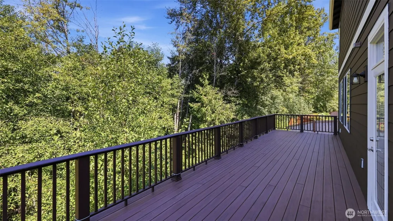
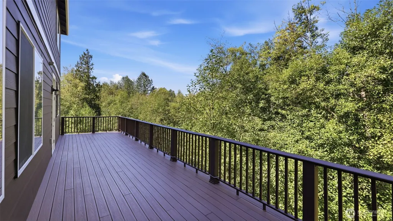
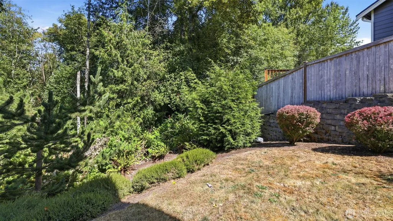
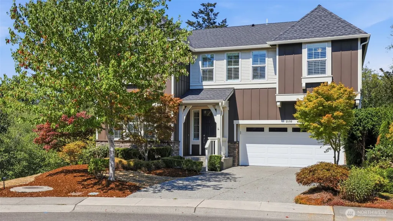
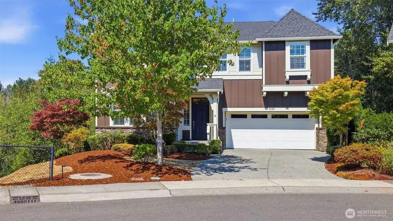
Located in a highly sought-after Claremont at Renton neighborhood within award winning Issaquah school district, this beautifully maintained Toll Brothers home offers an exceptional combination of space, comfort, and convenience. Ideally situated near shopping, grocery stores, restaurants, and everyday amenities, the home is adjacent to a peaceful greenbelt and offers access to a community park. This spacious residence features 6 bedrooms and 4 full bathrooms, with a bedroom and full bathroom conveniently located on each level—ideal for multi-generational living, guests, or added privacy. Hardwood flooring runs throughout, complemented by custom composite window shutters. The open-concept great room features a well-appointed kitchen with quartz countertops, a wine fridge, and a walk-in pantry. Fresh interior and exterior paint provide a clean, updated feel. Additional features include a high-efficiency heating system, central A/C, tankless water heater and two electrical panels. A thoughtfully designed home in a desirable community, offering generous living space, modern conveniences, privacy, and an excellent location.
| Elementary School | Middle School | High School |
|---|---|---|
| Buyer To Verify Elementary School | Buyer To Verify Middle School | Buyer To Verify High School |
| Price History | |
|---|---|
| 8/27/2026 | Listed $1,630,000 |
General Features
| Living Area | 3730 |
|---|---|
| Sewer | Sewer Connected |
| Heating | Forced Air,Heat Pump |
| Cooling | Central Air |
| Possession | Closing |
| Roof | Composition |
| Appliances | Dishwasher,Disposal,Double Oven,Dryer,Microwave,Refrigerator,See Remarks,Stove(s)/Range(s),Washer |
| HOA Fee | 165 |
| Association Fee Includes | See Remarks |
| Architectural Style | Craftsman |
| Year Built | 2016 |
| View | Territorial |
| Topography | Partial Slope |
| Levels | Two |
| Property Subtype | Single Family Residence |
| Tax Year | 2026 |
| Community Features | CCRs,Park,Playground |
| Building Name | Claremont at Renton PH II |
| Assoc Fee Paid Per | Quarterly |
| County | King |
| New Construction | No |
| Property Type | Residential |
| HOA | Yes |
| Attached Garage | Yes |
| Subdivision Name | East Renton |
| Facing Direction | South |
| Garage Y/N | Yes |
| Full Baths | 4 |
| Special Listing Conditions | None |
| Status | Active |
| Directions | I-405 take exit 5 for WA-900 E E/Sunset Blvd NE toward Issaquah,Merge to WA-900/NE Sunset Blvd,Turn R to 148th Ave SE/Nile Ave NE,Turn R to NE 7th Pl,Continue to Lyons Ave NE/NE 9th Pl,the home on L. |
| High School | Buyer To Verify |
| City | Renton |
| Entry Location | Main |
| Senior Community Y/N | No |
| High School District | Issaquah |
| MLS Area | 350 - Renton/Highlands |
| Lot Size Units | Square Feet |
| Lot Size Square Feet | 8542 |
| Carport Y/N | No |
| Listing Terms | Cash,Conventional,FHA,VA Loan |
| Elementary School | Buyer To Verify |
| Land Lease Y/N | No |
| Tax Annual Amount | 13810 |
| Middle/Junior High School | Buyer To Verify |
| Property Condition | Good |
| Public Remarks | Located in a highly sought-after Claremont at Renton neighborhood within award winning Issaquah school district,this beautifully maintained Toll Brothers home offers an exceptional combination of spa |
| Structure Type | House |
| Building Area Units | Square Feet |
| Standard Status | Active |
| Water Company | Coal Creek Utility District |
| Property Style | 18 - 2 Stories w/Bsmnt |
| NWM_ShowMapLink | Yes |
Interior Features
| Interior Amenities | Bath Off Primary,Ceiling Fan(s),Dbl Pane/Storm Window,Fireplace,High Tech Cabling,Pantry,Walk-In Closet(s),Water Heater,Wine/Beverage Refrigerator |
|---|---|
| Basement | Daylight,Finished |
| Flooring | Ceramic Tile,Hardwood |
| Total Fireplaces | 1 |
| Fireplace Features | Gas |
| Air Conditioning Y/N | Yes |
| Heating Y/N | Yes |
| Fireplace Y/N | Yes |
| Total Bedrooms | 6 |
| Main Level Bedrooms | 1 |
| Total Baths | 4 |
| Water Heater Type | Tankless |
| Water Heater Location | Garage |
| Fireplaces Main | 1 |
| Power Production Type | Electric,Natural Gas |
| Bedrooms Lower | 1 |
| Bedrooms Upper | 4 |
| Baths Full Upper | 2 |
| Baths Full Main | 1 |
| Baths Full Lower | 1 |
| Bathrooms | 4 |
Exterior Features
| Exterior Amenities | Cement Planked,Stone |
|---|---|
| Vegetation | Brush,Garden Space |
| Parking Features | Driveway,Attached Garage |
| Lot Features | Corner Lot,Curbs,Paved,Sidewalk |
| Water Source | Public |
| Total Parking | 4 |
| Inclusions | Dishwasher(s),Double Oven,Dryer(s),Garbage Disposal,Microwave(s),Refrigerator(s),See Remarks,Stove(s)/Range(s),Washer(s) |
| Foundation Details | Poured Concrete |
| Building Area Total | 3730 |
| Lot Size Acres | 0.1961 |
| Waterfront Y/N | No |
| Covered Spaces | 2 |
| Irrigation Water Rights Y/N | No |
| Site Features | Deck,Patio,Sprinkler System |
| Parking Uncovered Total | 2 |
| Lot Number | 55 |
Amenities
- Foreclosure
- Views
- Short Sale
- New Construction
- Adult 55+
- Lease To Own
- No HOA Fees
- Furnished
- Primary On Main
- Air Conditioning
- Seller Finance
- Green
- Fixer Upper
- Horse
- Golf
- Fireplace
- Deck
- Garage
- Basement
- Pool
Property vs Single Family Average in 98059
Price
Taxes
Year Built
Visits
In The Neighborhood
Just Listed
Renton
$ 1,175,000
- Type
- Single Family | Active
- Size
- 2,640 SqFt
- Rooms
- 4 Beds + 2.5 Baths
 Listed by: Real Broker LLC
Renton
$ 829,000
- Type
- Single Family | Active
- Size
- 1,760 SqFt
- Rooms
- 3 Beds + 2 Baths
Listed by: Dream Home Real Estate, Inc
Renton
$ 799,995
- Type
- Single Family | Active
- Size
- 1,880 SqFt
- Rooms
- 5 Beds + 2 Baths
Listed by: Engel & Voelkers Seattle DT
Renton
$ 694,000
- Type
- Single Family | Active
- Size
- 1,390 SqFt
- Rooms
- 3 Beds + 1.5 Baths
Listed by: RE/MAX Whatcom County, Inc.
Renton
$ 769,000
- Type
- Single Family | Active
- Size
- 1,720 SqFt
- Rooms
- 3 Beds + 2 Baths
Listed by: John L. Scott, Inc
Renton
$ 835,000
- Type
- Single Family | Active
- Size
- 2,450 SqFt
- Rooms
- 6 Beds + 2 Baths
Listed by: Liberty Real Estate, LLC
Renton
$ 970,000
- Type
- Single Family | Active
- Size
- 2,140 SqFt
- Rooms
- 5 Beds + 3 Baths
Listed by: Windermere R E Mount Baker
Renton
$ 941,000
- Type
- Single Family | Active
- Size
- 2,480 SqFt
- Rooms
- 4 Beds + 2.5 Baths
Listed by: Skyline Properties, Inc.
Renton
$ 1,499,999
- Type
- Single Family | Active
- Size
- 1,860 SqFt
- Rooms
- 3 Beds + 2 Baths
Listed by: John L. Scott, Inc
