

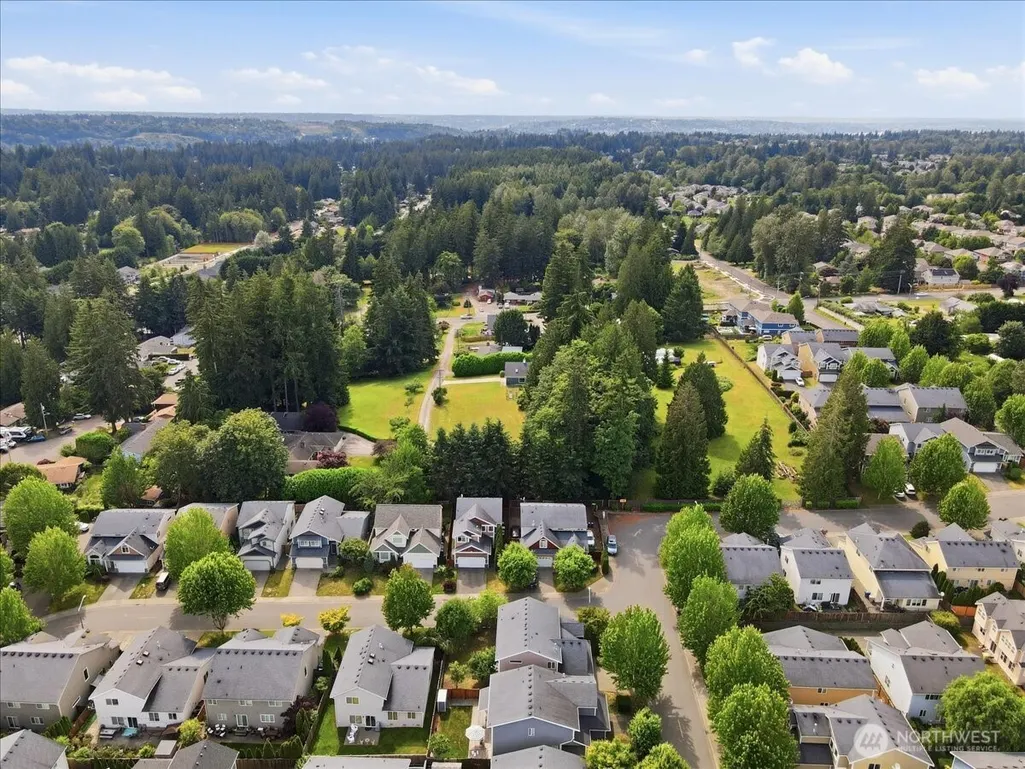
Address
6713 Se 3rd Street, Renton, WA
Price
$ 941,000
Property Attributes
- ID#2542570
- TypeSingle Family
- CountyKING
- CityRenton
- AreaRenton-Highlands
- NeighborhoodEast Renton
- Zip98059
- StyleContemporary
- Year Built2006
- Taxes$ 8713
- Price$ 941,000
- Bedrooms4
- Full Bathrooms2
- Half Bathrooms1
- Sqr Footage2480
- Lot Size0.1262 Acres
Data Source:
Northwest Multiple Listing Service (NWMLS)
Property Description
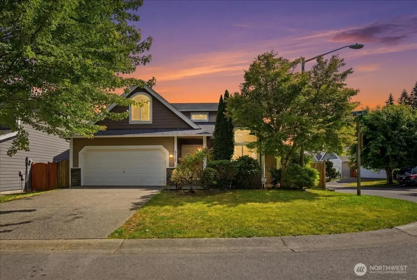
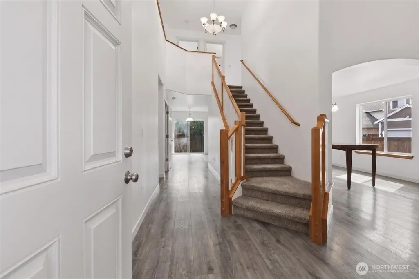
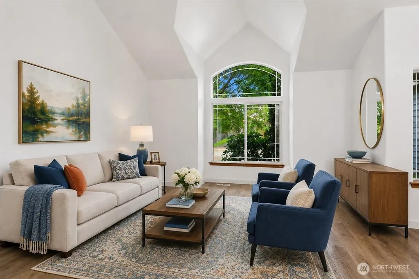
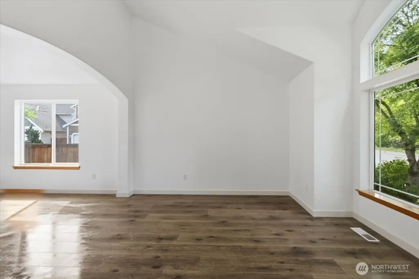
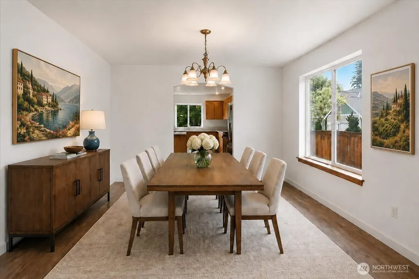
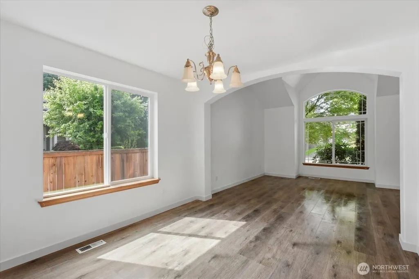
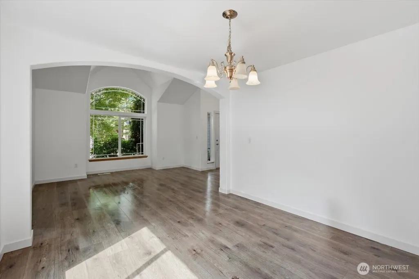
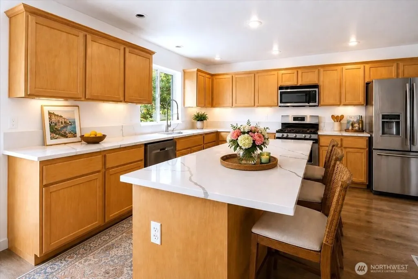
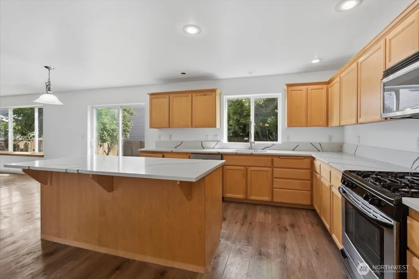
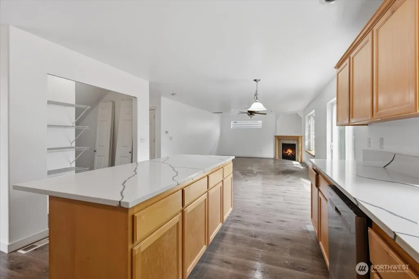
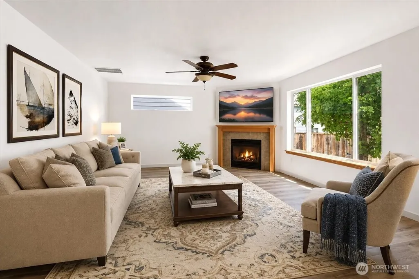
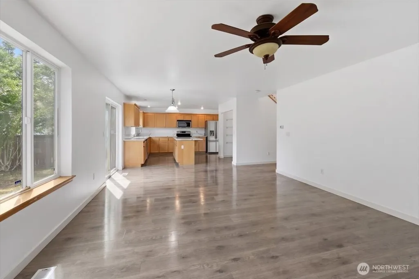
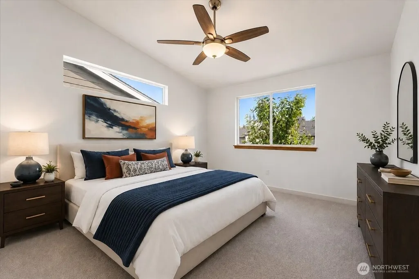
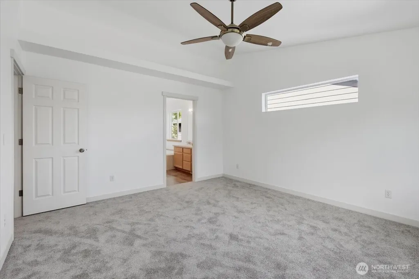
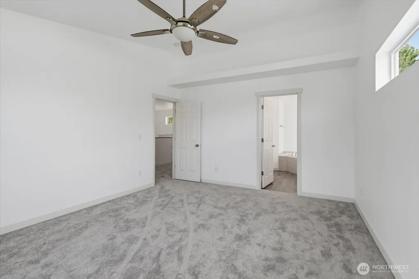
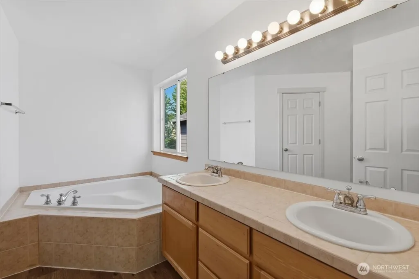
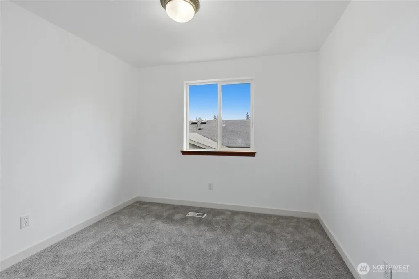
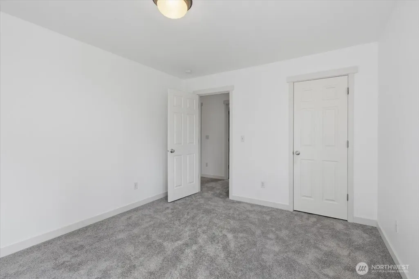
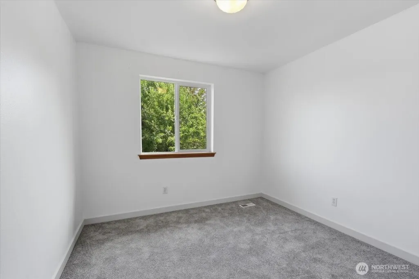
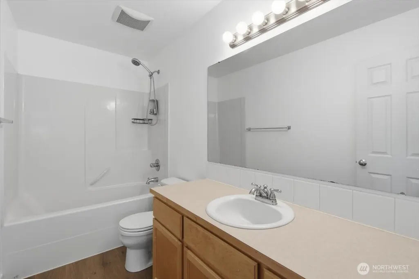
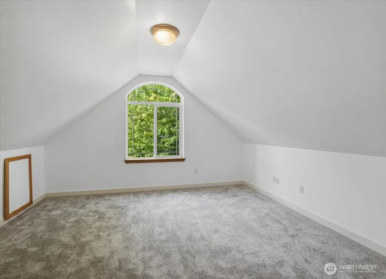
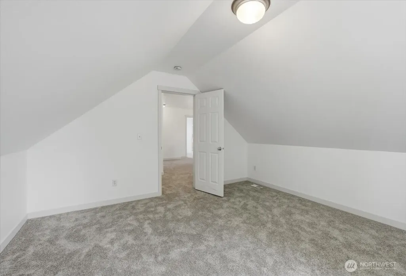
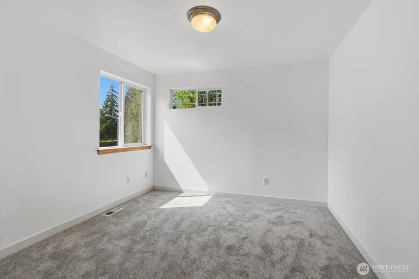
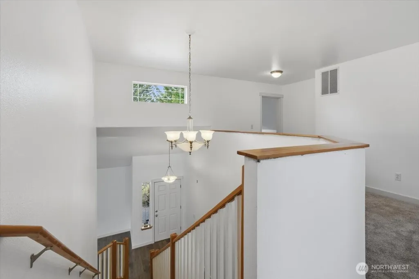
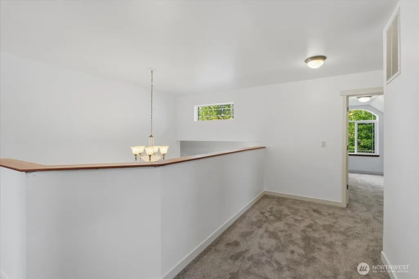
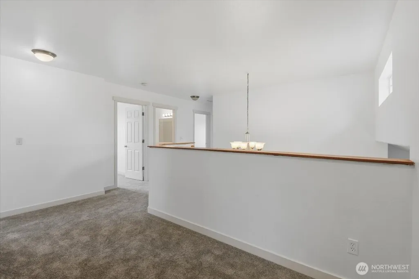
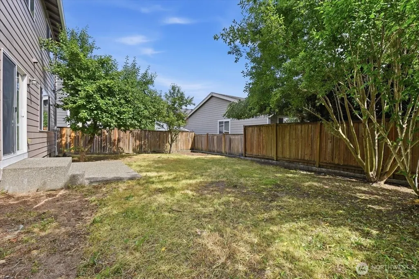
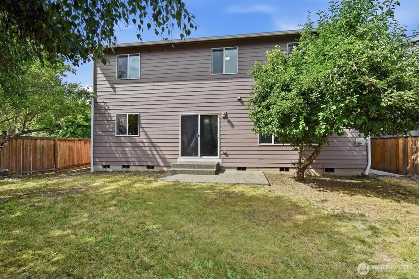
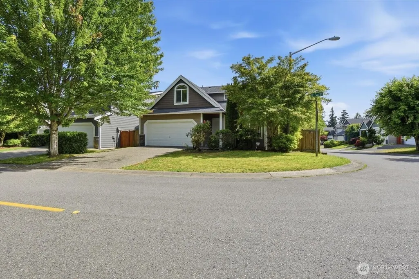
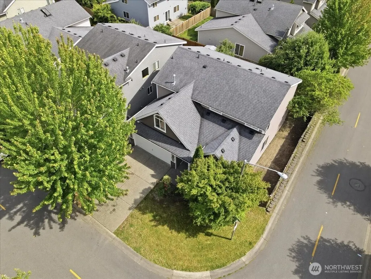
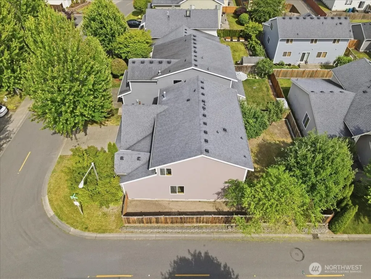
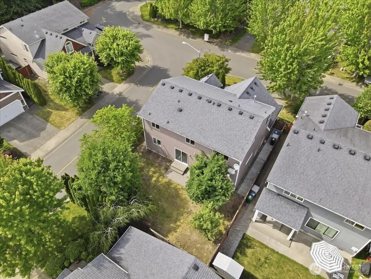
This completely refreshed 2,480-square-foot single-family home sits on a 5,498-square-foot lot. The interior features brand-new carpets and flooring throughout, complemented by a freshly painted interior and exterior. The main level showcases an open-concept living area and an updated kitchen boasting new premium quartz countertops alongside a full appliance suite. Configured with 4 bedrooms and 2.5 bathrooms, the two-story layout includes a primary suite with a private bath and central forced-air heating. Exterior improvements include a low-maintenance yard and an attached garage with direct interior access.
| Elementary School | Middle School | High School |
|---|---|---|
| Briarwood Elem | Maywood Mid | Liberty Snr High |
| Price History | |
|---|---|
| 6/24/2026 | Listed $991,000 |
| 8/29/2026 | 6$941,000 |
General Features
| Living Area | 2480 |
|---|---|
| Sewer | Sewer Connected |
| Heating | Forced Air |
| Cooling | None |
| Possession | Closing |
| Roof | Shake |
| Appliances | Dishwasher,Disposal,Dryer,Microwave,Refrigerator,Stove(s)/Range(s),Trash Compactor,Washer |
| HOA Fee | 450 |
| Association Fee Includes | Common Area Maintenance |
| Architectural Style | Contemporary |
| Security Features | Fully Fenced |
| Year Built | 2006 |
| View | Mountains |
| Topography | Level |
| Levels | Two |
| Property Subtype | Single Family Residence |
| Tax Year | 2025 |
| Community Features | Park,Playground |
| Assoc Fee Paid Per | Annually |
| County | King |
| New Construction | No |
| Property Type | Residential |
| HOA | Yes |
| Attached Garage | Yes |
| Subdivision Name | East Renton |
| Facing Direction | North |
| Garage Y/N | Yes |
| Full Baths | 2 |
| Special Listing Conditions | None |
| Status | Active |
| Directions | I-405 to Exit 4 (WA-169 S / Maple Valley Hwy). Left on 154th Pl SE. Right on SE 2nd Pl. Right on Yakima Ave SE. Left on SE 3rd St. Property on the left. |
| High School | Liberty Snr High |
| City | Renton |
| Senior Community Y/N | No |
| High School District | Issaquah |
| MLS Area | 350 - Renton/Highlands |
| Lot Size Units | Square Feet |
| Lot Size Square Feet | 5498 |
| Carport Y/N | No |
| Listing Terms | Cash,Conventional,FHA,VA Loan |
| Elementary School | Briarwood Elem |
| Land Lease Y/N | No |
| Tax Annual Amount | 8713 |
| Middle/Junior High School | Maywood Mid |
| Property Condition | Very Good |
| Public Remarks | This completely refreshed 2,480-square-foot single-family home sits on a 5,498-square-foot lot. The interior features brand-new carpets and flooring throughout,complemented by a freshly painted inter |
| Structure Type | House |
| Building Area Units | Square Feet |
| Standard Status | Active |
| Water Company | King County Water District #90 |
| Total Actual Rent | 4000 |
| Property Style | 12 - 2 Story |
| NWM_ShowMapLink | Yes |
Interior Features
| Interior Amenities | Fireplace,Pantry,Walk-In Closet(s) |
|---|---|
| Basement | None |
| Flooring | Engineered Hardwood,Carpet |
| Total Fireplaces | 1 |
| Air Conditioning Y/N | No |
| Heating Y/N | Yes |
| Fireplace Y/N | Yes |
| Half Baths | 1 |
| Total Bedrooms | 4 |
| Total Baths | 3 |
| Bedrooms Possible | 4 |
| Fireplaces Main | 1 |
| Power Production Type | Electric,Natural Gas |
| Bedrooms Upper | 4 |
| Baths Half Main | 1 |
| Baths Full Upper | 2 |
| Bathrooms | 2.5 |
Exterior Features
| Exterior Amenities | Wood |
|---|---|
| Parking Features | Attached Garage |
| Lot Features | Corner Lot |
| Water Source | Public |
| Total Parking | 2 |
| Inclusions | Dishwasher(s),Dryer(s),Garbage Disposal,Microwave(s),Refrigerator(s),Stove(s)/Range(s),Trash Compactor,Washer(s) |
| Foundation Details | Poured Concrete |
| Building Area Total | 2480 |
| Lot Dimensions | 5498 |
| Lot Size Acres | 0.1262 |
| Waterfront Y/N | No |
| Covered Spaces | 2 |
| Irrigation Water Rights Y/N | No |
| Site Features | Cable TV,Fenced-Fully,Gas Available,High Speed Internet |
Amenities
- Foreclosure
- Views
- Short Sale
- New Construction
- Adult 55+
- Lease To Own
- No HOA Fees
- Furnished
- Primary On Main
- Air Conditioning
- Seller Finance
- Green
- Fixer Upper
- Horse
- Golf
- Fireplace
- Deck
- Garage
- Basement
- Pool
Property vs Single Family Average in 98059
Price
Taxes
Year Built
Visits
In The Neighborhood
Renton
$ 1,175,000
- Type
- Single Family | Active
- Size
- 2,640 SqFt
- Rooms
- 4 Beds + 2.5 Baths
 Listed by: Real Broker LLC
Renton
$ 1,630,000
- Type
- Single Family | Active
- Size
- 3,730 SqFt
- Rooms
- 6 Beds + 4 Baths
Listed by: John L. Scott, Inc
Renton
$ 829,000
- Type
- Single Family | Active
- Size
- 1,760 SqFt
- Rooms
- 3 Beds + 2 Baths
Listed by: Dream Home Real Estate, Inc
Renton
$ 799,995
- Type
- Single Family | Active
- Size
- 1,880 SqFt
- Rooms
- 5 Beds + 2 Baths
Listed by: Engel & Voelkers Seattle DT
Renton
$ 694,000
- Type
- Single Family | Active
- Size
- 1,390 SqFt
- Rooms
- 3 Beds + 1.5 Baths
Listed by: RE/MAX Whatcom County, Inc.
Renton
$ 769,000
- Type
- Single Family | Active
- Size
- 1,720 SqFt
- Rooms
- 3 Beds + 2 Baths
Listed by: John L. Scott, Inc
Renton
$ 835,000
- Type
- Single Family | Active
- Size
- 2,450 SqFt
- Rooms
- 6 Beds + 2 Baths
Listed by: Liberty Real Estate, LLC
Renton
$ 970,000
- Type
- Single Family | Active
- Size
- 2,140 SqFt
- Rooms
- 5 Beds + 3 Baths
Listed by: Windermere R E Mount Baker
