

Address
3905 Ne 6th Street, Renton, WA
Price
$ 835,000
Property Attributes
- ID#2548684
- TypeSingle Family
- CountyKING
- CityRenton
- AreaRenton-Highlands
- NeighborhoodEast Renton
- Zip98056
- StyleCraftsman
- Year Built1965
- Taxes$ 7565
- Price$ 835,000
- Bedrooms6
- Full Bathrooms2
- Half Bathrooms0
- Sqr Footage2450
- Lot Size0.18 Acres
Data Source:
Northwest Multiple Listing Service (NWMLS)
Property Description
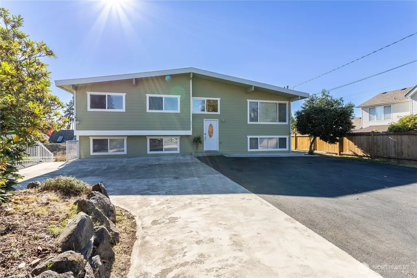
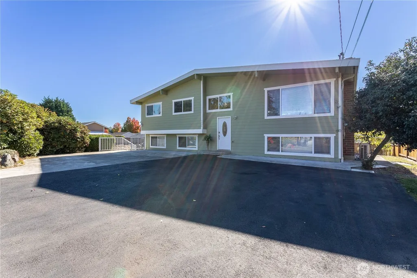
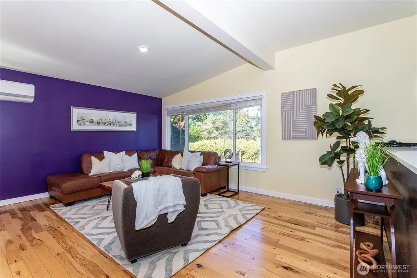
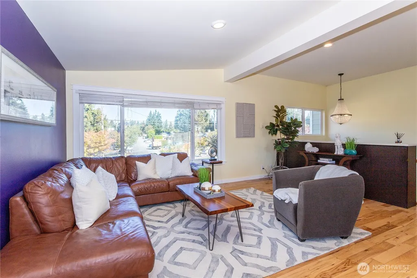
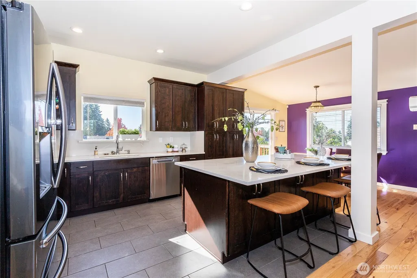
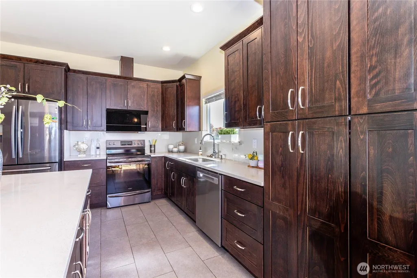
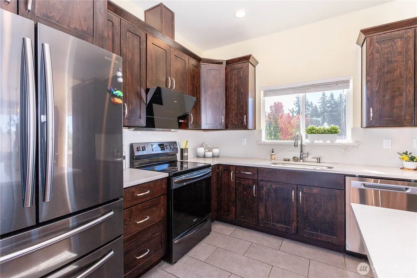
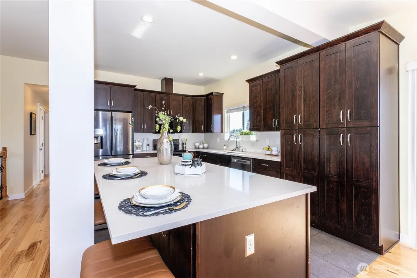
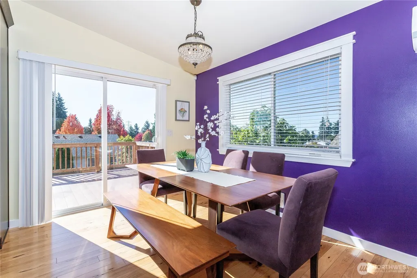
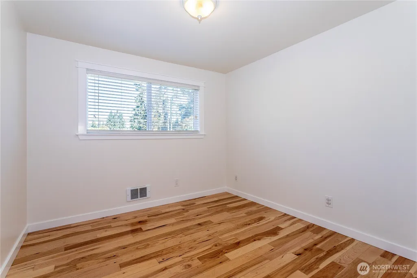
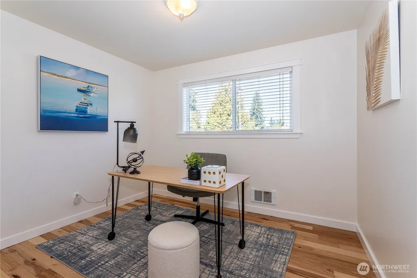
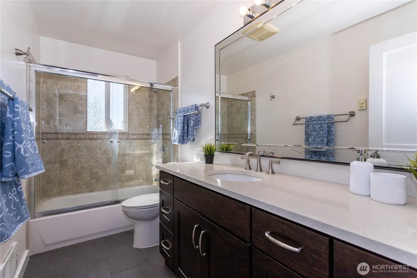
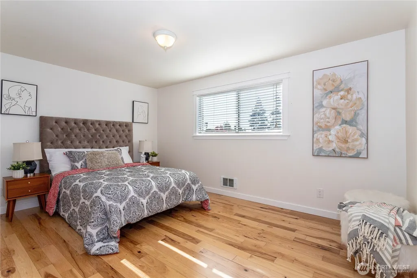
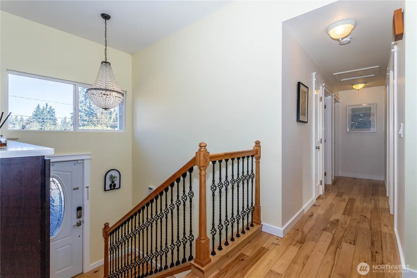
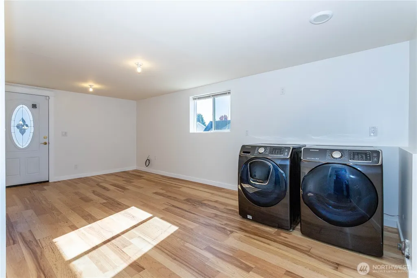
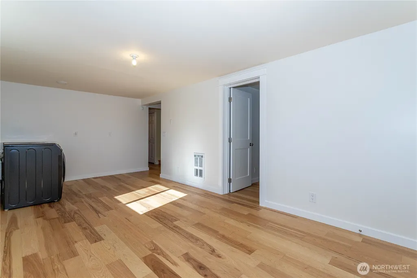
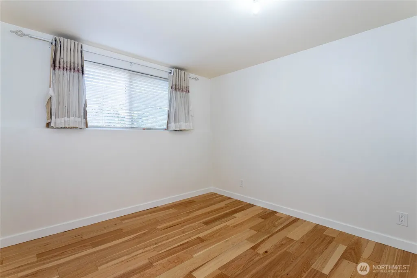
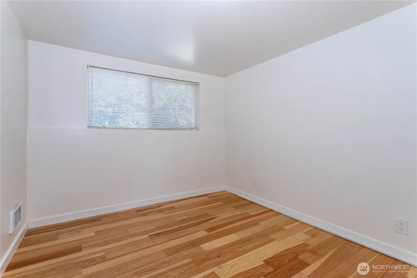
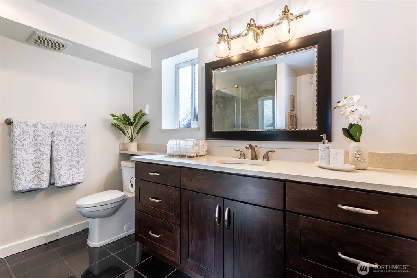
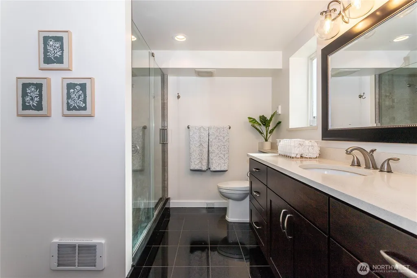
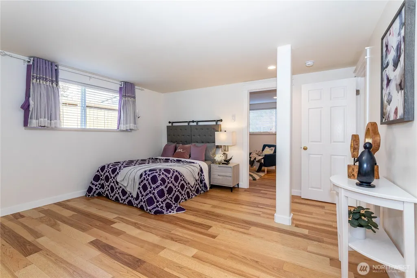
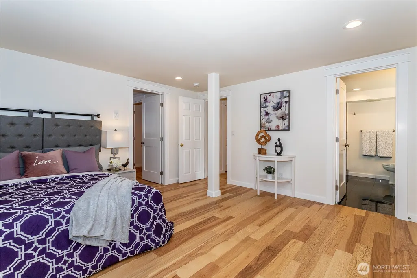
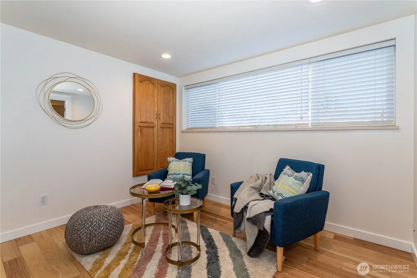
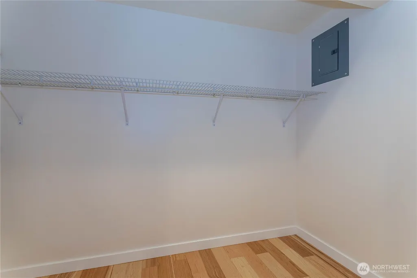
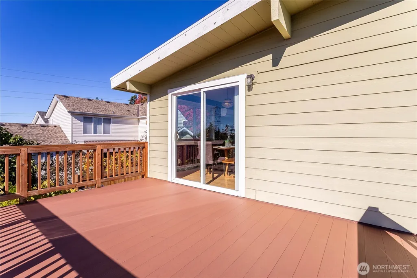
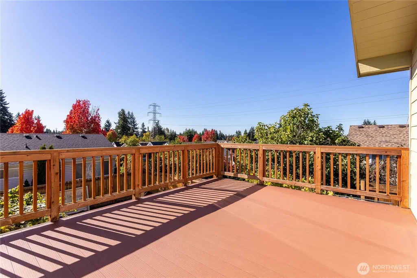
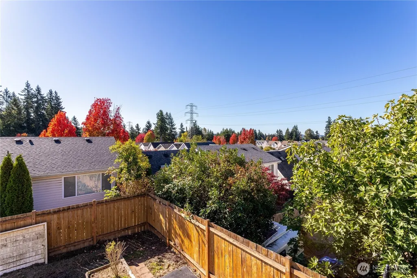
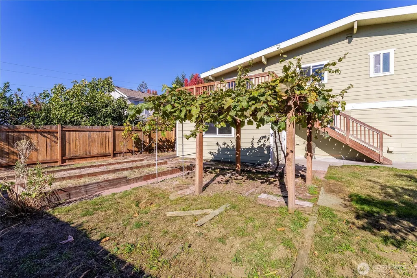
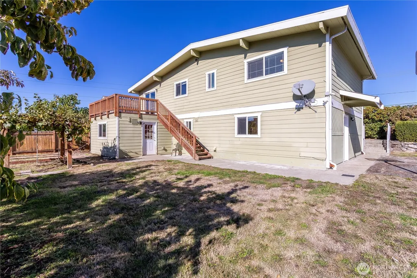
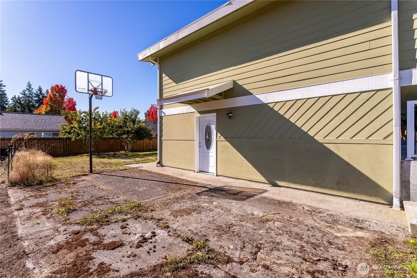
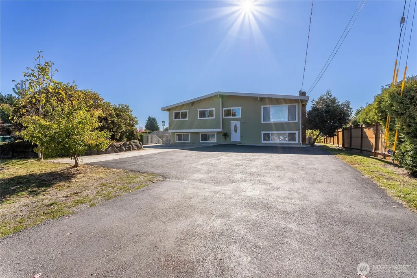
Welcome to this beautifully maintained 6-bedroom, 1.75-bath home offering an open-concept floor plan designed for comfortable living and effortless entertaining. Featuring a spacious great room for a future mother-in-law (MIL) suite potential, this home provides exceptional flexibility for today's lifestyle and equipped with a Tesla charger. The inviting entry welcomes you with hardwood flooring throughout the main living areas, combining warmth, style, and easy maintenance. The chef-inspired kitchen is the heart of the home, showcasing abundant custom oak cabinetry, generous counter space, stainless steel appliances, an electric range, and a large center island with seating—perfect for casual dining and gathering with family and friends. Retreat to the spacious lower-level primary suite, complete with a cozy sitting area, walk-in closet, and a beautifully updated ensuite bath featuring granite countertops, tile flooring, and a tiled walk-in shower. The bright and airy living and dining rooms are enhanced by vaulted ceilings, air conditioning, and a sliding glass door that opens to a spacious deck overlooking the beautifully landscaped backyard. Ideally located in the desirable Renton Highlands, this exceptional home is just minutes from I-405, The Landing, Boeing, Coulon Beach Park, shopping, dining, parks, walking trails, and entertainment. Offering the perfect blend of comfort, versatility, and convenience.
| Elementary School | Middle School | High School |
|---|---|---|
| Buyer To Verify Elementary School | Buyer To Verify Middle School | Buyer To Verify High School |
| Price History | |
|---|---|
| 7/2/2026 | Listed $835,000 |
General Features
| Living Area | 2450 |
|---|---|
| Sewer | Septic Tank |
| Heating | Fireplace Insert,Forced Air |
| Cooling | Ductless |
| Possession | Closing |
| Roof | Torch Down |
| Appliances | Dishwasher,Disposal,Dryer,Microwave,Refrigerator,Washer |
| Architectural Style | Craftsman |
| Year Built | 1965 |
| View | Partial,Territorial |
| Topography | Level,Rolling |
| Levels | Multi/Split |
| Property Subtype | Single Family Residence |
| Tax Year | 2025 |
| County | King |
| New Construction | No |
| Property Type | Residential |
| HOA | No |
| Attached Garage | No |
| Subdivision Name | East Renton |
| Full Baths | 1 |
| Special Listing Conditions | None |
| Status | Active |
| Directions | From I-405 S,Exit toward WA-169 S/RENTON/ENUMCLAW,Slight Right onto Sunset Blvd NE,Left onto N 3rd St becomes NE 4th St,Left onto Queen Ave NE,Right onto NE 6th St,Home is on right. |
| High School | Buyer To Verify |
| City | Renton |
| Entry Location | Main |
| Senior Community Y/N | No |
| High School District | Renton |
| MLS Area | 350 - Renton/Highlands |
| Lot Size Units | Square Feet |
| Lot Size Square Feet | 7840 |
| Carport Y/N | No |
| Listing Terms | Cash,Conventional,FHA,VA Loan |
| Elementary School | Buyer To Verify |
| Land Lease Y/N | No |
| Tax Annual Amount | 7565 |
| Middle/Junior High School | Buyer To Verify |
| Property Condition | Good |
| Public Remarks | Welcome to this beautifully maintained 6-bedroom,1.75-bath home offering an open-concept floor plan designed for comfortable living and effortless entertaining. Featuring a spacious great room for a |
| Structure Type | House |
| Building Area Units | Square Feet |
| Standard Status | Active |
| Water Company | Renton Public Utilities |
| Property Style | 14 - Split Entry |
| NWM_ShowMapLink | Yes |
Interior Features
| Interior Amenities | Dbl Pane/Storm Window,Dining Room,Loft,Vaulted Ceiling(s),Walk-In Closet(s),Water Heater |
|---|---|
| Basement | Daylight,Finished |
| Flooring | Ceramic Tile,Engineered Hardwood,Laminate |
| Air Conditioning Y/N | Yes |
| Heating Y/N | Yes |
| Fireplace Y/N | No |
| 3/4 Baths | 1 |
| Total Bedrooms | 6 |
| Total Baths | 2 |
| Water Heater Type | Electric |
| Water Heater Location | Utility Room |
| Power Production Type | Electric |
| Baths Three Quarter Lower | 1 |
| Bedrooms Lower | 3 |
| Bedrooms Upper | 3 |
| Baths Full Upper | 1 |
| Bathrooms | 1.75 |
Exterior Features
| Exterior Amenities | Cement/Concrete,Wood,Wood Products |
|---|---|
| Vegetation | Garden Space |
| Parking Features | Driveway,RV Parking |
| Lot Features | Curbs,Open Space,Paved |
| Water Source | Public |
| Inclusions | Dishwasher(s),Dryer(s),Garbage Disposal,Microwave(s),Refrigerator(s),Washer(s) |
| Foundation Details | Poured Concrete,Slab |
| Building Area Total | 2450 |
| Lot Size Acres | 0.18 |
| Waterfront Y/N | No |
| Irrigation Water Rights Y/N | No |
| Site Features | Cable TV,Deck,Patio,RV Parking |
Amenities
- Foreclosure
- Views
- Short Sale
- New Construction
- Adult 55+
- Lease To Own
- No HOA Fees
- Furnished
- Primary On Main
- Air Conditioning
- Seller Finance
- Green
- Fixer Upper
- Horse
- Golf
- Fireplace
- Deck
- Garage
- Basement
- Pool
Property vs Single Family Average in 98056
Price
Taxes
Year Built
Visits
In The Neighborhood
Just Listed
Renton
$ 1,175,000
- Type
- Single Family | Active
- Size
- 2,640 SqFt
- Rooms
- 4 Beds + 2.5 Baths
 Listed by: Real Broker LLC
Renton
$ 1,630,000
- Type
- Single Family | Active
- Size
- 3,730 SqFt
- Rooms
- 6 Beds + 4 Baths
Listed by: John L. Scott, Inc
Renton
$ 829,000
- Type
- Single Family | Active
- Size
- 1,760 SqFt
- Rooms
- 3 Beds + 2 Baths
Listed by: Dream Home Real Estate, Inc
Renton
$ 799,995
- Type
- Single Family | Active
- Size
- 1,880 SqFt
- Rooms
- 5 Beds + 2 Baths
Listed by: Engel & Voelkers Seattle DT
Renton
$ 694,000
- Type
- Single Family | Active
- Size
- 1,390 SqFt
- Rooms
- 3 Beds + 1.5 Baths
Listed by: RE/MAX Whatcom County, Inc.
Renton
$ 769,000
- Type
- Single Family | Active
- Size
- 1,720 SqFt
- Rooms
- 3 Beds + 2 Baths
Listed by: John L. Scott, Inc
Renton
$ 970,000
- Type
- Single Family | Active
- Size
- 2,140 SqFt
- Rooms
- 5 Beds + 3 Baths
Listed by: Windermere R E Mount Baker
Renton
$ 941,000
- Type
- Single Family | Active
- Size
- 2,480 SqFt
- Rooms
- 4 Beds + 2.5 Baths
Listed by: Skyline Properties, Inc.
Renton
$ 1,499,999
- Type
- Single Family | Active
- Size
- 1,860 SqFt
- Rooms
- 3 Beds + 2 Baths
Listed by: John L. Scott, Inc
