

Address
8068 Niska Road, Blaine, WA
Price
$ 1,525,000
Property Attributes
- ID#2573260
- TypeSingle Family
- CountyWHATCOM
- CityBlaine
- AreaBlaine-Birch Bay
- NeighborhoodBirch Bay Village
- Zip98230
- StyleContemporary
- Year Built2023
- Taxes$ 5788
- Price$ 1,525,000
- Bedrooms4
- Full Bathrooms3
- Half Bathrooms0
- Sqr Footage3119
- Lot Size0.2386 Acres
Data Source:
Northwest Multiple Listing Service (NWMLS)
Property Description
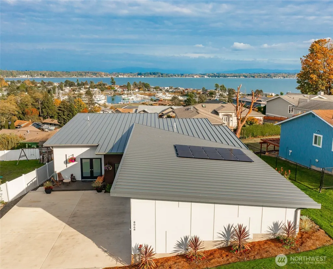
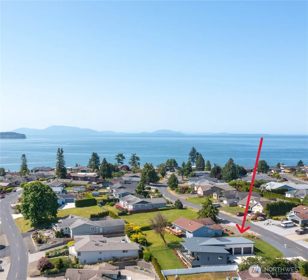
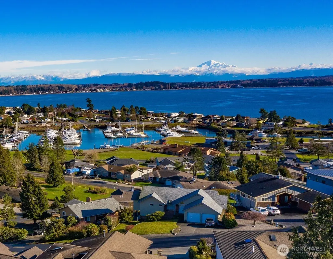
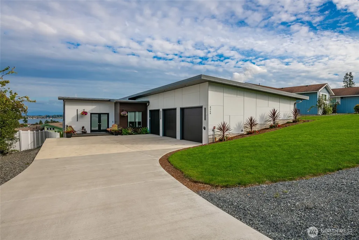
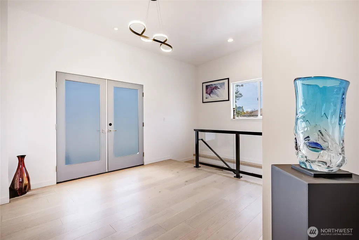
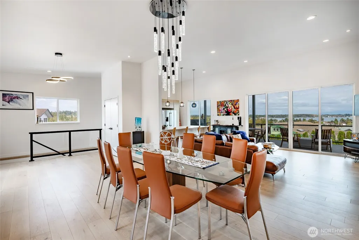
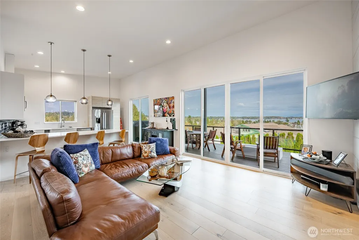
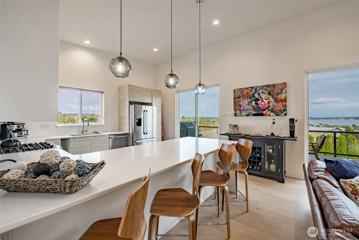
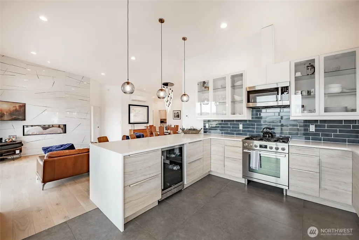
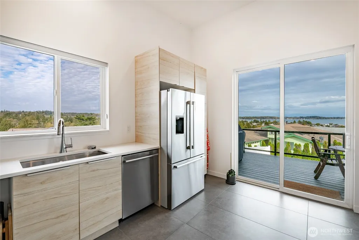
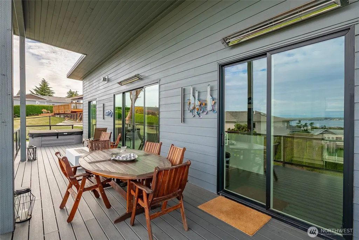
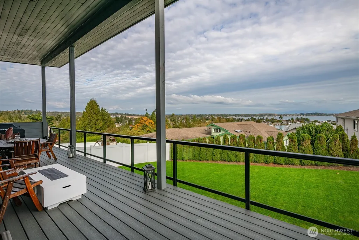
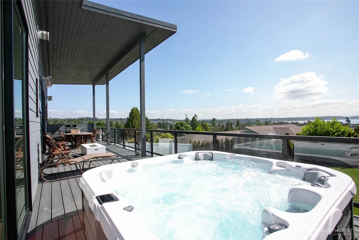
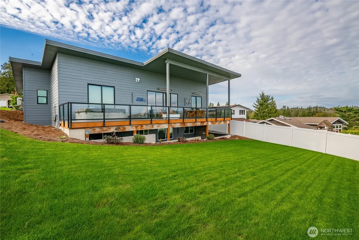
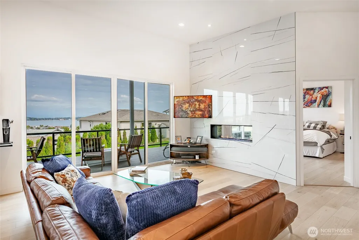
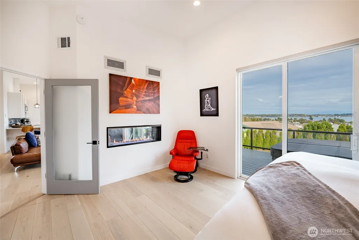
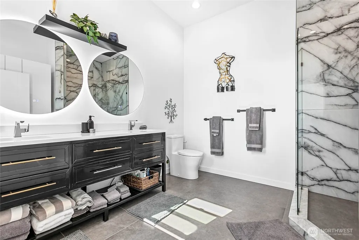
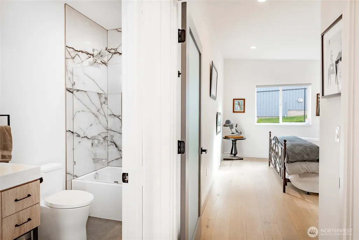
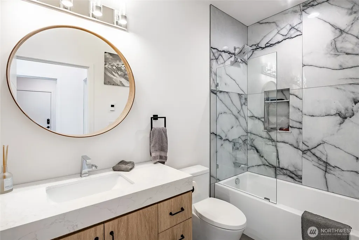
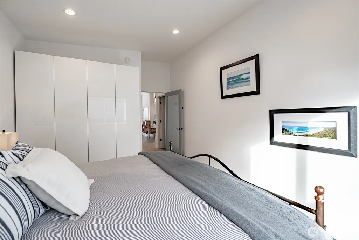
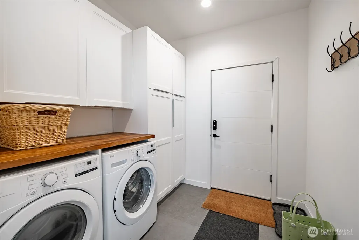
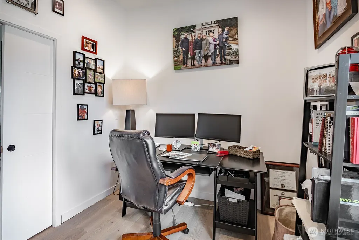
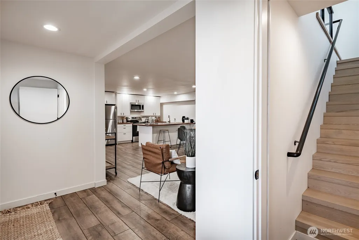
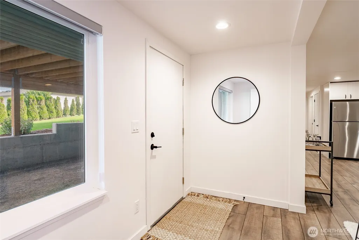
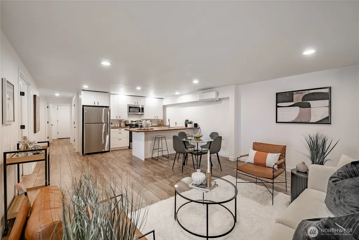
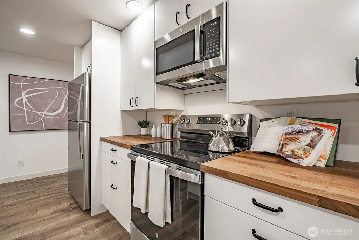
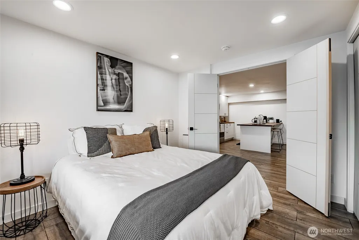
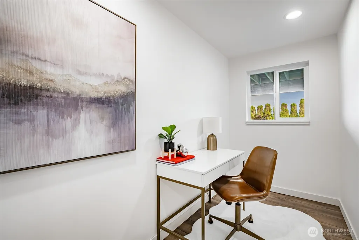
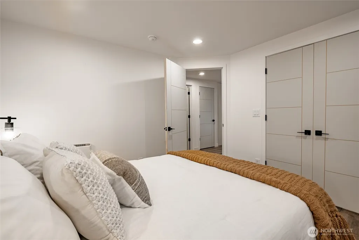
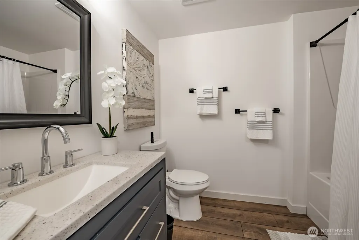
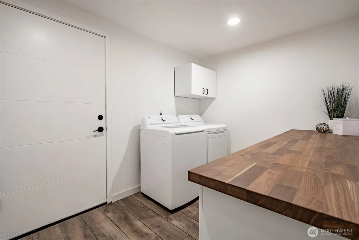
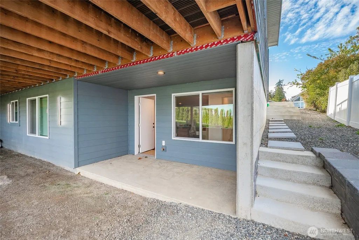
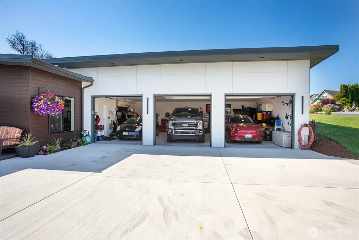
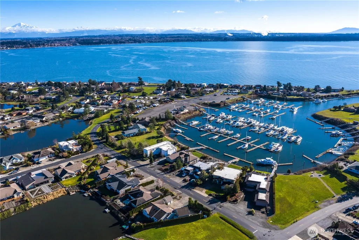
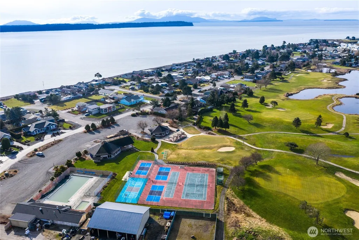
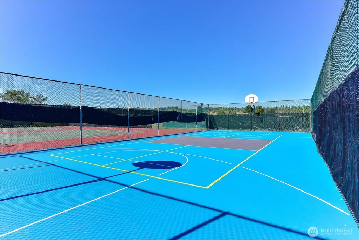
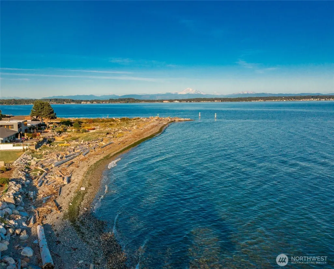
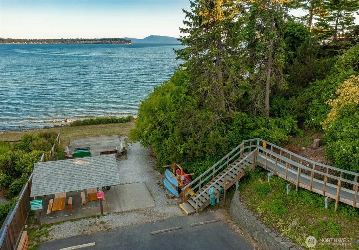
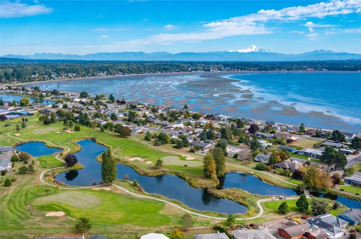
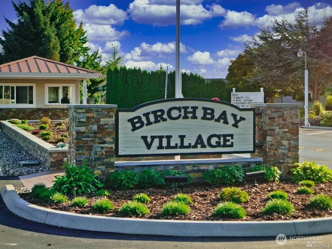
Step into a contemporary sanctuary where modern design meets the breathtaking backdrop of Mt. Baker and Birch Bay. This isn’t just a home; it’s a masterclass in open-concept living, defined by soaring ceilings, wide-plank white oak flooring, and massive sliding glass doors that blur the line between the sophisticated interior and the Pacific Northwest landscape. Whether you're hosting a dinner party or enjoying a quiet evening, the flow to the outdoor retreat is effortless. Outside, you’ll find a space designed for year-round enjoyment, complete with overhead heating, gas fire pit, and 7-person hot tub positioned perfectly for stargazing. Retreat to a primary suite featuring a cozy pass-thru fireplace and direct deck access for waking up to those incredible water and mountain views. The lower level offers versatility, functioning as a fully equipped guest wing or ADU with its own separate entry, 2 bedrooms, full kitchen & laundry, w/a dedicated office space. Equipped with efficient mini-split climate control, smart home integration, and a spacious three-car garage, every detail has been handled. You’ll be living in a premier gated community that feels like a permanent vacation, offering access to private golf, a marina, beaches, pickleball courts, and a community pool. Imagine hopping in your golf cart to play a quick 9 holes or taking your boat out for a sunset cruise- it is the ultimate vacation lifestyle!
| Elementary School | Middle School | High School |
|---|---|---|
| Blaine Elem | Blaine Mid | Blaine High |
| Price History | |
|---|---|
| 8/24/2026 | Listed $1,525,000 |
General Features
| Living Area | 3119 |
|---|---|
| Sewer | Sewer Connected |
| Heating | 90%+ High Efficiency,Heat Pump |
| Cooling | 90%+ High Efficiency,Heat Pump |
| Possession | Closing |
| Roof | Metal |
| Appliances | Dishwasher,Disposal,Dryer,Microwave,Refrigerator |
| HOA Fee | 2598 |
| Association Fee Includes | Common Area Maintenance,Road Maintenance,Security,Snow Removal |
| Architectural Style | Contemporary |
| Pool Features | Community |
| Security Features | Partially Fenced,Security Gate,Security Service |
| Year Built | 2023 |
| View | Bay,City,Golf Course,Mountains,Partial,Sea,See Remarks |
| Topography | Level,Partial Slope |
| Levels | One |
| Property Subtype | Single Family Residence |
| Tax Year | 2025 |
| Community Features | Athletic Court,Boat Launch,CCRs,Club House,Gated,Golf,Park,Playground |
| Building Name | Birch Bay Village |
| Assoc Fee Paid Per | Annually |
| County | Whatcom |
| New Construction | No |
| Property Type | Residential |
| HOA | Yes |
| Attached Garage | Yes |
| Subdivision Name | Birch Bay Village |
| Facing Direction | East |
| Garage Y/N | Yes |
| Full Baths | 2 |
| Special Listing Conditions | None |
| Status | Active |
| Directions | Use GPS from Birch Bay-Lynden exit #270 |
| High School | Blaine High |
| City | Blaine |
| Senior Community Y/N | No |
| High School District | Blaine |
| MLS Area | 880 - Blaine/Birch Bay |
| Lot Size Units | Square Feet |
| Lot Size Square Feet | 10394 |
| Carport Y/N | No |
| Listing Terms | Cash,Conventional,VA Loan |
| Elementary School | Blaine Elem |
| Land Lease Y/N | No |
| Tax Annual Amount | 5788 |
| Middle/Junior High School | Blaine Mid |
| Property Condition | Very Good |
| Public Remarks | Step into a contemporary sanctuary where modern design meets the breathtaking backdrop of Mt. Baker and Birch Bay. This isnt just a home; its a masterclass in open-concept living,defined by soaring c |
| Structure Type | House |
| Building Area Units | Square Feet |
| Standard Status | Active |
| Water Company | BBW&S |
| Property Style | 16 - 1 Story w/Bsmnt. |
| NWM_ShowMapLink | Yes |
Interior Features
| Interior Amenities | Second Kitchen,Bath Off Primary,Ceiling Fan(s),Dining Room,Fireplace,Fireplace (Primary Bedroom),Hot Tub/Spa,SMART Wired,Triple Pane Windows,Vaulted Ceiling(s) |
|---|---|
| Basement | Daylight,Finished |
| Flooring | Ceramic Tile,Hardwood |
| Total Fireplaces | 1 |
| Fireplace Features | Gas |
| Air Conditioning Y/N | Yes |
| Heating Y/N | Yes |
| Fireplace Y/N | Yes |
| 3/4 Baths | 1 |
| Total Bedrooms | 4 |
| Main Level Bedrooms | 2 |
| Total Baths | 3 |
| Fireplaces Main | 1 |
| Power Production Type | Electric,Natural Gas |
| Baths Three Quarter Upper | 1 |
| Bedrooms Lower | 2 |
| Baths Full Main | 1 |
| Baths Full Lower | 1 |
| Bathrooms | 2.75 |
Exterior Features
| Exterior Amenities | Cement/Concrete |
|---|---|
| Vegetation | Garden Space |
| Parking Features | Attached Garage,RV Parking |
| Lot Features | Paved |
| Water Source | Public |
| Total Parking | 3 |
| Inclusions | Dishwasher(s),Dryer(s),Garbage Disposal,Microwave(s),Refrigerator(s) |
| Spa | Yes |
| Building Area Total | 3119 |
| Lot Dimensions | 90x142x56x141 |
| Lot Size Acres | 0.2386 |
| Waterfront Y/N | No |
| Covered Spaces | 3 |
| Irrigation Water Rights Y/N | No |
| Site Features | Cable TV,Deck,Fenced-Partially,Gas Available,Gated Entry,High Speed Internet,Hot Tub/Spa,Moorage,Outdoor Fireplace,RV Parking |
| Pool Type | Community |
| Lot Number | 50 |
Amenities
- Foreclosure
- Views
- Short Sale
- New Construction
- Adult 55+
- Lease To Own
- No HOA Fees
- Furnished
- Primary On Main
- Air Conditioning
- Seller Finance
- Green
- Fixer Upper
- Horse
- Golf
- Fireplace
- Deck
- Garage
- Basement
- Pool
Property vs Single Family Average in 98230
Price
Taxes
Year Built
Visits
In The Neighborhood
Just Listed
Blaine
$ 535,000
- Type
- Single Family | Active
- Size
- 1,483 SqFt
- Rooms
- 3 Beds + 3 Baths
 Listed by: Windermere RE Whatcom, Inc.
Blaine
$ 1,150,000
- Type
- Single Family | Active
- Size
- 2,997 SqFt
- Rooms
- 3 Beds + 2.5 Baths
Listed by: COMPASS
Blaine
$ 649,000
- Type
- Single Family | Active
- Size
- 1,535 SqFt
- Rooms
- 3 Beds + 2.5 Baths
Listed by: COMPASS
Blaine
$ 1,700,000
- Type
- Single Family | Active
- Size
- 3,979 SqFt
- Rooms
- 5 Beds + 4 Baths
Listed by: COMPASS
Blaine
$ 799,900
- Type
- Single Family | Active
- Size
- 2,472 SqFt
- Rooms
- 4 Beds + 2.5 Baths
Listed by: Windermere RE Whatcom, Inc.
Blaine
$ 559,000
- Type
- Single Family | Active
- Size
- 1,736 SqFt
- Rooms
- 3 Beds + 2 Baths
Listed by: Birch Bay Realty Inc.
Blaine
$ 599,000
- Type
- Single Family | Active
- Size
- 1,632 SqFt
- Rooms
- 3 Beds + 2 Baths
Listed by: COMPASS
Blaine
$ 679,950
- Type
- Single Family | Active
- Size
- 1,837 SqFt
- Rooms
- 3 Beds + 3 Baths
Listed by: Windermere RE Whatcom, Inc.
Birch Bay
$ 619,900
- Type
- Single Family | Contingent
- Size
- 1,884 SqFt
- Rooms
- 3 Beds + 2 Baths
Listed by: eXp Realty
Birch Bay
$ 629,000
- Type
- Single Family | Active
- Size
- 1,384 SqFt
- Rooms
- 3 Beds + 2 Baths
Listed by: COMPASS
Blaine
$ 550,000
- Type
- Single Family | Active
- Size
- 1,516 SqFt
- Rooms
- 2 Beds + 2 Baths
Listed by: Windermere RE Whatcom, Inc.
Blaine
$ 629,000
- Type
- Single Family | Active
- Size
- 1,640 SqFt
- Rooms
- 3 Beds + 2 Baths
Listed by: Keller Williams Western Realty
