

Address
5493 Salish Road, Blaine, WA
Price
$ 1,150,000
Property Attributes
- ID#2570015
- TypeSingle Family
- CountyWHATCOM
- CityBlaine
- AreaBlaine-Birch Bay
- NeighborhoodBirch Bay Village
- Zip98230
- Style2 Story
- Year Built2011
- Taxes$ 6589
- Price$ 1,150,000
- Bedrooms3
- Full Bathrooms2
- Half Bathrooms1
- Sqr Footage2997
- Lot Size0.2513 Acres
Data Source:
Northwest Multiple Listing Service (NWMLS)
Property Description
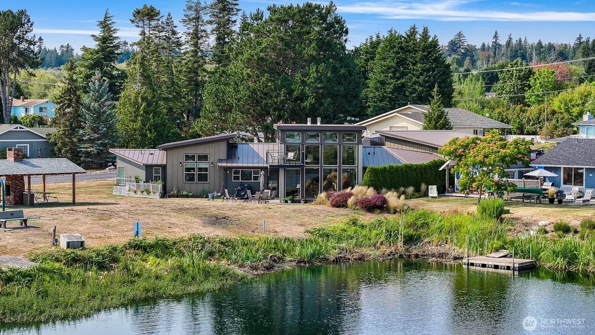
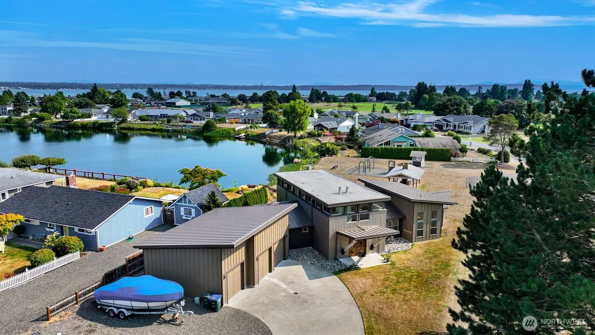
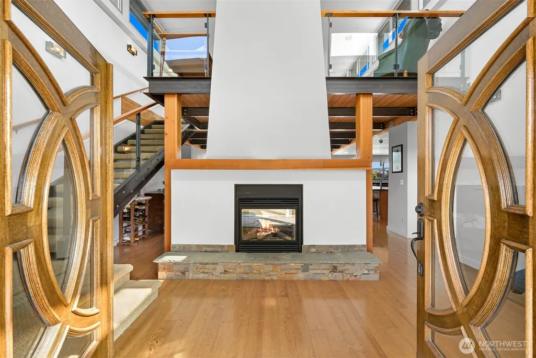
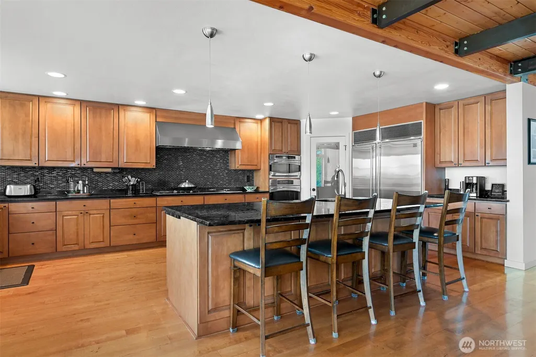
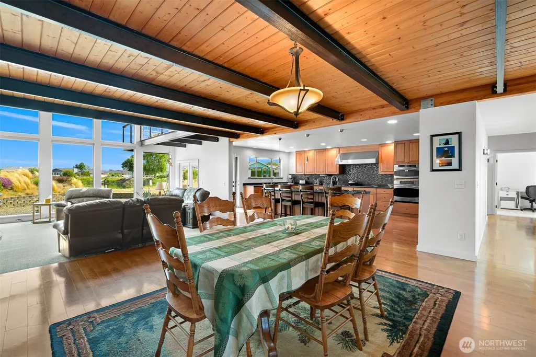
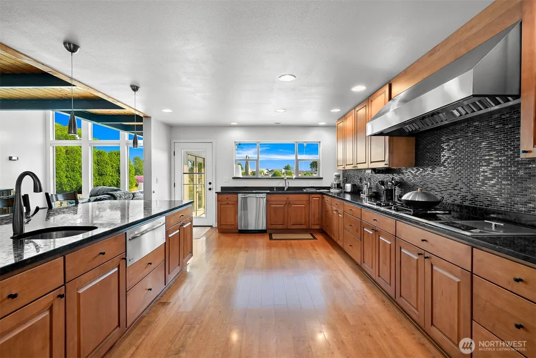
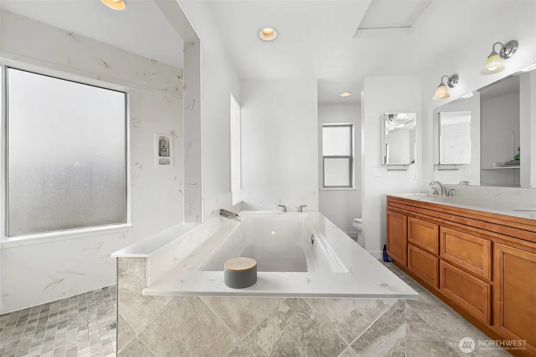
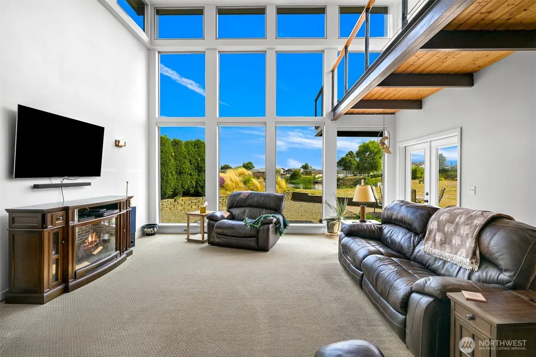
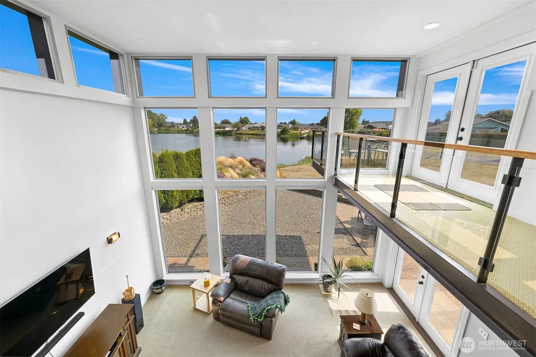
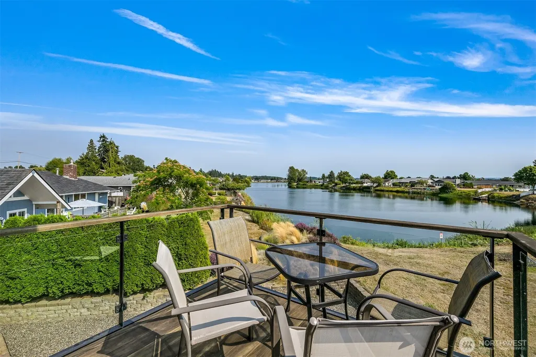
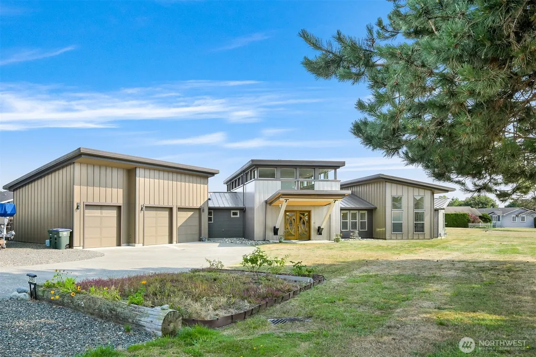
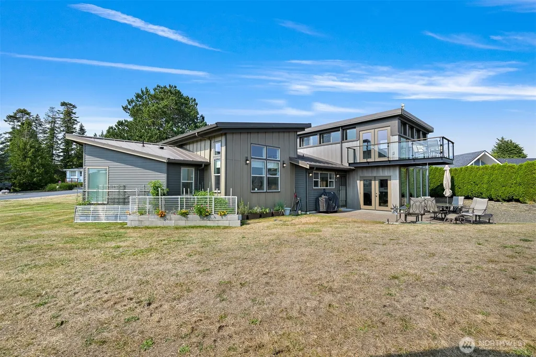
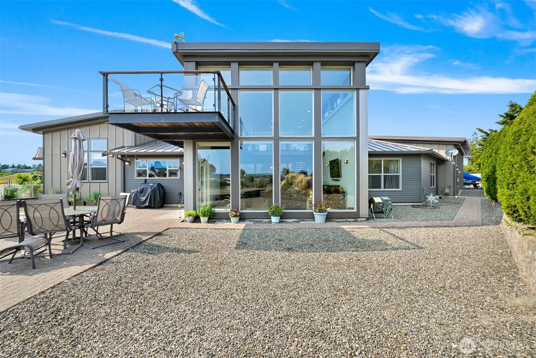
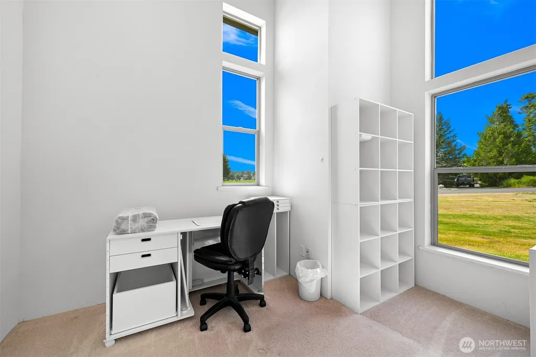
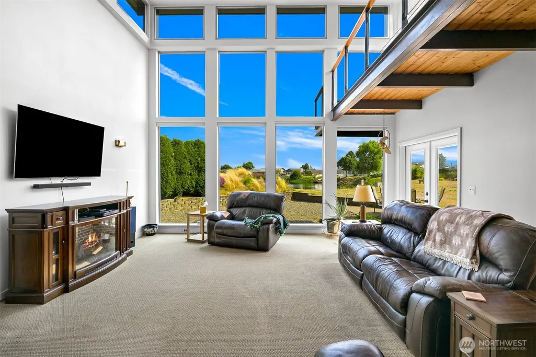
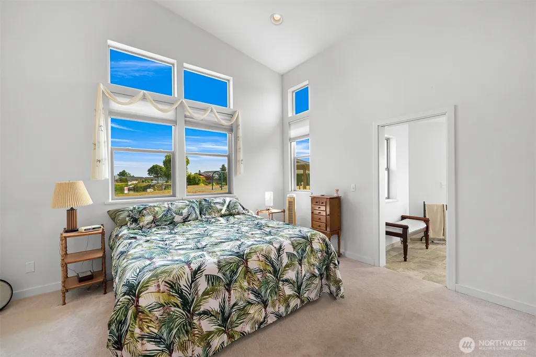
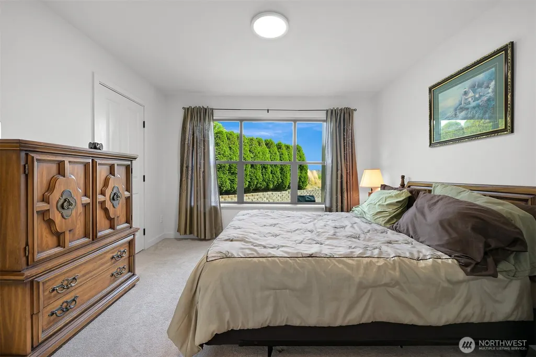
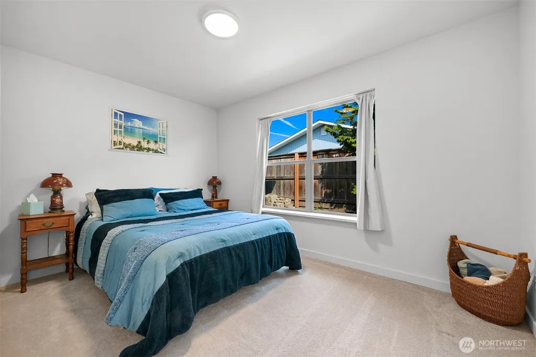
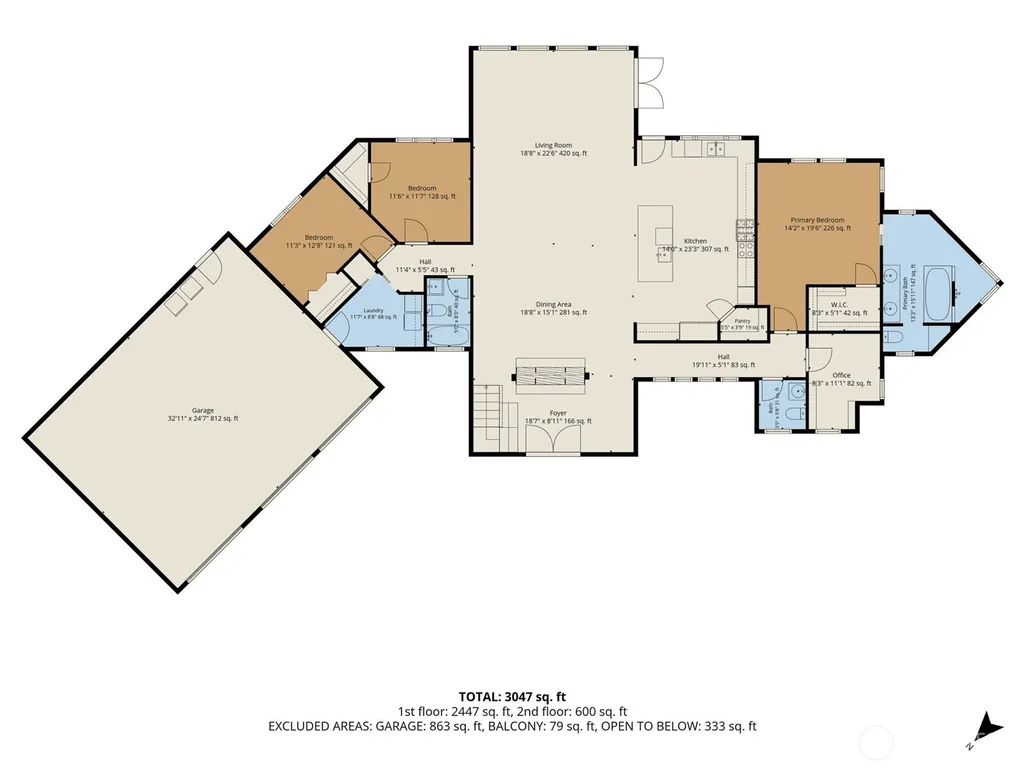
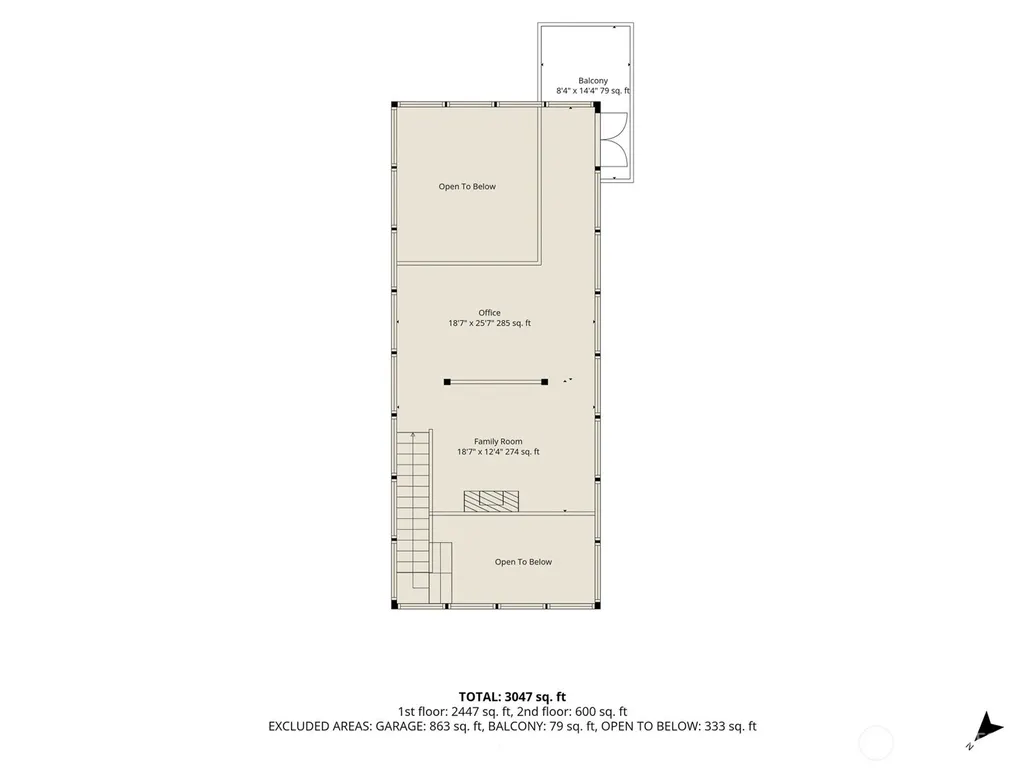
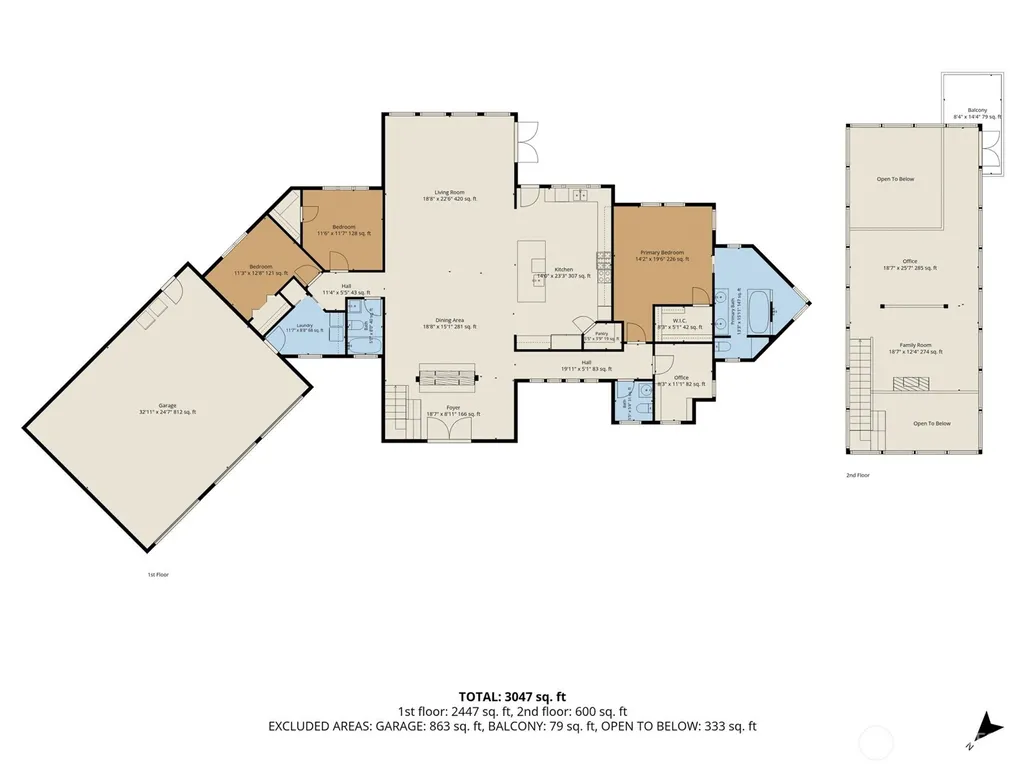
Modern Northwest living meets an exceptional Birch Bay Village setting. Set on a sunny corner lot along the golf course, this distinctive 2,997-sq-ft contemporary home captures sweeping open green space, lake, and mountain views. A dramatic wall of double-paned windows fills the soaring great room with natural light, bringing the scenery indoors. Warm wood accents, a gas fireplace, and soaring architecture create an inviting atmosphere for everyday living or entertaining. This chef-inspired kitchen features abundant cabinetry, quality appliances, generous prep space, a large island, and a walk-in pantry. The French doors open to the patio, extending living outdoors for dining, relaxing, or taking in the peaceful surroundings. Upstairs, a light-filled loft overlooking the great room offers an inspiring office, media room, or retreat. Step onto the private balcony to enjoy beautiful Northwest sunsets. All 3 bedrooms are conveniently located on the main floor, including a spacious primary suite with a walk-in closet and ensuite bath. Radiant heat, generator wiring, attached 3-car garage plus RV parking provide comfort and versatility. Within gated Birch Bay Village, enjoy golf, private beach/water access, marina/boat launch, clubhouse, parks, playground, and much more. Minutes from Birch Bay and Semiahmoo, this is more than a home; it’s a place to relax, entertain, connect, and embrace the Northwest lifestyle every day.
| Elementary School | Middle School | High School |
|---|---|---|
| Buyer To Verify Elementary School | Buyer To Verify Middle School | Buyer To Verify High School |
| Price History | |
|---|---|
| 8/21/2026 | Listed $1,150,000 |
General Features
| Living Area | 2997 |
|---|---|
| Sewer | Sewer Connected |
| Heating | High Efficiency (Unspecified),Radiant,Recirculation Pump |
| Cooling | None |
| Possession | Closing,Negotiable |
| Roof | Metal,Torch Down |
| Appliances | Dishwasher,Disposal,Double Oven,Dryer,Microwave,Refrigerator,Stove(s)/Range(s),Washer |
| HOA Fee | 253 |
| Association Fee Includes | Common Area Maintenance,Road Maintenance,See Remarks,Snow Removal |
| Pool Features | Community |
| Security Features | Security Gate |
| Year Built | 2011 |
| View | Bay,Lake,Mountains,Ocean,See Remarks,Territorial |
| Topography | Level |
| Levels | Two |
| Property Subtype | Single Family Residence |
| Tax Year | 2026 |
| Waterfront Features | Low Bank,Lake |
| Community Features | Athletic Court,Boat Launch,CCRs,Club House,Gated,Golf,Park,Playground |
| Building Name | Birch Bay Village |
| Assoc Fee Paid Per | Monthly |
| County | Whatcom |
| New Construction | No |
| Property Type | Residential |
| HOA | Yes |
| Attached Garage | Yes |
| Subdivision Name | Birch Bay Village |
| Facing Direction | South |
| Garage Y/N | Yes |
| Full Baths | 2 |
| Special Listing Conditions | None |
| Status | Active |
| Directions | I-5 Exit 270,west on Birch Bay-Lynden Rd. Right on Harborview,left on Birch Bay Dr,right on Sehome to BBV gate. After gate,left on Salish Rd. First home on the right past the stop sign. |
| High School | Buyer To Verify |
| City | Blaine |
| Entry Location | Main |
| Senior Community Y/N | No |
| High School District | Blaine |
| MLS Area | 880 - Blaine/Birch Bay |
| Lot Size Units | Square Feet |
| Lot Size Square Feet | 10945 |
| Carport Y/N | No |
| Listing Terms | Cash,Conventional,FHA,VA Loan |
| Elementary School | Buyer To Verify |
| Land Lease Y/N | No |
| Tax Annual Amount | 6589.11 |
| Middle/Junior High School | Buyer To Verify |
| Property Condition | Very Good |
| Public Remarks | Modern Northwest living meets an exceptional Birch Bay Village setting. Set on a sunny corner lot along the golf course,this distinctive 2,997-sq-ft contemporary home captures sweeping open green spa |
| Structure Type | House |
| Building Area Units | Square Feet |
| Standard Status | Active |
| Water Company | Birch Bay Water & Sewer District |
| Property Style | 12 - 2 Story |
| NWM_ShowMapLink | Yes |
Interior Features
| Interior Amenities | Bath Off Primary,Dbl Pane/Storm Window,Dining Room,Fireplace,French Doors,High Tech Cabling,Loft,Pantry,Vaulted Ceiling(s),Walk-In Closet(s),Water Heater,Wine/Beverage Refrigerator,Wired for Generato |
|---|---|
| Basement | None |
| Flooring | Ceramic Tile,Laminate,See Remarks,Carpet |
| Total Fireplaces | 2 |
| Fireplace Features | Gas |
| Air Conditioning Y/N | No |
| Heating Y/N | Yes |
| Fireplace Y/N | Yes |
| Half Baths | 1 |
| Total Bedrooms | 3 |
| Main Level Bedrooms | 3 |
| Total Baths | 3 |
| Water Heater Type | Natural Gas Boiler |
| Water Heater Location | Utility Area |
| Fireplaces Upper | 1 |
| Fireplaces Main | 1 |
| Power Production Type | Electric,Natural Gas |
| Baths Half Main | 1 |
| Baths Full Main | 2 |
| Bathrooms | 2.5 |
Exterior Features
| Exterior Amenities | Cement Planked,Metal/Vinyl,Wood |
|---|---|
| Parking Features | Driveway,Attached Garage,Off Street,RV Parking |
| Lot Features | Adjacent to Public Land,Corner Lot,Paved |
| Water Source | Public |
| Total Parking | 9 |
| Inclusions | Dishwasher(s),Double Oven,Dryer(s),Garbage Disposal,Leased Equipment,Microwave(s),Refrigerator(s),Stove(s)/Range(s),Washer(s) |
| Foundation Details | Poured Concrete,Slab |
| Building Area Total | 2997 |
| Lot Dimensions | 125x81x125x80 |
| Lot Size Acres | 0.2513 |
| Waterfront Y/N | Yes |
| Covered Spaces | 3 |
| Irrigation Water Rights Y/N | No |
| Site Features | Cable TV,Deck,Gas Available,Gated Entry,High Speed Internet,Patio,RV Parking |
| Pool Type | Community |
| Parking Uncovered Total | 6 |
| Lot Number | 24 |
Amenities
- Foreclosure
- Views
- Short Sale
- New Construction
- Adult 55+
- Lease To Own
- No HOA Fees
- Furnished
- Primary On Main
- Air Conditioning
- Seller Finance
- Green
- Fixer Upper
- Horse
- Golf
- Fireplace
- Deck
- Garage
- Basement
- Pool
Property vs Single Family Average in 98230
Price
Taxes
Year Built
Visits
In The Neighborhood
Just Listed
Blaine
$ 535,000
- Type
- Single Family | Active
- Size
- 1,483 SqFt
- Rooms
- 3 Beds + 3 Baths
 Listed by: Windermere RE Whatcom, Inc.
Blaine
$ 1,525,000
- Type
- Single Family | Active
- Size
- 3,119 SqFt
- Rooms
- 4 Beds + 3 Baths
Listed by: COMPASS
Blaine
$ 649,000
- Type
- Single Family | Active
- Size
- 1,535 SqFt
- Rooms
- 3 Beds + 2.5 Baths
Listed by: COMPASS
Blaine
$ 1,700,000
- Type
- Single Family | Active
- Size
- 3,979 SqFt
- Rooms
- 5 Beds + 4 Baths
Listed by: COMPASS
Blaine
$ 799,900
- Type
- Single Family | Active
- Size
- 2,472 SqFt
- Rooms
- 4 Beds + 2.5 Baths
Listed by: Windermere RE Whatcom, Inc.
Blaine
$ 559,000
- Type
- Single Family | Active
- Size
- 1,736 SqFt
- Rooms
- 3 Beds + 2 Baths
Listed by: Birch Bay Realty Inc.
Blaine
$ 599,000
- Type
- Single Family | Active
- Size
- 1,632 SqFt
- Rooms
- 3 Beds + 2 Baths
Listed by: COMPASS
Blaine
$ 679,950
- Type
- Single Family | Active
- Size
- 1,837 SqFt
- Rooms
- 3 Beds + 3 Baths
Listed by: Windermere RE Whatcom, Inc.
Birch Bay
$ 619,900
- Type
- Single Family | Contingent
- Size
- 1,884 SqFt
- Rooms
- 3 Beds + 2 Baths
Listed by: eXp Realty
Birch Bay
$ 629,000
- Type
- Single Family | Active
- Size
- 1,384 SqFt
- Rooms
- 3 Beds + 2 Baths
Listed by: COMPASS
Blaine
$ 550,000
- Type
- Single Family | Active
- Size
- 1,516 SqFt
- Rooms
- 2 Beds + 2 Baths
Listed by: Windermere RE Whatcom, Inc.
Blaine
$ 629,000
- Type
- Single Family | Active
- Size
- 1,640 SqFt
- Rooms
- 3 Beds + 2 Baths
Listed by: Keller Williams Western Realty
