



Address
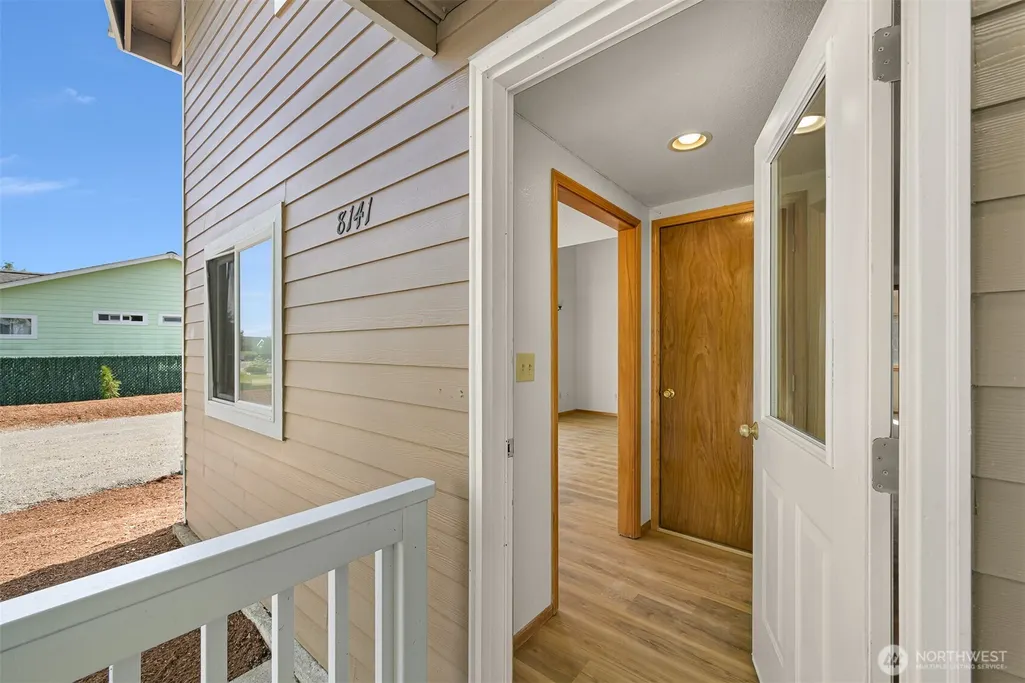
8141 Comox Road W, Blaine, WA
Price
$ 629,000
Property Attributes
- ID#2545882
- TypeSingle Family
- CountyWHATCOM
- CityBlaine
- AreaBlaine-Birch Bay
- NeighborhoodBirch Bay Village
- Zip98230
- StyleCraftsman
- Year Built1981
- Taxes$ 4012
- Price$ 629,000
- Bedrooms3
- Full Bathrooms2
- Half Bathrooms0
- Sqr Footage1640
- Lot Size0.2511 Acres
Data Source:
Northwest Multiple Listing Service (NWMLS)
Property Description
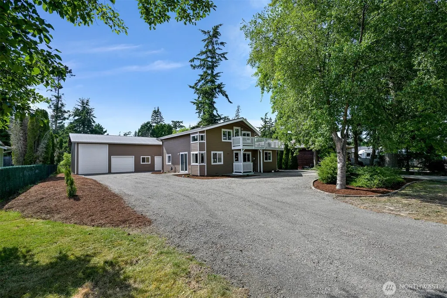
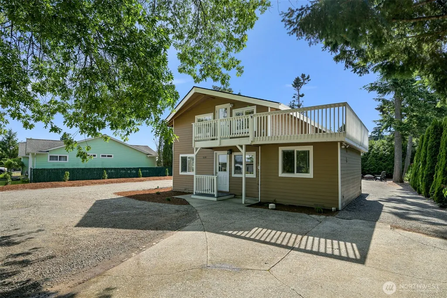
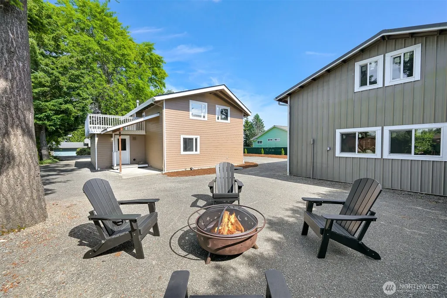
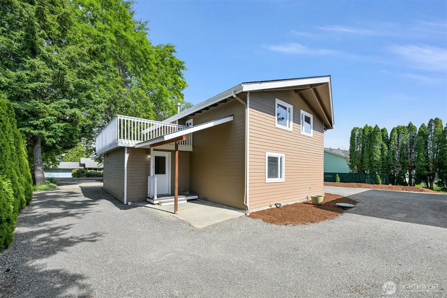
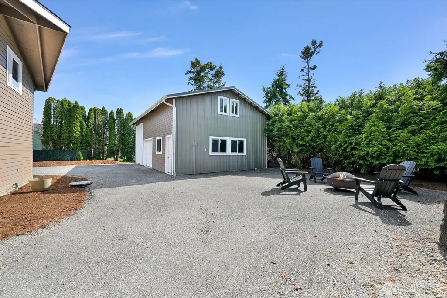
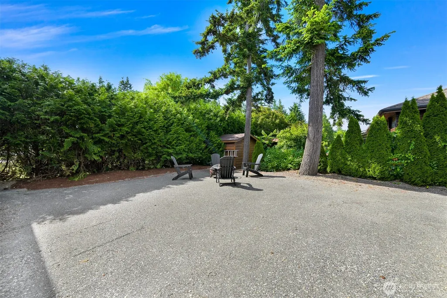
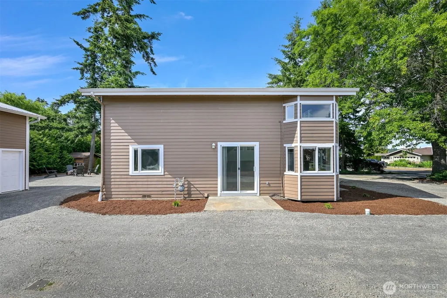
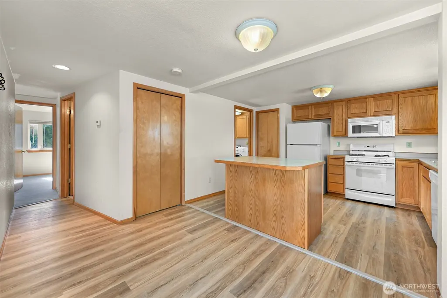
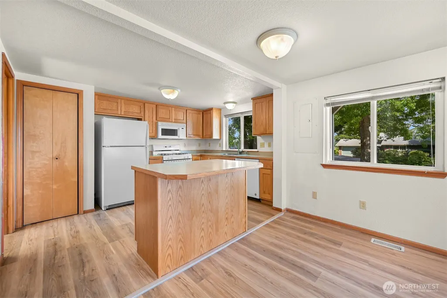
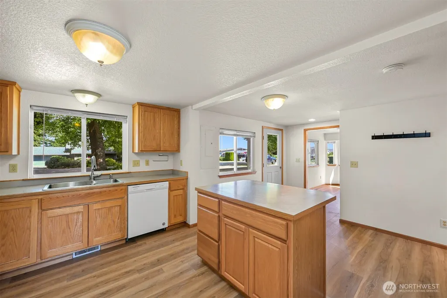
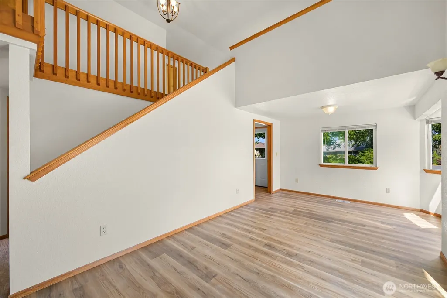
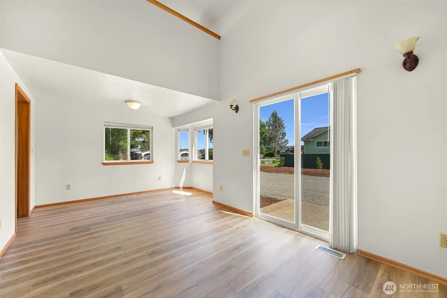
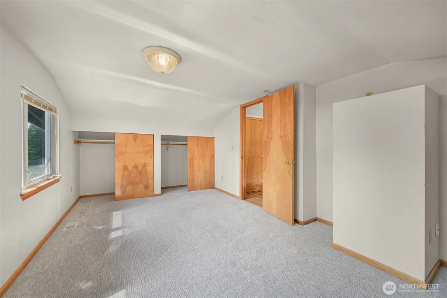
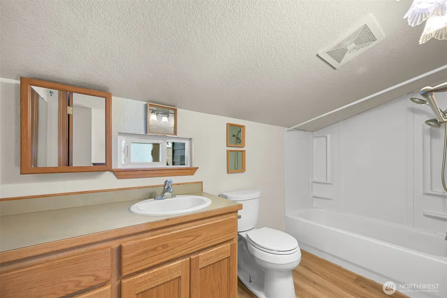
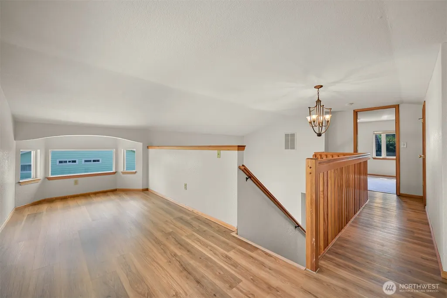
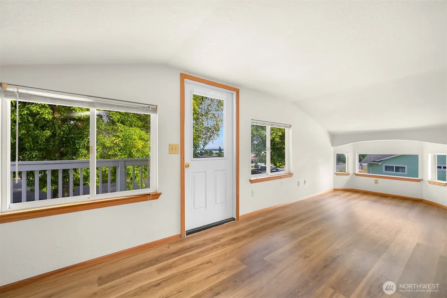
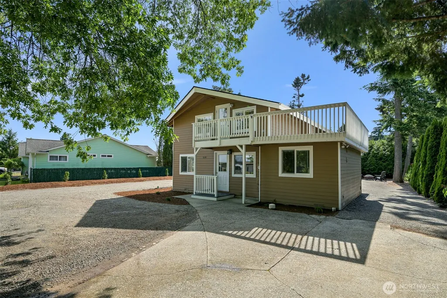
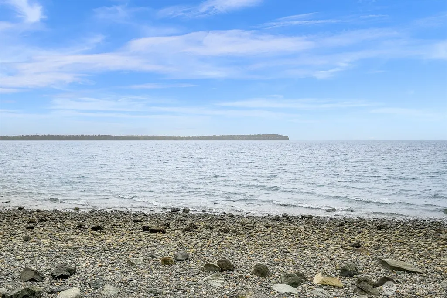
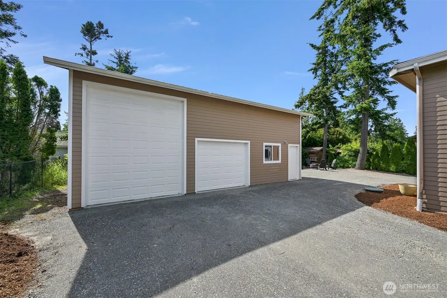
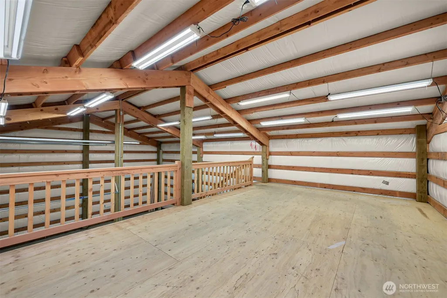
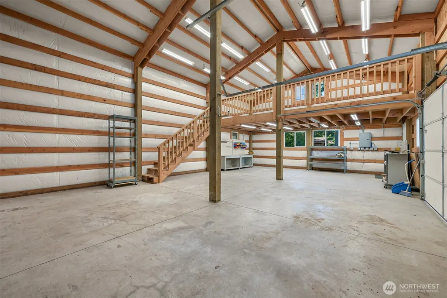
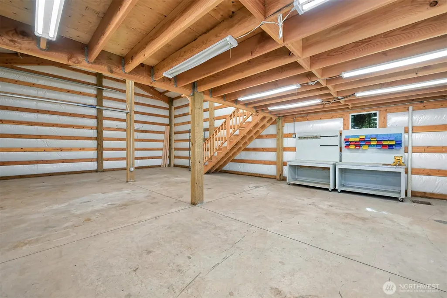
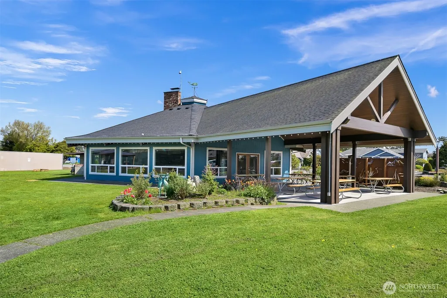
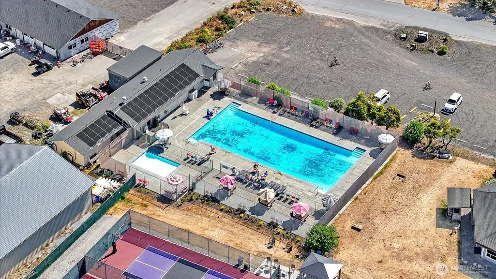
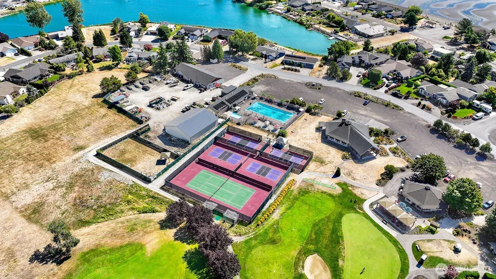
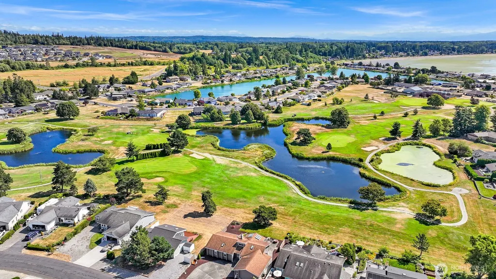
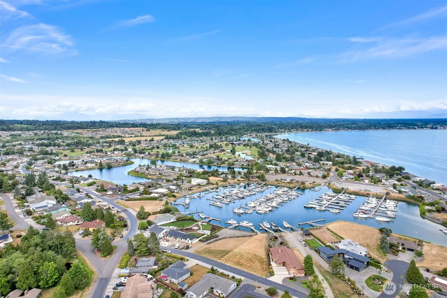
Rare opportunity to own what is believed to be the largest approved shop in Birch Bay Village. Originally approved as the final shop of its kind within the community, this versatile property offers comfortable living, exceptional storage, RV and boat parking, and potential rental income possibilities. The 3-bedroom, 2-bath Craftsman style home features new carpet, LVP flooring, a new water heater, vaulted ceilings, abundant natural light, and a functional layout. A buyer may choose to occupy the home or potentially rent the residence while retaining use of the shop and parking areas for personal storage, recreational vehicles, boats, tools, or equipment. The impressive detached pole building/shop includes a 24' x 13' loft and rough-in plumbing, creating flexible space for projects, hobbies, vehicle storage, or future possibilities. Birch Bay Village amenities include a private marina, boat launch, beach access, golf course, clubhouse, parks, playgrounds, athletic courts, and 24-hour security. Buyer to verify rental opportunities, HOA requirements, shop use, and all intended uses. The small unfinished basement provides access to the crawl space and may also be suitable for use as a wine cellar, storage area, or hobby room. Seller is offering $11,500 towards closing, or rate buy down. SELLER IS NOW OFFERING OWNER FINANCING!!
| Elementary School | Middle School | High School |
|---|---|---|
| Blaine Elem | Blaine Mid | Blaine High |
| Price History | |
|---|---|
| 6/25/2026 | Listed $629,000 |
General Features
| Living Area | 1640 |
|---|---|
| Sewer | Sewer Connected |
| Heating | Forced Air |
| Cooling | None |
| Possession | Closing |
| Roof | Composition |
| Appliances | Dishwasher,Disposal,Dryer,Microwave,Refrigerator,Washer |
| HOA Fee | 3039 |
| Association Fee Includes | Common Area Maintenance,Road Maintenance,Security,Snow Removal |
| Architectural Style | Craftsman |
| Pool Features | Community |
| Security Features | Security Gate,Security Service |
| Year Built | 1981 |
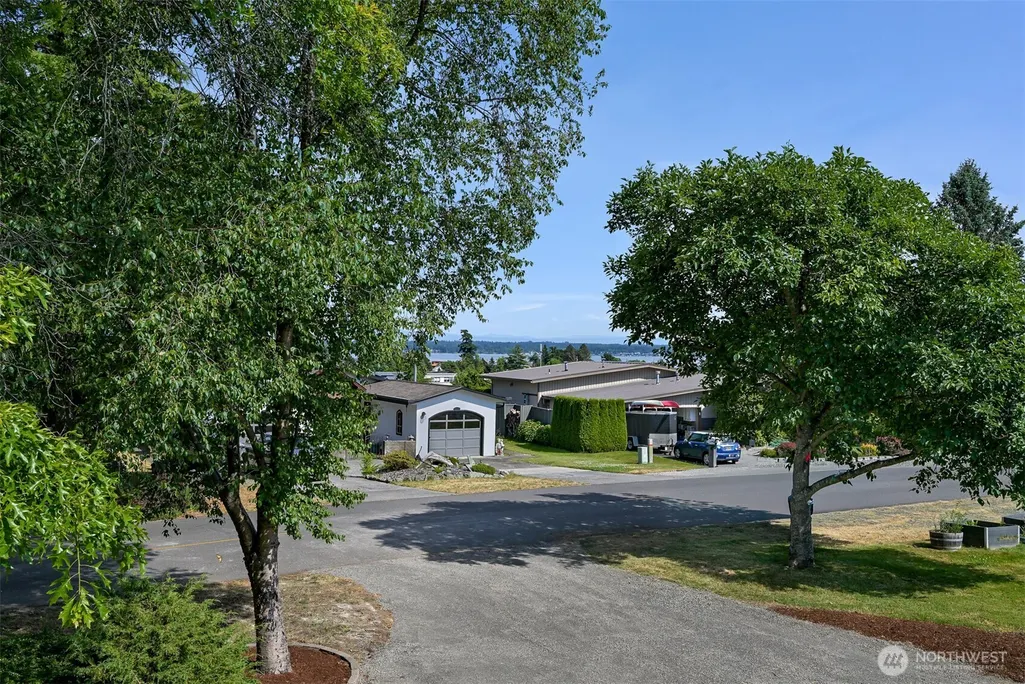
| View | Mountains,Partial |
| Topography | Level |
| Levels | Two |
| Property Subtype | Single Family Residence |
| Tax Year | 2026 |
| Community Features | Athletic Court,Boat Launch,CCRs,Club House,Gated,Golf,Park,Playground |
| Building Name | Birch Bay Village |
| Assoc Fee Paid Per | Annually |
| County | Whatcom |
| New Construction | No |
| Property Type | Residential |
| HOA | Yes |
| Attached Garage | No |
| Subdivision Name | Birch Bay Village |
| Facing Direction | East |
| Garage Y/N | Yes |
| Full Baths | 2 |
| Special Listing Conditions | None |
| Status | Active |
| Directions | I-5 Exit 270,west on Birch Bay-Lynden Rd,left on Harborview Rd,right on Birch Bay Dr,left on Sehome Rd to Birch Bay Village entrance gate,right on Salish Dr,left on Comox Dr to home on right. |
| High School | Blaine High |
| City | Blaine |
| Entry Location | Main |
| Senior Community Y/N | No |
| High School District | Blaine |
| MLS Area | 880 - Blaine/Birch Bay |
| Lot Size Units | Square Feet |
| Lot Size Square Feet | 10940 |
| Carport Y/N | No |
| Listing Terms | Cash,Conventional,FHA,Owner Will Carry |
| Elementary School | Blaine Elem |
| Land Lease Y/N | No |
| Tax Annual Amount | 4012.68 |
| Middle/Junior High School | Blaine Mid |
| Property Condition | Good |
| Public Remarks | Rare opportunity to own what is believed to be the largest approved shop in Birch Bay Village. Originally approved as the final shop of its kind within the community,this versatile property offers co |
| Structure Type | House |
| Building Area Units | Square Feet |
| Standard Status | Active |
| Water Company | Birch Bay Water |
| Property Style | 18 - 2 Stories w/Bsmnt |
| NWM_ShowMapLink | Yes |
Interior Features
| Interior Amenities | Water Heater |
|---|---|
| Basement | Partially Finished |
| Flooring | Vinyl Plank,Carpet |
| Air Conditioning Y/N | No |
| Heating Y/N | Yes |
| Fireplace Y/N | No |
| Total Bedrooms | 3 |
| Main Level Bedrooms | 2 |
| Total Baths | 2 |
| Bedrooms Possible | 3 |
| Water Heater Type | Gas |
| Water Heater Location | Main Floor Laundry room |
| Power Production Type | Electric,Natural Gas |
| Bedrooms Upper | 1 |
| Baths Full Upper | 1 |
| Baths Full Main | 1 |
| Bathrooms | 2 |
Exterior Features
| Exterior Amenities | Cement Planked,Wood Products |
|---|---|
| Parking Features | Driveway,Detached Garage,RV Parking |
| Lot Features | Paved |
| Water Source | Public |
| Total Parking | 10 |
| Inclusions | Dishwasher(s),Dryer(s),Garbage Disposal,Leased Equipment,Microwave(s),Refrigerator(s),Washer(s) |
| Foundation Details | Poured Concrete |
| Building Area Total | 1740 |
| Lot Dimensions | 60 x 120 x 97 x 120 +/- |
| Lot Size Acres | 0.2511 |
| Waterfront Y/N | No |
| Covered Spaces | 2 |
| Irrigation Water Rights Y/N | No |
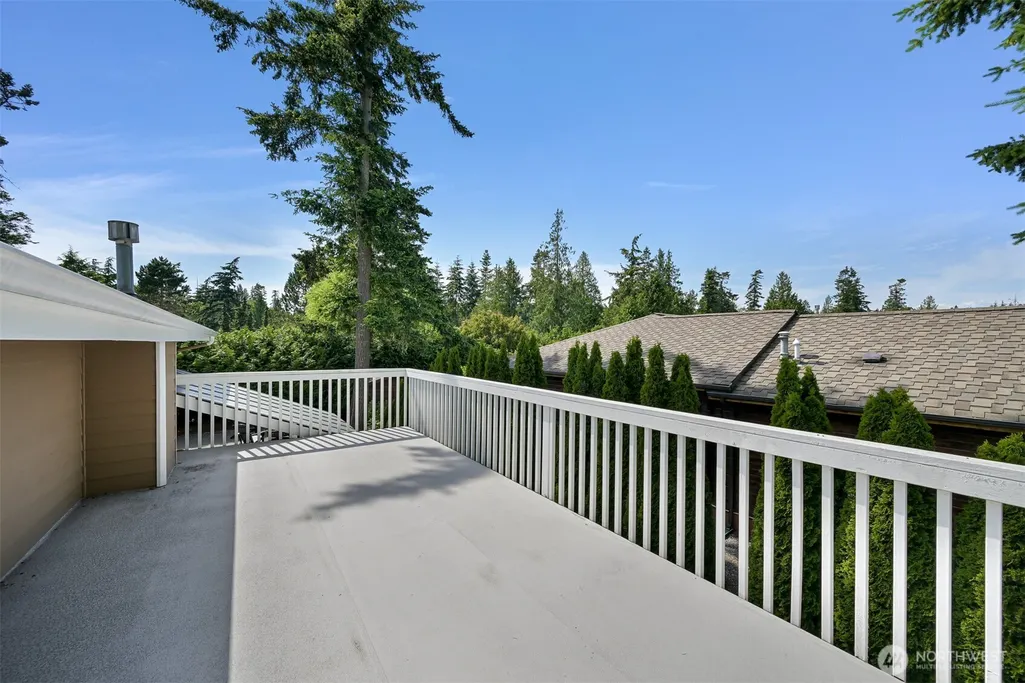
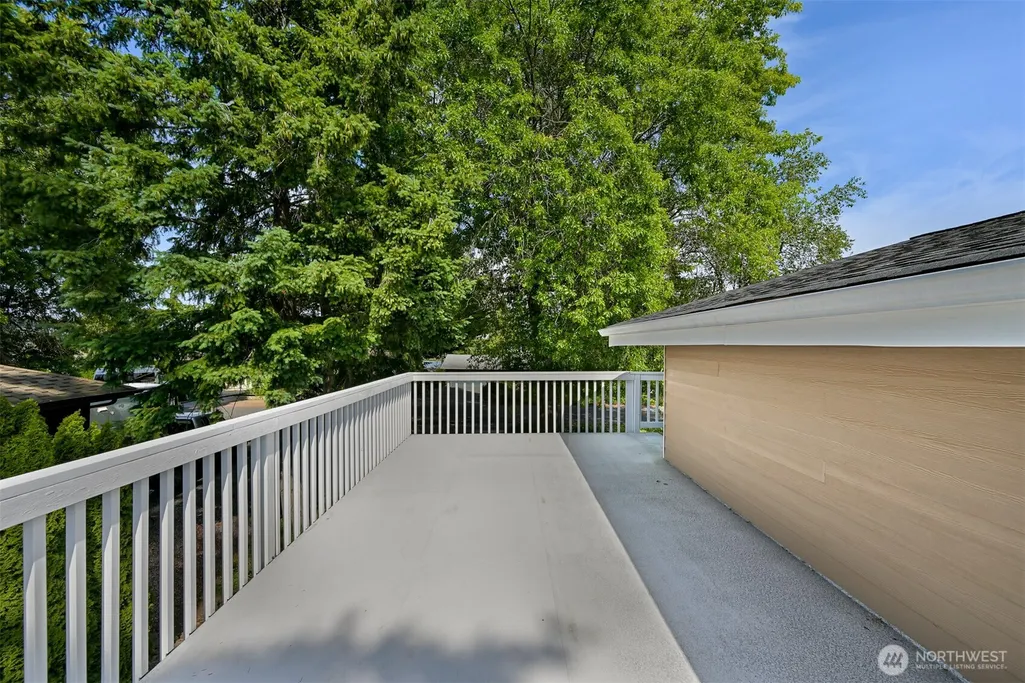
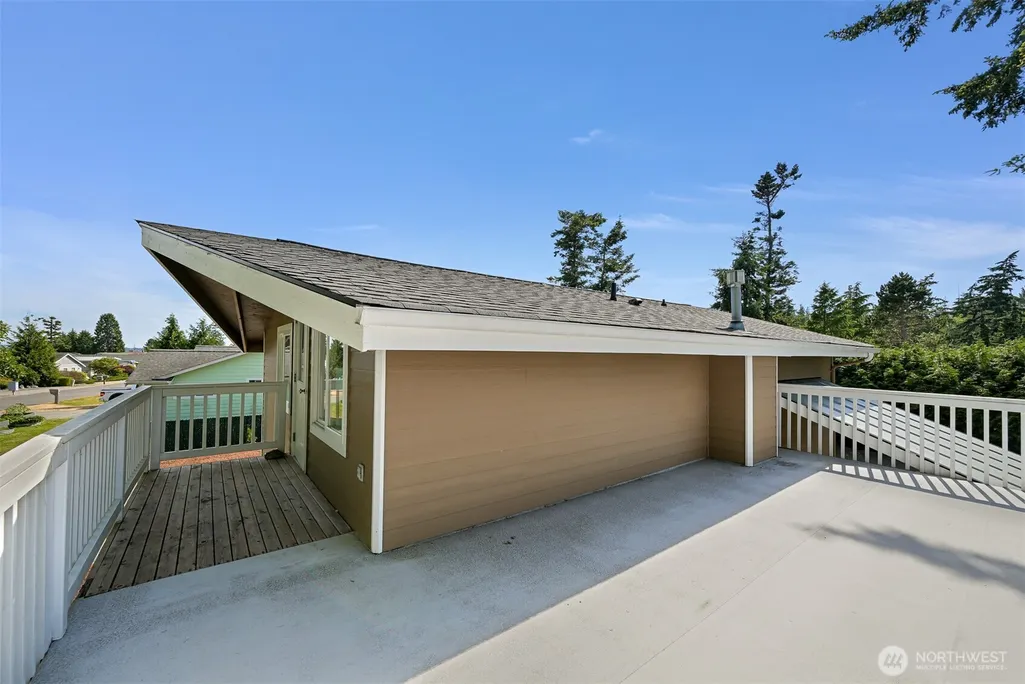
| Site Features | Athletic Court,Gas Available,Gated Entry,High Speed Internet,Patio,Rooftop Deck,RV Parking,Shop |
| Pool Type | Community |
| Parking Uncovered Total | 8 |
| Lot Number | 18 |
Amenities
- Foreclosure
- Views
- Short Sale
- New Construction
- Adult 55+
- Lease To Own
- No HOA Fees
- Furnished
- Primary On Main
- Air Conditioning
- Seller Finance
- Green
- Fixer Upper
- Horse
- Golf
- Fireplace
- Deck
- Garage
- Basement
- Pool
Property vs Single Family Average in 98230
Price
Taxes
Year Built
Visits
In The Neighborhood
Just Listed
Blaine
$ 535,000
- Type
- Single Family | Active
- Size
- 1,483 SqFt
- Rooms
- 3 Beds + 3 Baths
 Listed by: Windermere RE Whatcom, Inc.
Blaine
$ 1,525,000
- Type
- Single Family | Active
- Size
- 3,119 SqFt
- Rooms
- 4 Beds + 3 Baths
Listed by: COMPASS
Blaine
$ 1,150,000
- Type
- Single Family | Active
- Size
- 2,997 SqFt
- Rooms
- 3 Beds + 2.5 Baths
Listed by: COMPASS
Blaine
$ 649,000
- Type
- Single Family | Active
- Size
- 1,535 SqFt
- Rooms
- 3 Beds + 2.5 Baths
Listed by: COMPASS
Blaine
$ 1,700,000
- Type
- Single Family | Active
- Size
- 3,979 SqFt
- Rooms
- 5 Beds + 4 Baths
Listed by: COMPASS
Blaine
$ 799,900
- Type
- Single Family | Active
- Size
- 2,472 SqFt
- Rooms
- 4 Beds + 2.5 Baths
Listed by: Windermere RE Whatcom, Inc.
Blaine
$ 559,000
- Type
- Single Family | Active
- Size
- 1,736 SqFt
- Rooms
- 3 Beds + 2 Baths
Listed by: Birch Bay Realty Inc.
Blaine
$ 599,000
- Type
- Single Family | Active
- Size
- 1,632 SqFt
- Rooms
- 3 Beds + 2 Baths
Listed by: COMPASS
Blaine
$ 679,950
- Type
- Single Family | Active
- Size
- 1,837 SqFt
- Rooms
- 3 Beds + 3 Baths
Listed by: Windermere RE Whatcom, Inc.
Birch Bay
$ 619,900
- Type
- Single Family | Contingent
- Size
- 1,884 SqFt
- Rooms
- 3 Beds + 2 Baths
Listed by: eXp Realty
Birch Bay
$ 629,000
- Type
- Single Family | Active
- Size
- 1,384 SqFt
- Rooms
- 3 Beds + 2 Baths
Listed by: COMPASS
Blaine
$ 550,000
- Type
- Single Family | Active
- Size
- 1,516 SqFt
- Rooms
- 2 Beds + 2 Baths
Listed by: Windermere RE Whatcom, Inc.
