




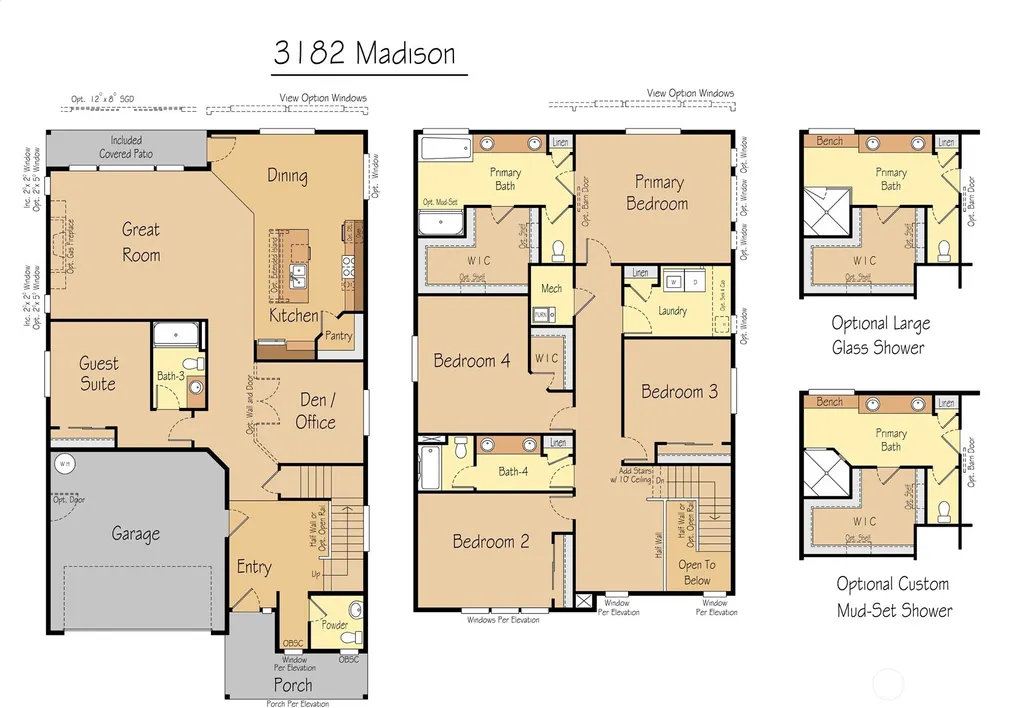
Address
2616 20th Street Ct E # 30, Edgewood, WA
Price
$ 999,900
Property Attributes
- ID#2572992
- TypeSingle Family
- CountyPIERCE
- CityEdgewood
- AreaEdgewood
- NeighborhoodEdgewood
- Zip98371
- StyleCraftsman
- Year Built2026
- Price$ 999,900
- Bedrooms5
- Full Bathrooms3
- Half Bathrooms1
- Sqr Footage3182
- Lot Size0.1492 Acres
Data Source:
Northwest Multiple Listing Service (NWMLS)
Property Description
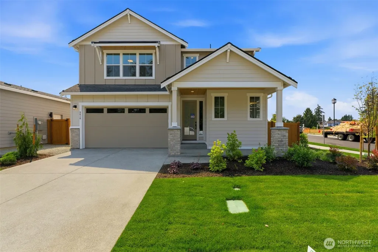
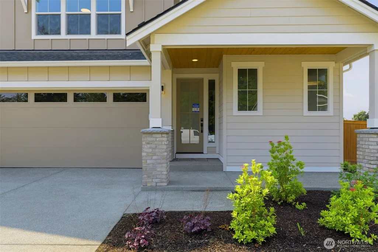
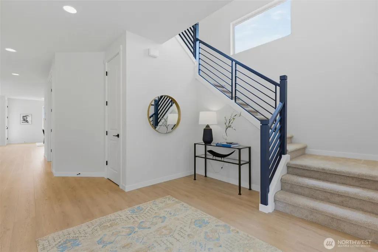
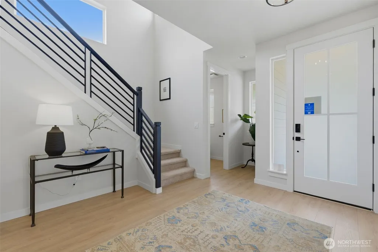
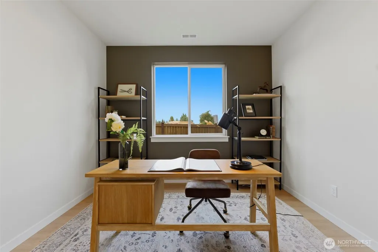
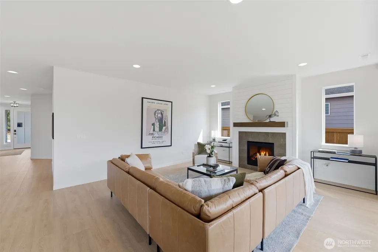
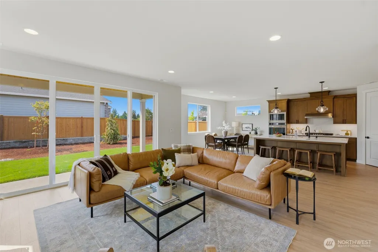
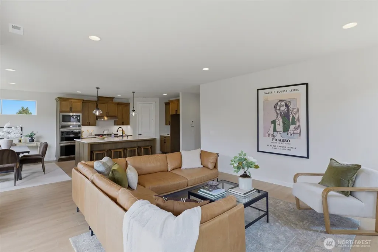
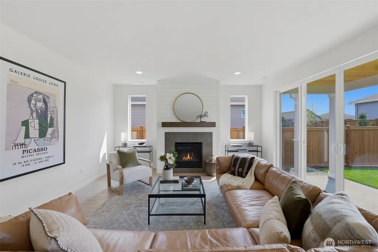
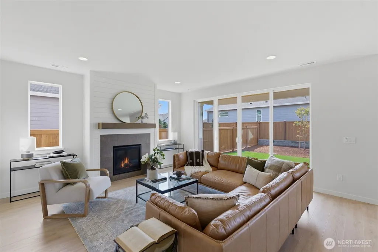
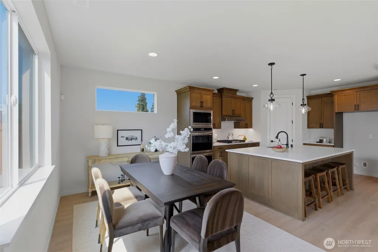
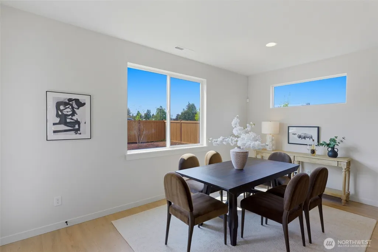
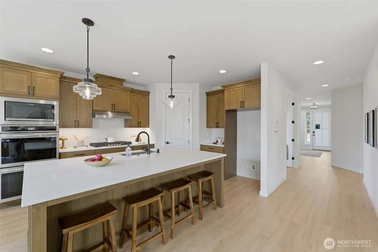
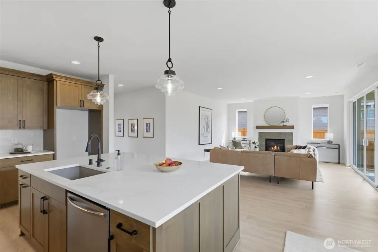
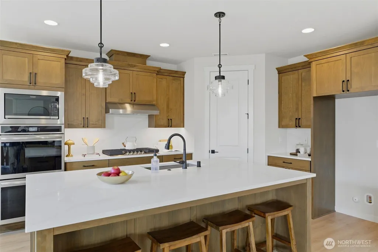
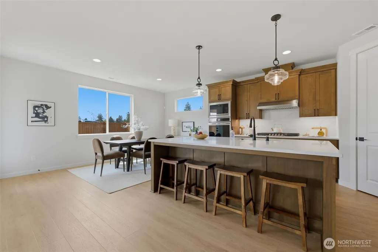
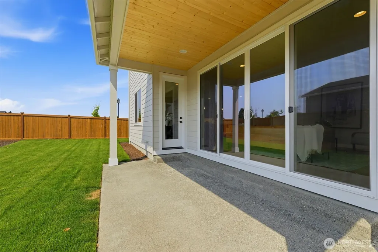
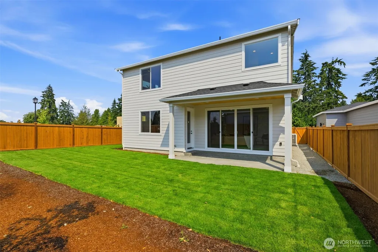
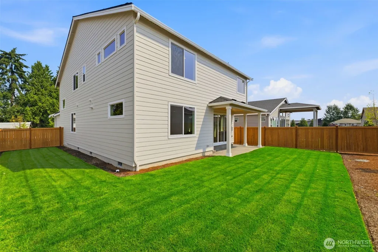
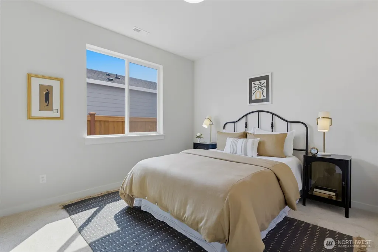
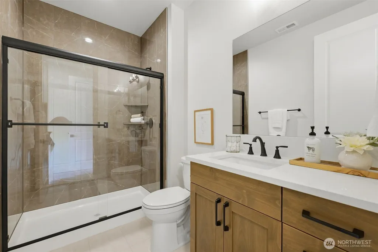
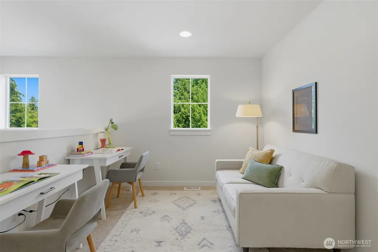
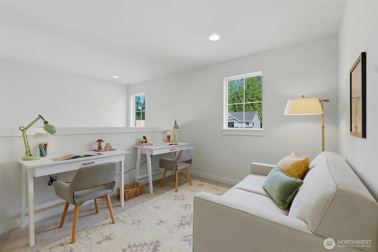
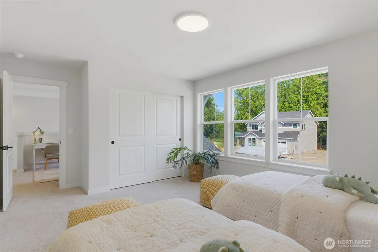
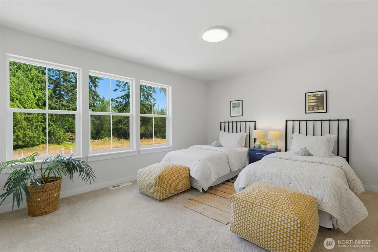
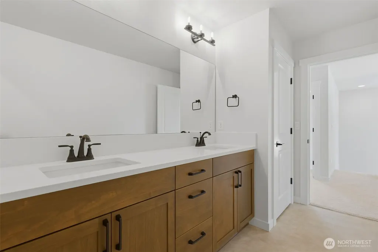
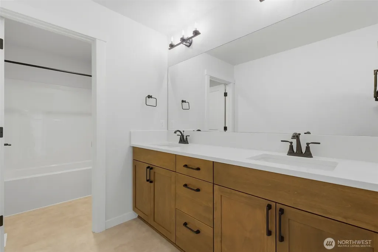
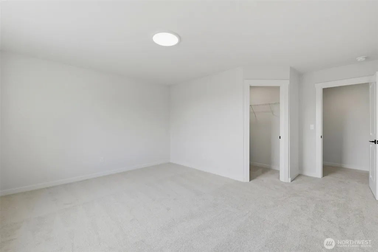
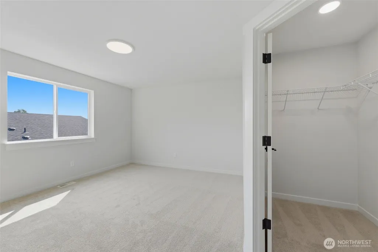
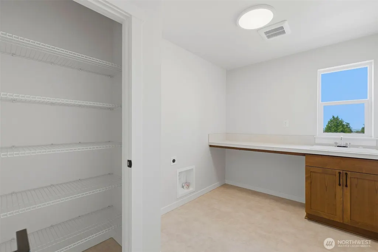
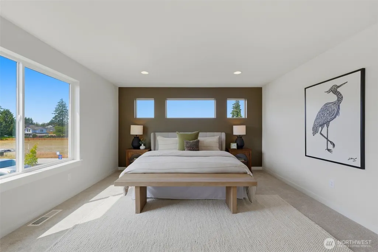
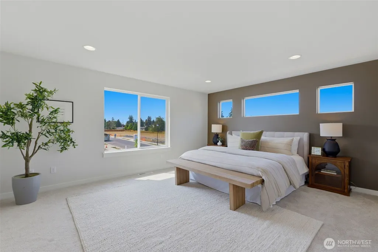
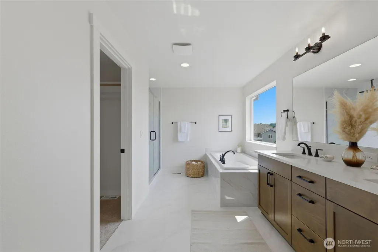
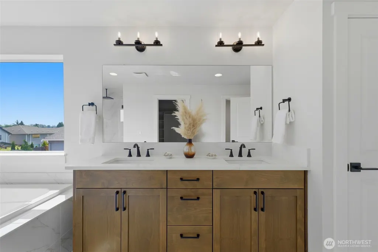
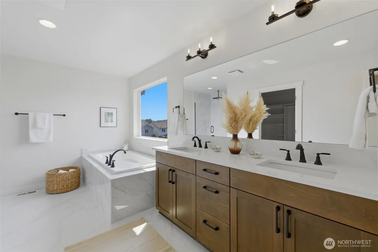
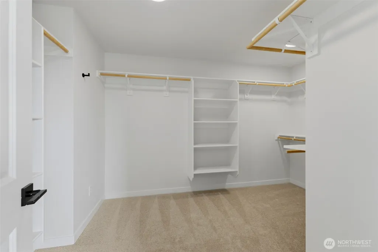
Northwood West by Pacific Lifestyle Homes is a new community in Edgewood featuring thoughtfully designed homes on generous homesites near parks, everyday conveniences, and located in the highly acclaimed Puyallup School District. Community playground and a variety of home plans from 1,800–3,600 sq ft with modern layouts and desirable features. MOVE-IN READY Madison plan offering 3,182 SF of thoughtfully designed living space! This spacious home features a main-level guest suite with private bath, dedicated den/home office, and open-concept great room with high ceilings and abundant natural light. The kitchen is designed for entertaining with a large center island, generous counter space and storage, and easy flow into the dining and great room. Enjoy year-round indoor/outdoor living with the covered patio. Upstairs you'll find a private primary suite with dual vanity, oversized walk-in closet and spacious bath, plus generously sized secondary bedrooms, full bath and convenient laundry room. A versatile layout with room for everyone—perfect for multi-generational living, guests, working from home and entertaining. Fully finished and ready for YOU!
| Elementary School | Middle School | High School |
|---|---|---|
| Northwood Elem | Buyer To Verify Middle School | Buyer To Verify High School |
| Price History | |
|---|---|
| 8/22/2026 | Listed $999,900 |
General Features
| Living Area | 3182 |
|---|---|
| Sewer | Sewer Connected |
| Heating | 90%+ High Efficiency,Forced Air,Heat Pump |
| Cooling | 90%+ High Efficiency,Forced Air,Heat Pump |
| Possession | Closing |
| Roof | Composition |
| Appliances | Dishwasher,Disposal,Microwave,Stove(s)/Range(s) |
| HOA Fee | 764.85 |
| Association Fee Includes | Common Area Maintenance |
| Architectural Style | Craftsman |
| Security Features | Fully Fenced,Security System |
| Year Built | 2026 |
| View | Mountains,Partial,Territorial |
| Topography | Level,Partial Slope |
| Levels | Two |
| Unit Number | 30 |
| Property Subtype | Single Family Residence |
| Tax Year | 2026 |
| Community Features | CCRs,Playground |
| Building Name | Northwood West |
| Assoc Fee Paid Per | Annually |
| County | Pierce |
| New Construction | Yes |
| Property Type | Residential |
| HOA | Yes |
| Attached Garage | Yes |
| Subdivision Name | Edgewood |
| Facing Direction | North |
| Garage Y/N | Yes |
| Full Baths | 3 |
| Special Listing Conditions | None |
| Status | Active |
| Directions | Take I-5 N to Exit 137 (54th Ave E) in Fife,then follow 20th St E to 24th St E to reach 9623 24th St E in Edgewood. |
| High School | Buyer To Verify |
| City | Edgewood |
| Senior Community Y/N | No |
| High School District | Puyallup |
| MLS Area | 72 - Edgewood |
| Lot Size Units | Square Feet |
| Lot Size Square Feet | 6501 |
| Carport Y/N | No |
| Listing Terms | Cash,Conventional,FHA,VA Loan |
| Elementary School | Northwood Elem |
| Land Lease Y/N | No |
| Middle/Junior High School | Buyer To Verify |
| Property Condition | Very Good |
| Public Remarks | Northwood West by Pacific Lifestyle Homes is a new community in Edgewood featuring thoughtfully designed homes on generous homesites near parks,everyday conveniences,and located in the highly acclaim |
| Structure Type | House |
| Building Area Units | Square Feet |
| Builder Name | Garrette Homes |
| Standard Status | Active |
| Water Company | City of Milton |
| Property Style | 12 - 2 Story |
| NWM_ShowMapLink | Yes |
Interior Features
| Interior Amenities | Second Primary Bedroom,Bath Off Primary,Dbl Pane/Storm Window,Dining Room,Fireplace,Security System,Walk-In Closet(s),Water Heater |
|---|---|
| Basement | None |
| Flooring | Ceramic Tile,Laminate,Carpet |
| Total Fireplaces | 1 |
| Fireplace Features | Gas |
| Air Conditioning Y/N | Yes |
| Heating Y/N | Yes |
| Fireplace Y/N | Yes |
| Half Baths | 1 |
| Total Bedrooms | 5 |
| Main Level Bedrooms | 1 |
| Total Baths | 4 |
| Water Heater Type | electric hybrid |
| Water Heater Location | garage |
| Fireplaces Lower | 1 |
| Power Production Type | Electric,Natural Gas |
| Bedrooms Upper | 4 |
| Baths Half Main | 1 |
| Baths Full Upper | 2 |
| Baths Full Main | 1 |
| Bathrooms | 3.5 |
Exterior Features
| Exterior Amenities | Cement Planked |
|---|---|
| Parking Features | Attached Garage |
| Lot Features | Corner Lot,Cul-De-Sac,Curbs,Paved,Sidewalk |
| Water Source | Public |
| Total Parking | 4 |
| Inclusions | Dishwasher(s),Garbage Disposal,Microwave(s),Stove(s)/Range(s) |
| Foundation Details | Poured Concrete |
| Building Area Total | 3182 |
| Lot Size Acres | 0.1492 |
| Waterfront Y/N | No |
| Covered Spaces | 2 |
| Irrigation Water Rights Y/N | Yes |
| Site Features | Cable TV,Electric Car Charging,Fenced-Fully,Gas Available,High Speed Internet,Irrigation |
| Parking Uncovered Total | 2 |
| Lot Number | 30 |
Amenities
- Foreclosure
- Views
- Short Sale
- New Construction
- Adult 55+
- Lease To Own
- No HOA Fees
- Furnished
- Primary On Main
- Air Conditioning
- Seller Finance
- Green
- Fixer Upper
- Horse
- Golf
- Fireplace
- Deck
- Garage
- Basement
- Pool
Property vs Single Family Average in 98371
Price
Year Built
Visits
In The Neighborhood
Open House
Edgewood
$ 599,999
- Type
- Single Family | Active
- Size
- 1,986 SqFt
- Rooms
- 3 Beds + 2.5 Baths
 Listed by: Keller Williams Realty
Just Listed
Edgewood
$ 809,900
- Type
- Single Family | Active
- Size
- 2,588 SqFt
- Rooms
- 4 Beds + 3.5 Baths
Listed by: LGI Realty
Open House
Edgewood
$ 715,000
- Type
- Single Family | Active
- Size
- 1,850 SqFt
- Rooms
- 3 Beds + 2 Baths
Listed by: Better Properties UP/Fircrest
Open House
Edgewood
$ 959,995
- Type
- Single Family | Active
- Size
- 3,259 SqFt
- Rooms
- 6 Beds + 3 Baths
Listed by: D.R. Horton
Open House
Edgewood
$ 805,995
- Type
- Single Family | Active
- Size
- 2,386 SqFt
- Rooms
- 4 Beds + 2.5 Baths
Listed by: D.R. Horton
Edgewood
$ 777,000
- Type
- Single Family | Active
- Size
- 2,464 SqFt
- Rooms
- 4 Beds + 2.5 Baths
Listed by: eXp Realty
Edgewood
$ 639,000
- Type
- Single Family | Active
- Size
- 1,869 SqFt
- Rooms
- 3 Beds + 1.5 Baths
Listed by: Terrafin
Edgewood
$ 615,000
- Type
- Single Family | Active
- Size
- 1,602 SqFt
- Rooms
- 3 Beds + 2 Baths
Listed by: RE/MAX Northwest
Edgewood
$ 624,995
- Type
- Single Family | Active
- Size
- 1,556 SqFt
- Rooms
- 3 Beds + 2 Baths
Listed by: Terrafin
Edgewood
$ 699,000
- Type
- Single Family | Active
- Size
- 2,005 SqFt
- Rooms
- 2 Beds + 2 Baths
Listed by: RE/MAX Exclusive
Port Angeles
$ 874,900
- Type
- Single Family | Active
- Size
- 2,725 SqFt
- Rooms
- 3 Beds + 2.5 Baths
Listed by: Windermere R.E. Port Angeles
Edgewood
$ 1,349,000
- Type
- Single Family | Active
- Size
- 3,152 SqFt
- Rooms
- 3 Beds + 3 Baths
Listed by: John L. Scott, Inc.
