

Address
12311 12th Street E, Edgewood, WA
Price
$ 1,349,000
Property Attributes
- ID#2561262
- TypeSingle Family
- CountyPIERCE
- CityEdgewood
- AreaEdgewood
- NeighborhoodEdgewood
- Zip98372
- StyleContemporary
- Year Built2022
- Taxes$ 12039
- Price$ 1,349,000
- Bedrooms3
- Full Bathrooms3
- Half Bathrooms0
- Sqr Footage3152
- Lot Size0.4071 Acres
Data Source:
Northwest Multiple Listing Service (NWMLS)
Property Description
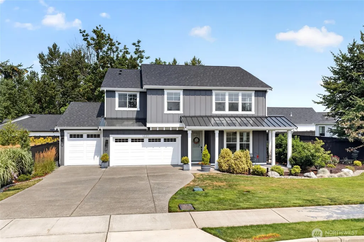
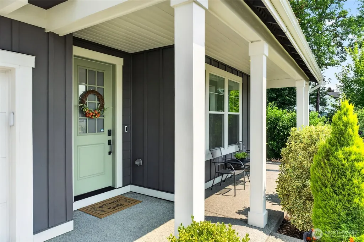
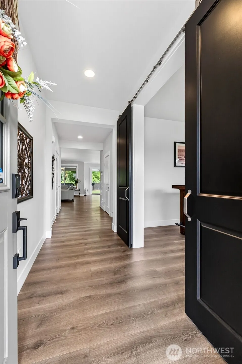
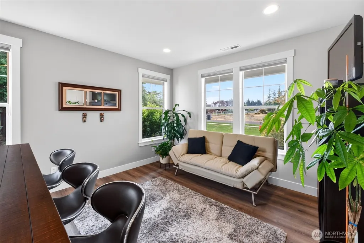
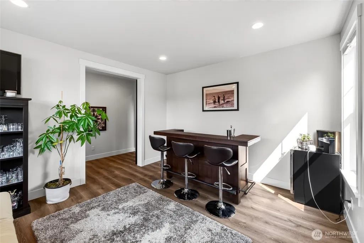
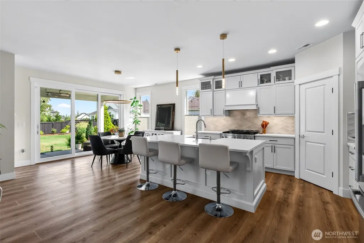
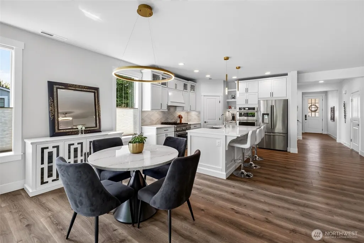
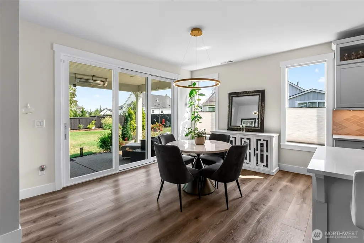
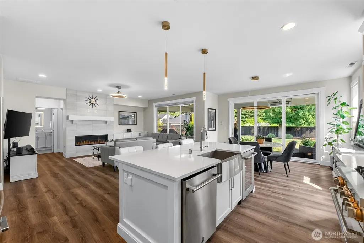
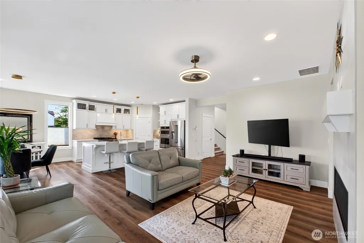
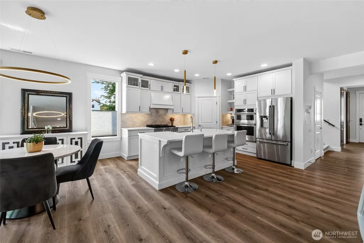
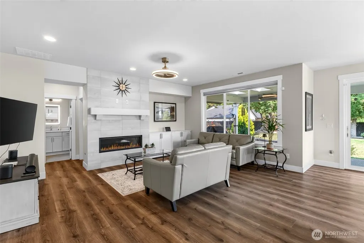
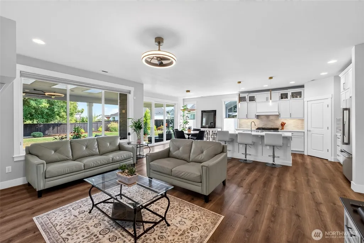
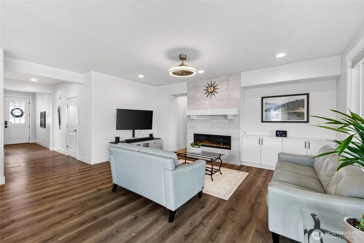
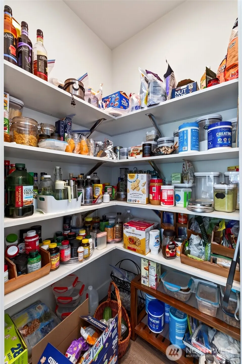
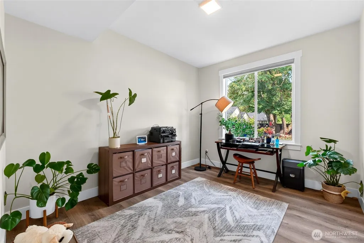
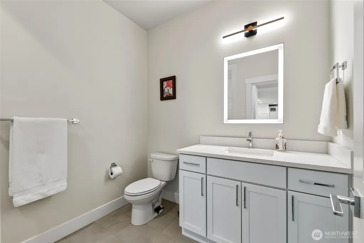
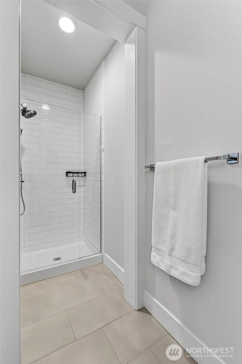
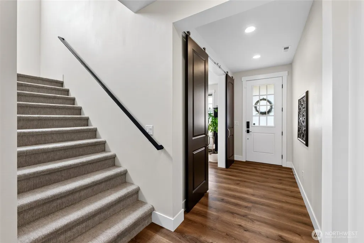
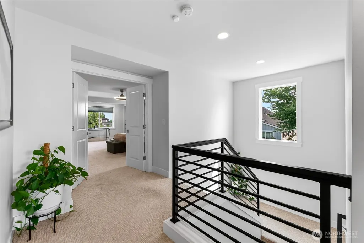
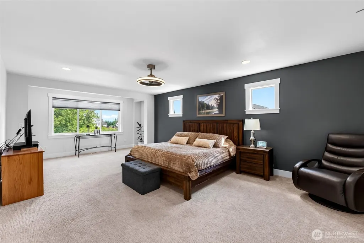
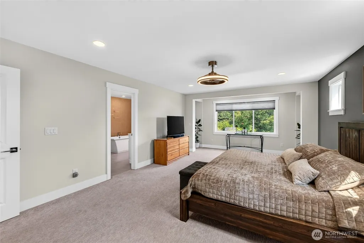
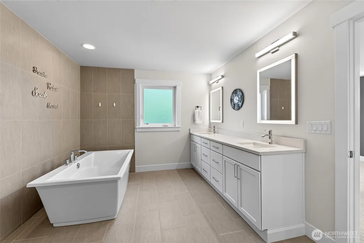
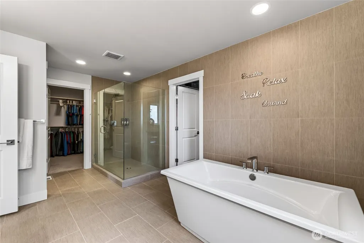
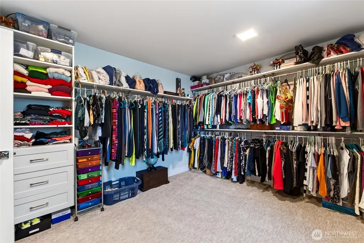
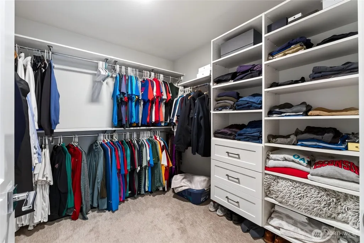
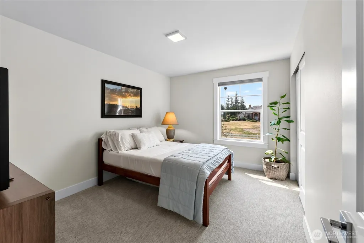
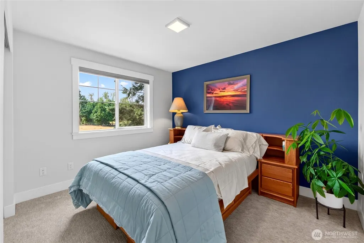
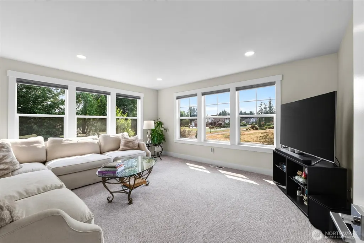
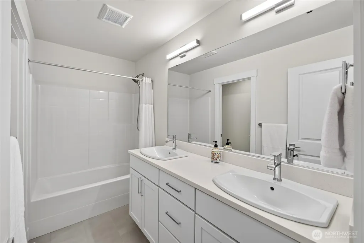
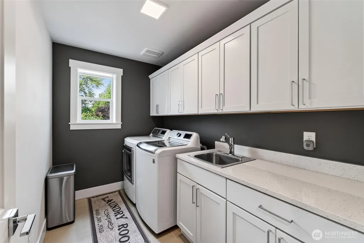
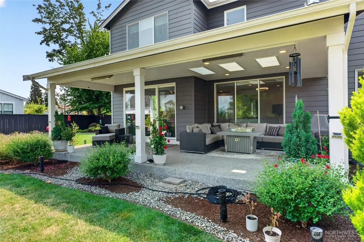
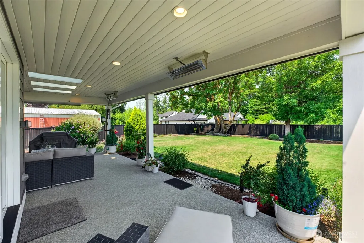
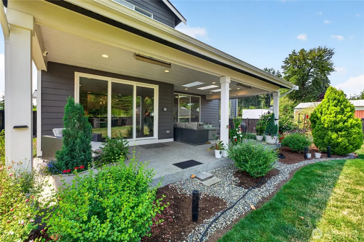
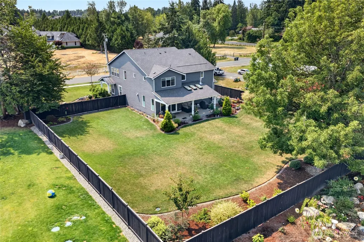
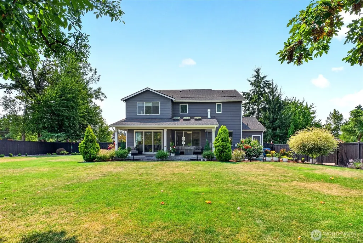
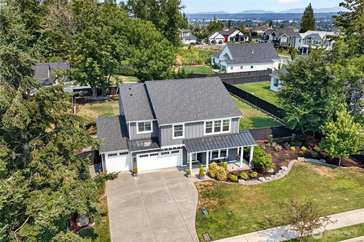
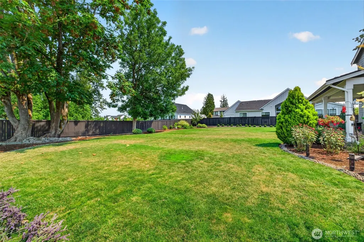
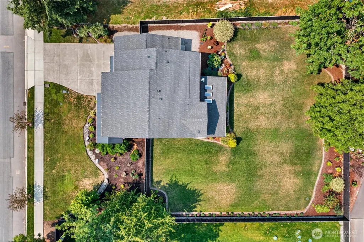
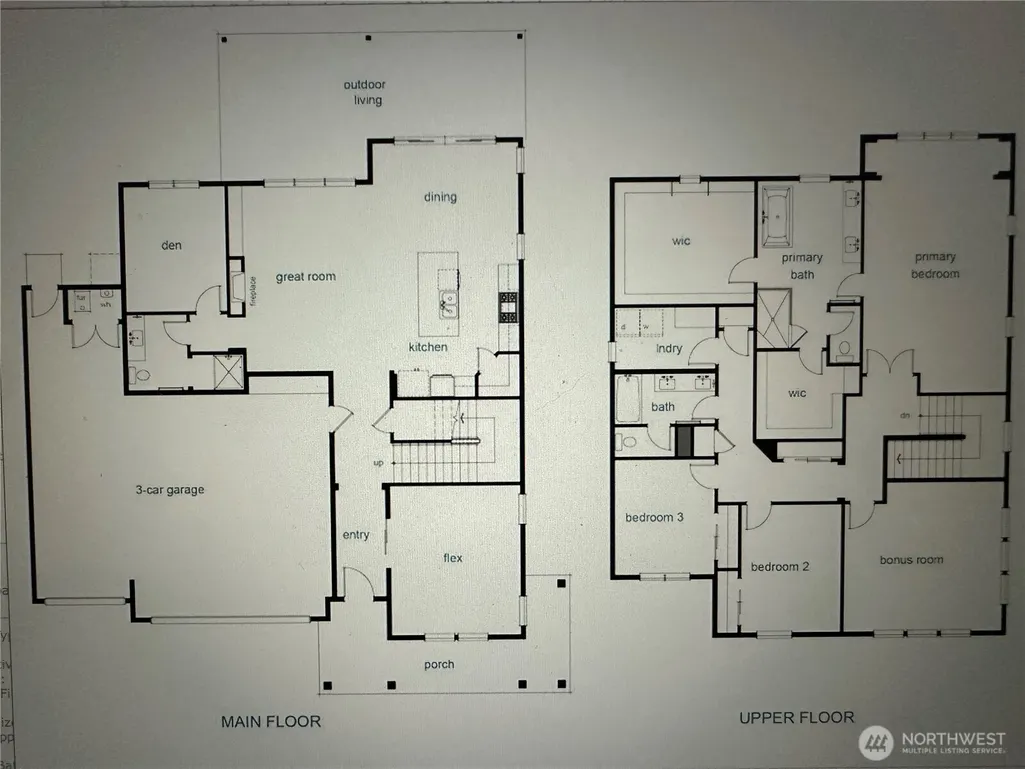
Welcome to this exceptional Edgewood home, perfectly situated on a beautifully landscaped and fully fenced shy 1/2 acre lot designed for both everyday living and unforgettable entertaining. The expansive covered patio with built-in heaters creates a year round outdoor retreat. Inside, the thoughtfully designed floor plan offers two versatile main level office/flex spaces and a convenient 3/4 bath, making it ideal for multigenerational living, guest, or working from home. The gourmet kitchen is a showpiece, featuring premium stainless steel appliances, double ovens, a range, beverage refrigerator, quartz countertops, designer backsplash, under-cabinet lighting, and soft-close cabinetry. The spacious great room is centered around a cozy gas fireplace with custom built-ins, creating the perfect gathering space. Upstairs, escape to the luxurious primary suite featuring two oversized walk-in closets and a spa-inspired ensuite with a dramatic floor-to-ceiling tiled accent wall, freestanding soaking tub, and an elegant glass walk-in shower. Additionally upstairs, enjoy a spacious bonus room perfect for a media room, playroom or additional living space. Two more bedrooms and convenient upstairs utility room. Upscale finishes throughout, exceptional indoor and outdoor living spaces. An oversized garage provides ample room for vehicles, storage, and hobbies. All this and a convenient location great for commuting in one of Edgewood's most desirable neighborhoods.
| Elementary School | Middle School | High School |
|---|---|---|
| Mt View Elem | Edgemont Jnr High | Puyallup High |
| Price History | |
|---|---|
| 8/6/2026 | Listed $1,349,000 |
General Features
| Living Area | 3152 |
|---|---|
| Sewer | Septic Tank |
| Heating | Forced Air,High Efficiency (Unspecified) |
| Cooling | Forced Air |
| Possession | Closing |
| Roof | Composition,Metal |
| Appliances | Dishwasher,Double Oven,Dryer,Microwave,Refrigerator,Stove(s)/Range(s),Washer |
| HOA Fee | 185 |
| Association Fee Includes | Common Area Maintenance |
| Architectural Style | Contemporary |
| Security Features | Fully Fenced |
| Year Built | 2022 |
| View | Territorial |
| Topography | Level |
| Levels | Two |
| Property Subtype | Single Family Residence |
| Tax Year | 2026 |
| Community Features | CCRs |
| Assoc Fee Paid Per | Monthly |
| County | Pierce |
| New Construction | No |
| Property Type | Residential |
| HOA | Yes |
| Attached Garage | Yes |
| Subdivision Name | Edgewood |
| Facing Direction | South |
| Garage Y/N | Yes |
| Full Baths | 2 |
| Special Listing Conditions | None |
| Status | Active |
| Directions | From Meridian in Edgewood go east on 8th follow road to the right on 122nd left on 12th home is on the left. |
| High School | Puyallup High |
| City | Edgewood |
| Entry Location | Main |
| Senior Community Y/N | No |
| High School District | Puyallup |
| MLS Area | 72 - Edgewood |
| Lot Size Units | Square Feet |
| Lot Size Square Feet | 17735 |
| Carport Y/N | No |
| Listing Terms | Cash,Conventional,FHA,VA Loan |
| Elementary School | Mt View Elem |
| Land Lease Y/N | No |
| Tax Annual Amount | 12039 |
| Middle/Junior High School | Edgemont Jnr High |
| Property Condition | Very Good |
| Public Remarks | Welcome to this exceptional Edgewood home,perfectly situated on a beautifully landscaped and fully fenced shy 1/2 acre lot designed for both everyday living and unforgettable entertaining. The expan |
| Virtual Tour | https://www.myphotossellhomes.com/LISTING-VIDEOS/Videos/n-SGtgdj/i-3XTpzGD/A |
| Structure Type | House |
| Building Area Units | Square Feet |
| Builder Name | RM Homes |
| Standard Status | Active |
| Water Company | Mountain View |
| Property Style | 12 - 2 Story |
| NWM_ShowMapLink | Yes |
Interior Features
| Interior Amenities | Bath Off Primary,Ceiling Fan(s),Dbl Pane/Storm Window,Dining Room,Fireplace,French Doors,High Tech Cabling,Pantry,Skylight(s),Walk-In Closet(s),Water Heater,Wine/Beverage Refrigerator |
|---|---|
| Basement | None |
| Flooring | Ceramic Tile,Laminate,Carpet |
| Total Fireplaces | 1 |
| Fireplace Features | Gas |
| Air Conditioning Y/N | Yes |
| Heating Y/N | Yes |
| Fireplace Y/N | Yes |
| 3/4 Baths | 1 |
| Total Bedrooms | 3 |
| Total Baths | 3 |
| Bedrooms Possible | 3 |
| Water Heater Type | Gas Tankless |
| Water Heater Location | Garage |
| Fireplaces Main | 1 |
| Power Production Type | Electric,Natural Gas |
| Baths Three Quarter Main | 1 |
| Bedrooms Upper | 3 |
| Baths Full Upper | 2 |
| Bathrooms | 2.75 |
Exterior Features
| Exterior Amenities | Cement/Concrete,Wood,Wood Products |
|---|---|
| Vegetation | Fruit Trees,Garden Space |
| Parking Features | Attached Garage |
| Lot Features | Cul-De-Sac,Curbs,Paved,Sidewalk |
| Water Source | Public |
| Total Parking | 10 |
| Inclusions | Dishwasher(s),Double Oven,Dryer(s),Microwave(s),Refrigerator(s),Stove(s)/Range(s),Washer(s) |
| Foundation Details | Poured Concrete |
| Building Area Total | 3152 |
| Lot Size Acres | 0.4071 |
| Waterfront Y/N | No |
| Covered Spaces | 3 |
| Irrigation Water Rights Y/N | No |
| Site Features | Cable TV,Fenced-Fully,Gas Available,High Speed Internet,Patio,Sprinkler System |
| Parking Uncovered Total | 7 |
Amenities
- Foreclosure
- Views
- Short Sale
- New Construction
- Adult 55+
- Lease To Own
- No HOA Fees
- Furnished
- Primary On Main
- Air Conditioning
- Seller Finance
- Green
- Fixer Upper
- Horse
- Golf
- Fireplace
- Deck
- Garage
- Basement
- Pool
Property vs Single Family Average in 98372
Price
Taxes
Year Built
Visits
In The Neighborhood
Open House
Edgewood
$ 599,999
- Type
- Single Family | Active
- Size
- 1,986 SqFt
- Rooms
- 3 Beds + 2.5 Baths
 Listed by: Keller Williams Realty
Just Listed
Edgewood
$ 809,900
- Type
- Single Family | Active
- Size
- 2,588 SqFt
- Rooms
- 4 Beds + 3.5 Baths
Listed by: LGI Realty
Open House
Edgewood
$ 715,000
- Type
- Single Family | Active
- Size
- 1,850 SqFt
- Rooms
- 3 Beds + 2 Baths
Listed by: Better Properties UP/Fircrest
Edgewood
$ 999,900
- Type
- Single Family | Active
- Size
- 3,182 SqFt
- Rooms
- 5 Beds + 3.5 Baths
Listed by: GCH Puget Sound, Inc.
Open House
Edgewood
$ 959,995
- Type
- Single Family | Active
- Size
- 3,259 SqFt
- Rooms
- 6 Beds + 3 Baths
Listed by: D.R. Horton
Open House
Edgewood
$ 805,995
- Type
- Single Family | Active
- Size
- 2,386 SqFt
- Rooms
- 4 Beds + 2.5 Baths
Listed by: D.R. Horton
Edgewood
$ 777,000
- Type
- Single Family | Active
- Size
- 2,464 SqFt
- Rooms
- 4 Beds + 2.5 Baths
Listed by: eXp Realty
Edgewood
$ 639,000
- Type
- Single Family | Active
- Size
- 1,869 SqFt
- Rooms
- 3 Beds + 1.5 Baths
Listed by: Terrafin
Edgewood
$ 615,000
- Type
- Single Family | Active
- Size
- 1,602 SqFt
- Rooms
- 3 Beds + 2 Baths
Listed by: RE/MAX Northwest
Edgewood
$ 624,995
- Type
- Single Family | Active
- Size
- 1,556 SqFt
- Rooms
- 3 Beds + 2 Baths
Listed by: Terrafin
Edgewood
$ 699,000
- Type
- Single Family | Active
- Size
- 2,005 SqFt
- Rooms
- 2 Beds + 2 Baths
Listed by: RE/MAX Exclusive
Port Angeles
$ 874,900
- Type
- Single Family | Active
- Size
- 2,725 SqFt
- Rooms
- 3 Beds + 2.5 Baths
Listed by: Windermere R.E. Port Angeles
