

Address
12805 49th Street Ct E, Edgewood, WA
Price
$ 1,495,000
Property Attributes
- ID#2562435
- TypeSingle Family
- CountyPIERCE
- CityEdgewood
- AreaEdgewood
- NeighborhoodEdgewood
- Zip98372
- StyleCraftsman
- Year Built2015
- Taxes$ 15357
- Price$ 1,495,000
- Bedrooms3
- Full Bathrooms3
- Half Bathrooms1
- Sqr Footage5588
- Lot Size0.6623 Acres
Data Source:
Northwest Multiple Listing Service (NWMLS)
Property Description
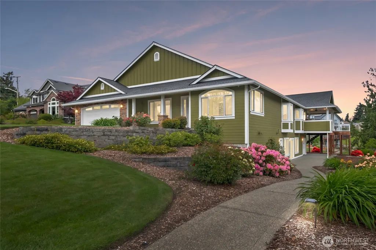
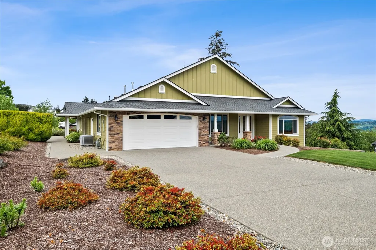
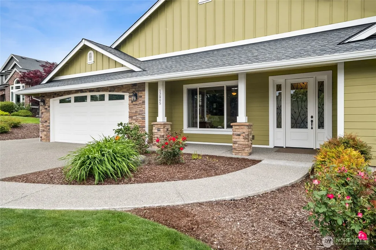
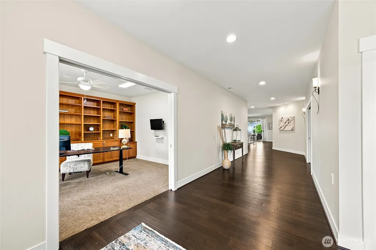
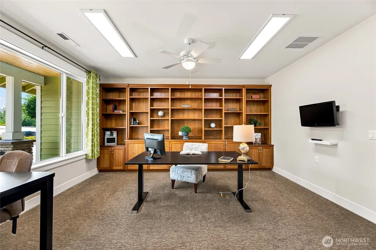
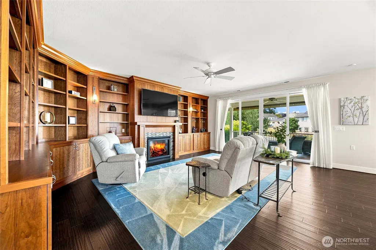
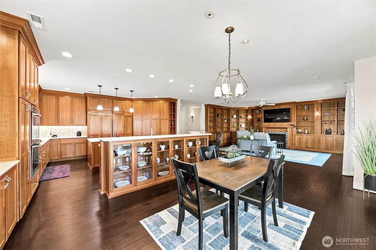
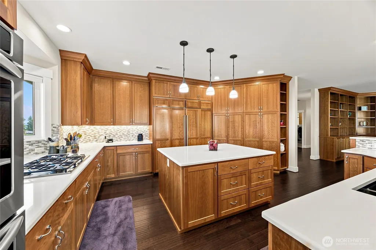
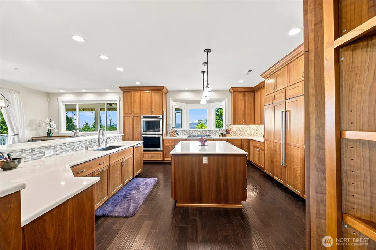
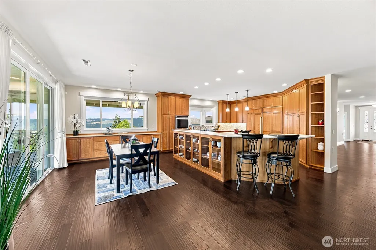
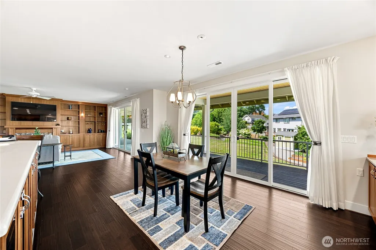
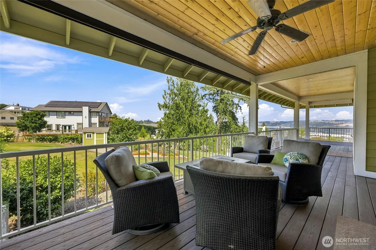
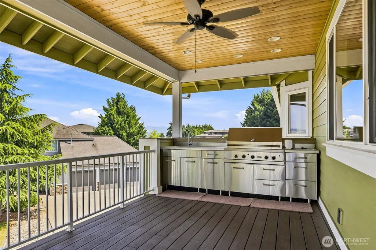
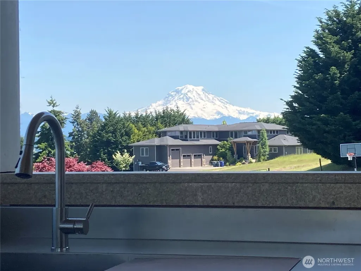
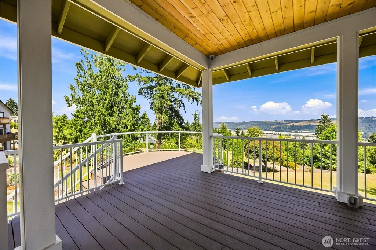
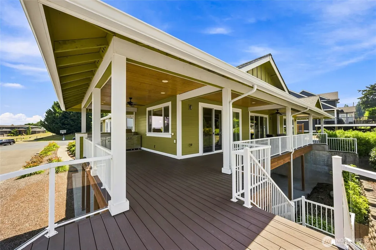
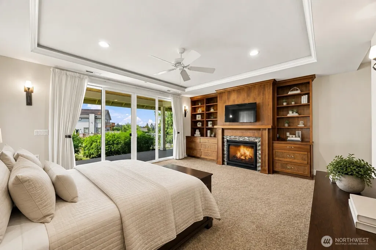
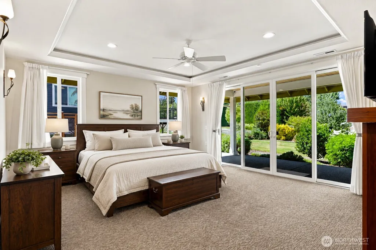
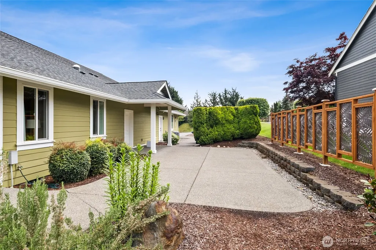
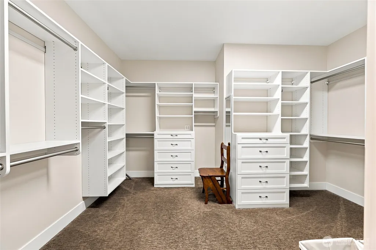
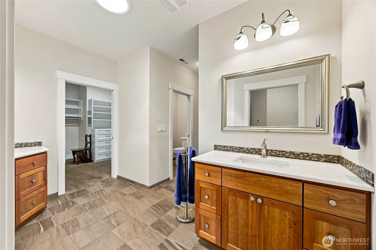
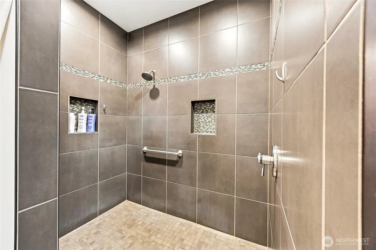
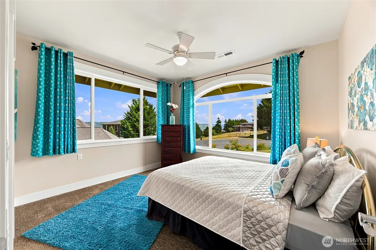
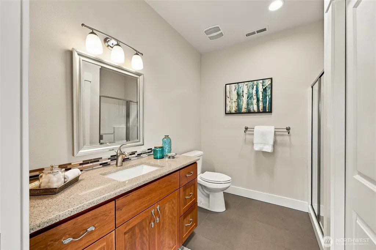
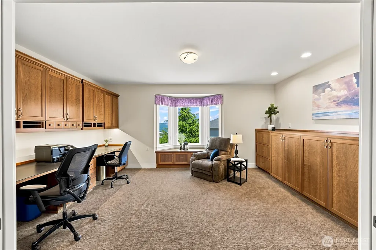
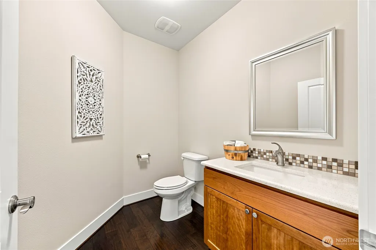
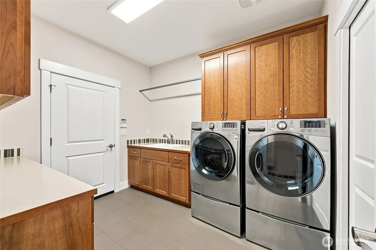
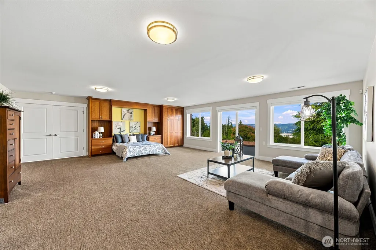
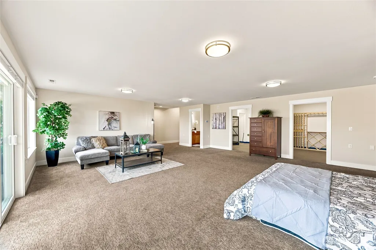
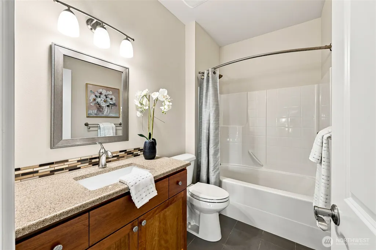
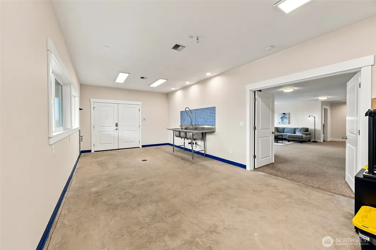
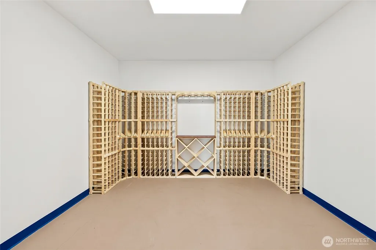
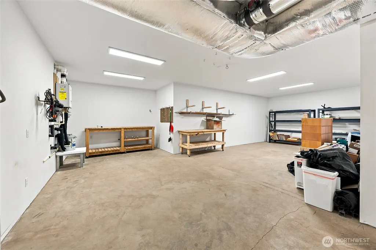
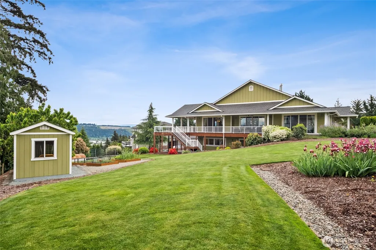
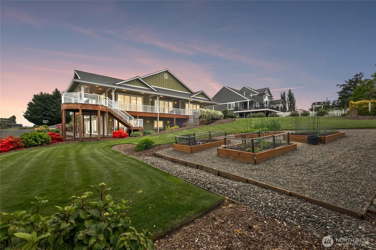
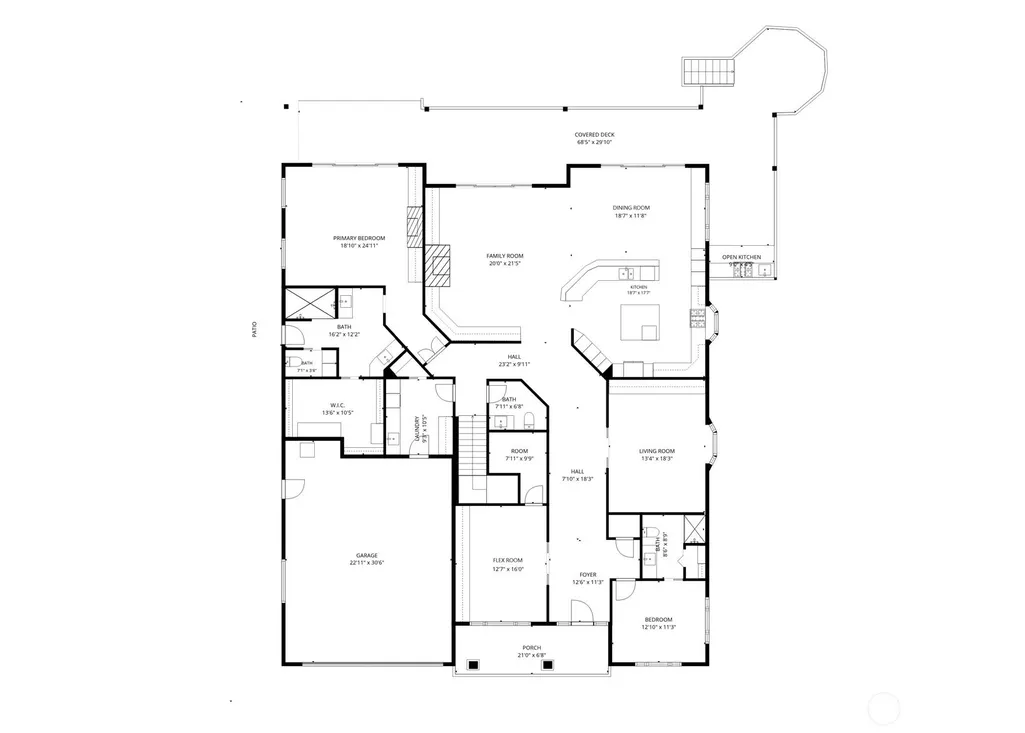
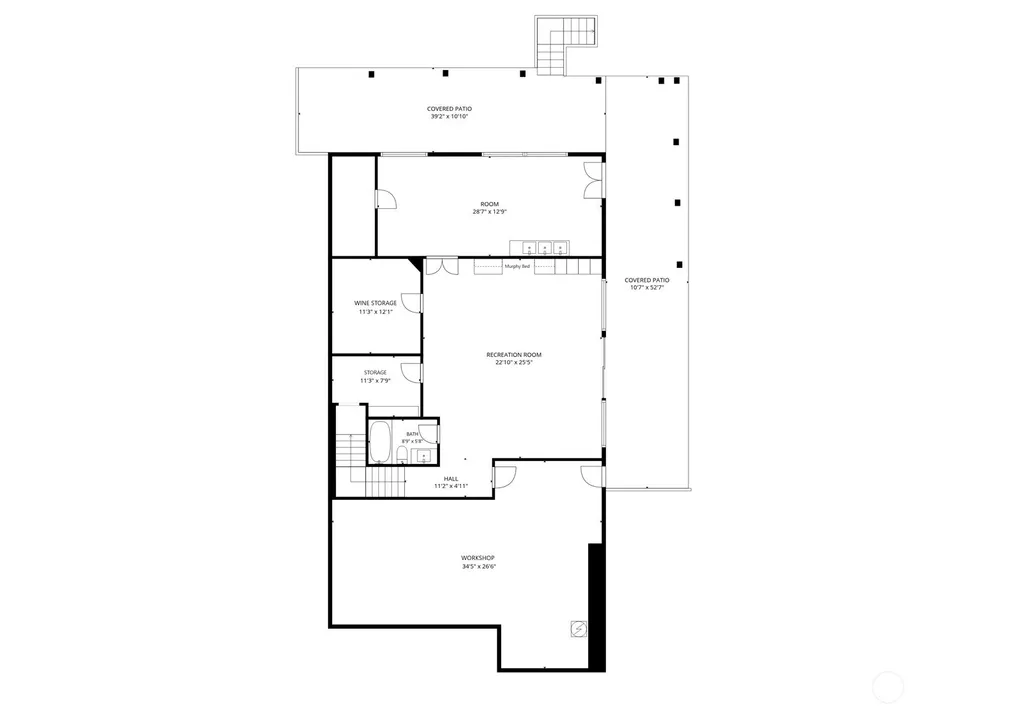
Experience the perfect blend of refined craftsmanship, expansive living, & breathtaking natural beauty in this exceptional Edgewood rambler with a full walk-out basement. Offering spectacular Mt. Rainier, foothill, & valley views, this remarkable home welcomes you with fresh interior paint, extensive handscraped timber flooring, & custom built-in cabinetry & shelving throughout. The spacious open-concept living, dining, and kitchen areas create an inviting gathering space, highlighted by a stunning chef-inspired kitchen featuring abundant solid cherry cabinetry, wood-trimmed refrigerator, stainless appliances, and a large central island. The main level offers a luxurious primary suite with exterior access from both the bedroom and spa-like bath, complete with a walk-in tile shower and oversized walk-in wardrobe, along with an office, guest suite, and versatile flex room ideal for hobbies, sleep, or a second office. Enjoy outdoor living on the expansive wraparound upper deck with built-in grill while taking in the surrounding beauty. The lower level provides incredible versatility with a wine cellar, wine-making or art room, expansive shop space, exceptional storage, full bath, & a generous recreation room with Murphy bed. Additional highlights include dual furnaces, heat pump, central vacuum, and Generac automatic generator. Beautifully landscaped grounds feature garden space, shed, cherry trees, herbs, & serene outdoor spaces, creating a truly exceptional place to call home.
| Middle School | High School |
|---|---|
| Sumner Middle | Sumner Snr High |
| Price History | |
|---|---|
| 8/5/2026 | Listed $1,495,000 |
General Features
| Living Area | 5588 |
|---|---|
| Sewer | Septic Tank |
| Heating | Forced Air,Heat Pump |
| Cooling | Forced Air,Heat Pump |
| Possession | See Remarks |
| Roof | Composition |
| Appliances | Dishwasher,Double Oven,Dryer,Microwave,Refrigerator,Stove(s)/Range(s),Washer |
| HOA Fee | 600 |
| Association Fee Includes | Road Maintenance |
| Architectural Style | Craftsman |
| Security Features | Partially Fenced,Security System |
| Year Built | 2015 |
| View | Mountains,See Remarks,Territorial |
| Topography | Level,Partial Slope,Terraces |
| Levels | One |
| Property Subtype | Single Family Residence |
| Tax Year | 2026 |
| Community Features | CCRs |
| Building Name | Valley Vista |
| Assoc Fee Paid Per | Annually |
| County | Pierce |
| New Construction | No |
| Property Type | Residential |
| HOA | Yes |
| Attached Garage | Yes |
| Subdivision Name | Edgewood |
| Facing Direction | South |
| Garage Y/N | Yes |
| Full Baths | 1 |
| Special Listing Conditions | None |
| Status | Active |
| Directions | From Meridian in Edgewood,East on 36th,Right on 122nd,Left on 48th (turns into Edgewood Dr),Left on 49th to home on the Left |
| High School | Sumner Snr High |
| City | Edgewood |
| Entry Location | Main |
| Senior Community Y/N | No |
| High School District | Sumner-Bonney Lake |
| MLS Area | 72 - Edgewood |
| Lot Size Units | Square Feet |
| Lot Size Square Feet | 28848 |
| Carport Y/N | No |
| Listing Terms | Cash,Conventional,VA Loan |
| Land Lease Y/N | No |
| Tax Annual Amount | 15357 |
| Middle/Junior High School | Sumner Middle |
| Property Condition | Very Good |
| Public Remarks | Experience the perfect blend of refined craftsmanship,expansive living,& breathtaking natural beauty in this exceptional Edgewood rambler with a full walk-out basement. Offering spectacular Mt. Raini |
| Structure Type | House |
| Building Area Units | Square Feet |
| Standard Status | Active |
| Water Company | Mt View Edgewood |
| Property Style | 16 - 1 Story w/Bsmnt. |
| NWM_ShowMapLink | Yes |
Interior Features
| Interior Amenities | Bath Off Primary,Built-In Vacuum,Ceiling Fan(s),Dbl Pane/Storm Window,Dining Room,Fireplace,French Doors,Security System,Walk-In Closet(s),Wine Cellar,Wired for Generator |
|---|---|
| Flooring | Ceramic Tile,Hardwood,Carpet |
| Total Fireplaces | 2 |
| Fireplace Features | Gas |
| Air Conditioning Y/N | Yes |
| Heating Y/N | Yes |
| Fireplace Y/N | Yes |
| Half Baths | 1 |
| 3/4 Baths | 2 |
| Total Bedrooms | 3 |
| Main Level Bedrooms | 3 |
| Total Baths | 4 |
| Fireplaces Main | 2 |
| Power Production Type | Electric,Natural Gas |
| Baths Three Quarter Main | 2 |
| Baths Half Main | 1 |
| Baths Full Lower | 1 |
| Bathrooms | 3 |
Exterior Features
| Exterior Amenities | Cement Planked,Stone |
|---|---|
| Vegetation | Fruit Trees,Garden Space |
| Parking Features | Driveway,Attached Garage |
| Lot Features | Cul-De-Sac,Dead End Street,Paved |
| Water Source | Public |
| Total Parking | 2 |
| Inclusions | Dishwasher(s),Double Oven,Dryer(s),Microwave(s),Refrigerator(s),Stove(s)/Range(s),Washer(s) |
| Foundation Details | Poured Concrete |
| Building Area Total | 5588 |
| Lot Size Acres | 0.6623 |
| Waterfront Y/N | No |
| Covered Spaces | 2 |
| Irrigation Water Rights Y/N | No |
| Site Features | Cable TV,Deck,Fenced-Partially,Gas Available,High Speed Internet,Outbuildings,Patio,Shop,Sprinkler System |
| Lot Number | 2 |
Amenities
- Foreclosure
- Views
- Short Sale
- New Construction
- Adult 55+
- Lease To Own
- No HOA Fees
- Furnished
- Primary On Main
- Air Conditioning
- Seller Finance
- Green
- Fixer Upper
- Horse
- Golf
- Fireplace
- Deck
- Garage
- Basement
- Pool
Property vs Single Family Average in 98372
Price
Taxes
Year Built
Visits
In The Neighborhood
Open House
Edgewood
$ 599,999
- Type
- Single Family | Active
- Size
- 1,986 SqFt
- Rooms
- 3 Beds + 2.5 Baths
 Listed by: Keller Williams Realty
Just Listed
Edgewood
$ 809,900
- Type
- Single Family | Active
- Size
- 2,588 SqFt
- Rooms
- 4 Beds + 3.5 Baths
Listed by: LGI Realty
Open House
Edgewood
$ 715,000
- Type
- Single Family | Active
- Size
- 1,850 SqFt
- Rooms
- 3 Beds + 2 Baths
Listed by: Better Properties UP/Fircrest
Edgewood
$ 999,900
- Type
- Single Family | Active
- Size
- 3,182 SqFt
- Rooms
- 5 Beds + 3.5 Baths
Listed by: GCH Puget Sound, Inc.
Open House
Edgewood
$ 959,995
- Type
- Single Family | Active
- Size
- 3,259 SqFt
- Rooms
- 6 Beds + 3 Baths
Listed by: D.R. Horton
Open House
Edgewood
$ 805,995
- Type
- Single Family | Active
- Size
- 2,386 SqFt
- Rooms
- 4 Beds + 2.5 Baths
Listed by: D.R. Horton
Edgewood
$ 777,000
- Type
- Single Family | Active
- Size
- 2,464 SqFt
- Rooms
- 4 Beds + 2.5 Baths
Listed by: eXp Realty
Edgewood
$ 639,000
- Type
- Single Family | Active
- Size
- 1,869 SqFt
- Rooms
- 3 Beds + 1.5 Baths
Listed by: Terrafin
Edgewood
$ 615,000
- Type
- Single Family | Active
- Size
- 1,602 SqFt
- Rooms
- 3 Beds + 2 Baths
Listed by: RE/MAX Northwest
Edgewood
$ 624,995
- Type
- Single Family | Active
- Size
- 1,556 SqFt
- Rooms
- 3 Beds + 2 Baths
Listed by: Terrafin
Edgewood
$ 699,000
- Type
- Single Family | Active
- Size
- 2,005 SqFt
- Rooms
- 2 Beds + 2 Baths
Listed by: RE/MAX Exclusive
Port Angeles
$ 874,900
- Type
- Single Family | Active
- Size
- 2,725 SqFt
- Rooms
- 3 Beds + 2.5 Baths
Listed by: Windermere R.E. Port Angeles
