

Open House Sat, Sep 5th 12:00 PM - 02:00 PM
Address
3726 219th Avenue Se, Sammamish, WA
Price
$ 1,489,000
Property Attributes
- ID#2572920
- TypeSingle Family
- CountyKING
- CitySammamish
- AreaEast of Lake Sammamish
- NeighborhoodPine Lake
- Zip98075
- StyleTraditional
- Year Built1983
- Taxes$ 12933
- Price$ 1,489,000
- Bedrooms4
- Full Bathrooms2
- Half Bathrooms1
- Sqr Footage2420
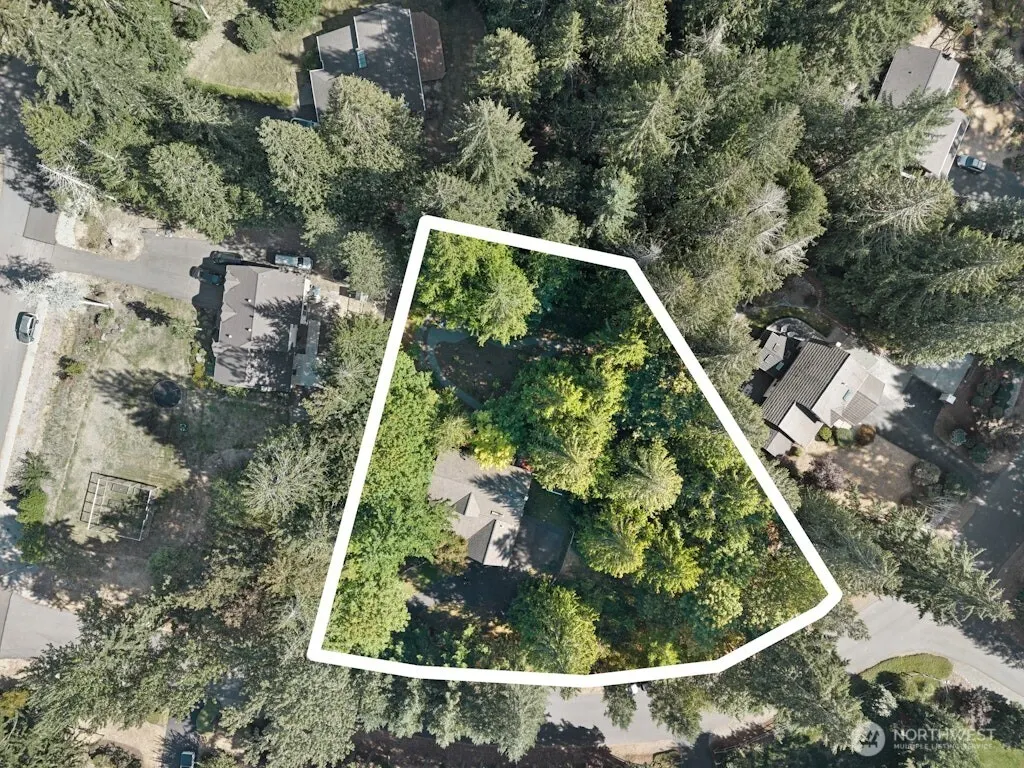
- Lot Size0.8612 Acres
Data Source:
Northwest Multiple Listing Service (NWMLS)
Property Description
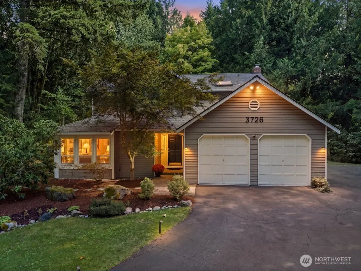
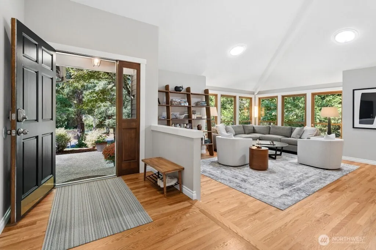
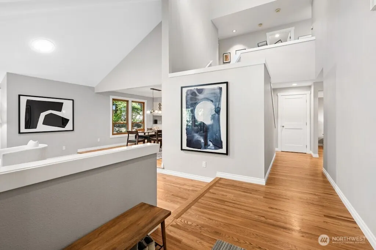
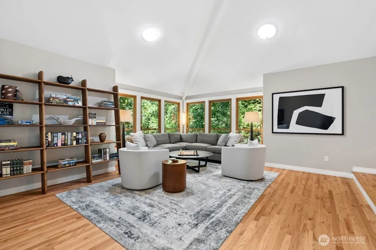
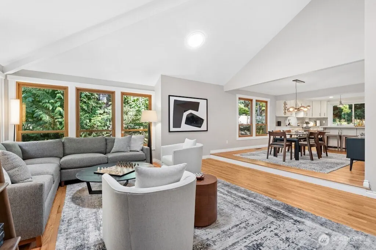
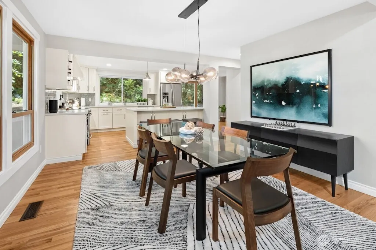
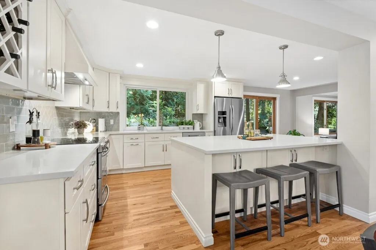
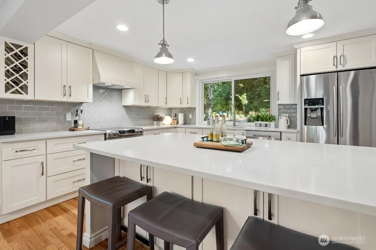
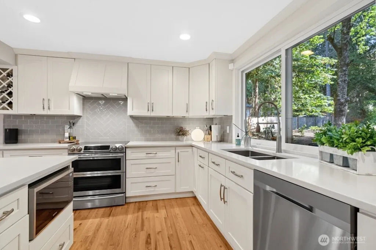
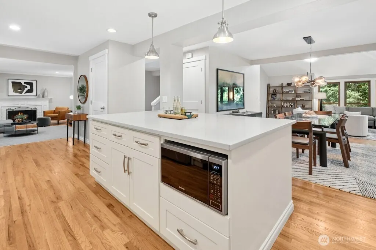
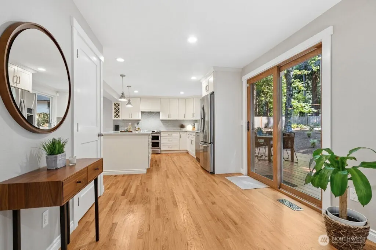
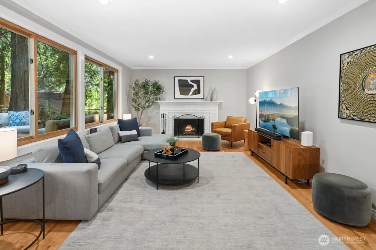
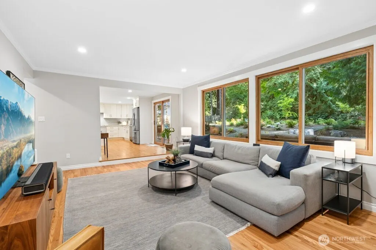
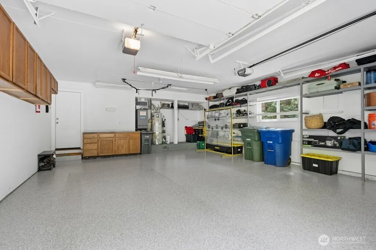
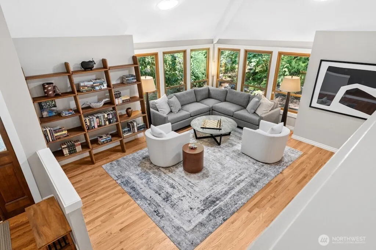
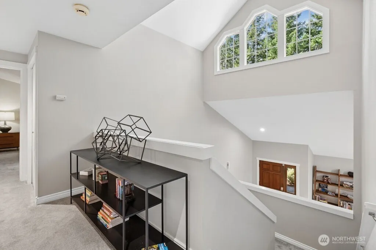
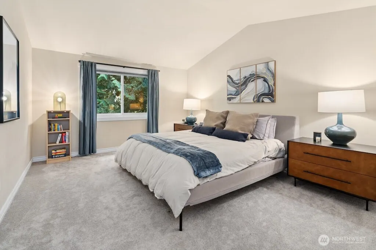
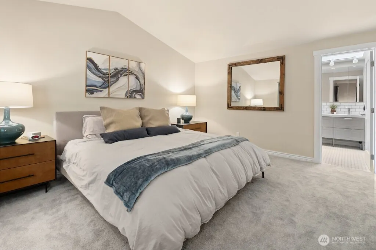
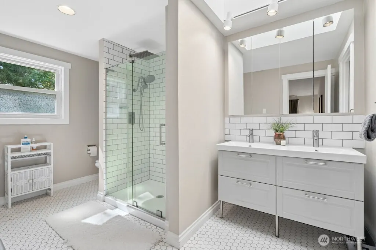
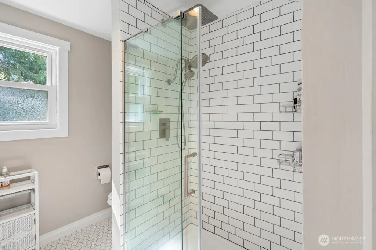
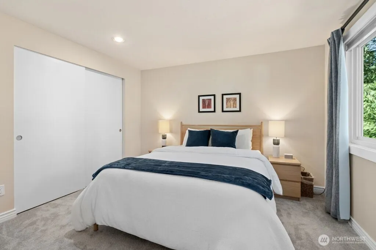
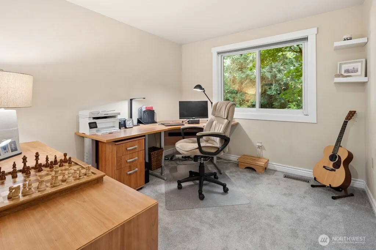
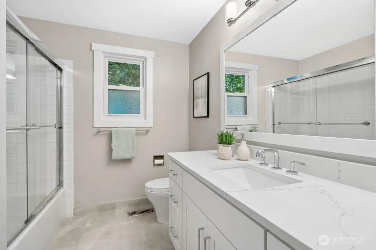
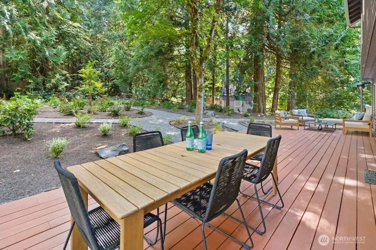
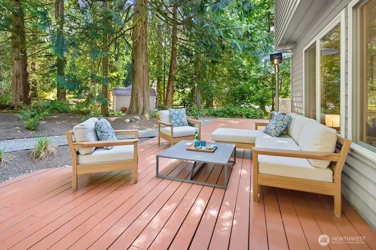
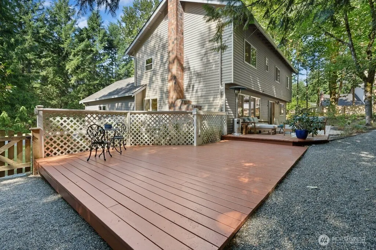
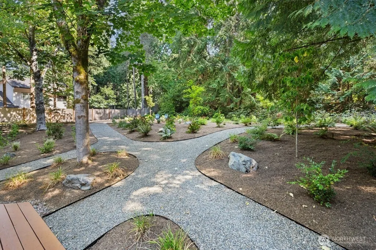
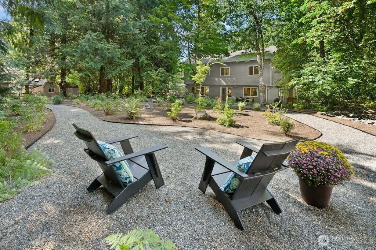
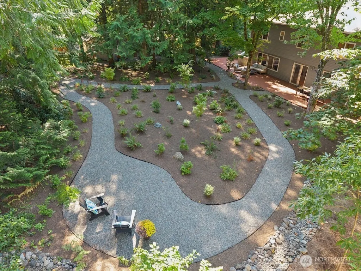
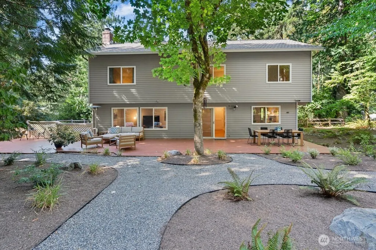
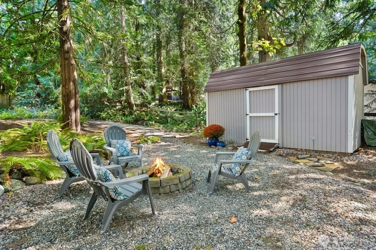
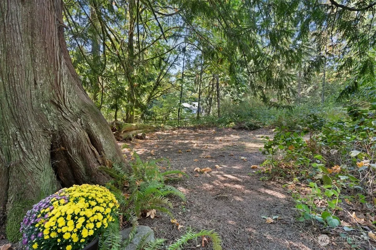
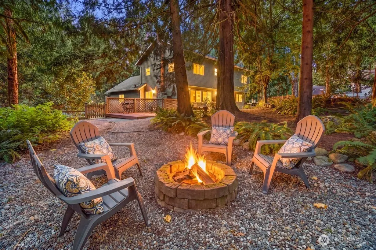
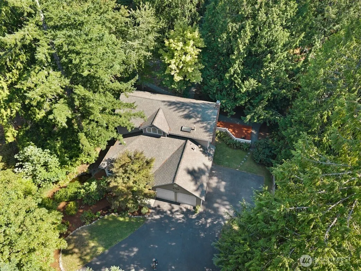
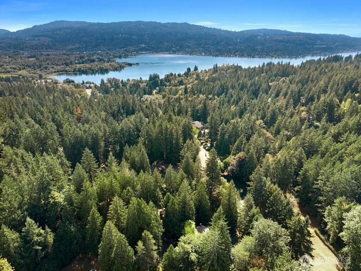
Start the morning with coffee in the bright kitchen, where a generous island, quartz counters, white shaker cabinetry, and stainless appliances make it easy to settle in before the day gets moving. Sunlight filters through wood-wrapped windows, while vaulted ceilings and hardwood floors give the main living spaces an open, comfortable feel with the surrounding evergreens in view. Head to nearby Pine Lake for a quiet paddle or fishing, spend an afternoon at Lake Sammamish, or lace up your hiking shoes for a half-day escape into the nearby Cascade foothills. Shopping and dining are close in several directions, whether you head into Sammamish or Issaquah, and quick access to I-90 keeps trips to Bellevue or Seattle manageable. Back home, settle into the cozy fireside gathering space or step outside to a setting that feels worlds away from the everyday. Have lunch on the deck beneath the trees, wander through the landscaped gardens, or follow the winding stream toward the pond and wooded areas beyond. As evening arrives, gather around the firepit and enjoy the seclusion of a shy-acre property wrapped in Northwest greenery. Upstairs, the spacious primary suite includes an updated bath, walk-in shower, double vanity, and walk-in closet. An attached two-car garage, large storage shed, fully fenced yard, and paved parking with room for an RV or extra vehicles add practicality. It’s a home that makes it easy to move between work, recreation, & quiet time at home, all in the same day.
| Elementary School | Middle School | High School |
|---|---|---|
| Creekside Elem | Pine Lake Mid | Skyline High |
| Price History | |
|---|---|
| 8/29/2026 | Listed $1,489,000 |
General Features
| Living Area | 2420 |
|---|---|
| Sewer | Sewer Connected |
| Heating | Forced Air,Heat Pump |
| Cooling | Central Air,Forced Air,Heat Pump |
| Possession | Closing |
| Roof | Composition |
| Appliances | Dishwasher,Disposal,Dryer,Microwave,Refrigerator,Stove(s)/Range(s),Washer |
| Architectural Style | Traditional |
| Security Features | Fully Fenced |
| Year Built | 1983 |
| View | Territorial |
| Topography | Level,Partial Slope |
| Levels | Two |
| Property Subtype | Single Family Residence |
| Tax Year | 2026 |
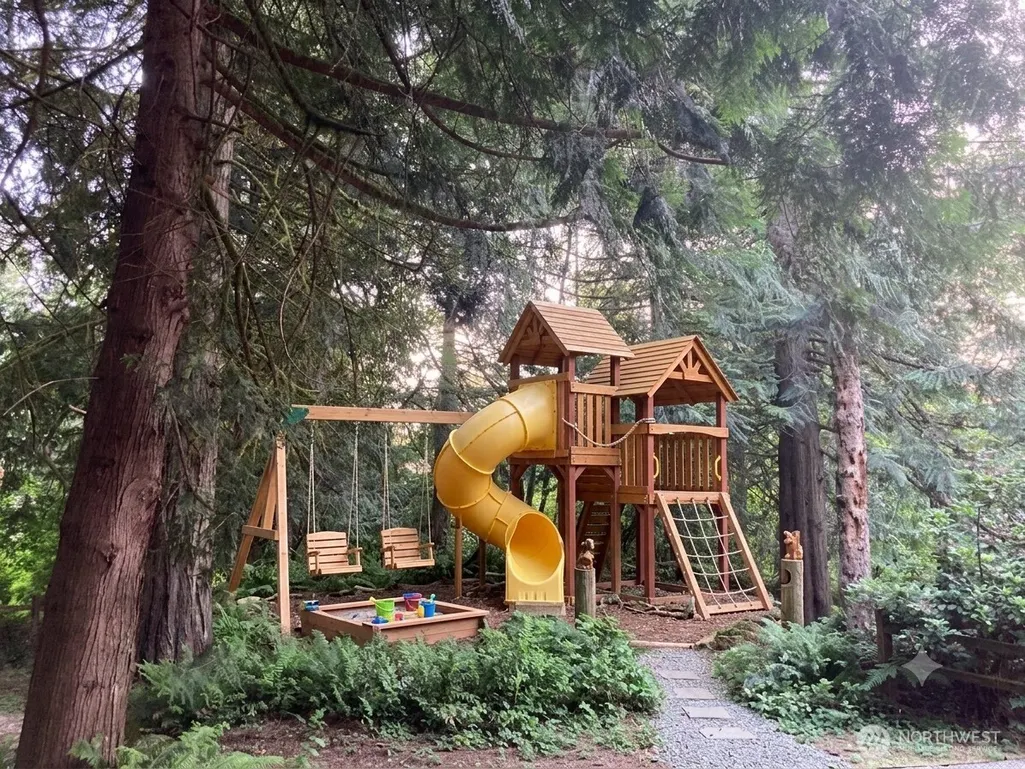
| Community Features | CCRs,Park,Playground |
| Building Name | The Ridge At Pine Lake |
| County | King |
| New Construction | No |
| Property Type | Residential |
| HOA | No |
| Attached Garage | Yes |
| Subdivision Name | Pine Lake |
| Facing Direction | Northwest |
| Garage Y/N | Yes |
| Full Baths | 1 |
| Special Listing Conditions | None |
| Status | Active |
| Directions | GPS is accurate. |
| High School | Skyline High |
| City | Sammamish |
| Entry Location | Main |
| Senior Community Y/N | No |
| High School District | Issaquah |
| MLS Area | 540 - East of Lake Sammamish |
| Lot Size Units | Square Feet |
| Lot Size Square Feet | 37513 |
| Carport Y/N | No |
| Listing Terms | Cash,Conventional,FHA,VA Loan |
| Elementary School | Creekside Elem |
| Land Lease Y/N | No |
| Tax Annual Amount | 12933 |
| Middle/Junior High School | Pine Lake Mid |
| Property Condition | Very Good |
| Public Remarks | Start the morning with coffee in the bright kitchen,where a generous island,quartz counters,white shaker cabinetry,and stainless appliances make it easy to settle in before the day gets moving. Sunli |
| Structure Type | House |
| Building Area Units | Square Feet |
| Standard Status | Active |
| Water Company | Sammamish Plateau Water |
| Property Style | 12 - 2 Story |
| NWM_ShowMapLink | Yes |
Interior Features
| Interior Amenities | Bath Off Primary,Dbl Pane/Storm Window,Dining Room,Fireplace,Skylight(s),Vaulted Ceiling(s),Walk-In Closet(s),Water Heater |
|---|---|
| Basement | None |
| Flooring | Ceramic Tile,Hardwood,Carpet |
| Total Fireplaces | 1 |
| Fireplace Features | Wood Burning |
| Air Conditioning Y/N | Yes |
| Heating Y/N | Yes |
| Fireplace Y/N | Yes |
| Half Baths | 1 |
| 3/4 Baths | 1 |
| Total Bedrooms | 4 |
| Total Baths | 3 |
| Water Heater Type | Natural gas |
| Water Heater Location | Garage |
| Fireplaces Main | 1 |
| Power Production Type | Electric,Natural Gas,Wood |
| Baths Three Quarter Upper | 1 |
| Bedrooms Upper | 4 |
| Baths Half Main | 1 |
| Baths Full Upper | 1 |
| Bathrooms | 2.25 |
Exterior Features
| Exterior Amenities | Wood |
|---|---|
| Vegetation | Garden Space,Wooded |
| Parking Features | Driveway,Attached Garage,Off Street,RV Parking |
| Lot Features | Dead End Street,Paved |
| Water Source | Public |
| Total Parking | 4 |
| Inclusions | Dishwasher(s),Dryer(s),Garbage Disposal,Microwave(s),Refrigerator(s),Stove(s)/Range(s),Washer(s) |
| Foundation Details | Pillar/Post/Pier,Poured Concrete |
| Building Area Total | 2420 |
| Lot Size Acres | 0.8612 |
| Waterfront Y/N | No |
| Covered Spaces | 2 |
| Irrigation Water Rights Y/N | No |
| Site Features | Cable TV,Deck,Fenced-Fully,Gas Available,Outbuildings,RV Parking |
| Parking Uncovered Total | 2 |
| Lot Number | 42 |
Amenities
- Foreclosure
- Views
- Short Sale
- New Construction
- Adult 55+
- Lease To Own
- No HOA Fees
- Furnished
- Primary On Main
- Air Conditioning
- Seller Finance
- Green
- Fixer Upper
- Horse
- Golf
- Fireplace
- Deck
- Garage
- Basement
- Pool
Property vs Single Family Average in 98075
Price
Taxes
Year Built
Visits
In The Neighborhood
Open House
Sammamish
$ 3,948,000
- Type
- Single Family | Active
- Size
- 3,380 SqFt
- Rooms
- 5 Beds + 5.5 Baths
 Listed by: COMPASS
Open House
Sammamish
$ 2,998,000
- Type
- Single Family | Active
- Size
- 2,768 SqFt
- Rooms
- 3 Beds + 2.5 Baths
Listed by: COMPASS
Sammamish
$ 1,650,000
- Type
- Single Family | Active
- Size
- 2,630 SqFt
- Rooms
- 4 Beds + 2.5 Baths
Listed by: Windermere Real Estate/East
Sammamish
$ 3,285,000
- Type
- Single Family | Active
- Size
- 1,910 SqFt
- Rooms
- 3 Beds + 2 Baths
Listed by: John L. Scott, Inc.
Sammamish
$ 1,250,000
- Type
- Single Family | Active
- Size
- 1,900 SqFt
- Rooms
- 4 Beds + 2 Baths
Listed by: Windermere Real Estate/East
Sammamish
$ 1,645,000
- Type
- Single Family | Active
- Size
- 2,710 SqFt
- Rooms
- 4 Beds + 3 Baths
Listed by: Best Choice Network LLC
Sammamish
$ 1,650,000
- Type
- Single Family | Active
- Size
- 3,060 SqFt
- Rooms
- 4 Beds + 2.5 Baths
Listed by: Coldwell Banker Bain
Sammamish
$ 2,075,000
- Type
- Single Family | Active
- Size
- 3,780 SqFt
- Rooms
- 6 Beds + 3.5 Baths
Listed by: Real Broker LLC
Sammamish
$ 1,949,999
- Type
- Single Family | Active
- Size
- 3,670 SqFt
- Rooms
- 4 Beds + 2.5 Baths
Listed by: Keller Williams Eastside
Sammamish
$ 1,249,950
- Type
- Single Family | Active
- Size
- 1,400 SqFt
- Rooms
- 3 Beds + 2 Baths
Listed by: Real Broker LLC
Sammamish
$ 1,099,000
- Type
- Single Family | Active
- Size
- 1,970 SqFt
- Rooms
- 4 Beds + 2.5 Baths
Listed by: eXp Realty
Sammamish
$ 1,598,000
- Type
- Single Family | Active
- Size
- 2,710 SqFt
- Rooms
- 4 Beds + 3.5 Baths
Listed by: COMPASS
