



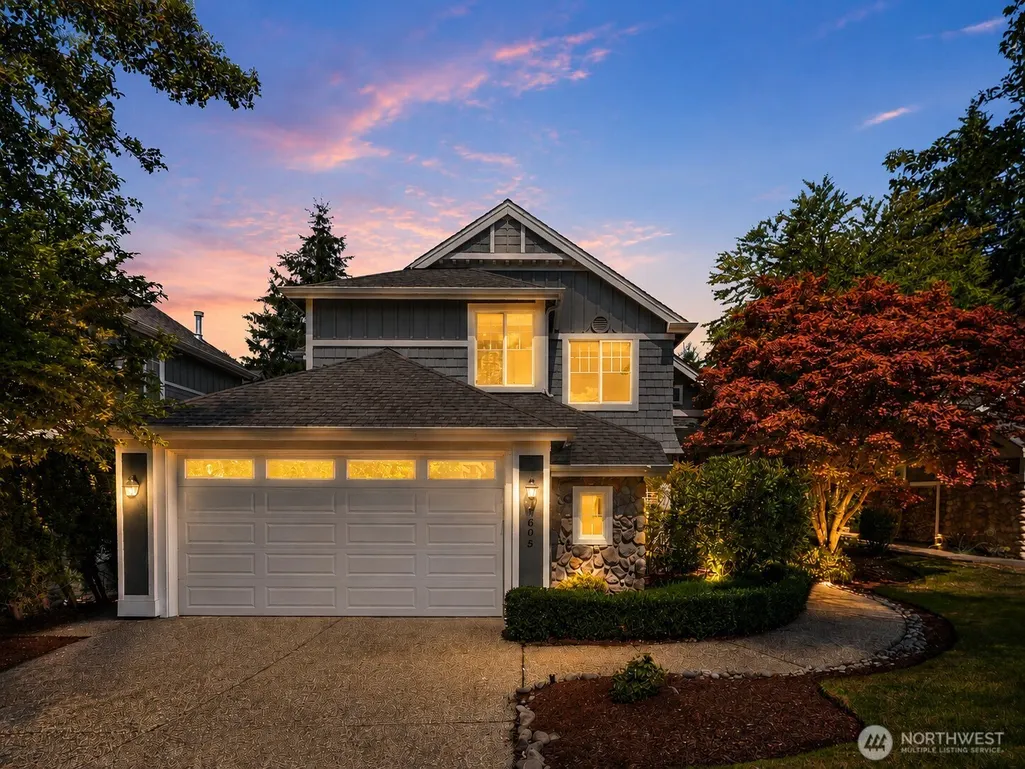
Address
2605 231st Avenue Se, Sammamish, WA
Price
$ 2,075,000
Property Attributes
- ID#2559614
- TypeSingle Family
- CountyKING
- CitySammamish
- AreaEast of Lake Sammamish
- NeighborhoodPine Lake
- Zip98075
- StyleCraftsman
- Year Built1997
- Taxes$ 13736
- Price$ 2,075,000
- Bedrooms6
- Full Bathrooms3
- Half Bathrooms1
- Sqr Footage3780
- Lot Size0.1636 Acres
Data Source:
Northwest Multiple Listing Service (NWMLS)
Property Description
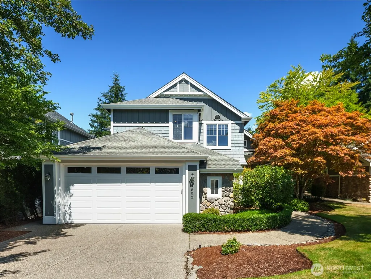
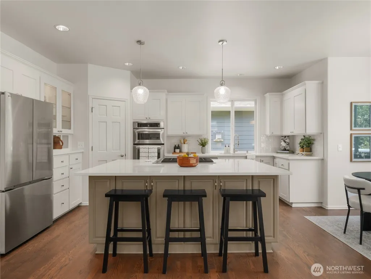
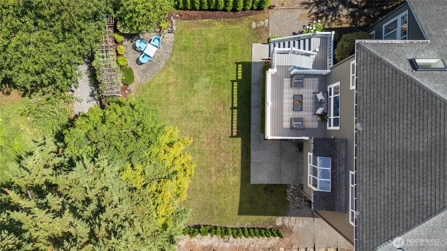
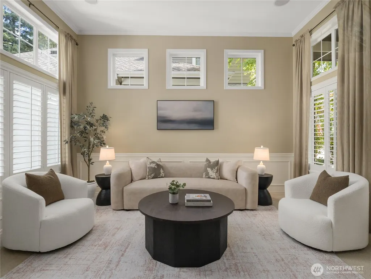
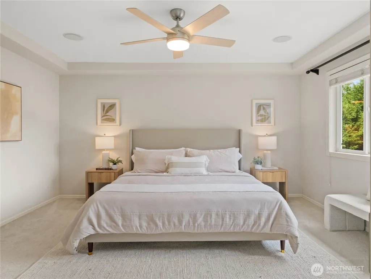
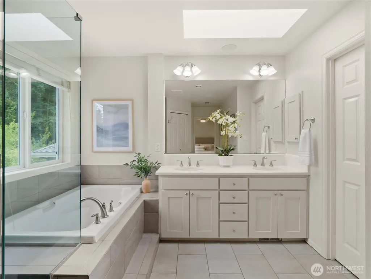
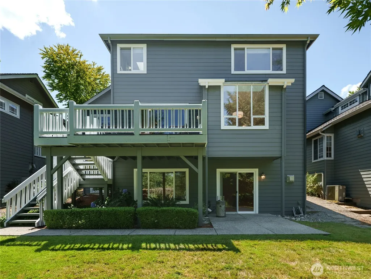
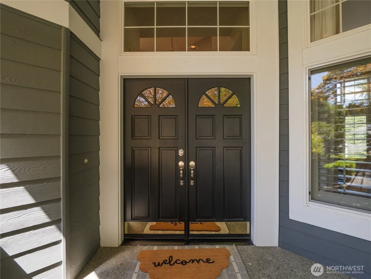
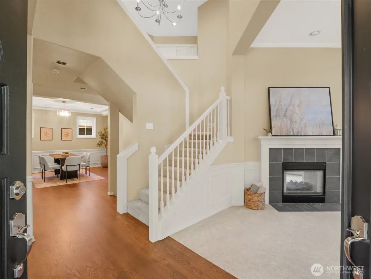
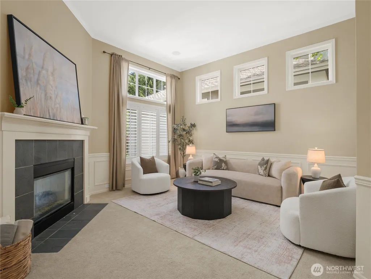
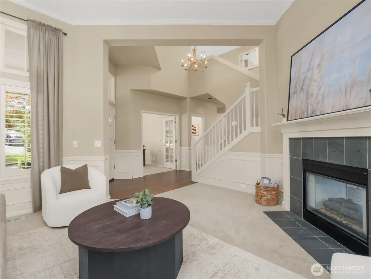
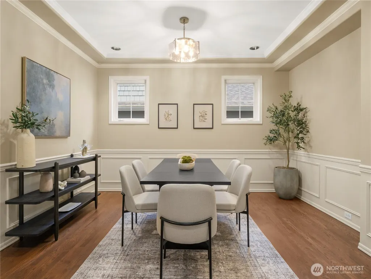
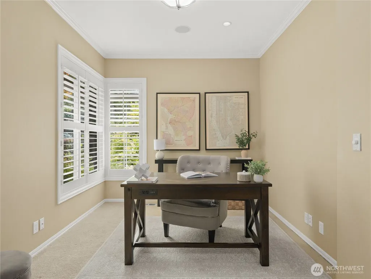
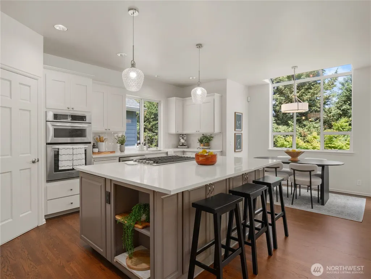
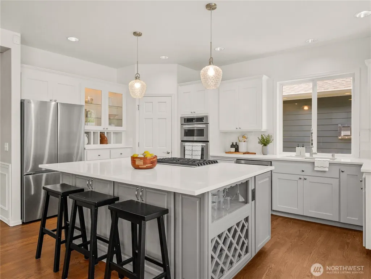
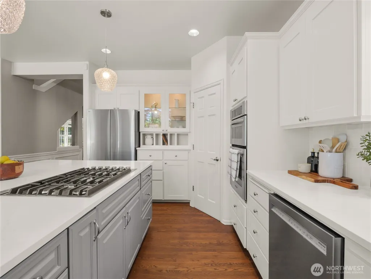
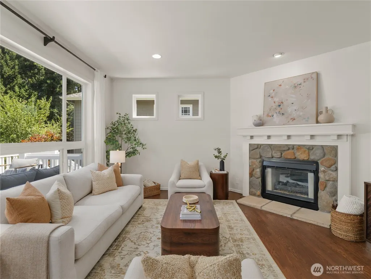
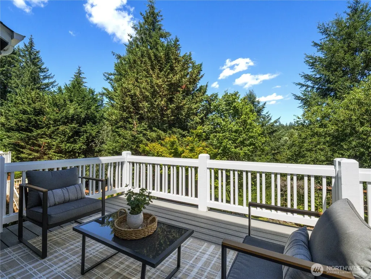
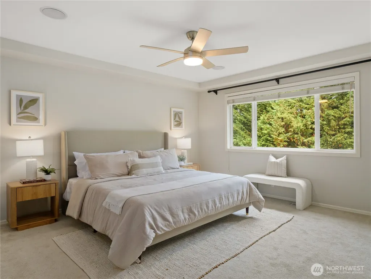
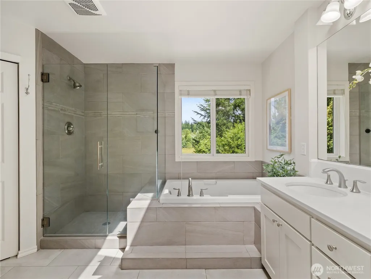
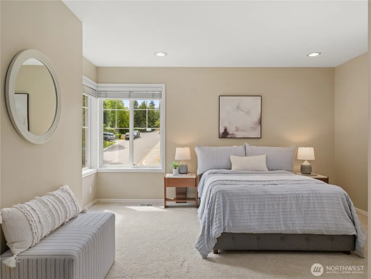
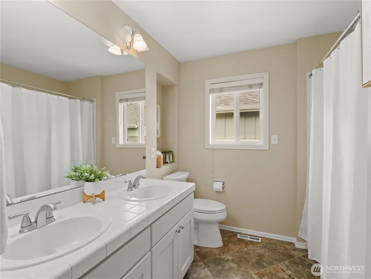
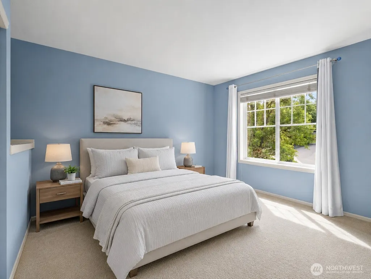
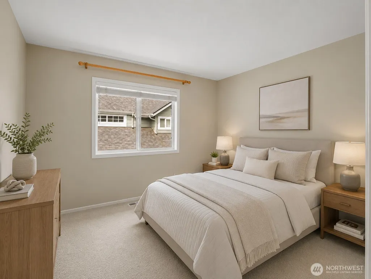
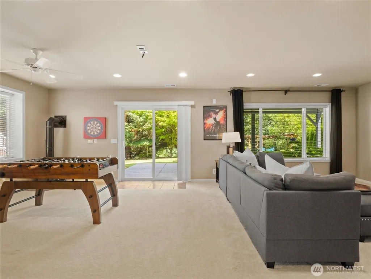
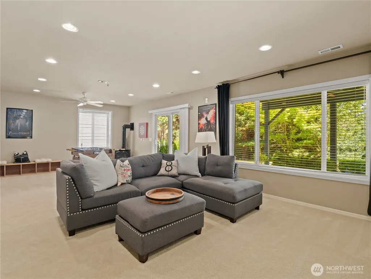
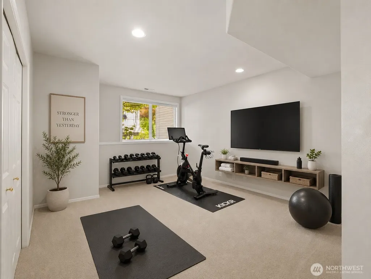
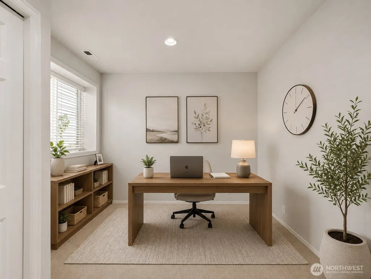
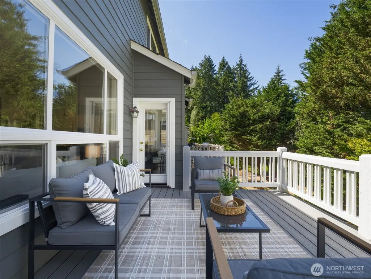
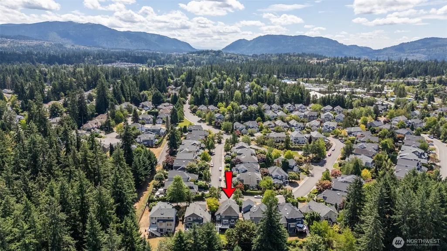
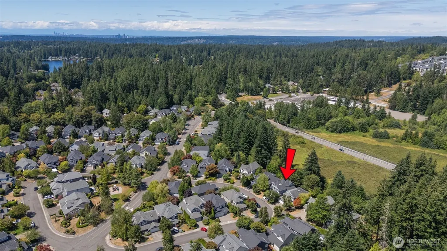
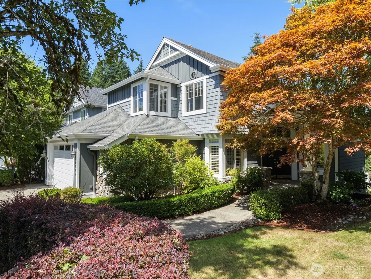
Tucked away on a quiet cul-de-sac in Audubon Park, one of Sammamish's most sought-after and walkable neighborhoods, this beautifully updated home offers the perfect balance of privacy, connection, and everyday convenience. Mature trees create a peaceful backyard retreat, while Discovery Elementary, Pine Lake Middle School, Pine Lake Park, neighborhood trails, and the Pine Lake Village shopping center are all just moments from your doorstep. Inside, nearly 3,800 square feet of thoughtfully designed living space unfolds with warm refinished hardwood floors, fresh interior and exterior paint, and a stunning remodeled kitchen that serves as the heart of the home. Whether gathering around the oversized island, hosting holidays in the formal dining room, or relaxing in the adjoining family room with stone fireplace, every space is designed for both comfort and entertaining. Upstairs offers 4 generous bedrooms, including a spacious primary suite, while the fully finished daylight basement provides exceptional flexibility with two additional bedrooms, a full bath, and an expansive media and recreation room that opens directly to the private backyard—ideal for guests, multigenerational living, or work and play. With a flexible layout, luxury finishes, and an unbeatable location close to parks, schools, shopping, and commuting routes, this is the lifestyle so many buyers are searching for.
| Elementary School | Middle School | High School |
|---|---|---|
| Discvy Elem | Pine Lake Mid | Skyline High |
| Price History | |
|---|---|
| 7/30/2026 | Listed $2,075,000 |
General Features
| Living Area | 3780 |
|---|---|
| Sewer | Sewer Connected |
| Heating | Forced Air |
| Cooling | None |
| Possession | Closing |
| Roof | Composition |
| Appliances | Dishwasher,Disposal,Double Oven,Dryer,Microwave,Refrigerator,Stove(s)/Range(s),Washer |
| HOA Fee | 120 |
| Association Fee Includes | See Remarks |
| Architectural Style | Craftsman |
| Security Features | Fully Fenced |
| Year Built | 1997 |
| View | Territorial |
| Topography | Partial Slope,Terraces |
| Levels | Two |
| Property Subtype | Single Family Residence |
| Tax Year | 2025 |
| Community Features | Athletic Court,CCRs |
| Building Name | Audubon Park |
| Assoc Fee Paid Per | Monthly |
| County | King |
| New Construction | No |
| Property Type | Residential |
| HOA | Yes |
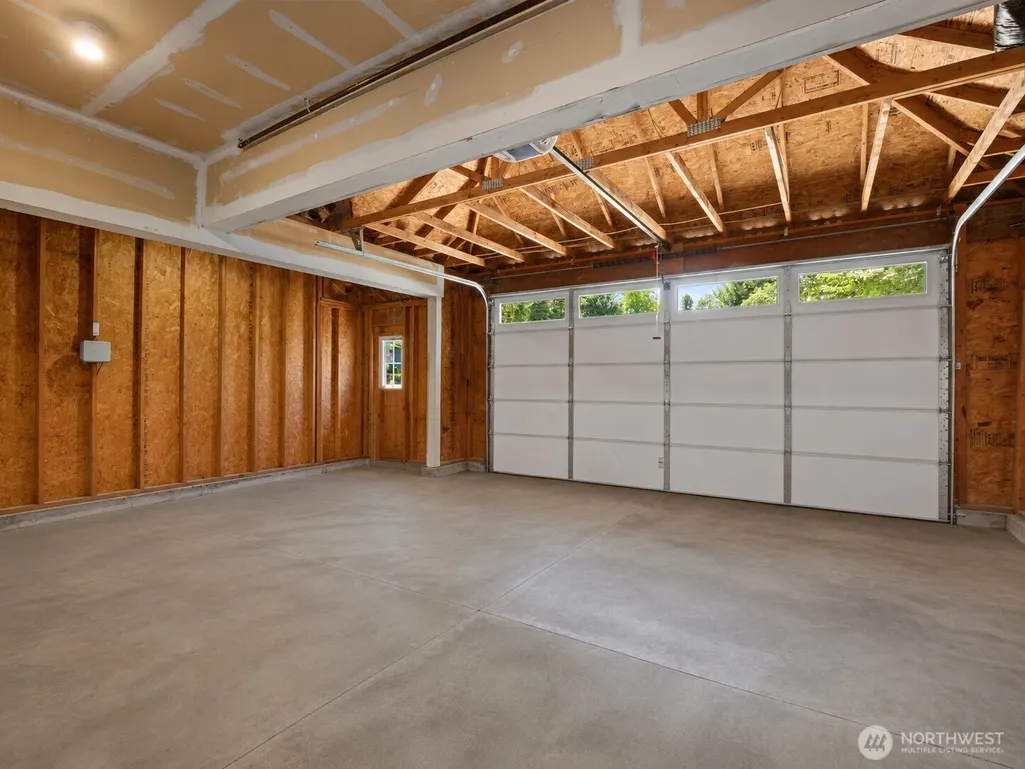
| Attached Garage | Yes |
| Subdivision Name | Pine Lake |
| Garage Y/N | Yes |
| Full Baths | 3 |
| Special Listing Conditions | None |
| Status | Active |
| Directions | From 228th,E at SE 24th toward Beaver Lake. First R onto SE 31st,then L onto 231st Ave SE. House is on the left. From Iss-Pine Lk Rd,turn onto SE 32nd at roundabout. L onto 235th,R onto 231st. |
| High School | Skyline High |
| City | Sammamish |
| Entry Location | Main |
| Senior Community Y/N | No |
| High School District | Issaquah |
| MLS Area | 540 - East of Lake Sammamish |
| Lot Size Units | Square Feet |
| Lot Size Square Feet | 7128 |
| Carport Y/N | No |
| Listing Terms | Cash,Conventional,FHA,VA Loan |
| Elementary School | Discvy Elem |
| Land Lease Y/N | No |
| Tax Annual Amount | 13736 |
| Middle/Junior High School | Pine Lake Mid |
| Public Remarks | Tucked away on a quiet cul-de-sac in Audubon Park,one of Sammamish's most sought-after and walkable neighborhoods,this beautifully updated home offers the perfect balance of privacy,connection,and ev |
| Virtual Tour | https://youtu.be/FY_4XmPYc3w |
| Structure Type | House |
| Building Area Units | Square Feet |
| Builder Name | Connor |
| Standard Status | Active |
| Water Company | Sammamish Plateau |
| Property Style | 18 - 2 Stories w/Bsmnt |
| NWM_ShowMapLink | Yes |
Interior Features
| Interior Amenities | Bath Off Primary,Ceiling Fan(s),Dbl Pane/Storm Window,Dining Room,Fireplace,French Doors,High Tech Cabling,Skylight(s),Vaulted Ceiling(s),Walk-In Closet(s),Water Heater |
|---|---|
| Basement | Daylight,Finished |
| Flooring | Ceramic Tile,Hardwood,Laminate,Carpet |
| Total Fireplaces | 2 |
| Fireplace Features | Gas |
| Air Conditioning Y/N | No |
| Heating Y/N | Yes |
| Fireplace Y/N | Yes |
| Half Baths | 1 |
| Total Bedrooms | 6 |
| Total Baths | 4 |
| Water Heater Type | Gas |
| Water Heater Location | Garage |
| Fireplaces Main | 1 |
| Fireplaces Lower | 1 |
| Power Production Type | Natural Gas |
| Bedrooms Lower | 2 |
| Bedrooms Upper | 4 |
| Baths Half Main | 1 |
| Baths Full Upper | 2 |
| Baths Full Lower | 1 |
| Bathrooms | 3.5 |
Exterior Features
| Exterior Amenities | Cement Planked,Stone |
|---|---|
| Vegetation | Garden Space |
| Parking Features | Attached Garage |
| Lot Features | Cul-De-Sac,Curbs,Paved,Sidewalk |
| Water Source | Public |
| Total Parking | 2 |
| Inclusions | Dishwasher(s),Double Oven,Dryer(s),Garbage Disposal,Microwave(s),Refrigerator(s),Stove(s)/Range(s),Washer(s) |
| Foundation Details | Poured Concrete |
| Building Area Total | 3780 |
| Lot Size Acres | 0.1636 |
| Waterfront Y/N | No |
| Covered Spaces | 2 |
| Irrigation Water Rights Y/N | No |
| Site Features | Cable TV,Deck,Fenced-Fully,Gas Available,High Speed Internet,Patio,Sprinkler System |
| Lot Number | 55 |
Amenities
- Foreclosure
- Views
- Short Sale
- New Construction
- Adult 55+
- Lease To Own
- No HOA Fees
- Furnished
- Primary On Main
- Air Conditioning
- Seller Finance
- Green
- Fixer Upper
- Horse
- Golf
- Fireplace
- Deck
- Garage
- Basement
- Pool
Property vs Single Family Average in 98075
Price
Taxes
Year Built
Visits
In The Neighborhood
Open House
Sammamish
$ 3,948,000
- Type
- Single Family | Active
- Size
- 3,380 SqFt
- Rooms
- 5 Beds + 5.5 Baths
 Listed by: COMPASS
Open House
Sammamish
$ 1,489,000
- Type
- Single Family | Active
- Size
- 2,420 SqFt
- Rooms
- 4 Beds + 2.5 Baths
Listed by: Windermere Real Estate/East
Open House
Sammamish
$ 2,998,000
- Type
- Single Family | Active
- Size
- 2,768 SqFt
- Rooms
- 3 Beds + 2.5 Baths
Listed by: COMPASS
Sammamish
$ 1,650,000
- Type
- Single Family | Active
- Size
- 2,630 SqFt
- Rooms
- 4 Beds + 2.5 Baths
Listed by: Windermere Real Estate/East
Sammamish
$ 3,285,000
- Type
- Single Family | Active
- Size
- 1,910 SqFt
- Rooms
- 3 Beds + 2 Baths
Listed by: John L. Scott, Inc.
Sammamish
$ 1,250,000
- Type
- Single Family | Active
- Size
- 1,900 SqFt
- Rooms
- 4 Beds + 2 Baths
Listed by: Windermere Real Estate/East
Sammamish
$ 1,645,000
- Type
- Single Family | Active
- Size
- 2,710 SqFt
- Rooms
- 4 Beds + 3 Baths
Listed by: Best Choice Network LLC
Sammamish
$ 1,650,000
- Type
- Single Family | Active
- Size
- 3,060 SqFt
- Rooms
- 4 Beds + 2.5 Baths
Listed by: Coldwell Banker Bain
Sammamish
$ 1,949,999
- Type
- Single Family | Active
- Size
- 3,670 SqFt
- Rooms
- 4 Beds + 2.5 Baths
Listed by: Keller Williams Eastside
Sammamish
$ 1,249,950
- Type
- Single Family | Active
- Size
- 1,400 SqFt
- Rooms
- 3 Beds + 2 Baths
Listed by: Real Broker LLC
Sammamish
$ 1,099,000
- Type
- Single Family | Active
- Size
- 1,970 SqFt
- Rooms
- 4 Beds + 2.5 Baths
Listed by: eXp Realty
Sammamish
$ 1,598,000
- Type
- Single Family | Active
- Size
- 2,710 SqFt
- Rooms
- 4 Beds + 3.5 Baths
Listed by: COMPASS
