

Address
2836 213th Avenue Se, Sammamish, WA
Price
$ 1,650,000
Property Attributes
- ID#2567574
- TypeSingle Family
- CountyKING
- CitySammamish
- AreaEast of Lake Sammamish
- NeighborhoodPine Lake
- Zip98075
- StyleCape Cod
- Year Built1984
- Taxes$ 11157
- Price$ 1,650,000
- Bedrooms4
- Full Bathrooms2
- Half Bathrooms1
- Sqr Footage2630
- Lot Size0.47 Acres
Data Source:
Northwest Multiple Listing Service (NWMLS)
Property Description
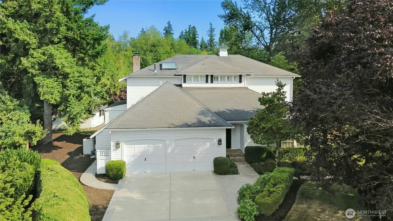
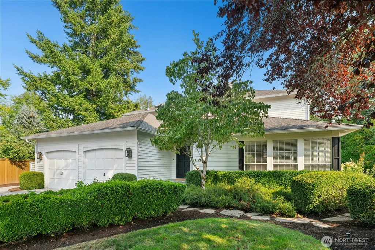
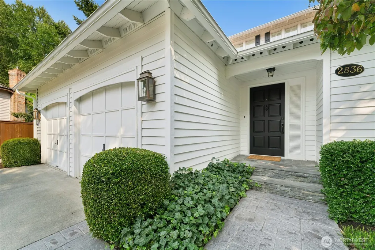
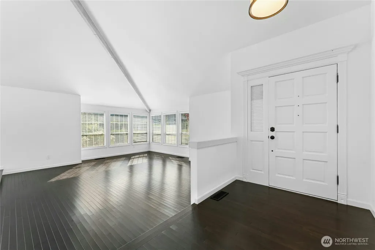
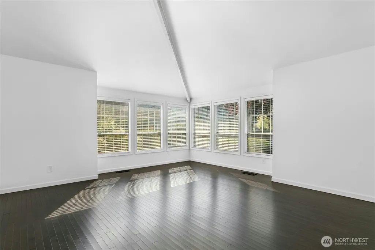
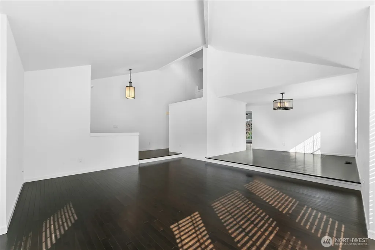
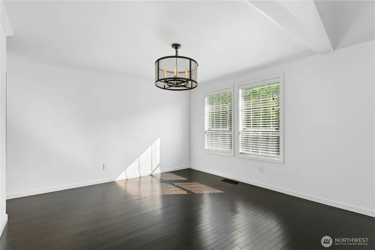
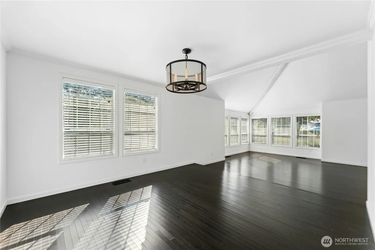
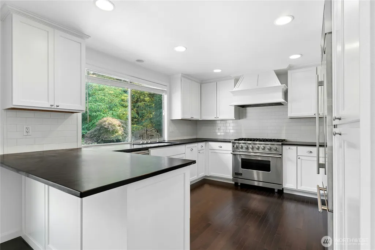
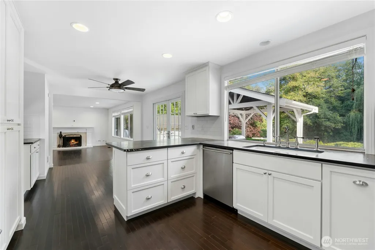
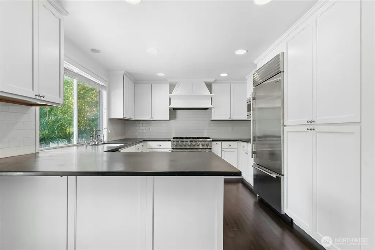
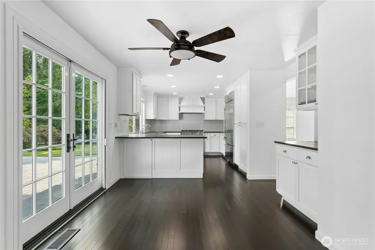
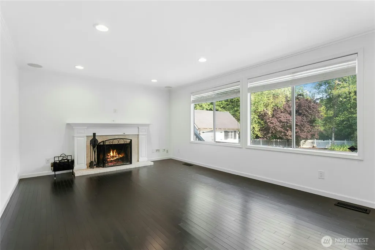
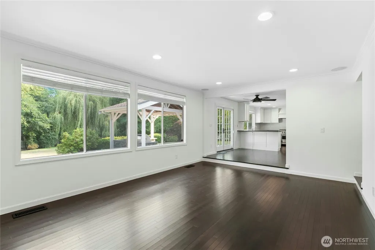
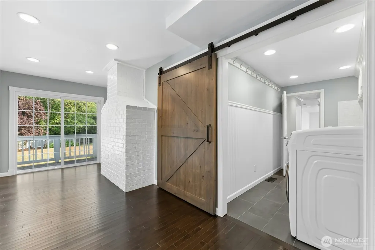
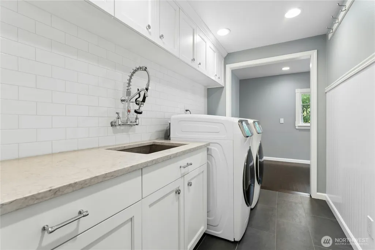
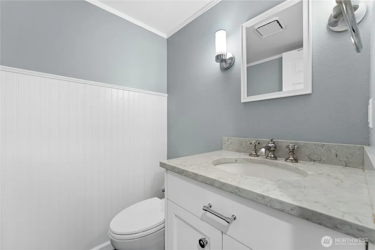
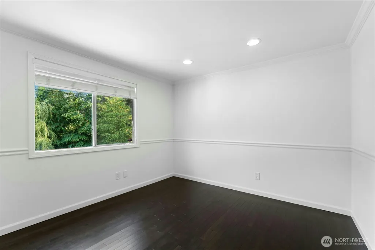
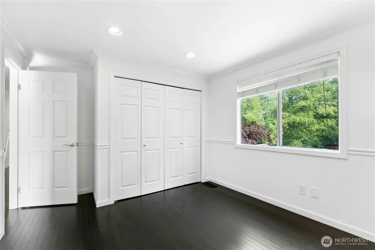
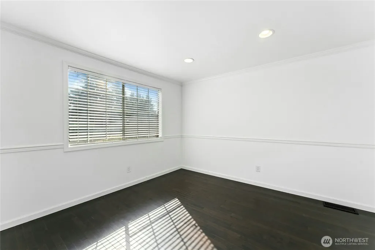
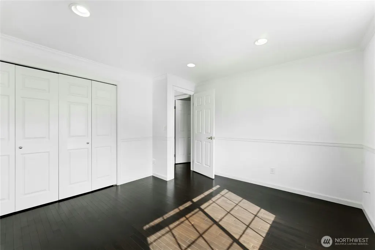
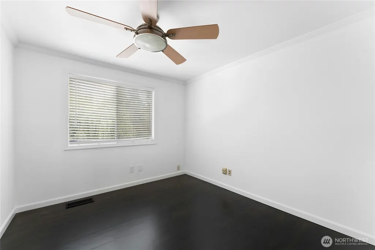
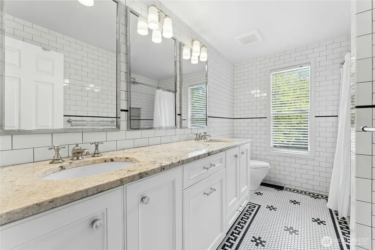
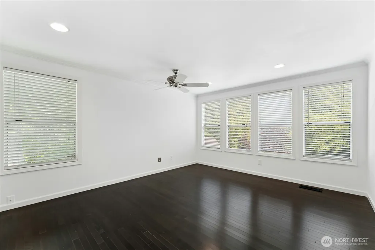
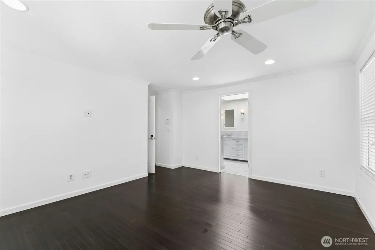
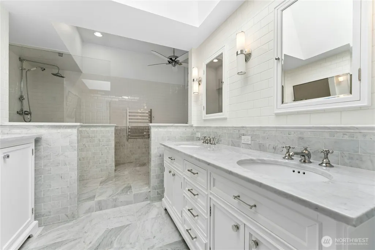
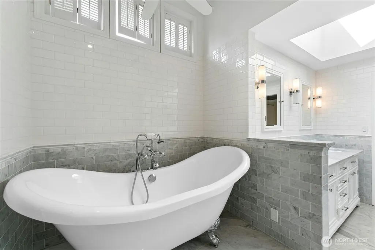
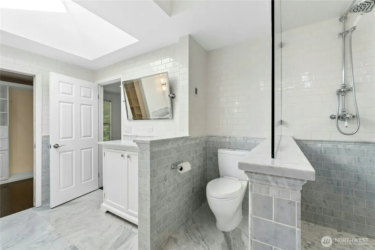
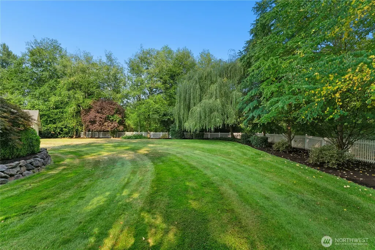
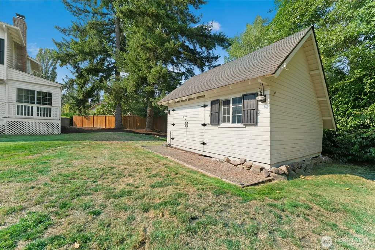
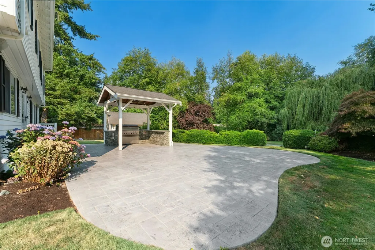
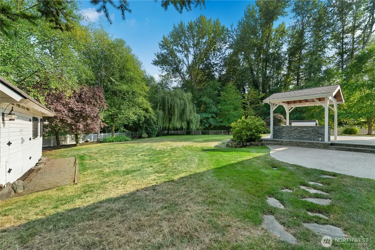
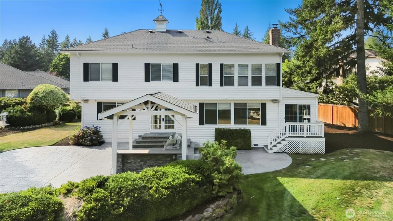
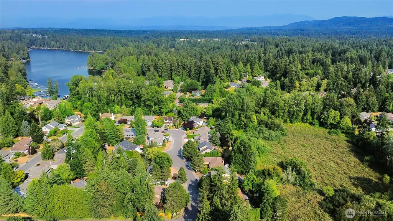
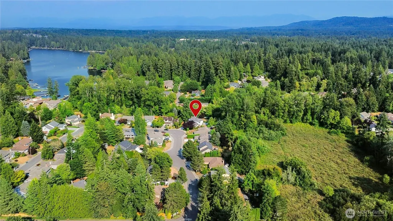
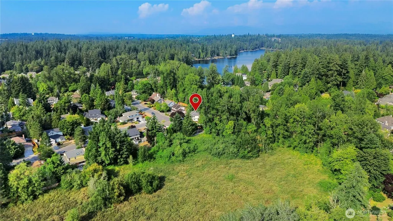
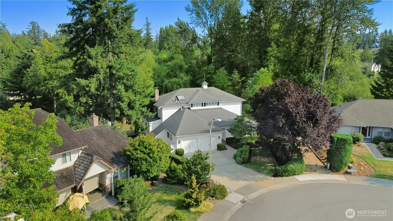
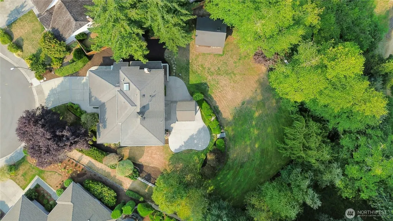
Gracefully sited on a .47-acre lot in the heart of Pine Lake, this Cape Cod inspired home offers timeless charm and a picturesque setting. Vaulted ceilings, grand open spaces and dark stained Burch hardwoods welcome you into the entry and living room. The updated kitchen with classic white cabinets, soapstone countertops, Viking range, Sub-Zero refrigerator & Bosch dishwasher flows right into the breakfast nook and family room. French doors just off the kitchen open to an expansive and private backyard with a custom-built covered BBQ pavilion with a Wolf grill, workshop and potting shed. A thoughtfully designed main floor project room with extra storage would be a great office or home gym. The primary bath features an elegant design with a claw foot tub, spacious walk-in shower, heated towel rack and luxurious Carrara marble. The hall bathroom features classic subway tiles on the walls and hexagon tile floors. Additional features are EV charger & Generac generator. Pine Lake waterfront access and private neighborhood park & trails.
| Elementary School | Middle School | High School |
|---|---|---|
| Sunny Hills Elem | Pine Lake Mid | Skyline High |
| Price History | |
|---|---|
| 8/21/2026 | Listed $1,650,000 |
General Features
| Living Area | 2630 |
|---|---|
| Sewer | Sewer Connected |
| Heating | Forced Air |
| Cooling | Central Air,Forced Air |
| Possession | Closing |
| Roof | Composition |
| Appliances | Dishwasher,Disposal,Dryer,Microwave,Refrigerator,Stove(s)/Range(s),Washer |
| HOA Fee | 92 |
| Association Fee Includes | Common Area Maintenance |
| Architectural Style | Cape Cod |
| Security Features | Partially Fenced,Security System |
| Year Built | 1984 |
| View | Territorial |
| Topography | Level,Partial Slope,Terraces |
| Levels | Two |
| Property Subtype | Single Family Residence |
| Tax Year | 2025 |
| Community Features | Park,Playground,Trail(s) |
| Building Name | Pine Brook Meadows |
| Assoc Fee Paid Per | Monthly |
| County | King |
| New Construction | No |
| Property Type | Residential |
| HOA | Yes |
| Attached Garage | Yes |
| Subdivision Name | Pine Lake |
| Garage Y/N | Yes |
| Full Baths | 2 |
| Special Listing Conditions | None |
| Status | Active |
| Directions | GPS is Accurate |
| High School | Skyline High |
| City | Sammamish |
| Entry Location | Main |
| Senior Community Y/N | No |
| High School District | Issaquah |
| MLS Area | 540 - East of Lake Sammamish |
| Lot Size Units | Square Feet |
| Lot Size Square Feet | 20473 |
| Carport Y/N | No |
| Listing Terms | Cash,Conventional |
| Elementary School | Sunny Hills Elem |
| Land Lease Y/N | No |
| Tax Annual Amount | 11157 |
| Middle/Junior High School | Pine Lake Mid |
| Property Condition | Very Good |
| Public Remarks | Gracefully sited on a .47-acre lot in the heart of Pine Lake,this Cape Cod inspired home offers timeless charm and a picturesque setting. Vaulted ceilings,grand open spaces and dark stained Burch har |
| Virtual Tour | https://my.homediary.com/u/495716 |
| Structure Type | House |
| Building Area Units | Square Feet |
| Standard Status | Active |
| Water Company | Sammamish Plateau |
| Property Style | 12 - 2 Story |
| NWM_ShowMapLink | Yes |
Interior Features
| Interior Amenities | Bath Off Primary,Ceiling Fan(s),Dbl Pane/Storm Window,Dining Room,Fireplace,Security System,Skylight(s),Sprinkler System,Vaulted Ceiling(s),Walk-In Closet(s),Water Heater,Wired for Generator |
|---|---|
| Basement | None |
| Flooring | Ceramic Tile,Hardwood,Marble,Slate |
| Total Fireplaces | 1 |
| Fireplace Features | Wood Burning |
| Air Conditioning Y/N | Yes |
| Heating Y/N | Yes |
| Fireplace Y/N | Yes |
| Half Baths | 1 |
| Total Bedrooms | 4 |
| Total Baths | 3 |
| Water Heater Type | Gas |
| Water Heater Location | Garage |
| Fireplaces Main | 1 |
| Power Production Type | Natural Gas |
| Bedrooms Upper | 4 |
| Baths Half Main | 1 |
| Baths Full Upper | 2 |
| Bathrooms | 2.5 |
Exterior Features
| Exterior Amenities | Wood |
|---|---|
| Vegetation | Garden Space |
| Parking Features | Attached Garage |
| Lot Features | Corner Lot,Cul-De-Sac,Curbs,Paved,Sidewalk |
| Water Source | Public |
| Total Parking | 4 |
| Inclusions | Dishwasher(s),Dryer(s),Garbage Disposal,Microwave(s),Refrigerator(s),Stove(s)/Range(s),Washer(s) |
| Foundation Details | Poured Concrete |
| Building Area Total | 2630 |
| Lot Size Acres | 0.47 |
| Waterfront Y/N | No |
| Covered Spaces | 2 |
| Irrigation Water Rights Y/N | No |
| Site Features | Cable TV,Electric Car Charging,Fenced-Partially,Gas Available,High Speed Internet,Outbuildings,Patio,Sprinkler System |
| Parking Uncovered Total | 2 |
Amenities
- Foreclosure
- Views
- Short Sale
- New Construction
- Adult 55+
- Lease To Own
- No HOA Fees
- Furnished
- Primary On Main
- Air Conditioning
- Seller Finance
- Green
- Fixer Upper
- Horse
- Golf
- Fireplace
- Deck
- Garage
- Basement
- Pool
Property vs Single Family Average in 98075
Price
Taxes
Year Built
Visits
In The Neighborhood
Open House
Sammamish
$ 3,948,000
- Type
- Single Family | Active
- Size
- 3,380 SqFt
- Rooms
- 5 Beds + 5.5 Baths
 Listed by: COMPASS
Open House
Sammamish
$ 1,489,000
- Type
- Single Family | Active
- Size
- 2,420 SqFt
- Rooms
- 4 Beds + 2.5 Baths
Listed by: Windermere Real Estate/East
Open House
Sammamish
$ 2,998,000
- Type
- Single Family | Active
- Size
- 2,768 SqFt
- Rooms
- 3 Beds + 2.5 Baths
Listed by: COMPASS
Sammamish
$ 3,285,000
- Type
- Single Family | Active
- Size
- 1,910 SqFt
- Rooms
- 3 Beds + 2 Baths
Listed by: John L. Scott, Inc.
Sammamish
$ 1,250,000
- Type
- Single Family | Active
- Size
- 1,900 SqFt
- Rooms
- 4 Beds + 2 Baths
Listed by: Windermere Real Estate/East
Sammamish
$ 1,645,000
- Type
- Single Family | Active
- Size
- 2,710 SqFt
- Rooms
- 4 Beds + 3 Baths
Listed by: Best Choice Network LLC
Sammamish
$ 1,650,000
- Type
- Single Family | Active
- Size
- 3,060 SqFt
- Rooms
- 4 Beds + 2.5 Baths
Listed by: Coldwell Banker Bain
Sammamish
$ 2,075,000
- Type
- Single Family | Active
- Size
- 3,780 SqFt
- Rooms
- 6 Beds + 3.5 Baths
Listed by: Real Broker LLC
Sammamish
$ 1,949,999
- Type
- Single Family | Active
- Size
- 3,670 SqFt
- Rooms
- 4 Beds + 2.5 Baths
Listed by: Keller Williams Eastside
Sammamish
$ 1,249,950
- Type
- Single Family | Active
- Size
- 1,400 SqFt
- Rooms
- 3 Beds + 2 Baths
Listed by: Real Broker LLC
Sammamish
$ 1,099,000
- Type
- Single Family | Active
- Size
- 1,970 SqFt
- Rooms
- 4 Beds + 2.5 Baths
Listed by: eXp Realty
Sammamish
$ 1,598,000
- Type
- Single Family | Active
- Size
- 2,710 SqFt
- Rooms
- 4 Beds + 3.5 Baths
Listed by: COMPASS
