

Open House Sat, Sep 5th 11:00 AM - 01:00 PM

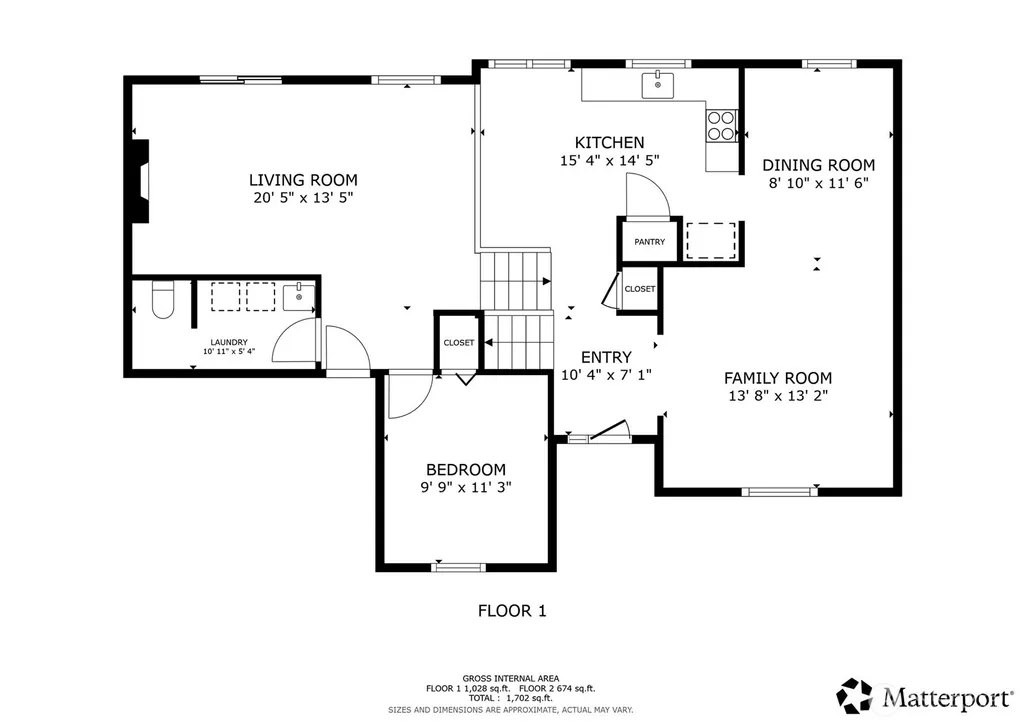
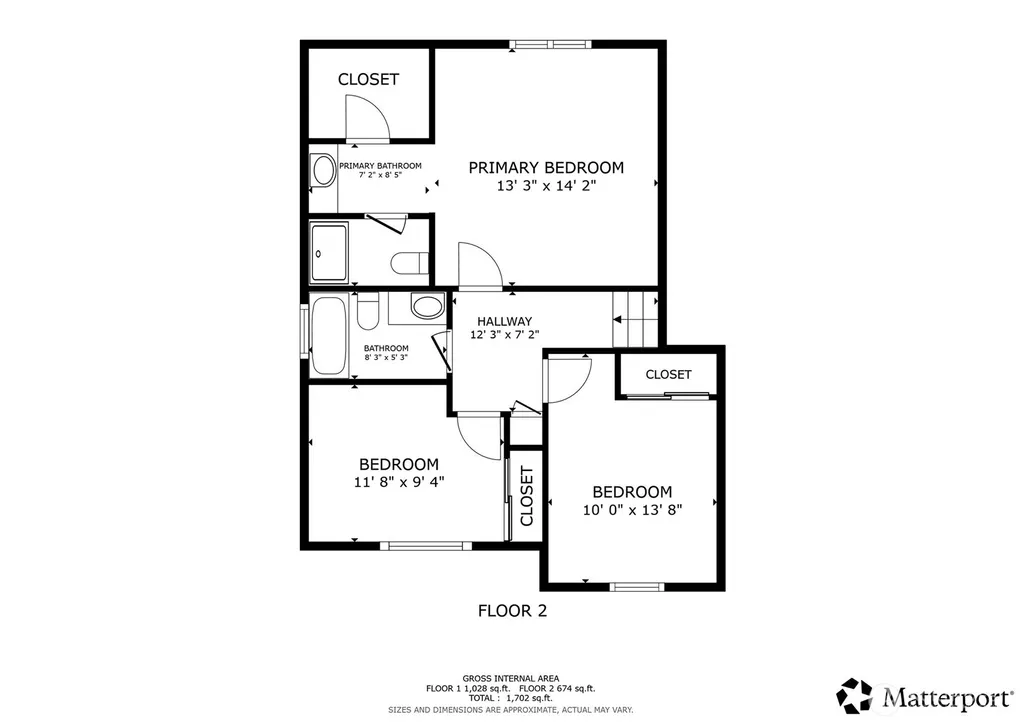
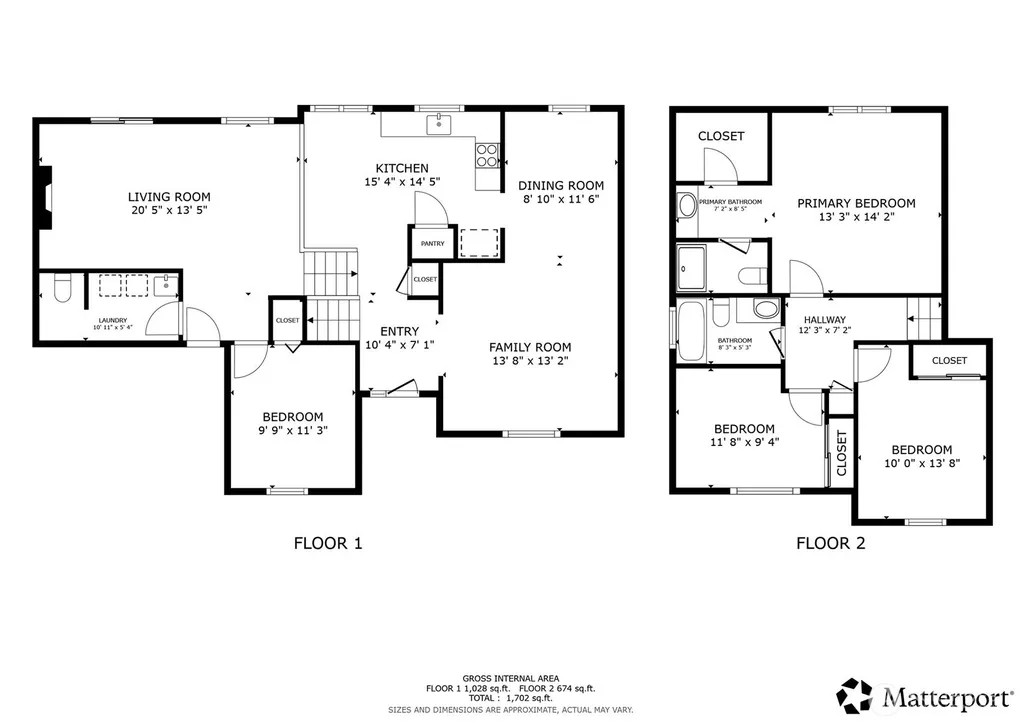
Address
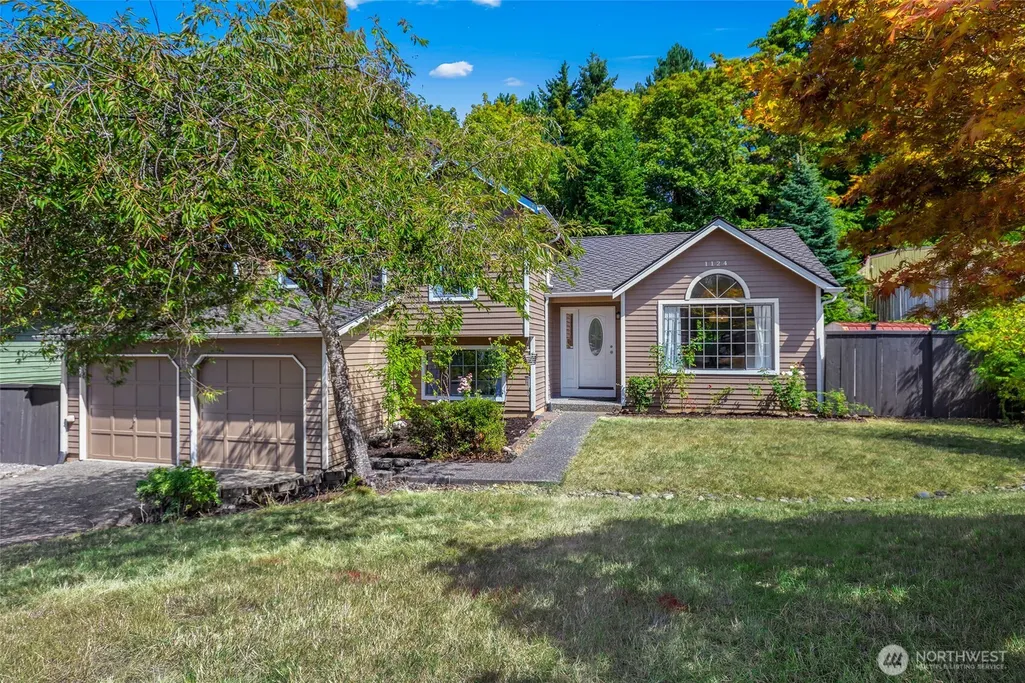
1124 S 23rd Street, Renton, WA
Price
$ 748,000
Property Attributes
- ID#2572648
- TypeSingle Family
- CountyKING
- CityRenton
- AreaRenton-Benson Hill
- NeighborhoodTalbot Hill
- Zip98055
- StyleTraditional
- Year Built1986
- Taxes$ 836
- Price$ 748,000
- Bedrooms4
- Full Bathrooms2
- Half Bathrooms1
- Sqr Footage1799
- Lot Size0.1967 Acres
Data Source:
Northwest Multiple Listing Service (NWMLS)
Property Description
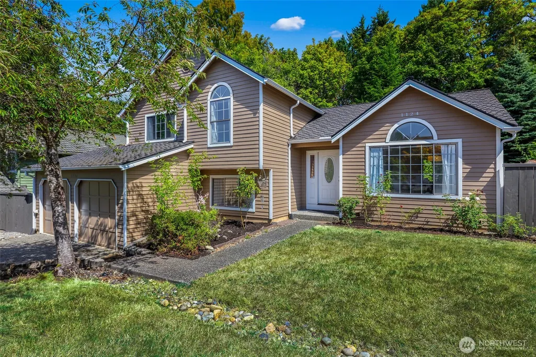
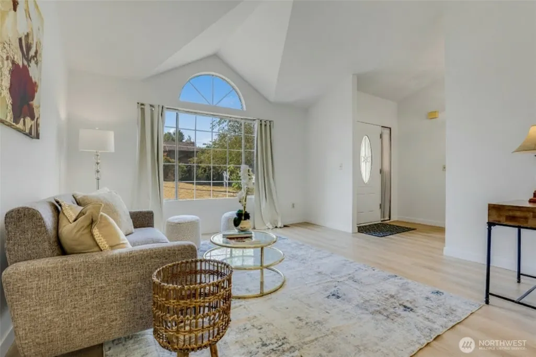
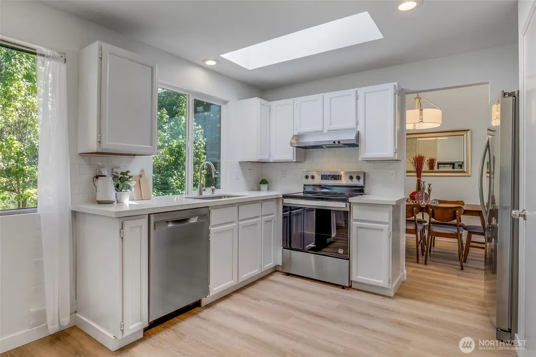
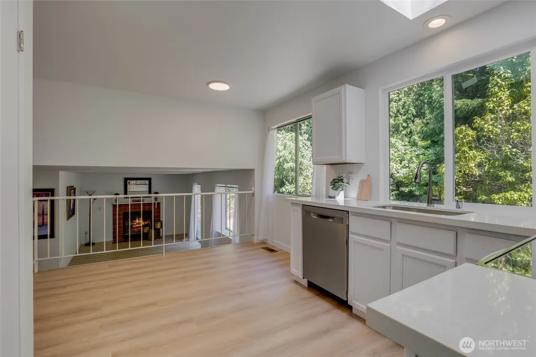
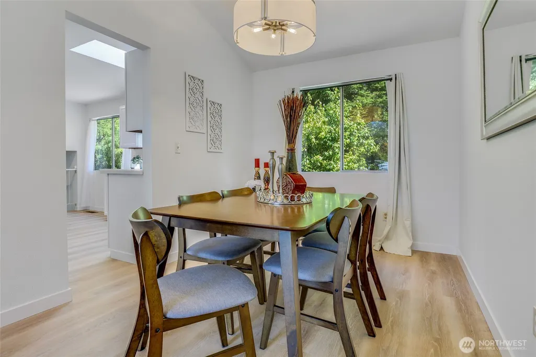
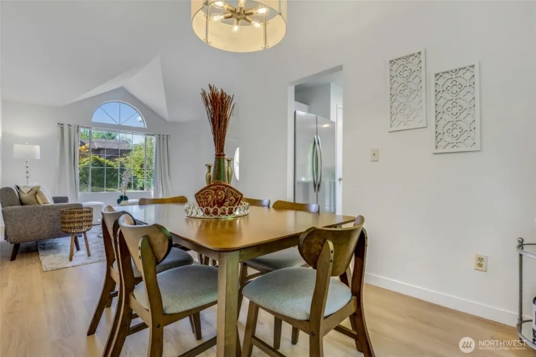
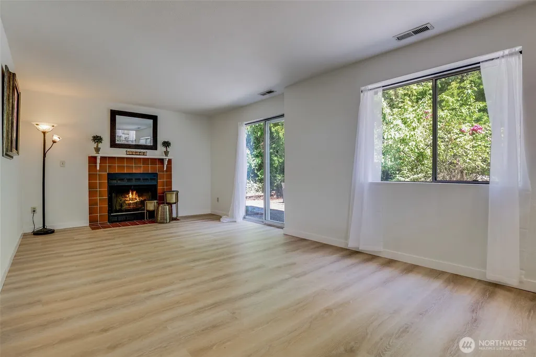
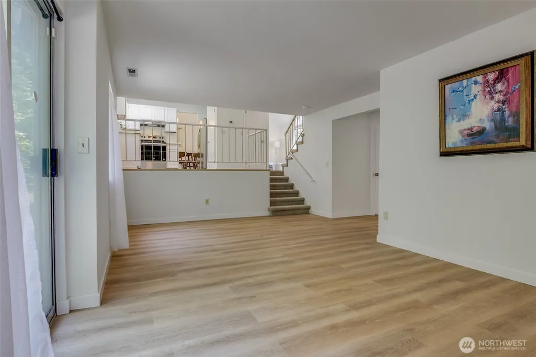
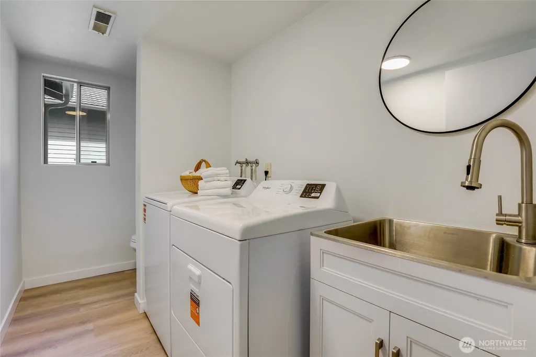
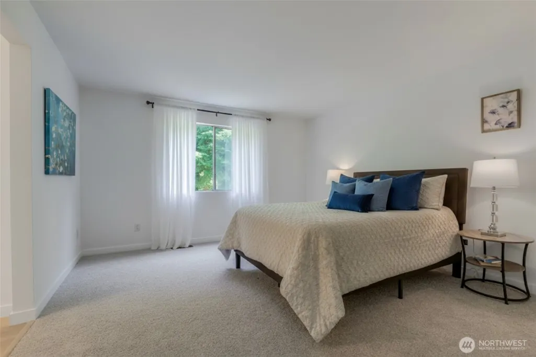
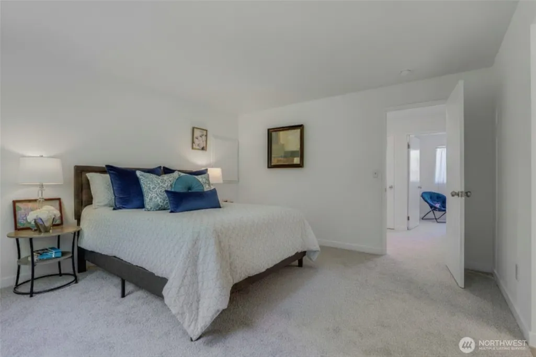
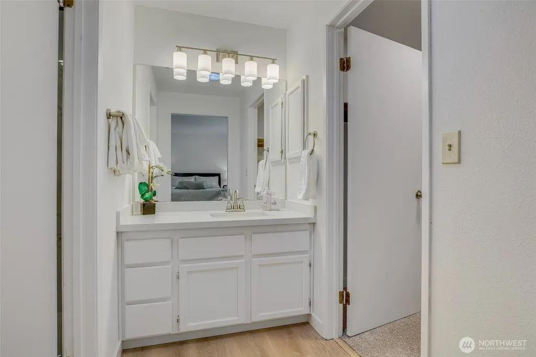
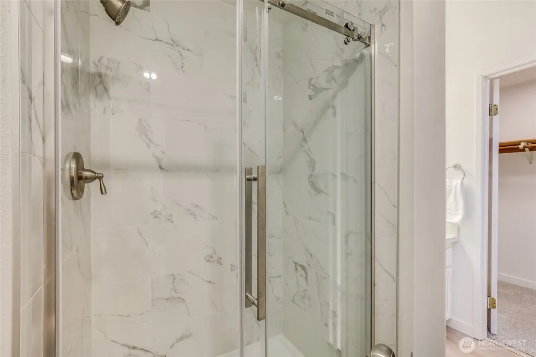
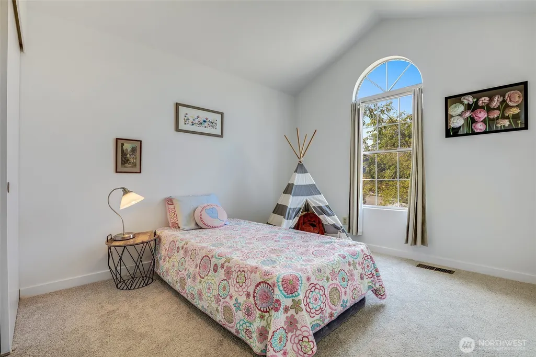
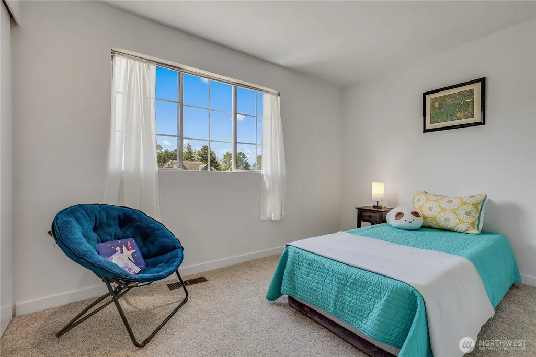
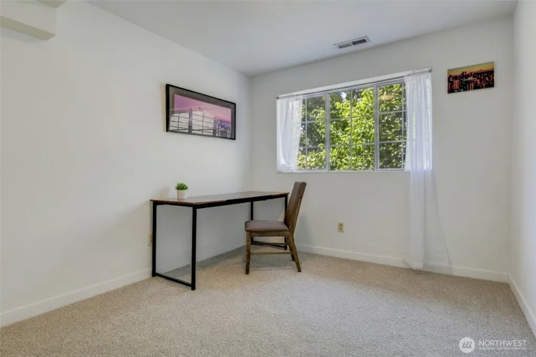
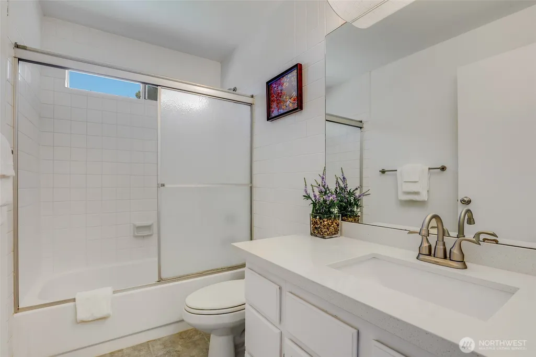
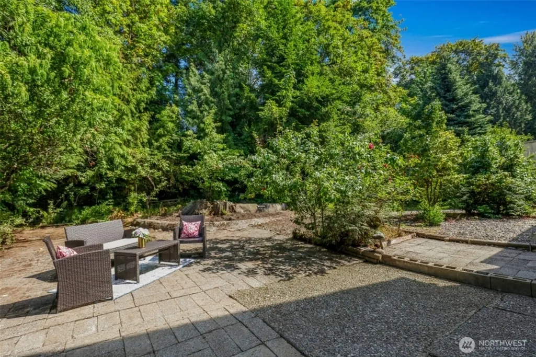
Beautiful, bright & sunny Renovated Tri-Level home, backs to a peaceful backyard! This 4-bedroom, 2.25-bath home lives large with a wonderfully functional layout. The inviting Living room and adjacent Dining room feel bright and expansive beneath soaring vaulted ceilings, perfect for everyday living, elegant entertaining, and holiday gatherings. The chef’s kitchen shines with white quartz countertops, subway tile, a skylight, all-new stainless steel appliances, and a spacious pantry. The oversized primary suite is a peaceful retreat overlooking the private backyard, complemented by a beautifully renovated En-Suite, with white quartz countertops and an elegant marble-tiled shower. Downstairs, the exceptionally spacious family room offers endless versatility for movie nights, a home gym, play area, or office and opens directly to the backyard. Surrounded by nature and designed for privacy, the expansive outdoor space is ideal for summer BBQs, entertaining, play, or simply relaxing. Convenient location, just minutes to Restaurants, Shops, Parks, and I-405.
| Elementary School | Middle School | High School |
|---|---|---|
| Cascade Elem | Nelsen Mid | Lindbergh Snr High |
| Price History | |
|---|---|
| 8/23/2026 | Listed $748,000 |
General Features
| Living Area | 1799 |
|---|---|
| Sewer | Sewer Connected |
| Heating | Forced Air |
| Cooling | Forced Air |
| Possession | Closing |
| Roof | Composition |
| Appliances | Dishwasher,Disposal,Dryer,Refrigerator,See Remarks,Stove(s)/Range(s),Washer |
| HOA Fee | 277 |
| Association Fee Includes | Common Area Maintenance,Road Maintenance |
| Architectural Style | Traditional |
| Security Features | Partially Fenced |
| Year Built | 1986 |
| View | Territorial |
| Topography | Level,Partial Slope,Terraces |
| Levels | Three Or More |
| Property Subtype | Single Family Residence |
| Tax Year | 2026 |
| Community Features | CCRs |
| Building Name | Victoria Hills |
| Assoc Fee Paid Per | Annually |
| County | King |
| New Construction | No |
| Property Type | Residential |
| HOA | Yes |
| Attached Garage | Yes |
| Subdivision Name | Talbot Hill |
| Facing Direction | West |
| Garage Y/N | Yes |
| Full Baths | 1 |
| Special Listing Conditions | None |
| Status | Active |
| Directions | On I-405 S,Take Exit 3,Left at traffic light onto Talbot Rd S which becomes Benson Dr S (aka WA-515 S),pass 3 stoplights,Left on S 27th Pl (Victoria Hills Sign),Left on S 23rd St,Home on Right. |
| High School | Lindbergh Snr High |
| City | Renton |
| Senior Community Y/N | No |
| High School District | Renton |
| MLS Area | 340 - Renton/Benson Hill |
| Lot Size Units | Square Feet |
| Lot Size Square Feet | 8568 |
| Carport Y/N | No |
| Listing Terms | Cash,Conventional,FHA,VA Loan |
| Elementary School | Cascade Elem |
| Land Lease Y/N | No |
| Tax Annual Amount | 836 |
| Middle/Junior High School | Nelsen Mid |
| Property Condition | Very Good |
| Public Remarks | Beautiful,bright & sunny Renovated Tri-Level home,backs to a peaceful backyard! This 4-bedroom,2.25-bath home lives large with a wonderfully functional layout. The inviting Living room and adjacent D |
| Structure Type | House |
| Building Area Units | Square Feet |
| Standard Status | Active |
| Water Company | City of Renton |
| Property Style | 13 - Tri-Level |
| NWM_ShowMapLink | Yes |
Interior Features
| Interior Amenities | Fireplace,Water Heater |
|---|---|
| Basement | Daylight,Finished |
| Flooring | Ceramic Tile,Vinyl Plank,Carpet |
| Total Fireplaces | 1 |
| Fireplace Features | Wood Burning |
| Air Conditioning Y/N | Yes |
| Heating Y/N | Yes |
| Fireplace Y/N | Yes |
| Half Baths | 1 |
| 3/4 Baths | 1 |
| Total Bedrooms | 4 |
| Main Level Bedrooms | 1 |
| Total Baths | 3 |
| Water Heater Type | Gas |
| Water Heater Location | garage |
| Fireplaces Lower | 1 |
| Power Production Type | Electric,Natural Gas |
| Baths Three Quarter Upper | 1 |
| Bedrooms Upper | 3 |
| Baths Half Lower | 1 |
| Baths Full Upper | 1 |
| Bathrooms | 2.25 |
Exterior Features
| Exterior Amenities | Wood |
|---|---|
| Vegetation | Fruit Trees,Garden Space |
| Parking Features | Attached Garage |
| Lot Features | Curbs,Paved,Sidewalk |
| Water Source | Public |
| Total Parking | 2 |
| Inclusions | Dishwasher(s),Dryer(s),Garbage Disposal,Refrigerator(s),See Remarks,Stove(s)/Range(s),Washer(s) |
| Foundation Details | Poured Concrete |
| Building Area Total | 1799 |
| Lot Dimensions | 8568 |
| Lot Size Acres | 0.1967 |
| Waterfront Y/N | No |
| Covered Spaces | 2 |
| Irrigation Water Rights Y/N | No |
| Site Features | Fenced-Partially,Gas Available,Patio |
| Lot Number | 93 |
Amenities
- Foreclosure
- Views
- Short Sale
- New Construction
- Adult 55+
- Lease To Own
- No HOA Fees
- Furnished
- Primary On Main
- Air Conditioning
- Seller Finance
- Green
- Fixer Upper
- Horse
- Golf
- Fireplace
- Deck
- Garage
- Basement
- Pool
Property vs Single Family Average in 98055
Price
Taxes
Year Built
Visits
In The Neighborhood
Renton
$ 700,000
- Type
- Single Family | Active
- Size
- 1,930 SqFt
- Rooms
- 3 Beds + 2.5 Baths
 Listed by: Highest Offer
Renton
$ 799,950
- Type
- Single Family | Active
- Size
- 2,050 SqFt
- Rooms
- 3 Beds + 3 Baths
Listed by: Newberry Realty, Inc.
Renton
$ 499,999
- Type
- Single Family | Active
- Size
- 1,660 SqFt
- Rooms
- 2 Beds + 2.5 Baths
Listed by: KW Greater Seattle
