

Address
511 S 31st Street, Renton, WA
Price
$ 1,199,888
Property Attributes
- ID#2499894
- TypeSingle Family
- CountyKING
- CityRenton
- AreaRenton-Benson Hill
- NeighborhoodTalbot Hill
- Zip98055
- Style2 Stories w/Bsmnt
- Year Built1979
- Taxes$ 8868
- Price$ 1,199,888
- Bedrooms4
- Full Bathrooms4
- Half Bathrooms0
- Sqr Footage3345
- Lot Size0.3394 Acres
Data Source:
Northwest Multiple Listing Service (NWMLS)
Property Description
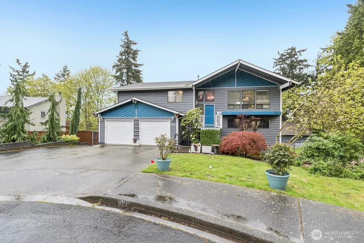
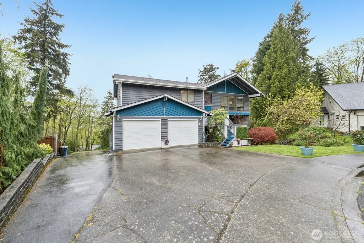
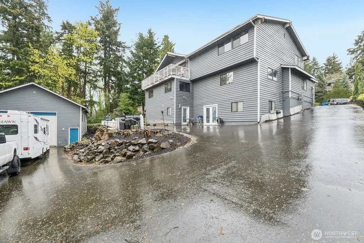
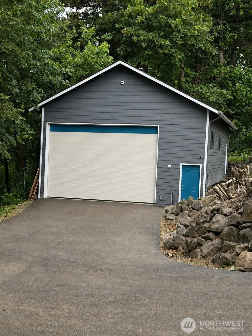
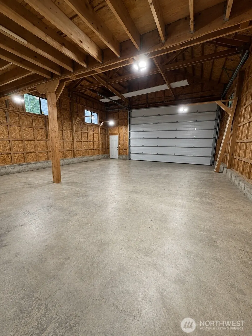
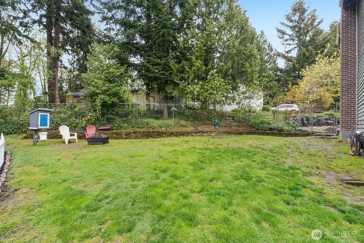
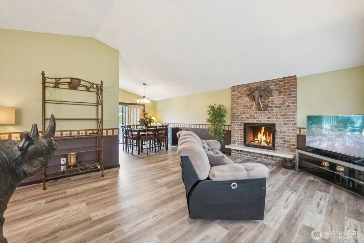
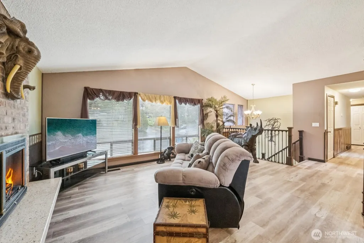
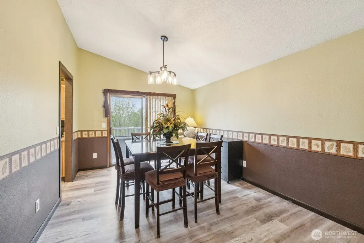
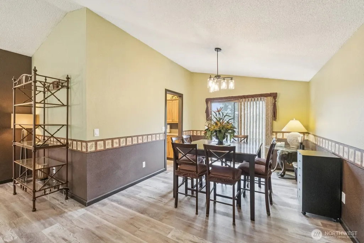
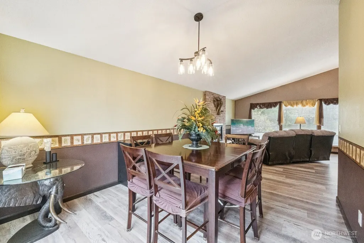
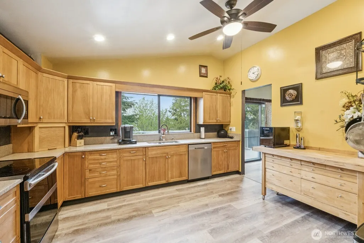
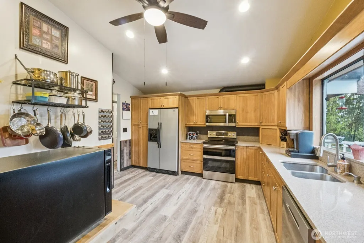
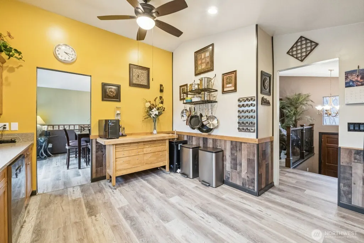
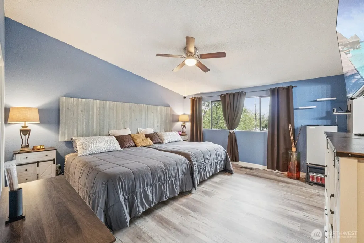
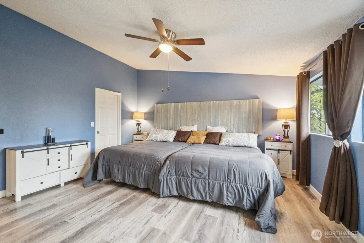
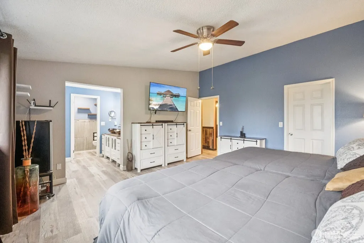
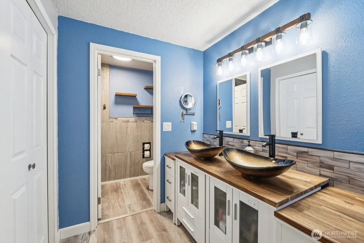
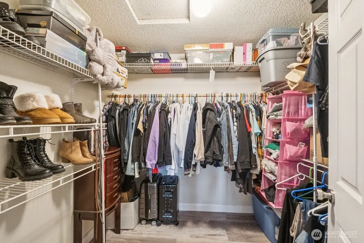
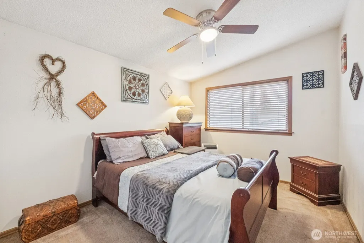
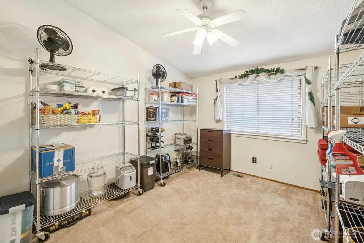
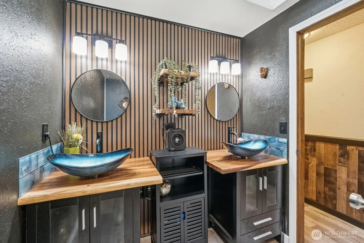
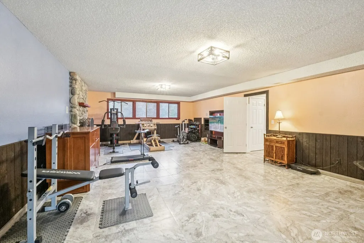
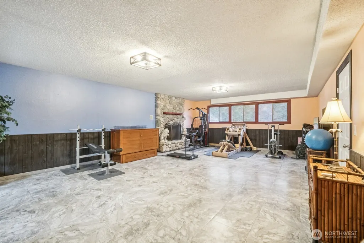
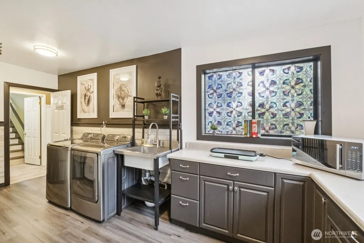
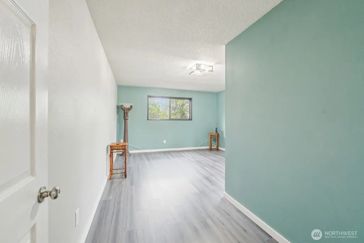
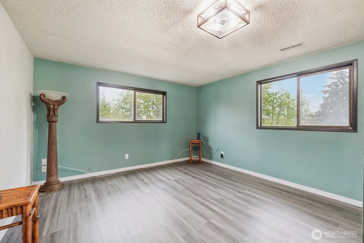
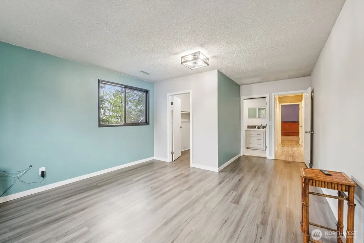
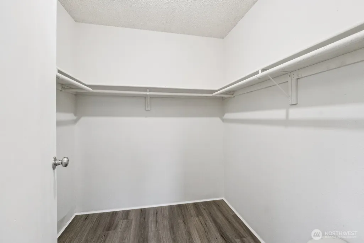
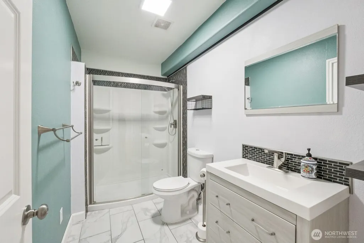
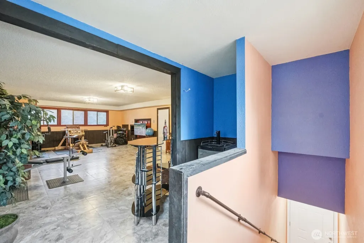
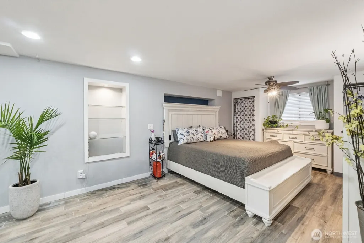
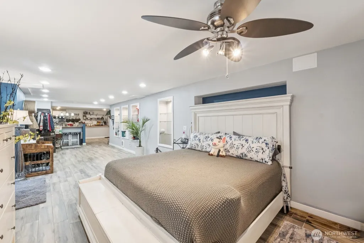
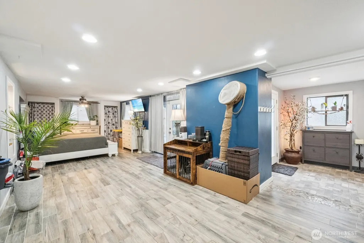
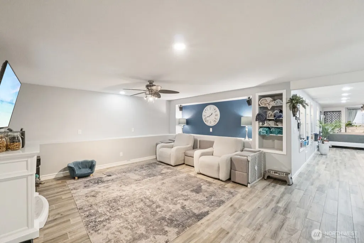
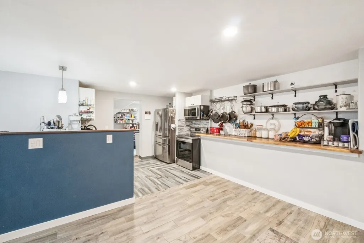
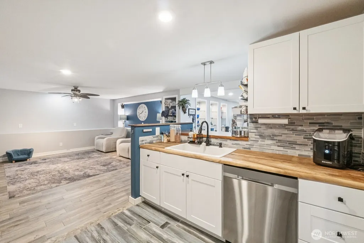
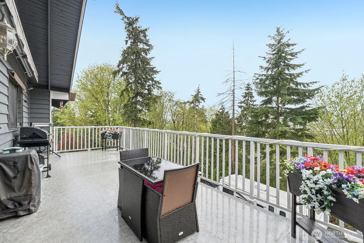
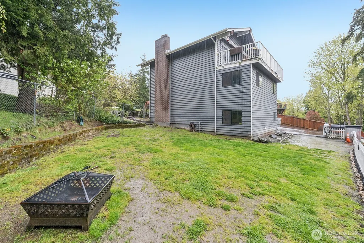
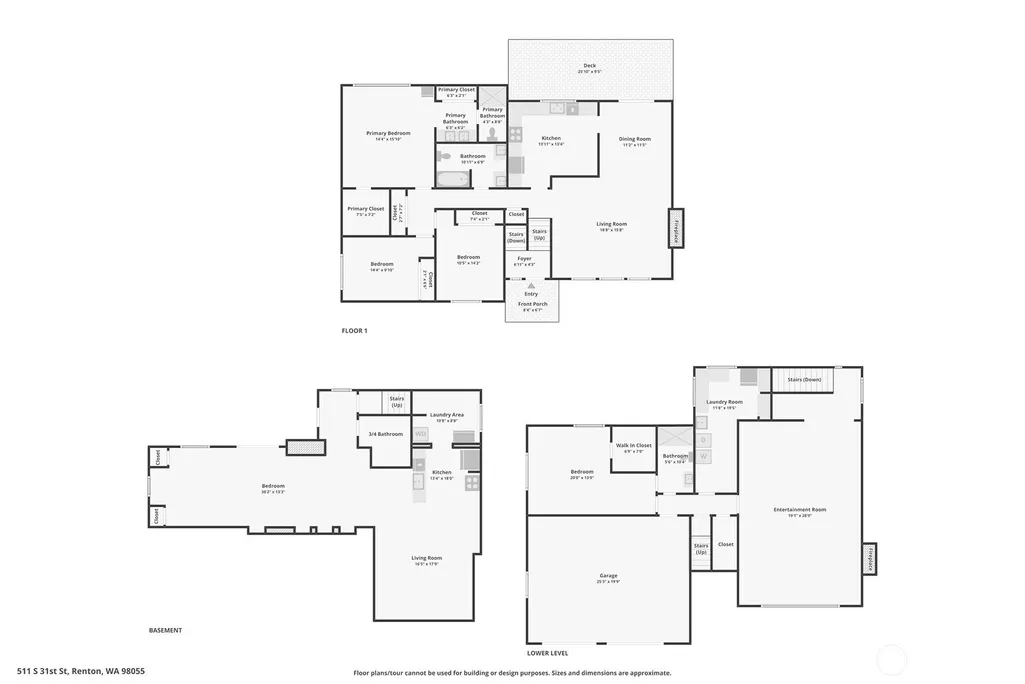
Rare income-potential opportunity with up to three possible income-producing spaces, including a separate lower-level living area and detached garage/workshop with loft that may offer added rental, storage, or workspace potential. Ideal for multi-generational living, rental income, guest quarters, or flexible living arrangements. Welcome to this spacious 3,345 sq ft home tucked away on a quiet Renton cul-de-sac, set on a larger lot with room to live, grow, and enjoy. The main floor features 3 bedrooms, including a large primary suite with walk-in closet, plus 2 full bathrooms. A bright living room with expansive windows fills the home with natural light and is complemented by a cozy fireplace. The kitchen and dining area open to a west-facing deck, perfect for relaxing or enjoying sunset views. The middle lower level offers flexible living space with 1 bedroom, 1 bathroom, dedicated laundry room, spacious living room, and second fireplace—ideal for extended living or entertaining. A finished basement apartment with its own separate entrance and driveway provides excellent potential for rental income, multi-generational living, or guest accommodations. Outside, enjoy an attached 2-car garage plus a detached garage/shop with upstairs loft, ideal for RV parking, multiple vehicles, boats, hobbies, or extra storage. A versatile layout, generous space, and peaceful cul-de-sac location make this home a standout.
| Elementary School | Middle School | High School |
|---|---|---|
| Talbot Hill Elem | Dimmitt Mid | Renton Snr High |
| Price History | |
|---|---|
| 4/17/2026 | Listed $1,199,888 |
General Features
| Living Area | 3345 |
|---|---|
| Sewer | Sewer Connected |
| Heating | Forced Air |
| Cooling | None |
| Possession | Closing |
| Roof | Composition |
| Appliances | Dishwasher,Disposal,Dryer,Microwave,Refrigerator,Stove(s)/Range(s),Washer |
| HOA Fee | 200 |
| Security Features | Partially Fenced |
| Year Built | 1979 |
| View | City,Mountains,Partial |
| Topography | Partial Slope |
| Levels | Two |
| Property Subtype | Single Family Residence |
| Tax Year | 2025 |
| Community Features | CCRs,Park,Playground |
| Building Name | Victoria Park 04 |
| Assoc Fee Paid Per | Annually |
| County | King |
| New Construction | No |
| Property Type | Residential |
| HOA | Yes |
| Attached Garage | Yes |
| Subdivision Name | Talbot Hill |
| Facing Direction | East |
| Garage Y/N | Yes |
| Full Baths | 1 |
| Special Listing Conditions | None |
| Status | Active |
| Directions | From I-405 S,take exit 3 for WA-515 S,left to WA-515 S,right to S 21st St to Talbot Rd S,left to S 27th Pl to Whitworth Ave S,right to S 31st St,left to stay on S 31st St home's on the left. |
| High School | Renton Snr High |
| City | Renton |
| Entry Location | Split |
| Senior Community Y/N | No |
| High School District | Renton |
| MLS Area | 340 - Renton/Benson Hill |
| Lot Size Units | Square Feet |
| Lot Size Square Feet | 14784 |
| Carport Y/N | No |
| Listing Terms | Cash,Conventional |
| Elementary School | Talbot Hill Elem |
| Land Lease Y/N | No |
| Tax Annual Amount | 8868 |
| Middle/Junior High School | Dimmitt Mid |
| Property Condition | Good |
| Public Remarks | Rare income-potential opportunity with up to three possible income-producing spaces,including a separate lower-level living area and detached garage/workshop with loft that may offer added rental,sto |
| Virtual Tour | https://vimeo.com/1183941697?share=copy&fl=sv&fe=ci |
| Structure Type | House |
| Building Area Units | Square Feet |
| Standard Status | Active |
| Water Company | City of Renton Utilities |
| Property Style | 18 - 2 Stories w/Bsmnt |
| NWM_ShowMapLink | Yes |
Interior Features
| Interior Amenities | Second Kitchen,Second Primary Bedroom,Bath Off Primary,Ceiling Fan(s),Dining Room,Fireplace,Skylight(s),Vaulted Ceiling(s),Walk-In Closet(s),Water Heater |
|---|---|
| Basement | Finished |
| Flooring | Ceramic Tile,Vinyl Plank,Carpet |
| Total Fireplaces | 2 |
| Fireplace Features | Wood Burning |
| Air Conditioning Y/N | No |
| Heating Y/N | Yes |
| Fireplace Y/N | Yes |
| 3/4 Baths | 3 |
| Total Bedrooms | 4 |
| Main Level Bedrooms | 1 |
| Total Baths | 4 |
| Water Heater Type | Electric |
| Water Heater Location | Utility/Laundry Room |
| Fireplaces Upper | 1 |
| Fireplaces Main | 1 |
| Power Production Type | Electric,Natural Gas,Wood |
| Baths Three Quarter Lower | 1 |
| Baths Three Quarter Main | 1 |
| Baths Three Quarter Upper | 1 |
| Bedrooms Lower | 1 |
| Bedrooms Upper | 2 |
| Baths Full Upper | 1 |
| Bathrooms | 3.25 |
Exterior Features
| Exterior Amenities | Wood |
|---|---|
| Parking Features | Attached Garage,Off Street |
| Lot Features | Cul-De-Sac,Open Space,Paved,Sidewalk |
| Water Source | Public |
| Total Parking | 2 |
| Inclusions | Dishwasher(s),Dryer(s),Garbage Disposal,Leased Equipment,Microwave(s),Refrigerator(s),Stove(s)/Range(s),Washer(s) |
| Foundation Details | Poured Concrete |
| Building Area Total | 3345 |
| Lot Size Acres | 0.3394 |
| Waterfront Y/N | No |
| Covered Spaces | 2 |
| Irrigation Water Rights Y/N | No |
| Site Features | Cable TV,Deck,Fenced-Partially,High Speed Internet,Patio,Shop |
| Lot Number | 20 |
Amenities
- Foreclosure
- Views
- Short Sale
- New Construction
- Adult 55+
- Lease To Own
- No HOA Fees
- Furnished
- Primary On Main
- Air Conditioning
- Seller Finance
- Green
- Fixer Upper
- Horse
- Golf
- Fireplace
- Deck
- Garage
- Basement
- Pool
Property vs Single Family Average in 98055
Price
Taxes
Year Built
Visits
In The Neighborhood
Open House
Renton
$ 748,000
- Type
- Single Family | Active
- Size
- 1,799 SqFt
- Rooms
- 4 Beds + 2.5 Baths
 Listed by: John L. Scott, Inc.
Renton
$ 700,000
- Type
- Single Family | Active
- Size
- 1,930 SqFt
- Rooms
- 3 Beds + 2.5 Baths
Listed by: Highest Offer
Renton
$ 799,950
- Type
- Single Family | Active
- Size
- 2,050 SqFt
- Rooms
- 3 Beds + 3 Baths
Listed by: Newberry Realty, Inc.
