

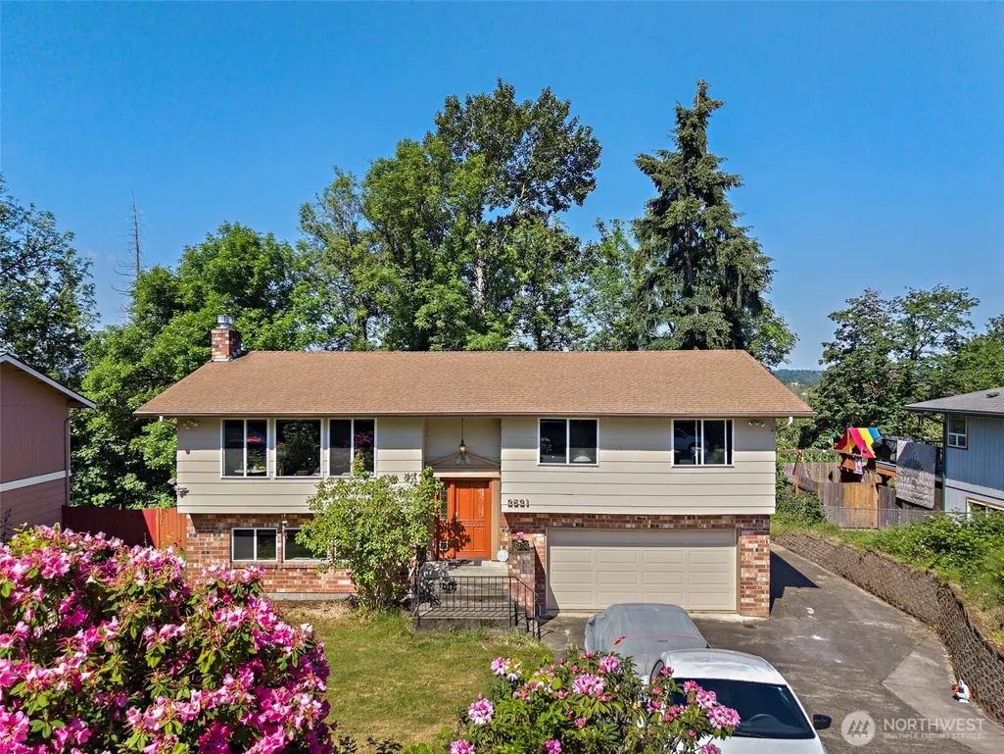
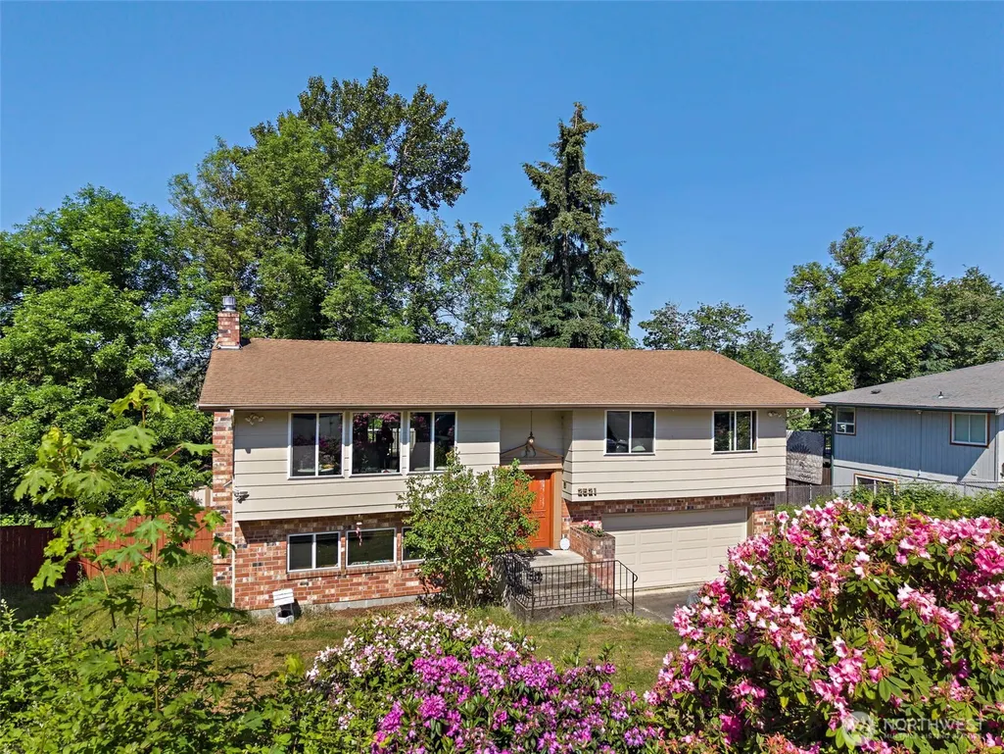
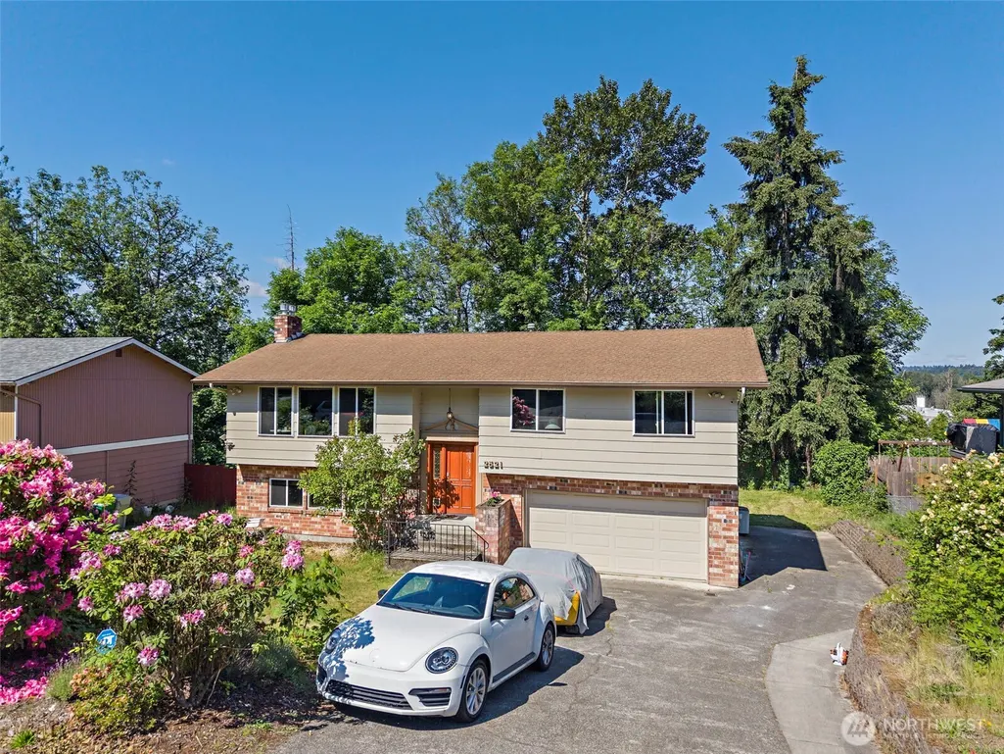
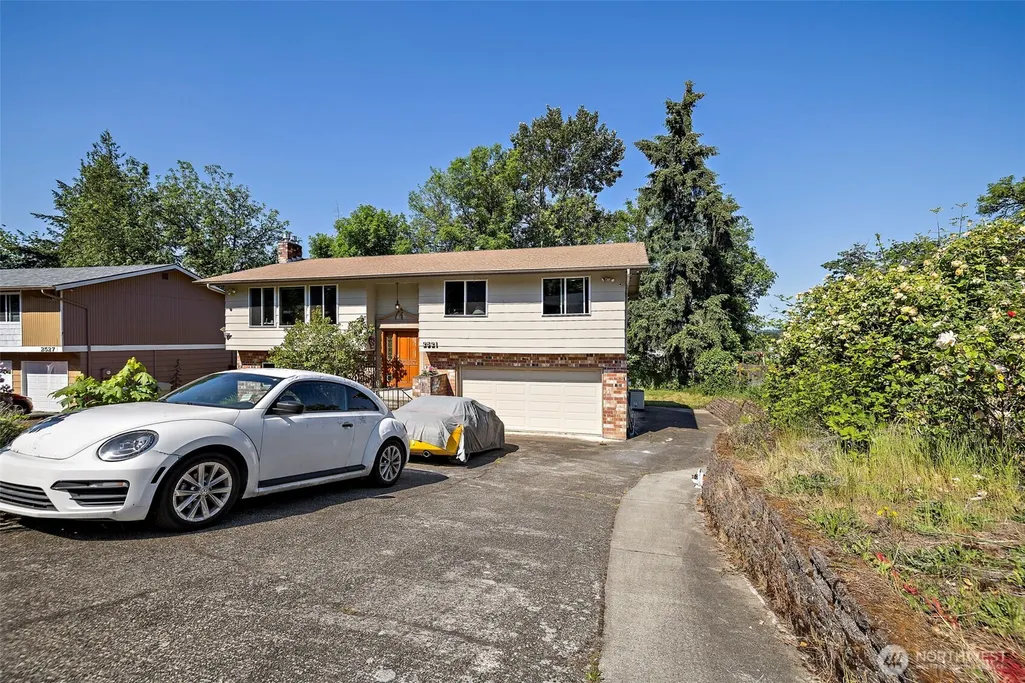
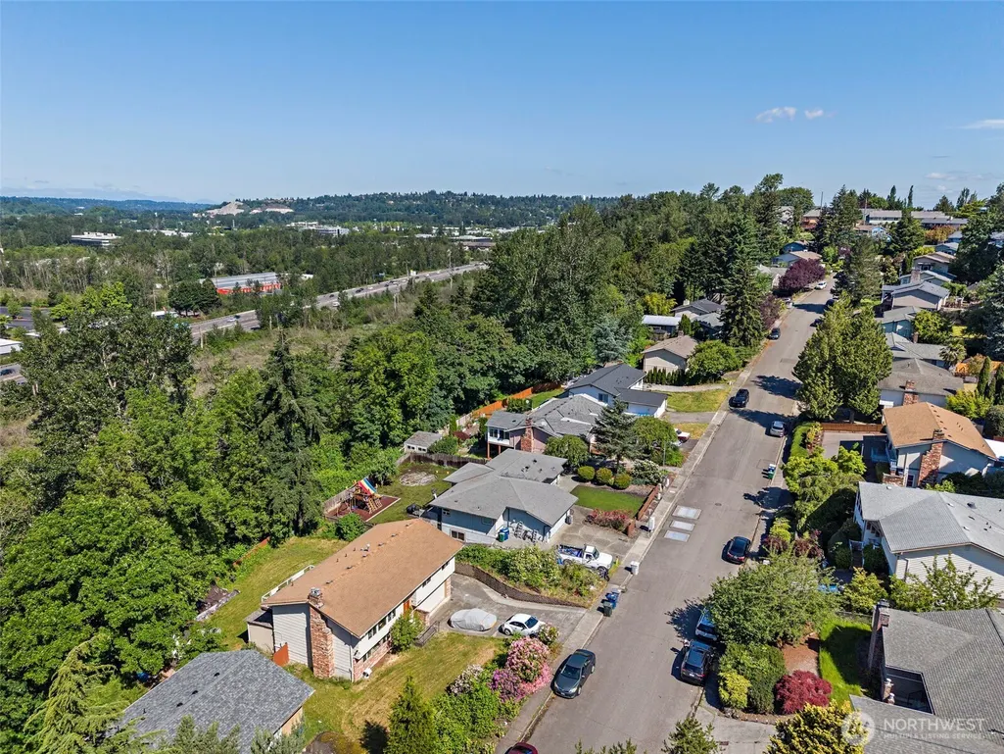
Address
2521 Talbot Crest Drive S, Renton, WA
Price
$ 718,000
Property Attributes
- ID#2532561
- TypeSingle Family
- CountyKING
- CityRenton
- AreaRenton-Benson Hill
- NeighborhoodTalbot Hill
- Zip98055
- StyleSplit Entry
- Year Built1977
- Taxes$ 7452
- Price$ 718,000
- Bedrooms3
- Full Bathrooms3
- Half Bathrooms0
- Sqr Footage2070
- Lot Size0.2204 Acres
Data Source:
Northwest Multiple Listing Service (NWMLS)
Property Description
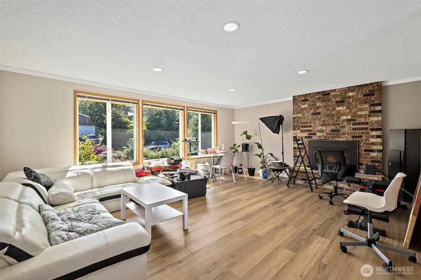
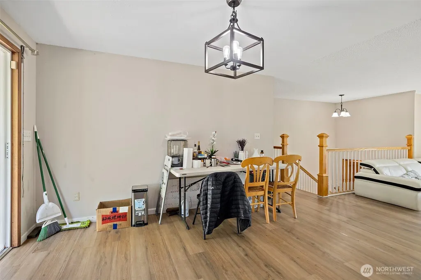
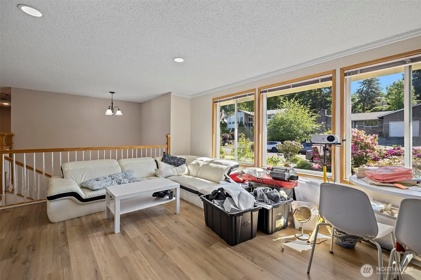
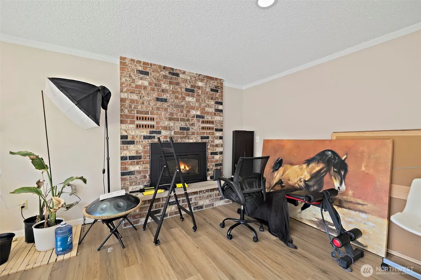
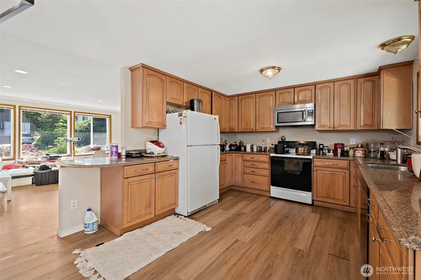
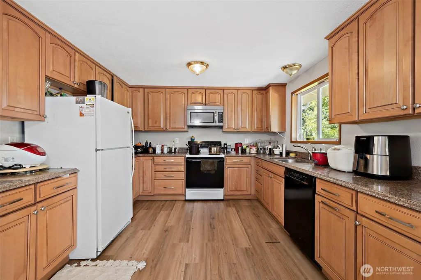
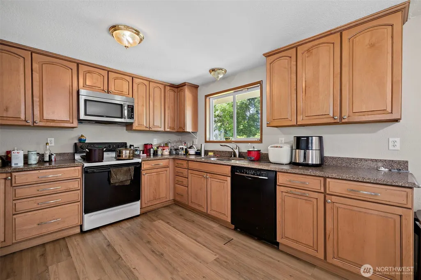
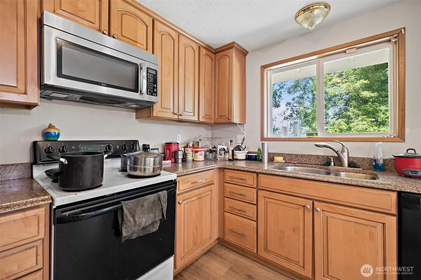
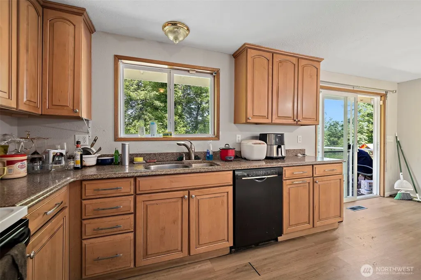
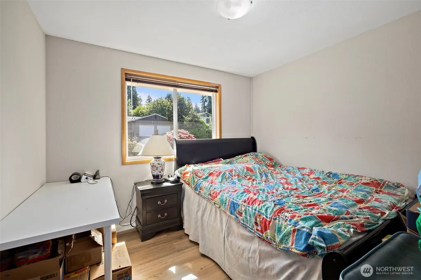
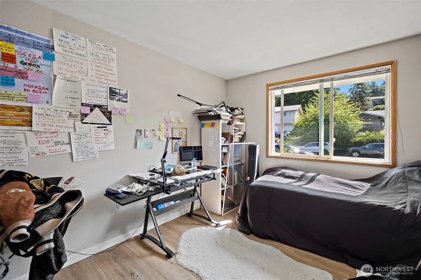
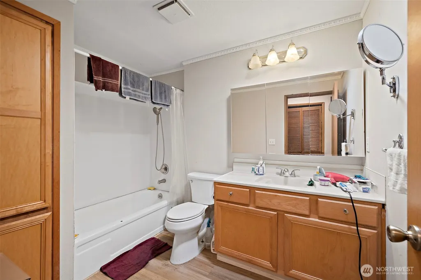
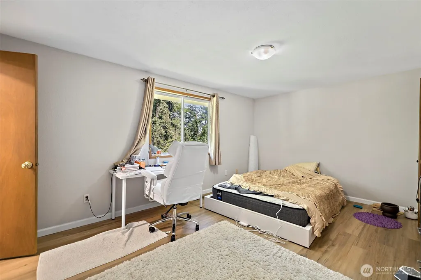
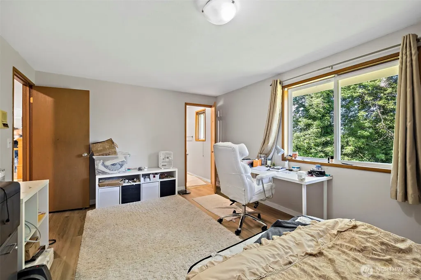
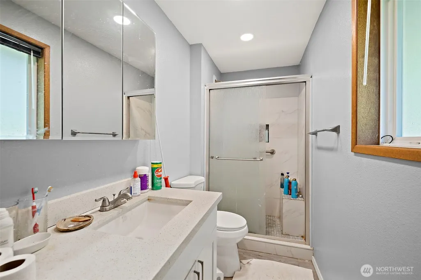
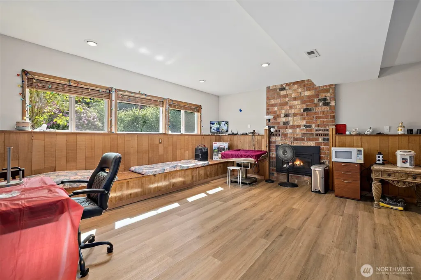
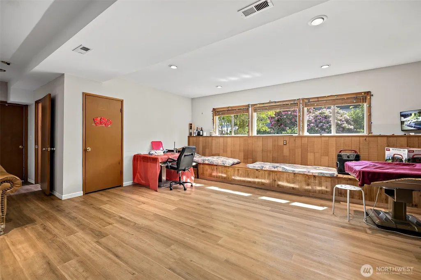
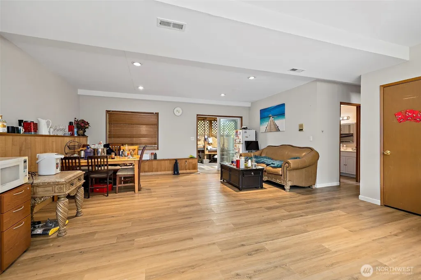
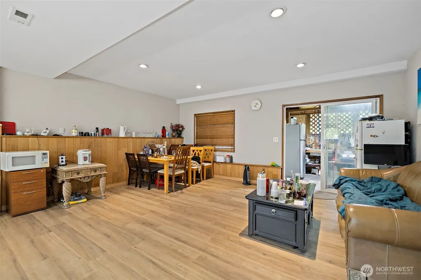
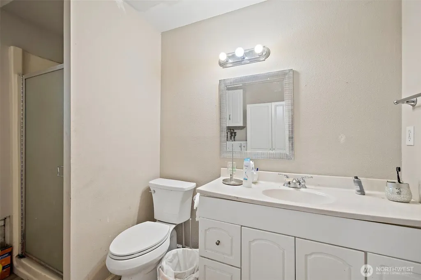
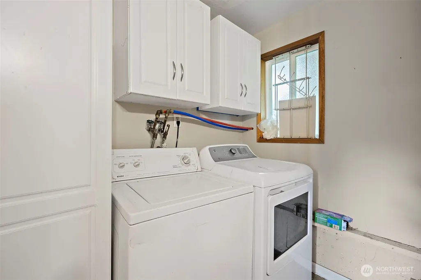
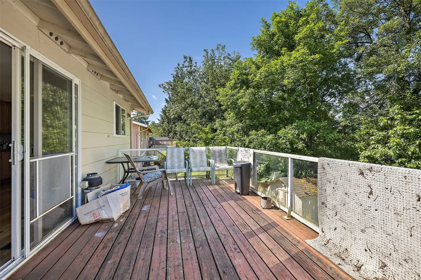
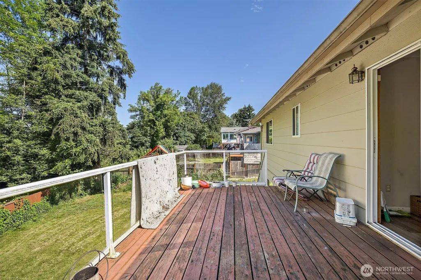
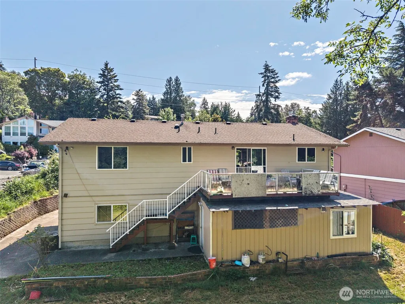
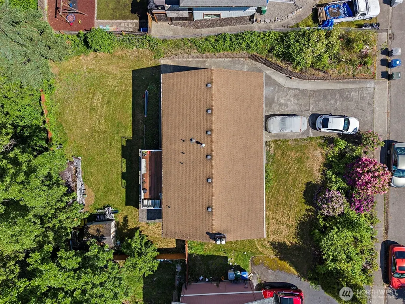
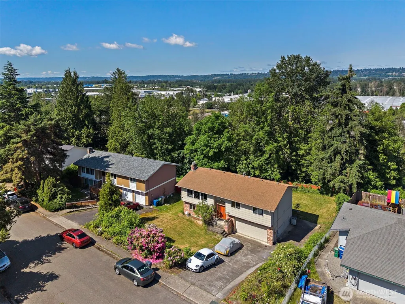
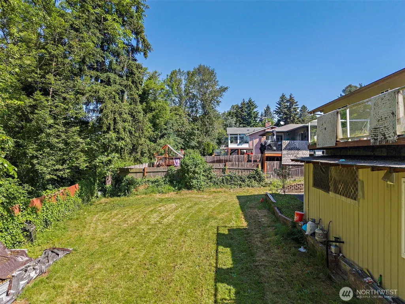
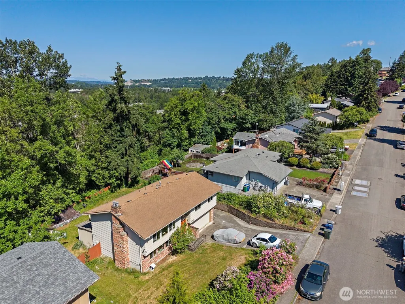
Comfort and functionality come together in this well-appointed 3-bedroom home featuring a warm and welcoming living room with a gas fireplace, and a spacious kitchen with abundant workspace and storage. Large windows fill the home with natural light, creating a bright and inviting atmosphere. The primary suite includes a private bath, while ample closet space adds everyday convenience. The lower level offers an entertainment-sized family room, quarter bath, and utility room, providing flexible space for gatherings, hobbies, or relaxation. Step outside to a large backyard with a spacious deck, ideal for outdoor dining, entertaining, or quiet evenings. Complete with an attached 2-car garage, RV parking, and attractive landscaping. Centrally located near shopping, dining, parks, Valley Medical Center, Sea-Tac Airport, and major commuter routes.
| Elementary School | Middle School | High School |
|---|---|---|
| Talbot Hill Elem | Dimmitt Mid | Renton Snr High |
| Price History | |
|---|---|
| 6/2/2026 | Listed $729,000 |
| 8/27/2026 | 2$718,000 |
General Features
| Living Area | 2070 |
|---|---|
| Sewer | Sewer Connected |
| Heating | Heat Pump,High Efficiency (Unspecified) |
| Cooling | Heat Pump |
| Possession | Negotiable |
| Roof | Composition |
| Appliances | Dishwasher,Disposal,Dryer,Refrigerator,Stove(s)/Range(s) |
| Security Features | Partially Fenced |
| Year Built | 1977 |
| View | Territorial |
| Topography | Level,Partial Slope |
| Levels | Multi/Split |
| Property Subtype | Single Family Residence |
| Tax Year | 2026 |
| Building Name | Talbot Crest Add |
| County | King |
| New Construction | No |
| Property Type | Residential |
| HOA | No |
| Attached Garage | Yes |
| Subdivision Name | Talbot Hill |
| Garage Y/N | Yes |
| Full Baths | 1 |
| Special Listing Conditions | None |
| Status | Active |
| Directions | Use GPS. Take S Grady Way,turn right onto S 21st St. Continue onto Talbot Rd S. Turn right onto Talbot Crest Dr S. House will be on the left |
| High School | Renton Snr High |
| City | Renton |
| Entry Location | Split |
| Senior Community Y/N | No |
| High School District | Renton |
| MLS Area | 340 - Renton/Benson Hill |
| Lot Size Units | Square Feet |
| Lot Size Square Feet | 9600 |
| Carport Y/N | No |
| Listing Terms | Cash,Conventional,FHA |
| Elementary School | Talbot Hill Elem |
| Land Lease Y/N | No |
| Tax Annual Amount | 7452 |
| Middle/Junior High School | Dimmitt Mid |
| Property Condition | Good |
| Public Remarks | Comfort and functionality come together in this well-appointed 3-bedroom home featuring a warm and welcoming living room with a gas fireplace,and a spacious kitchen with abundant workspace and storag |
| Structure Type | House |
| Building Area Units | Square Feet |
| Standard Status | Active |
| Water Company | City of Renton |
| Property Style | 14 - Split Entry |
| NWM_ShowMapLink | Yes |
Interior Features
| Interior Amenities | Bath Off Primary,Dbl Pane/Storm Window,Dining Room,Fireplace,Water Heater |
|---|---|
| Basement | Daylight,Finished |
| Flooring | Vinyl Plank |
| Total Fireplaces | 2 |
| Fireplace Features | Gas |
| Air Conditioning Y/N | Yes |
| Heating Y/N | Yes |
| Fireplace Y/N | Yes |
| 3/4 Baths | 2 |
| Total Bedrooms | 3 |
| Total Baths | 3 |
| Water Heater Type | Gas |
| Water Heater Location | Garage |
| Fireplaces Upper | 1 |
| Fireplaces Lower | 1 |
| Power Production Type | Natural Gas |
| Baths Three Quarter Lower | 1 |
| Baths Three Quarter Upper | 1 |
| Bedrooms Upper | 3 |
| Baths Full Upper | 1 |
| Bathrooms | 2.5 |
Exterior Features
| Exterior Amenities | Brick,Wood |
|---|---|
| Vegetation | Fruit Trees,Garden Space |
| Parking Features | Attached Garage |
| Lot Features | Curbs,Paved,Sidewalk |
| Water Source | Public |
| Total Parking | 2 |
| Inclusions | Dishwasher(s),Dryer(s),Garbage Disposal,Refrigerator(s),Stove(s)/Range(s) |
| Foundation Details | Poured Concrete |
| Building Area Total | 2070 |
| Lot Size Acres | 0.2204 |
| Waterfront Y/N | No |
| Covered Spaces | 2 |
| Irrigation Water Rights Y/N | No |
| Site Features | Cable TV,Deck,Fenced-Partially,High Speed Internet |
| Lot Number | 14 |
Amenities
- Foreclosure
- Views
- Short Sale
- New Construction
- Adult 55+
- Lease To Own
- No HOA Fees
- Furnished
- Primary On Main
- Air Conditioning
- Seller Finance
- Green
- Fixer Upper
- Horse
- Golf
- Fireplace
- Deck
- Garage
- Basement
- Pool
Property vs Single Family Average in 98055
Price
Taxes
Year Built
Visits
In The Neighborhood
Open House
Renton
$ 748,000
- Type
- Single Family | Active
- Size
- 1,799 SqFt
- Rooms
- 4 Beds + 2.5 Baths
 Listed by: John L. Scott, Inc.
Renton
$ 700,000
- Type
- Single Family | Active
- Size
- 1,930 SqFt
- Rooms
- 3 Beds + 2.5 Baths
Listed by: Highest Offer
Renton
$ 799,950
- Type
- Single Family | Active
- Size
- 2,050 SqFt
- Rooms
- 3 Beds + 3 Baths
Listed by: Newberry Realty, Inc.
