

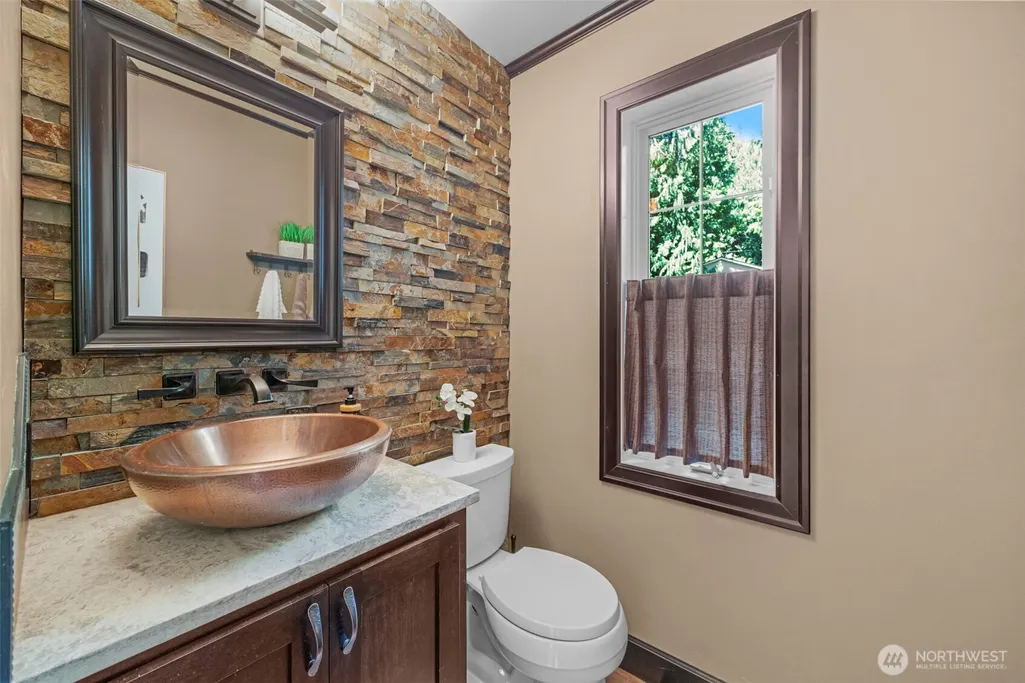
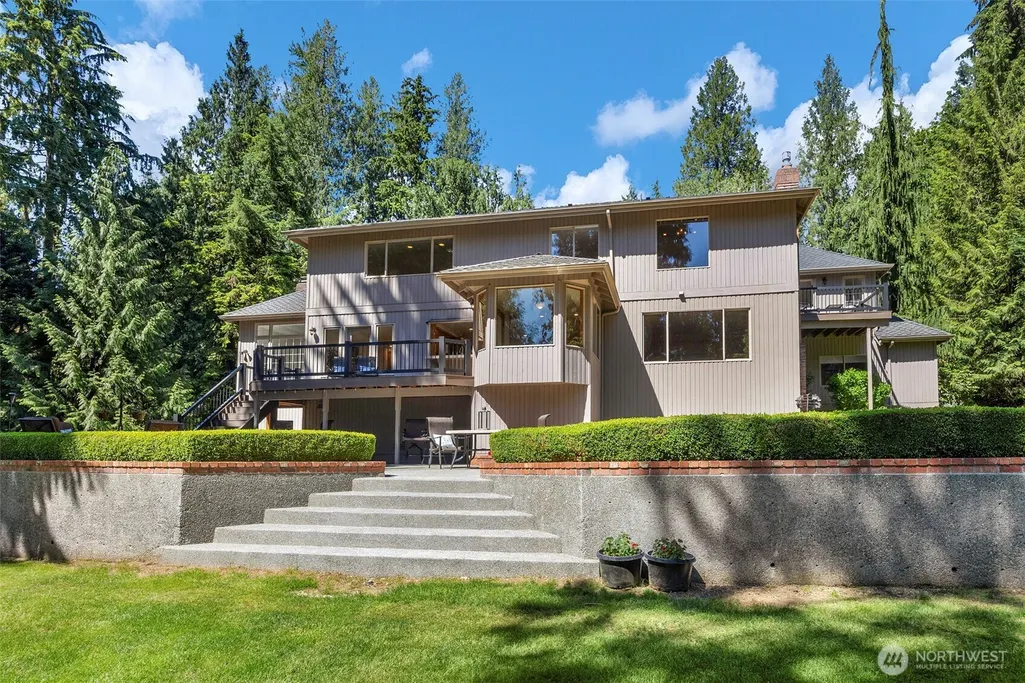
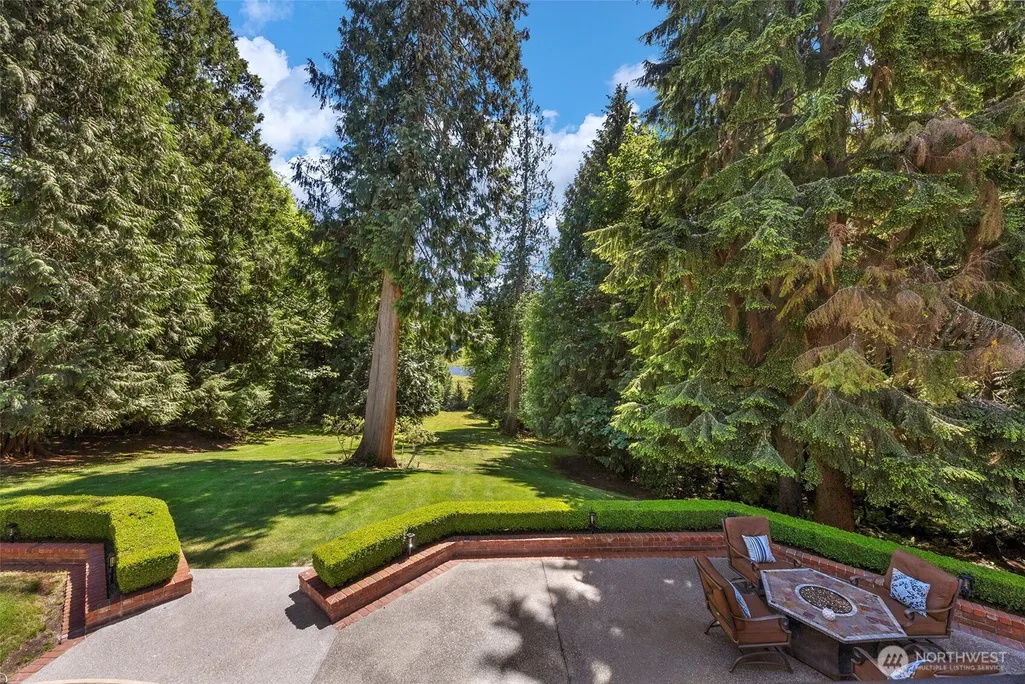
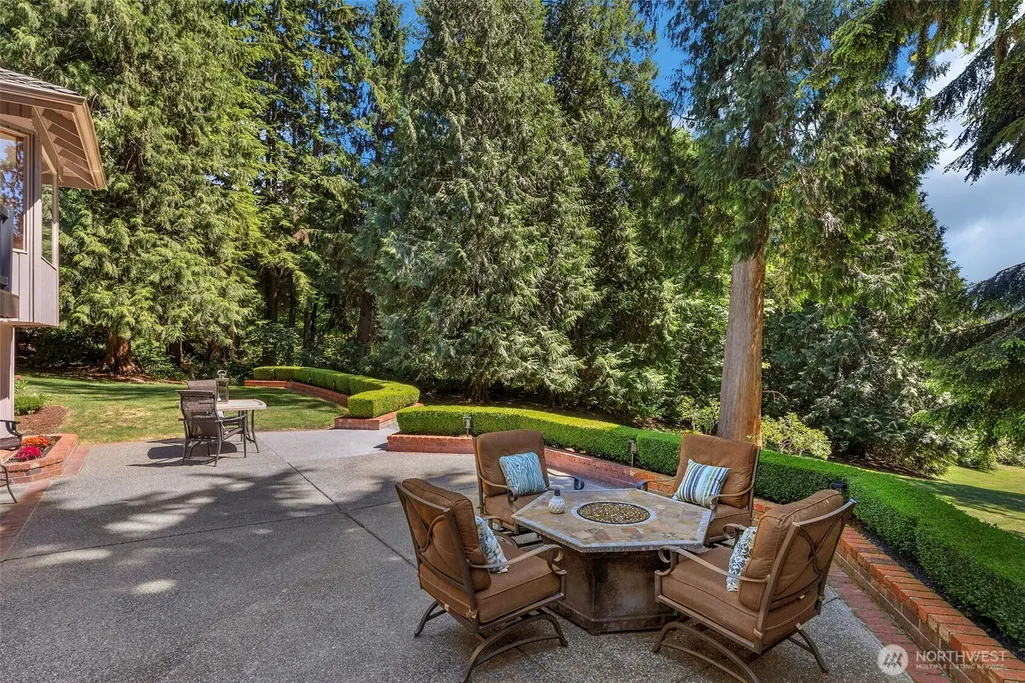
Address
8412 E Meadow Lake Drive, Snohomish, WA
Price
$ 1,795,000
Property Attributes
- ID#2572620
- TypeSingle Family
- CountySNOHOMISH
- CitySnohomish
- AreaEast Snohomish County
- NeighborhoodMeadow Lake
- Zip98290
- Style2 Story
- Year Built1991
- Taxes$ 10199
- Price$ 1,795,000
- Bedrooms5
- Full Bathrooms2
- Half Bathrooms1
- Sqr Footage3720
- Lot Size5 Acres
Data Source:
Northwest Multiple Listing Service (NWMLS)
Property Description
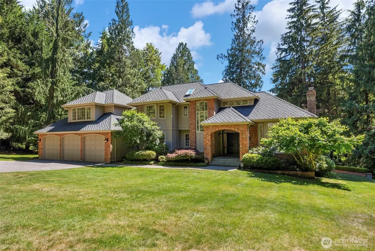
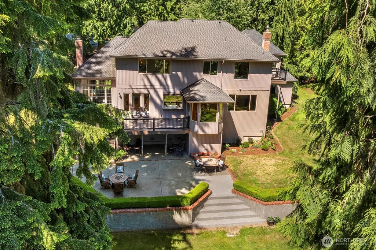
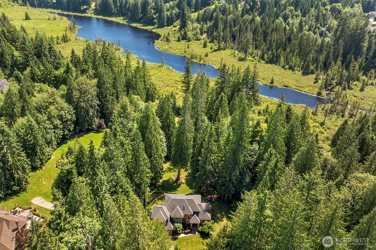
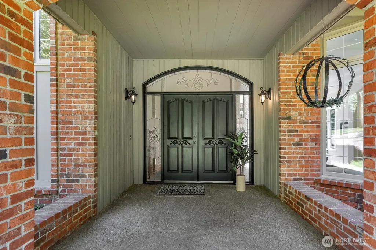
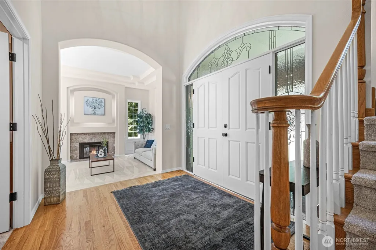
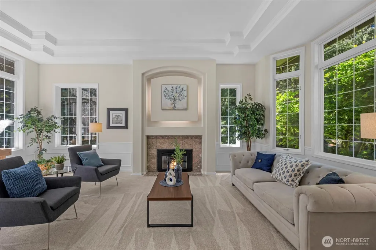
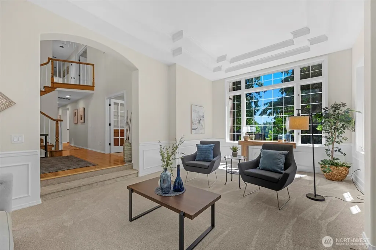
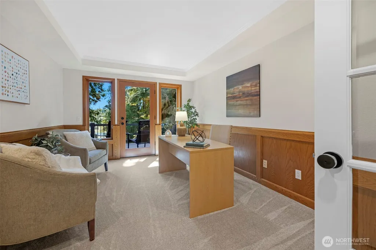
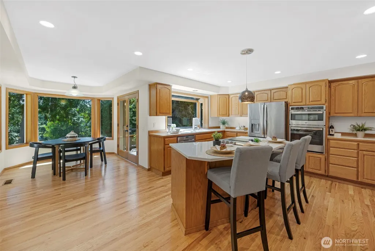
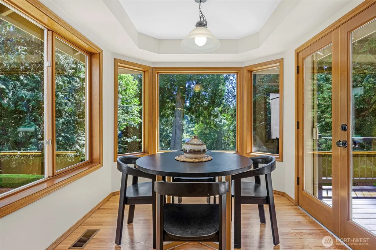
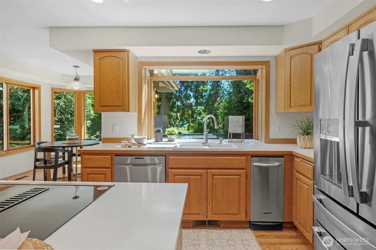
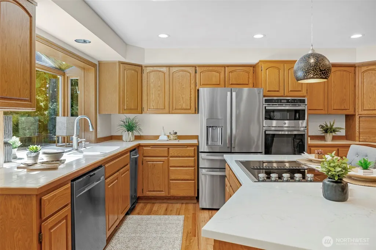
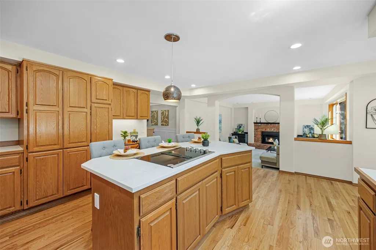
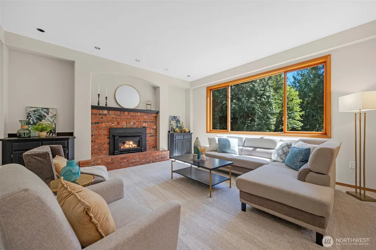
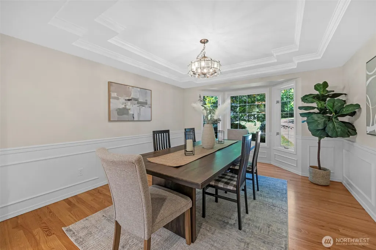
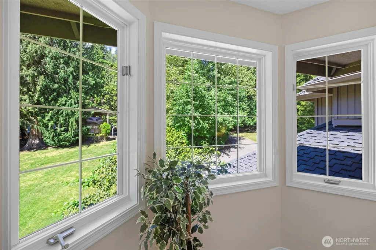
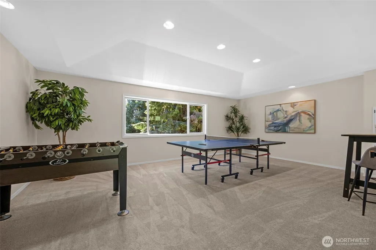
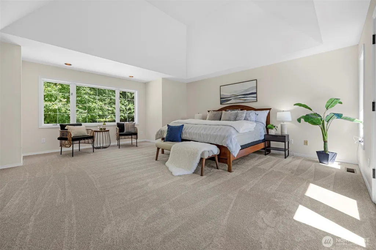
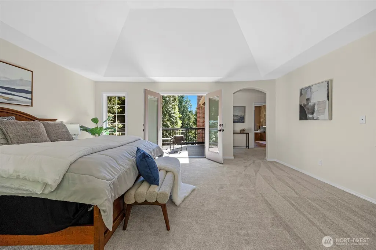
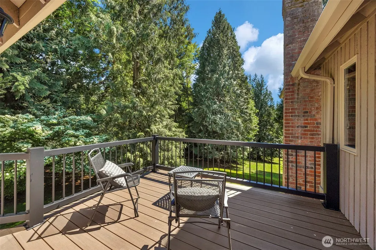
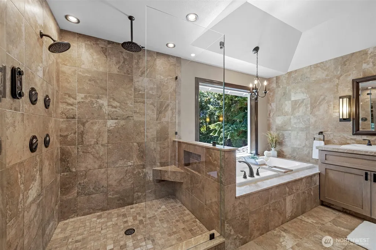
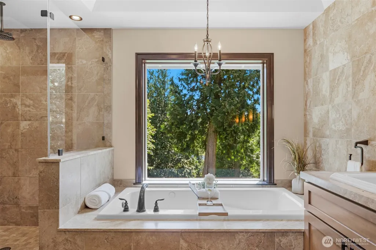
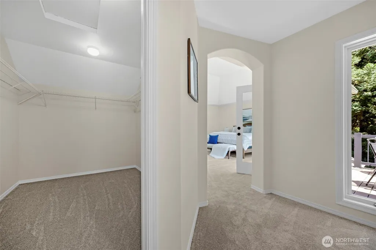
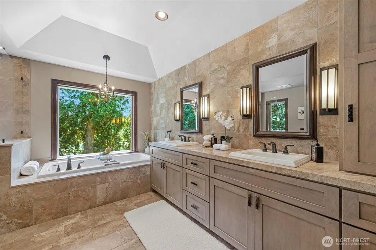
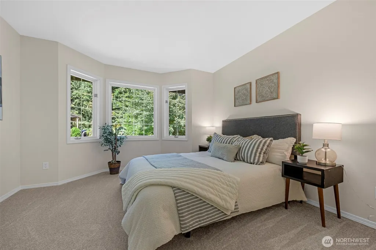
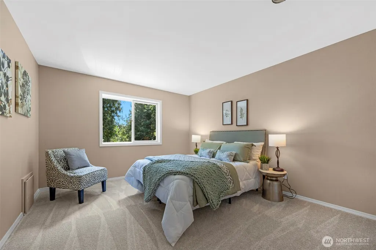
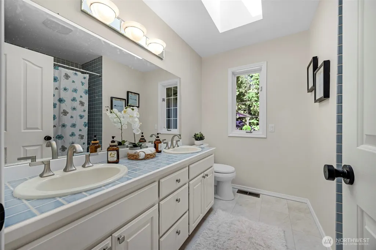
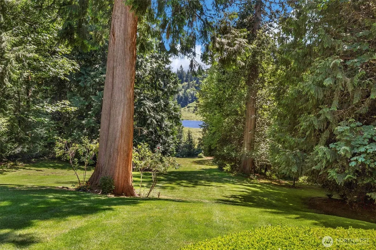
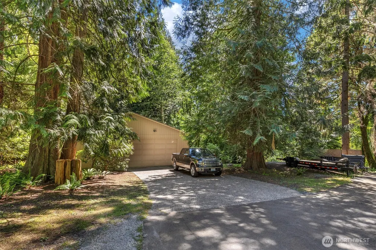
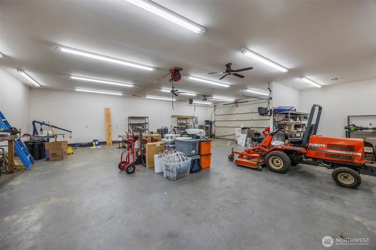
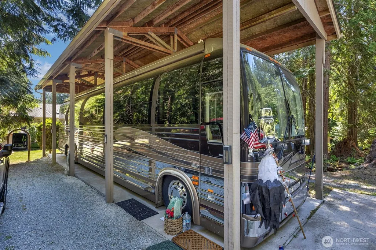
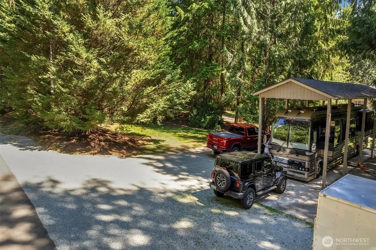
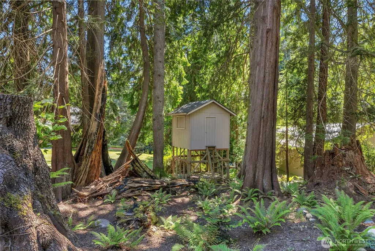
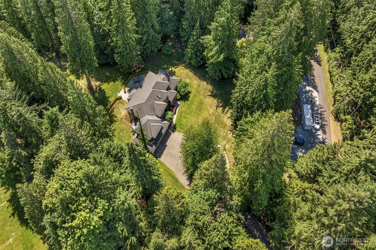
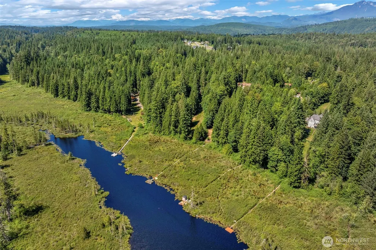
Seller will consider Owner Financing at a competitive rate of 5.99% (+/- based on down payment and term). Also, seller will consider a short term lease prior to closing (See "Detailed Information Package" for details). Parklike, Private and quiet 5 Acres on Meadow Lake in Snohomish. This beautiful 2-Story home offers over 3,700 square feet of living space with lake views. The home has a 3-Car attached garage, 45’ Covered R.V Bay and an 8 Car 40’ x 40’ detached shop (11 Covered + RV Bay). Floor plan is configured with 3 Bedrooms up plus a large bonus room (could convert to 4th bedroom). Den / Office on the main floor could also be used as a bedroom. Tall covered porch with double doors to the 2-story entry. The entry opens to the grand living room and office with double doors. The vaulted primary suite offers a custom spa-like bathroom and a private deck overlooking the grounds. Beautiful hardwood floors from the entry through the dining room and kitchen. New flooring and full interior paint job just completed, the home feels brand new. 1600 SF Shop (40' x 40') is heated and has it own power and panel (Shop is Permitted). Bonus Room or Main floor office could be used as a 4th bedroom.
| Elementary School | Middle School | High School |
|---|---|---|
| Salem Woods Elem | Park Place Middle Sc | Monroe High |
| Price History | |
|---|---|
| 8/21/2026 | Listed $1,795,000 |
General Features
| Living Area | 3720 |
|---|---|
| Sewer | Septic Tank |
| Heating | Forced Air,Heat Pump |
| Cooling | Central Air,Heat Pump |
| Possession | Closing,Negotiable,See Remarks |
| Roof | Composition |
| Appliances | Dishwasher,Disposal,Dryer,Microwave,Refrigerator,See Remarks,Stove(s)/Range(s),Washer |
| HOA Fee | 500 |
| Association Fee Includes | Road Maintenance |
| Security Features | Security System |
| Year Built | 1991 |
| View | Lake,Territorial |
| Topography | Partial Slope |
| Levels | Two |
| Property Subtype | Single Family Residence |
| Tax Year | 2025 |
| Waterfront Features | Low Bank,Lake |
| Assoc Fee Paid Per | Annually |
| County | Snohomish |
| New Construction | No |
| Property Type | Residential |
| HOA | Yes |
| Attached Garage | Yes |
| Subdivision Name | Meadow Lake |
| Facing Direction | Northeast |
| Garage Y/N | Yes |
| Full Baths | 2 |
| Special Listing Conditions | None |
| Status | Active |
| Directions | From Snohomish go East on Hwy 2,take Westwick turns nort into 171st,right on S Spada Lake Rd,Right on Trombley. Follow GPS |
| High School | Monroe High |
| City | Snohomish |
| Entry Location | Main |
| Senior Community Y/N | No |
| High School District | Monroe |
| MLS Area | 750 - East Snohomish County |
| Lot Size Units | Square Feet |
| Lot Size Square Feet | 217800 |
| Carport Y/N | Yes |
| Listing Terms | Cash,Conventional,FHA,VA Loan |
| Elementary School | Salem Woods Elem |
| Land Lease Y/N | No |
| Tax Annual Amount | 10199 |
| Middle/Junior High School | Park Place Middle Sc |
| Property Condition | Very Good |
| Public Remarks | Seller will consider Owner Financing at a competitive rate of 5.99% (+/- based on down payment and term). Also,seller will consider a short term lease prior to closing (See Detailed Information Pack |
| Structure Type | House |
| Building Area Units | Square Feet |
| Standard Status | Active |
| Water Company | Meadow Lake Water Association |
| Property Style | 12 - 2 Story |
| NWM_ShowMapLink | Yes |
Interior Features
| Interior Amenities | Bath Off Primary,Built-In Vacuum,Dbl Pane/Storm Window,Dining Room,Fireplace,French Doors,Jetted Tub,Skylight(s),Vaulted Ceiling(s),Walk-In Closet(s),Water Heater |
|---|---|
| Basement | Unfinished |
| Flooring | Ceramic Tile,Hardwood,See Remarks,Vinyl,Carpet |
| Total Fireplaces | 1 |
| Fireplace Features | Gas |
| Air Conditioning Y/N | Yes |
| Heating Y/N | Yes |
| Fireplace Y/N | Yes |
| Half Baths | 1 |
| Total Bedrooms | 5 |
| Main Level Bedrooms | 1 |
| Total Baths | 3 |
| Bedrooms Possible | 3 |
| Water Heater Type | Electric |
| Water Heater Location | Garage |
| Fireplaces Main | 1 |
| Power Production Type | Electric |
| Bedrooms Upper | 4 |
| Baths Half Main | 1 |
| Baths Full Upper | 2 |
| Bathrooms | 2.5 |
Exterior Features
| Exterior Amenities | Brick,Wood |
|---|---|
| Vegetation | Garden Space,Wooded |
| Parking Features | Detached Carport,Driveway,Attached Garage,Detached Garage,RV Parking |
| Lot Features | Dead End Street,Paved,Secluded |
| Water Source | Community |
| Total Parking | 23 |
| Inclusions | Dishwasher(s),Dryer(s),Garbage Disposal,Microwave(s),Refrigerator(s),See Remarks,Stove(s)/Range(s),Washer(s) |
| Foundation Details | Poured Concrete |
| Building Area Total | 3720 |
| Lot Dimensions | 334x919x136x1122 |
| Lot Size Acres | 5 |
| Waterfront Y/N | Yes |
| Covered Spaces | 13 |
| Irrigation Water Rights Y/N | No |
| Waterfront Footage | 136 |
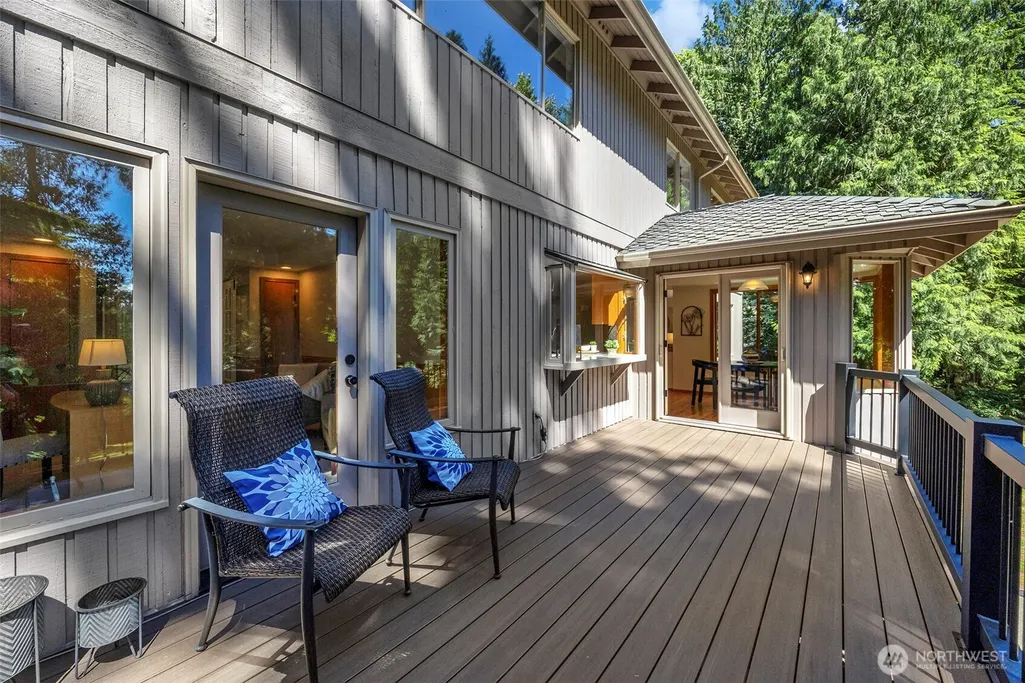
| Site Features | Deck,High Speed Internet,Outbuildings,Patio,Propane,RV Parking,Shop,Sprinkler System |
| Parking Uncovered Total | 10 |
Amenities
- Foreclosure
- Views
- Short Sale
- New Construction
- Adult 55+
- Lease To Own
- No HOA Fees
- Furnished
- Primary On Main
- Air Conditioning
- Seller Finance
- Green
- Fixer Upper
- Horse
- Golf
- Fireplace
- Deck
- Garage
- Basement
- Pool
Property vs Single Family Average in 98290
Price
Taxes
Year Built
Visits
In The Neighborhood
Just Listed
Snohomish
$ 1,329,995
- Type
- Single Family | Active
- Size
- 3,284 SqFt
- Rooms
- 4 Beds + 2.5 Baths
 Listed by: John L. Scott Snohomish
Snohomish
$ 989,000
- Type
- Single Family | Active
- Size
- 2,670 SqFt
- Rooms
- 4 Beds + 2.5 Baths
Listed by: John L. Scott Snohomish
Open House
Snohomish
$ 1,249,990
- Type
- Single Family | Active
- Size
- 3,006 SqFt
- Rooms
- 3 Beds + 2.5 Baths
Listed by: FIRST AND MAIN
