




Address
9431 185th Drive Se, Snohomish, WA
Price
$ 1,040,000
Property Attributes
- ID#2529783
- TypeSingle Family
- CountySNOHOMISH
- CitySnohomish
- AreaEast Snohomish County
- NeighborhoodMeadow Lake
- Zip98290
- Style2 Story
- Year Built2008
- Taxes$ 7886
- Price$ 1,040,000
- Bedrooms4
- Full Bathrooms3
- Half Bathrooms0
- Sqr Footage3506
- Lot Size0.57 Acres
Data Source:
Northwest Multiple Listing Service (NWMLS)
Property Description
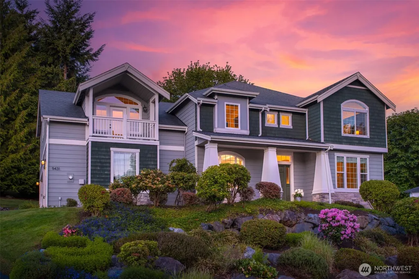
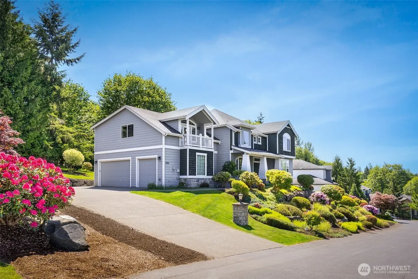
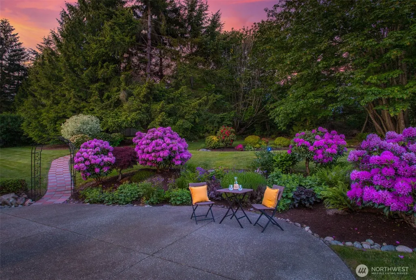
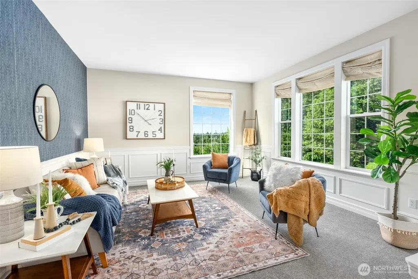
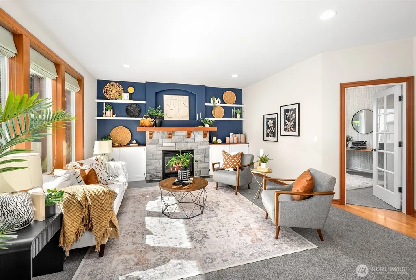
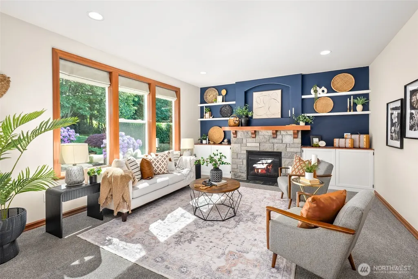
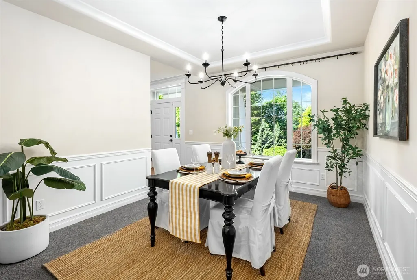
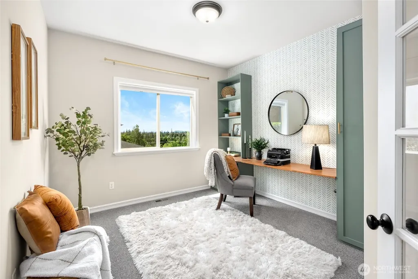
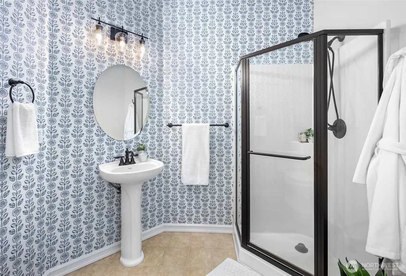
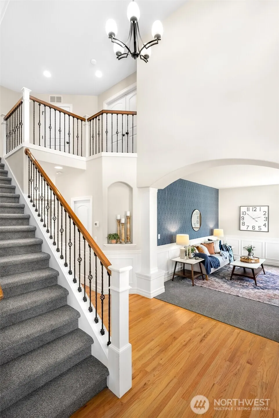
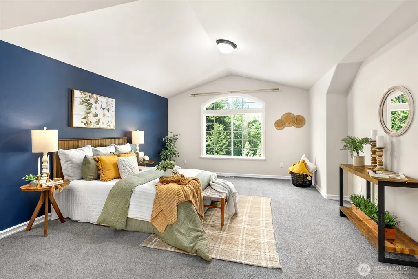
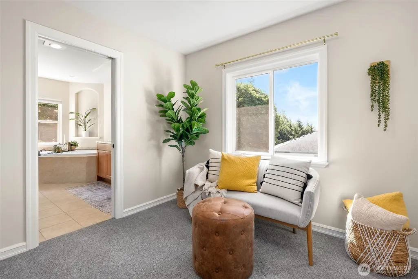
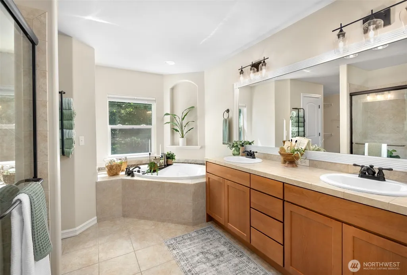
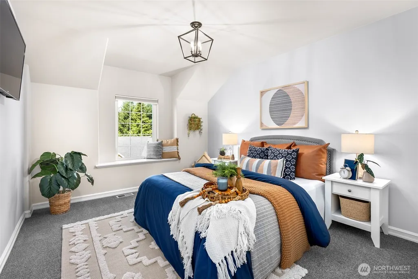
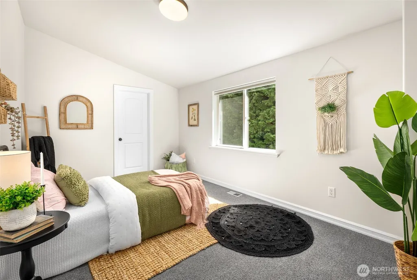
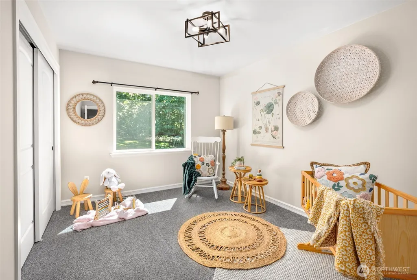
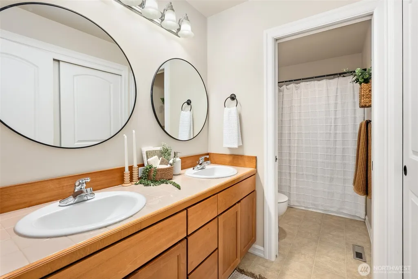
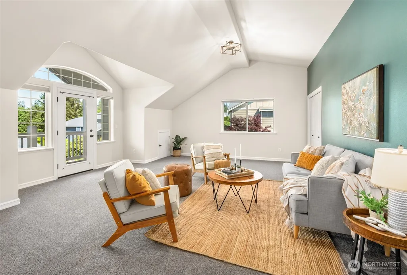
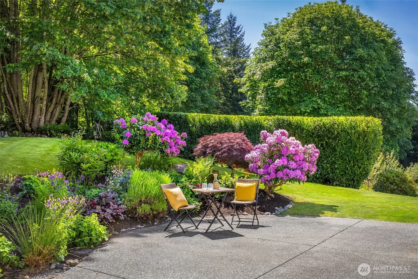
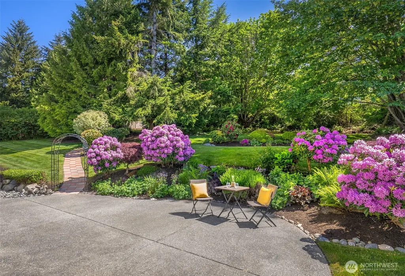
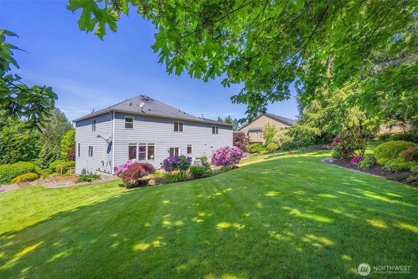
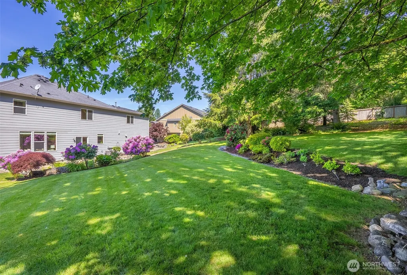
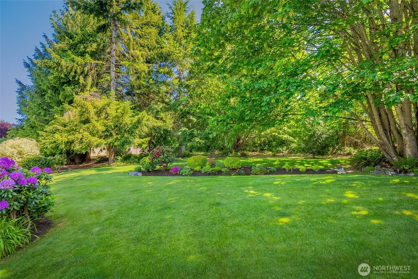
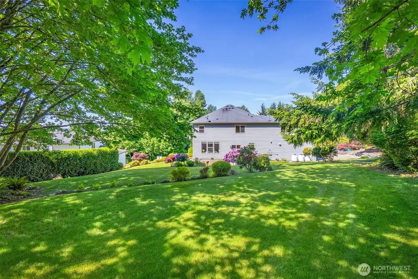
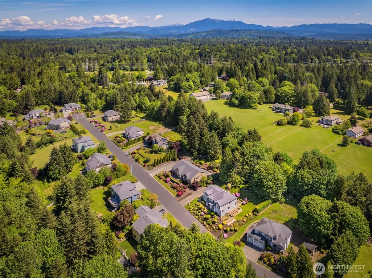
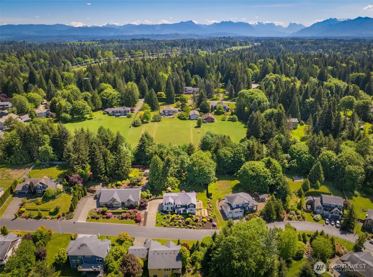
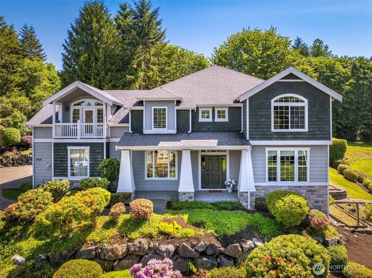
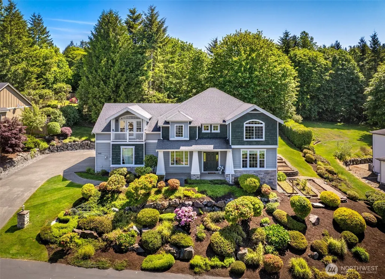
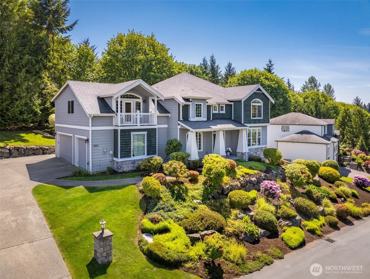
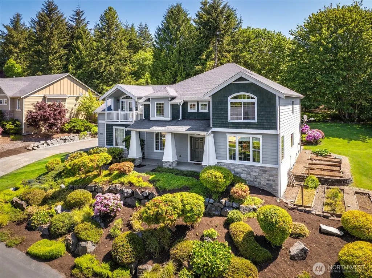
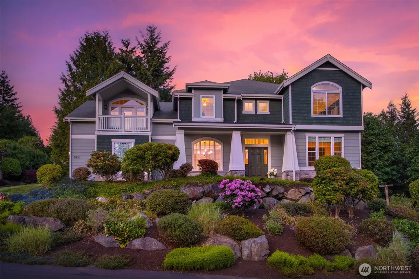
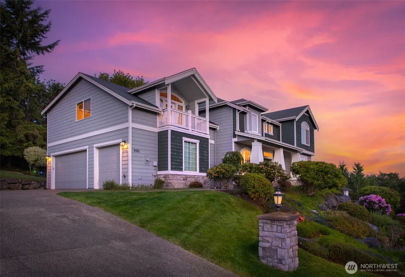
Located in the sought-after Meadow Lake Highlands community, this inviting home offers the rare opportunity to own half an acre filled with vibrant and mature landscaping, outdoor living space, and a garden area. Inside, you will find timeless character and intentional updates flowing throughout the thoughtful floor plan, perfect for both entertaining and daily living. A formal sitting room and oversized dining room create the perfect backdrop for holiday gatherings and celebrations, while a main floor flex room with built-in storage and a nearby ¾ bathroom offers room for multigenerational living or a dedicated work-from-home space. The open kitchen boasts abundant prep space, a walk-in pantry, and a center island with counter seating. Just off the kitchen, a secondary sunny dining nook and living space, centered around a cozy fireplace and enhanced with built-in storage. Upstairs, the relaxing primary has space for a reading nook and offers stunning mountain views, a five-piece ensuite, and an oversized walk-in closet. Three additional well-sized bedrooms and a hall bathroom provide flexibility; while the expansive bonus room creates the perfect space for cozy movie nights or entertaining. Step outside to discover a beautifully landscaped backyard where colorful plants fill every corner and a large patio creates the ideal setting for summer entertaining. This home is perfectly located with easy access to HWY-2, offering a seamless connection to both Snohomish and Monroe!
| Elementary School | Middle School | High School |
|---|---|---|
| Salem Woods Elem | Park Place Middle Sc | Monroe High |
| Price History | |
|---|---|
| 5/27/2026 | Listed $1,100,000 |
| 6/19/2026 | 5$1,050,000 |
| 7/29/2026 | 1$1,040,000 |
General Features
| Living Area | 3506 |
|---|---|
| Sewer | Septic Tank |
| Heating | Forced Air |
| Cooling | Central Air,Forced Air |
| Possession | Closing |
| Roof | Composition |
| Appliances | Dishwasher,Dryer,Microwave,Stove(s)/Range(s),Washer |
| HOA Fee | 600 |
| Association Fee Includes | Common Area Maintenance |
| Security Features | Security System |
| Year Built | 2008 |
| View | Mountains,Territorial |
| Topography | Level,Partial Slope |
| Levels | Two |
| Property Subtype | Single Family Residence |
| Tax Year | 2025 |
| Community Features | CCRs |
| Assoc Fee Paid Per | Annually |
| County | Snohomish |
| New Construction | No |
| Property Type | Residential |
| HOA | Yes |
| Attached Garage | Yes |
| Subdivision Name | Meadow Lake |
| Garage Y/N | Yes |
| Full Baths | 2 |
| Special Listing Conditions | None |
| Status | Active |
| Directions | From Hwy-2,Head East on 100th St. Continue Left on 171st Ave. Right on S Spada Rd. Right on Trombley Rd. Left on 185th Dr. Home is on the Right. |
| High School | Monroe High |
| City | Snohomish |
| Entry Location | Main |
| Senior Community Y/N | No |
| High School District | Monroe |
| MLS Area | 750 - East Snohomish County |
| Lot Size Units | Square Feet |
| Lot Size Square Feet | 24829 |
| Carport Y/N | No |
| Listing Terms | Cash,Conventional,FHA,VA Loan |
| Elementary School | Salem Woods Elem |
| Land Lease Y/N | No |
| Tax Annual Amount | 7886 |
| Middle/Junior High School | Park Place Middle Sc |
| Public Remarks | Located in the sought-after Meadow Lake Highlands community,this inviting home offers the rare opportunity to own half an acre filled with vibrant and mature landscaping,outdoor living space,and a ga |
| Virtual Tour | https://my.matterport.com/show/?m=qKsk1nWfB8h |
| Structure Type | House |
| Building Area Units | Square Feet |
| Standard Status | Active |
| Water Company | Roosevelt Water |
| Property Style | 12 - 2 Story |
| NWM_ShowMapLink | Yes |
Interior Features
| Interior Amenities | Bath Off Primary,Dbl Pane/Storm Window,Dining Room,Fireplace,Pantry,Security System,Vaulted Ceiling(s),Walk-In Closet(s),Water Heater |
|---|---|
| Basement | None |
| Flooring | Hardwood,Vinyl,Carpet |
| Total Fireplaces | 1 |
| Fireplace Features | Gas |
| Air Conditioning Y/N | Yes |
| Heating Y/N | Yes |
| Fireplace Y/N | Yes |
| 3/4 Baths | 1 |
| Total Bedrooms | 4 |
| Total Baths | 3 |
| Bedrooms Possible | 4 |
| Water Heater Type | Gas |
| Water Heater Location | Garage |
| Fireplaces Main | 1 |
| Power Production Type | Electric,Propane |
| Baths Three Quarter Main | 1 |
| Bedrooms Upper | 4 |
| Baths Full Upper | 2 |
| Bathrooms | 2.75 |
Exterior Features
| Exterior Amenities | Cement Planked,Stone,Wood Products |
|---|---|
| Vegetation | Garden Space |
| Parking Features | Driveway,Attached Garage |
| Lot Features | Dead End Street,Paved |
| Water Source | Public |
| Total Parking | 3 |
| Inclusions | Dishwasher(s),Dryer(s),Leased Equipment,Microwave(s),Stove(s)/Range(s),Washer(s) |
| Foundation Details | Poured Concrete |
| Building Area Total | 3506 |
| Lot Size Acres | 0.57 |
| Waterfront Y/N | No |
| Covered Spaces | 3 |
| Irrigation Water Rights Y/N | No |
| Site Features | Patio,Propane,Sprinkler System |
Amenities
- Foreclosure
- Views
- Short Sale
- New Construction
- Adult 55+
- Lease To Own
- No HOA Fees
- Furnished
- Primary On Main
- Air Conditioning
- Seller Finance
- Green
- Fixer Upper
- Horse
- Golf
- Fireplace
- Deck
- Garage
- Basement
- Pool
Property vs Single Family Average in 98290
Price
Taxes
Year Built
Visits
In The Neighborhood
Open House
Snohomish
$ 1,329,995
- Type
- Single Family | Active
- Size
- 3,284 SqFt
- Rooms
- 4 Beds + 2.5 Baths
 Listed by: John L. Scott Snohomish
Snohomish
$ 1,795,000
- Type
- Single Family | Active
- Size
- 3,720 SqFt
- Rooms
- 5 Beds + 2.5 Baths
Listed by: Keller Williams Realty Bothell
Snohomish
$ 989,000
- Type
- Single Family | Active
- Size
- 2,670 SqFt
- Rooms
- 4 Beds + 2.5 Baths
Listed by: John L. Scott Snohomish
