

Address
9419 185th Drive Se, Snohomish, WA
Price
$ 1,014,000
Property Attributes
- ID#2543817
- TypeSingle Family
- CountySNOHOMISH
- CitySnohomish
- AreaEast Snohomish County
- NeighborhoodMeadow Lake
- Zip98290
- StyleCraftsman
- Year Built2008
- Taxes$ 7897
- Price$ 1,014,000
- Bedrooms4
- Full Bathrooms3
- Half Bathrooms0
- Sqr Footage2609
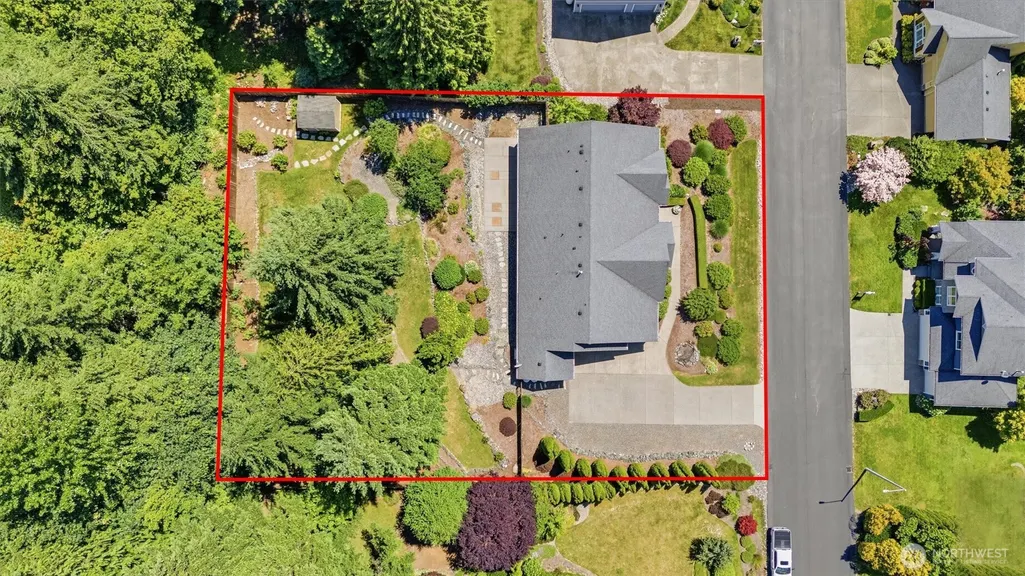
- Lot Size0.57 Acres
Data Source:
Northwest Multiple Listing Service (NWMLS)
Property Description
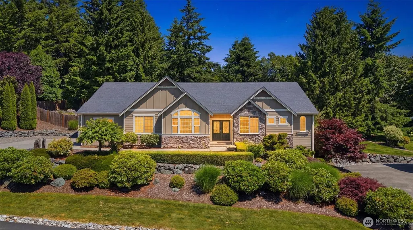
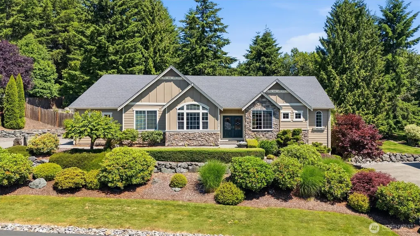
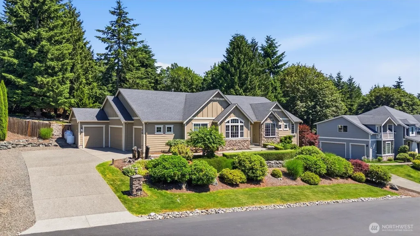
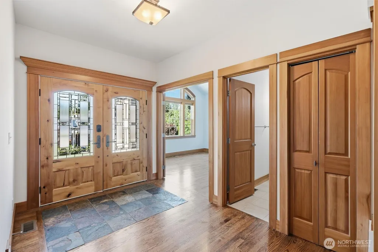
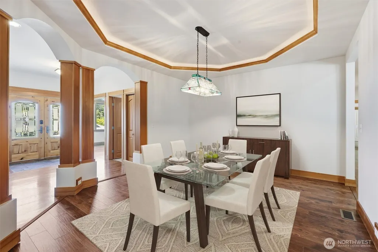
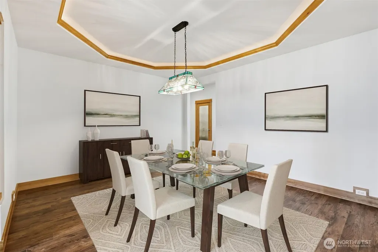
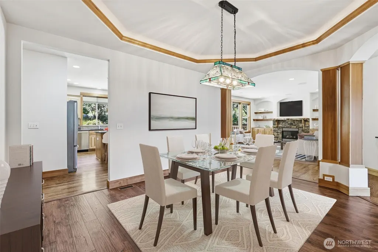
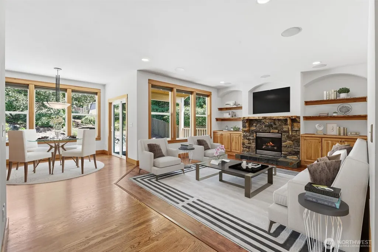
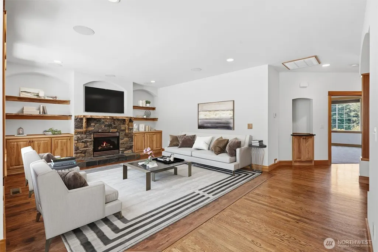
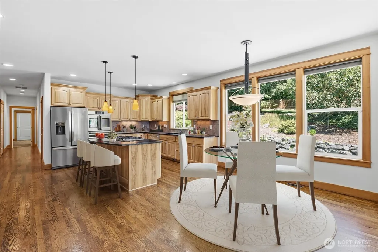
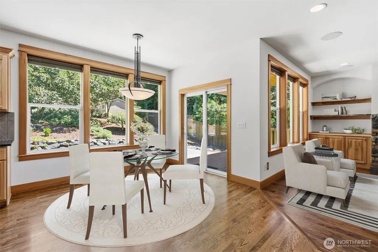
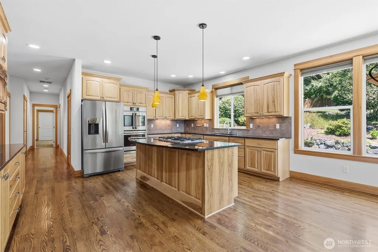
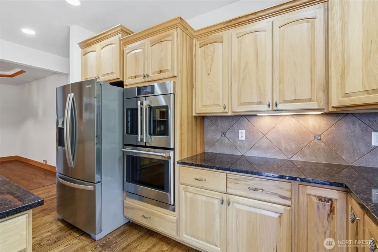
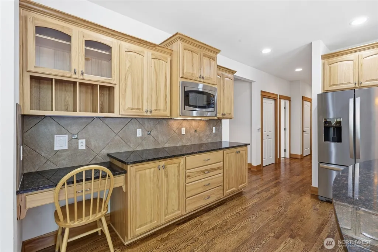
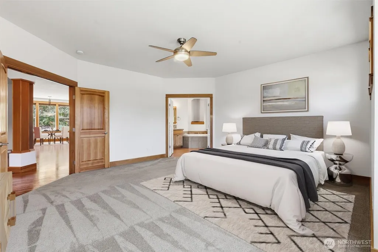
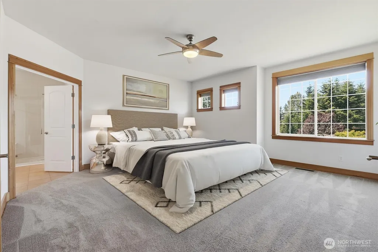
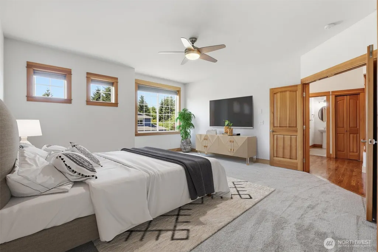
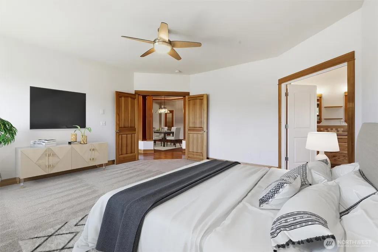
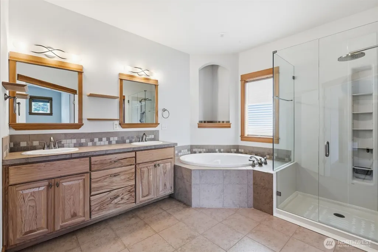
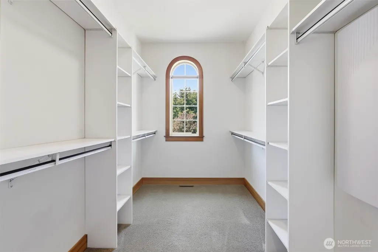
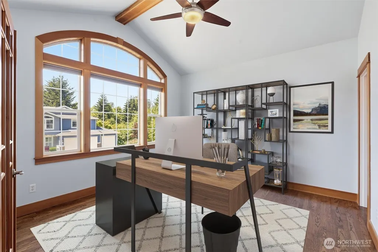
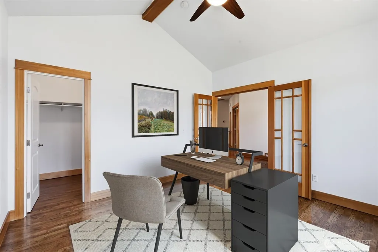
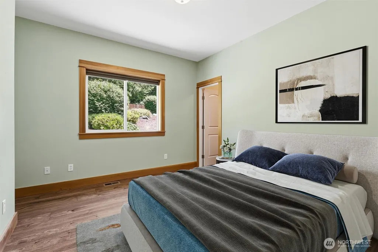
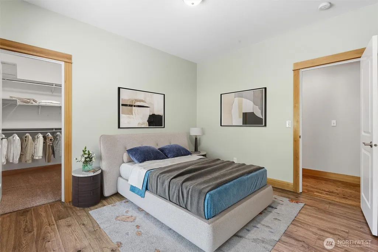
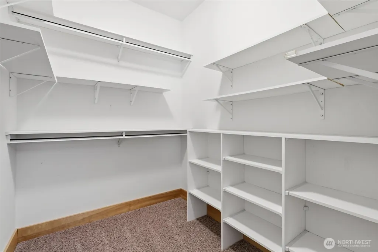
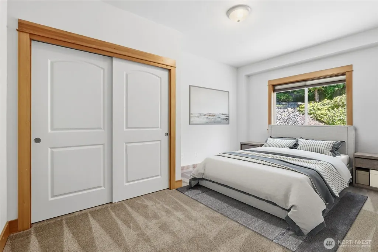
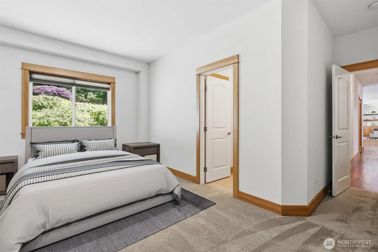
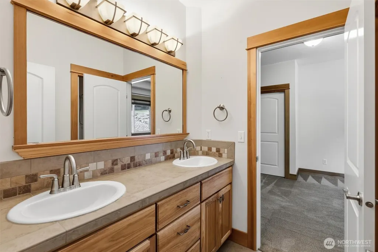
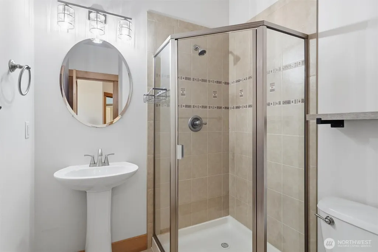
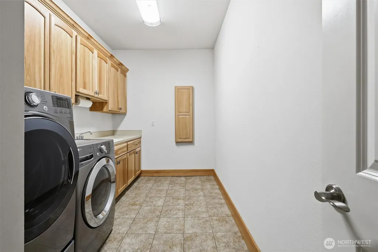
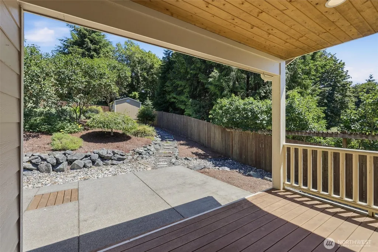
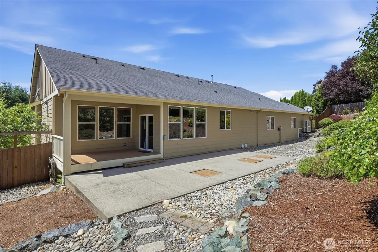
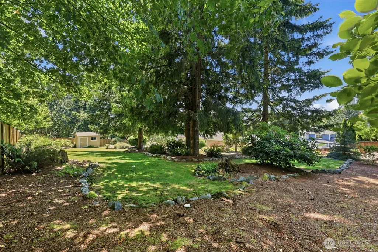
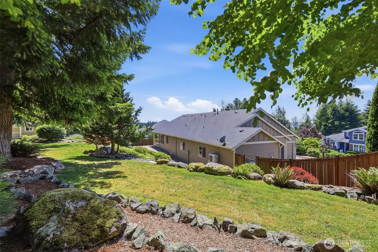
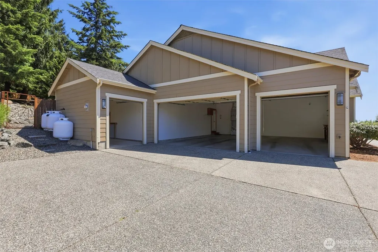
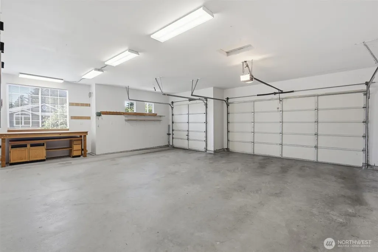
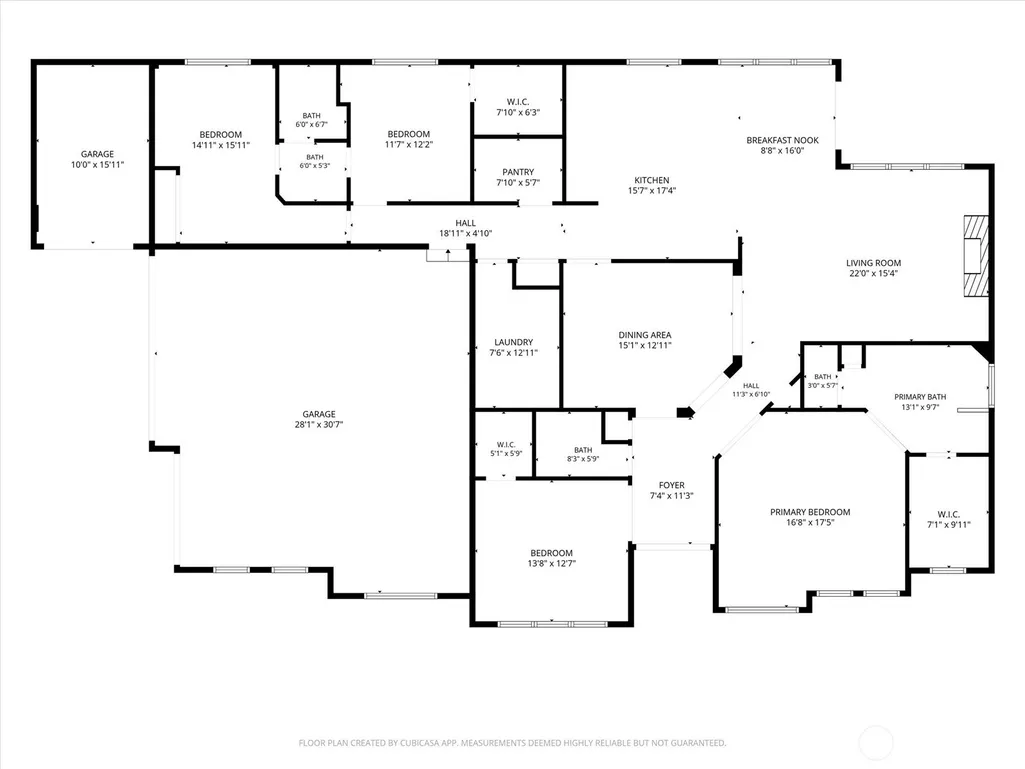
Beautifully crafted custom rambler in a private neighborhood, offering the ease and comfort of true single-level living. This exceptional home showcases extraordinary millwork, rich hardwood floors, & quality finishes throughout. The open floor plan blends formal and casual living spaces, creating an inviting atmosphere for both everyday living & entertaining. Designed for those who love to cook, the gourmet kitchen features quartz countertops, hickory cabinetry, quality stainless steel appliances, a cooktop island, French door double ovens, & a spacious walk-in pantry. The adjoining family room offers a cozy gas fireplace & built-in speakers, while the elegant formal dining room provides the perfect setting for gatherings. The generous primary suite includes a walk-in closet w/ luxurious 5-piece bath. All three bathrooms include showers, providing comfort & convenience for guests. A spacious laundry room, abundant storage, & elevated territorial views further enhance the home's thoughtful design. Step outside to your own private backyard nature retreat featuring a covered deck & beautifully landscaped, fully fenced large yard backing to a greenbelt for exceptional privacy. Car enthusiasts, hobbyists, or those needing extra storage will appreciate the attached 3-car garage w/ 240V outlet/charger + another attached garage. A rare opportunity to own a meticulously maintained custom rambler in one of the most sought-after areas.
| Elementary School | Middle School | High School |
|---|---|---|
| Buyer To Verify Elementary School | Buyer To Verify Middle School | Buyer To Verify High School |
| Price History | |
|---|---|
| 6/26/2026 | Listed $1,065,000 |
| 7/15/2026 | 2$1,045,000 |
| 8/19/2026 | 3$1,014,000 |
General Features
| Living Area | 2609 |
|---|---|
| Sewer | Septic Tank |
| Heating | 90%+ High Efficiency,Forced Air,Heat Pump |
| Cooling | 90%+ High Efficiency,Central Air |
| Possession | Closing,Subject To Tenant Rights |
| Roof | Composition |
| Appliances | Dishwasher,Disposal,Double Oven,Dryer,Microwave,Refrigerator,Stove(s)/Range(s),Washer |
| HOA Fee | 600 |
| Association Fee Includes | Common Area Maintenance |
| Architectural Style | Craftsman |
| Security Features | Fully Fenced |
| Year Built | 2008 |
| View | Mountains,Territorial |
| Topography | Level,Partial Slope,Terraces |
| Levels | One |
| Property Subtype | Single Family Residence |
| Tax Year | 2026 |
| Building Name | Meadow Lake Highlands |
| Assoc Fee Paid Per | Annually |
| County | Snohomish |
| New Construction | No |
| Property Type | Residential |
| HOA | Yes |
| Attached Garage | Yes |
| Subdivision Name | Meadow Lake |
| Facing Direction | West |
| Garage Y/N | Yes |
| Full Baths | 2 |
| Special Listing Conditions | None |
| Status | Active |
| Directions | Map App is correct. |
| High School | Buyer To Verify |
| City | Snohomish |
| Entry Location | Main |
| Senior Community Y/N | No |
| High School District | Monroe |
| MLS Area | 750 - East Snohomish County |
| Lot Size Units | Square Feet |
| Lot Size Square Feet | 24829 |
| Carport Y/N | No |
| Listing Terms | Cash,Conventional,FHA,VA Loan |
| Elementary School | Buyer To Verify |
| Land Lease Y/N | No |
| Tax Annual Amount | 7897 |
| Middle/Junior High School | Buyer To Verify |
| Property Condition | Very Good |
| Public Remarks | Beautifully crafted custom rambler in a private neighborhood,offering the ease and comfort of true single-level living. This exceptional home showcases extraordinary millwork,rich hardwood floors,& q |
| Structure Type | House |
| Building Area Units | Square Feet |
| Standard Status | Active |
| Water Company | Roosevelt |
| Property Style | 10 - 1 Story |
| NWM_ShowMapLink | Yes |
Interior Features
| Interior Amenities | Bath Off Primary,Ceiling Fan(s),Dbl Pane/Storm Window,Dining Room,Fireplace,French Doors,High Tech Cabling,Pantry,Vaulted Ceiling(s),Walk-In Closet(s) |
|---|---|
| Basement | None |
| Flooring | Ceramic Tile,Hardwood,Laminate,Slate,Carpet |
| Total Fireplaces | 1 |
| Fireplace Features | Gas |
| Air Conditioning Y/N | Yes |
| Heating Y/N | Yes |
| Fireplace Y/N | Yes |
| 3/4 Baths | 1 |
| Total Bedrooms | 4 |
| Main Level Bedrooms | 4 |
| Total Baths | 3 |
| Bedrooms Possible | 4 |
| Fireplaces Main | 1 |
| Power Production Type | Electric,Propane |
| Baths Three Quarter Main | 1 |
| Baths Full Main | 2 |
| Bathrooms | 2.75 |
Exterior Features
| Exterior Amenities | Cement Planked,Stone,Wood |
|---|---|
| Vegetation | Garden Space |
| Parking Features | Driveway,Attached Garage |
| Lot Features | Paved |
| Water Source | Public |
| Total Parking | 8 |
| Inclusions | Dishwasher(s),Double Oven,Dryer(s),Garbage Disposal,Microwave(s),Refrigerator(s),Stove(s)/Range(s),Washer(s) |
| Foundation Details | Poured Concrete |
| Building Area Total | 2609 |
| Lot Dimensions | 135'x184' |
| Lot Size Acres | 0.57 |
| Waterfront Y/N | No |
| Covered Spaces | 4 |
| Irrigation Water Rights Y/N | No |
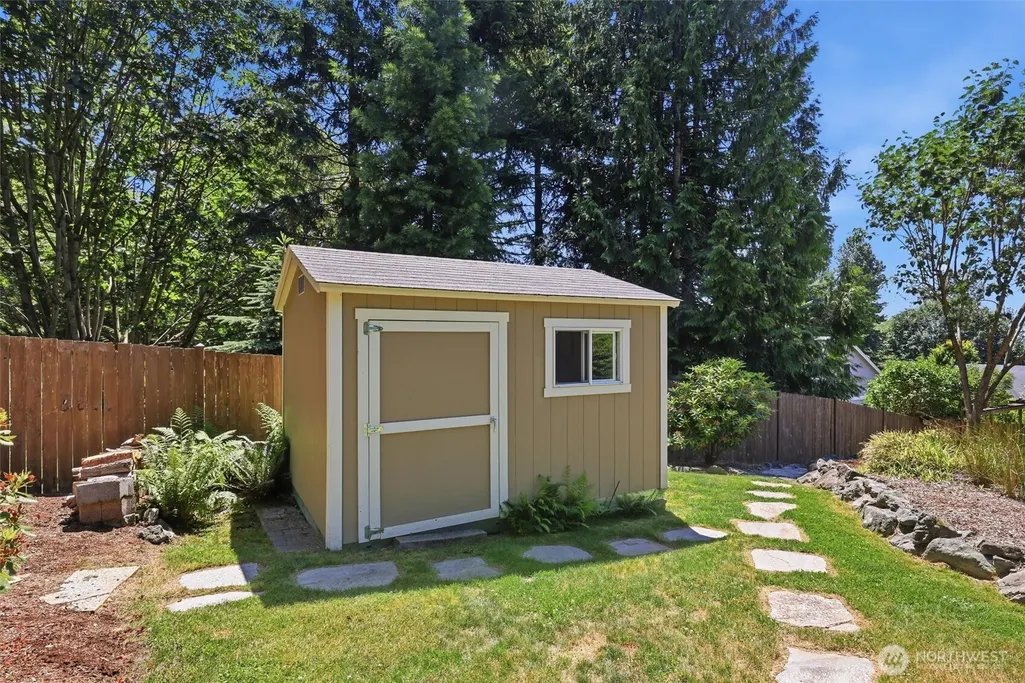
| Site Features | Cable TV,Deck,Electric Car Charging,Fenced-Fully,High Speed Internet,Outbuildings,Patio,Propane |
| Parking Uncovered Total | 4 |
| Lot Number | 21 |
Amenities
- Foreclosure
- Views
- Short Sale
- New Construction
- Adult 55+
- Lease To Own
- No HOA Fees
- Furnished
- Primary On Main
- Air Conditioning
- Seller Finance
- Green
- Fixer Upper
- Horse
- Golf
- Fireplace
- Deck
- Garage
- Basement
- Pool
Property vs Single Family Average in 98290
Price
Taxes
Year Built
Visits
In The Neighborhood
Open House
Snohomish
$ 1,329,995
- Type
- Single Family | Active
- Size
- 3,284 SqFt
- Rooms
- 4 Beds + 2.5 Baths
 Listed by: John L. Scott Snohomish
Snohomish
$ 1,795,000
- Type
- Single Family | Active
- Size
- 3,720 SqFt
- Rooms
- 5 Beds + 2.5 Baths
Listed by: Keller Williams Realty Bothell
Snohomish
$ 989,000
- Type
- Single Family | Active
- Size
- 2,670 SqFt
- Rooms
- 4 Beds + 2.5 Baths
Listed by: John L. Scott Snohomish
