

Open House Fri, Sep 4th 11:00 AM - 05:00 PM
Address
14716 18th Avenue S, Spanaway, WA
Price
$ 663,950
Property Attributes
- ID#2572445
- TypeSingle Family
- CountyPIERCE
- CitySpanaway
- AreaSpanaway
- NeighborhoodSpanaway
- Zip98387
- StyleCraftsman
- Year Built2026
- Taxes$ 77
- Price$ 663,950
- Bedrooms5
- Full Bathrooms3
- Half Bathrooms0
- Sqr Footage2612
- Lot Size0.0918 Acres
Data Source:
Northwest Multiple Listing Service (NWMLS)
Property Description
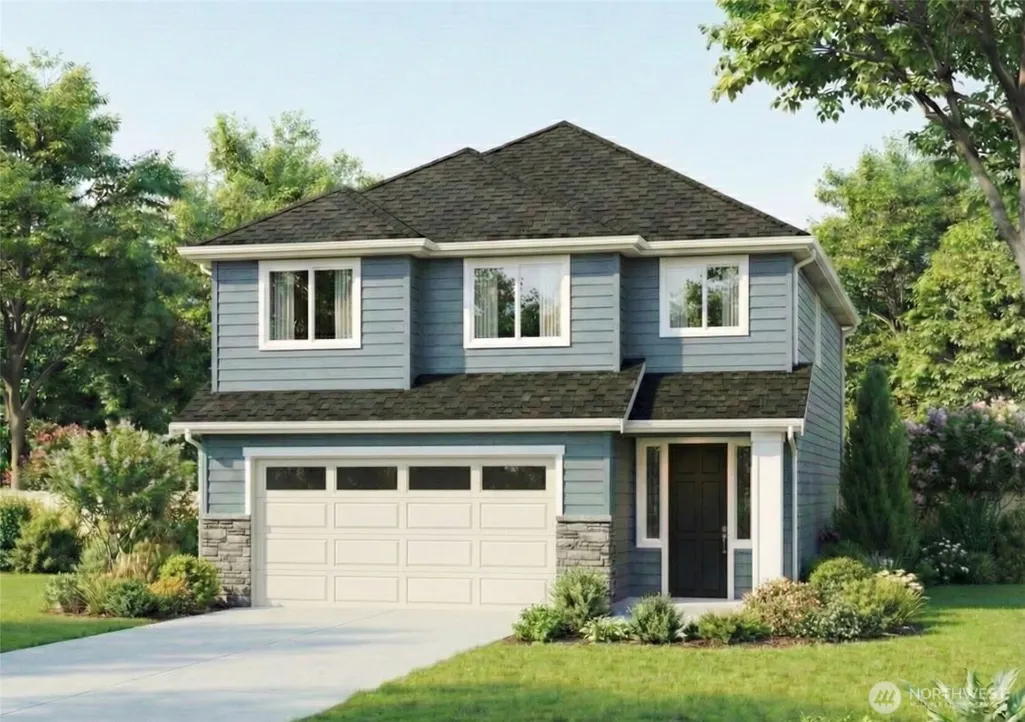
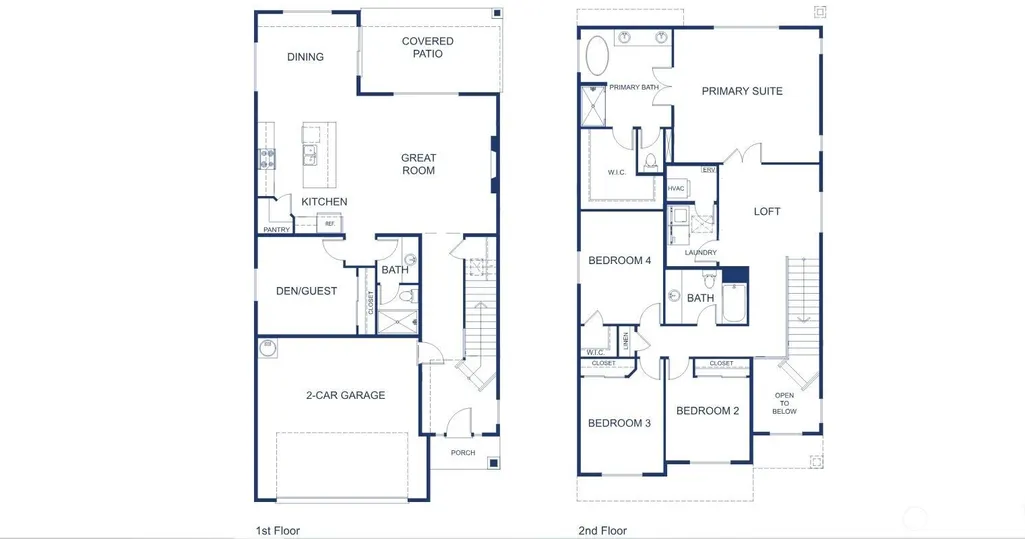
LOT 49: Now debuting the brand new Sequoia Floor Plan at Perimeter Point! This 2,612 sq ft brand new home offers:Open flowing main floor living, Guest Suite on main with .75 bath, Dining area, oversized kitchen island, extensive greatroom windows & large sliding glass door to covered back patio. Open Railing on main. 3 bedrooms up & large PrimarySuite with French Door entry spa-inspired bath including walk-in shower, stand alone tub, dual vanity with hand pickeddesigner finishes. Luxury Vinyl Plank flooring on main, 36" uppers with Crown Molding in Kitchen. Quartz counter tops& so much more with these brand new 2026 spec features! Cat6 Data package for all of your Tech needs. Garage includesplenty of storage space, EV charging & electric garage doors. Fully Fenced. With 8 thoughtfully designed floor plans,Soundbuilt Homes welcomes you to Perimeter Point! Tucked into a wooded enclave of just 60 homes near Spanaway Lake,Perimeter Point offers something rare: Spacious floor plans (2,262-3,019 sq ft) surrounded by towering trees, nearby trails,and natural beauty all while being just minutes from JBLM gates. This rare, intimate community boasts privacy &convenience, with outdoor adventures at your doorstep. Make sure to ask about our 2026 BUYER BONUS PACKAGE tohelp you increase your purchasing power! SOUNDBUILT HOMES IS AN AWARD WINNING HOME BUILDERRANKED IN THE TOP 10 FOR WA STATE AS THE ONLY LOCAL BUILDER ON THE LIST COMING OUT OF 2025IN HOMES SOLD!
| Elementary School | Middle School | High School |
|---|---|---|
| Buyer To Verify Elementary School | Buyer To Verify Middle School | Buyer To Verify High School |
| Price History | |
|---|---|
| 8/22/2026 | Listed $663,950 |
General Features
| Living Area | 2612 |
|---|---|
| Sewer | Sewer Connected |
| Heating | 90%+ High Efficiency,Forced Air,Heat Pump |
| Cooling | 90%+ High Efficiency,Central Air,Forced Air,Heat Pump |
| Possession | Closing |
| Roof | Composition |
| Appliances | Dishwasher,Disposal,Microwave,Stove(s)/Range(s) |
| HOA Fee | 86 |
| Association Fee Includes | Common Area Maintenance |
| Architectural Style | Craftsman |
| Security Features | Fully Fenced |
| Year Built | 2026 |
| View | Territorial |
| Topography | Level |
| Levels | Two |
| Property Subtype | Single Family Residence |
| Tax Year | 2026 |
| Community Features | CCRs,Playground |
| Building Name | Perimeter Point |
| Assoc Fee Paid Per | Monthly |
| County | Pierce |
| New Construction | Yes |
| Property Type | Residential |
| HOA | Yes |
| Attached Garage | Yes |
| Subdivision Name | Spanaway |
| Garage Y/N | Yes |
| Full Baths | 2 |
| Special Listing Conditions | None |
| Status | Active |
| Directions | For GPS PURPOSES: 1808 Military Rd S,Spanaway,WA 98387 to community on Military/Perimeter Point Rd just off ofSpanaway Loop Rd. |
| High School | Buyer To Verify |
| City | Spanaway |
| Entry Location | Main |
| Senior Community Y/N | No |
| High School District | Bethel |
| MLS Area | 99 - Spanaway |
| Lot Size Units | Square Feet |
| Lot Size Square Feet | 4000 |
| Carport Y/N | No |
| Listing Terms | Cash,Conventional,FHA,VA Loan |
| Elementary School | Buyer To Verify |
| Land Lease Y/N | No |
| Tax Annual Amount | 77 |
| Middle/Junior High School | Buyer To Verify |
| Property Condition | Under Construction |
| Public Remarks | LOT 49: Now debuting the brand new Sequoia Floor Plan at Perimeter Point! This 2,612 sq ft brand new home offers:Open flowing main floor living,Guest Suite on main with .75 bath,Dining area,oversized |
| Structure Type | House |
| Building Area Units | Square Feet |
| Builder Name | Soundbuilt Homes,LLC |
| Standard Status | Active |
| Water Company | Parkland Light & Water Co |
| Property Style | 12 - 2 Story |
| NWM_ShowMapLink | Yes |
Interior Features
| Interior Amenities | Bath Off Primary,Dbl Pane/Storm Window,Dining Room,Fireplace,French Doors,High Tech Cabling,Loft,Walk-In Closet(s),Water Heater |
|---|---|
| Basement | None |
| Flooring | Vinyl,Vinyl Plank,Carpet |
| Total Fireplaces | 1 |
| Fireplace Features | Electric |
| Air Conditioning Y/N | Yes |
| Heating Y/N | Yes |
| Fireplace Y/N | Yes |
| 3/4 Baths | 1 |
| Total Bedrooms | 5 |
| Main Level Bedrooms | 1 |
| Total Baths | 3 |
| Water Heater Type | Electric Heat Pump Hot Water Tank |
| Water Heater Location | Garage |
| Fireplaces Main | 1 |
| Power Production Type | Electric |
| Baths Three Quarter Main | 1 |
| Bedrooms Upper | 4 |
| Baths Full Upper | 2 |
| Bathrooms | 2.75 |
Exterior Features
| Exterior Amenities | Cement/Concrete,Stone,Wood Products |
|---|---|
| Vegetation | Garden Space |
| Parking Features | Driveway,Attached Garage |
| Lot Features | Curbs,Paved,Sidewalk |
| Water Source | Public |
| Total Parking | 4 |
| Inclusions | Dishwasher(s),Garbage Disposal,Microwave(s),Stove(s)/Range(s) |
| Foundation Details | Poured Concrete |
| Building Area Total | 2612 |
| Lot Size Acres | 0.0918 |
| Waterfront Y/N | No |
| Covered Spaces | 2 |
| Irrigation Water Rights Y/N | No |
| Site Features | Cable TV,Fenced-Fully,High Speed Internet,Patio |
| Parking Uncovered Total | 2 |
| Lot Number | 49 |
Amenities
- Foreclosure
- Views
- Short Sale
- New Construction
- Adult 55+
- Lease To Own
- No HOA Fees
- Furnished
- Primary On Main
- Air Conditioning
- Seller Finance
- Green
- Fixer Upper
- Horse
- Golf
- Fireplace
- Deck
- Garage
- Basement
- Pool
Property vs Single Family Average in 98387
Price
Taxes
Year Built
Visits
In The Neighborhood
Just Listed
Spanaway
$ 580,000
- Type
- Single Family | Active
- Size
- 2,065 SqFt
- Rooms
- 3 Beds + 2.5 Baths
 Listed by: eXp Realty
Just Listed
Spanaway
$ 558,900
- Type
- Single Family | Active
- Size
- 1,913 SqFt
- Rooms
- 4 Beds + 2.5 Baths
Listed by: Better Properties Summit
Just Listed
Spanaway
$ 525,000
- Type
- Single Family | Active
- Size
- 1,844 SqFt
- Rooms
- 4 Beds + 2.5 Baths
Listed by: MLS4owners.com
Just Listed
Spanaway
$ 619,999
- Type
- Single Family | Active
- Size
- 2,470 SqFt
- Rooms
- 4 Beds + 3 Baths
Listed by: Better Properties NW
Just Listed
Tacoma
$ 575,000
- Type
- Single Family | Active
- Size
- 2,628 SqFt
- Rooms
- 4 Beds + 2.5 Baths
Listed by: John L. Scott, Inc.
Spanaway
$ 484,900
- Type
- Single Family | Active
- Size
- 3,217 SqFt
- Rooms
- 5 Beds + 3 Baths
Listed by: Elite Properties
Spanaway
$ 675,000
- Type
- Single Family | Active
- Size
- 2,256 SqFt
- Rooms
- 4 Beds + 2.5 Baths
Listed by: John L. Scott, Inc
Spanaway
$ 489,990
- Type
- Single Family | Active
- Size
- 1,709 SqFt
- Rooms
- 4 Beds + 2 Baths
Listed by: Best Choice Realty LLC
Spanaway
$ 499,900
- Type
- Single Family | Active
- Size
- 1,660 SqFt
- Rooms
- 3 Beds + 2 Baths
Listed by: Berkshire Hathaway HS SSP
Open House
Spanaway
$ 515,000
- Type
- Single Family | Active
- Size
- 1,812 SqFt
- Rooms
- 4 Beds + 2.5 Baths
Listed by: Better Properties N. Proctor
Spanaway
$ 540,000
- Type
- Single Family | Active
- Size
- 2,087 SqFt
- Rooms
- 4 Beds + 3 Baths
Listed by: Every Door Real Estate
Spanaway
$ 549,950
- Type
- Single Family | Active
- Size
- 1,810 SqFt
- Rooms
- 3 Beds + 2.5 Baths
Listed by: eXp Realty
